Login   Sign Up
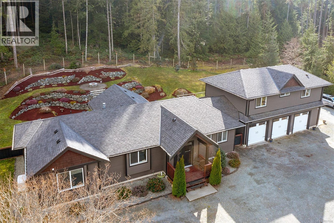
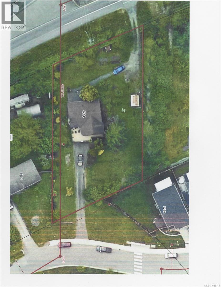
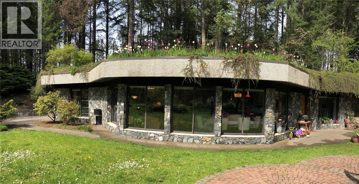
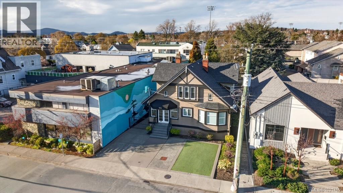
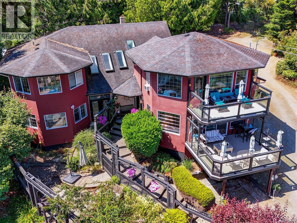
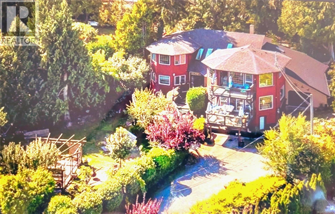
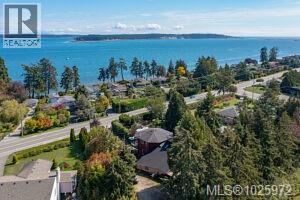
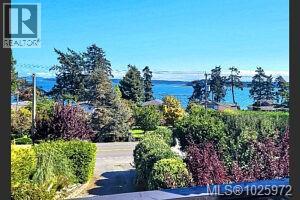
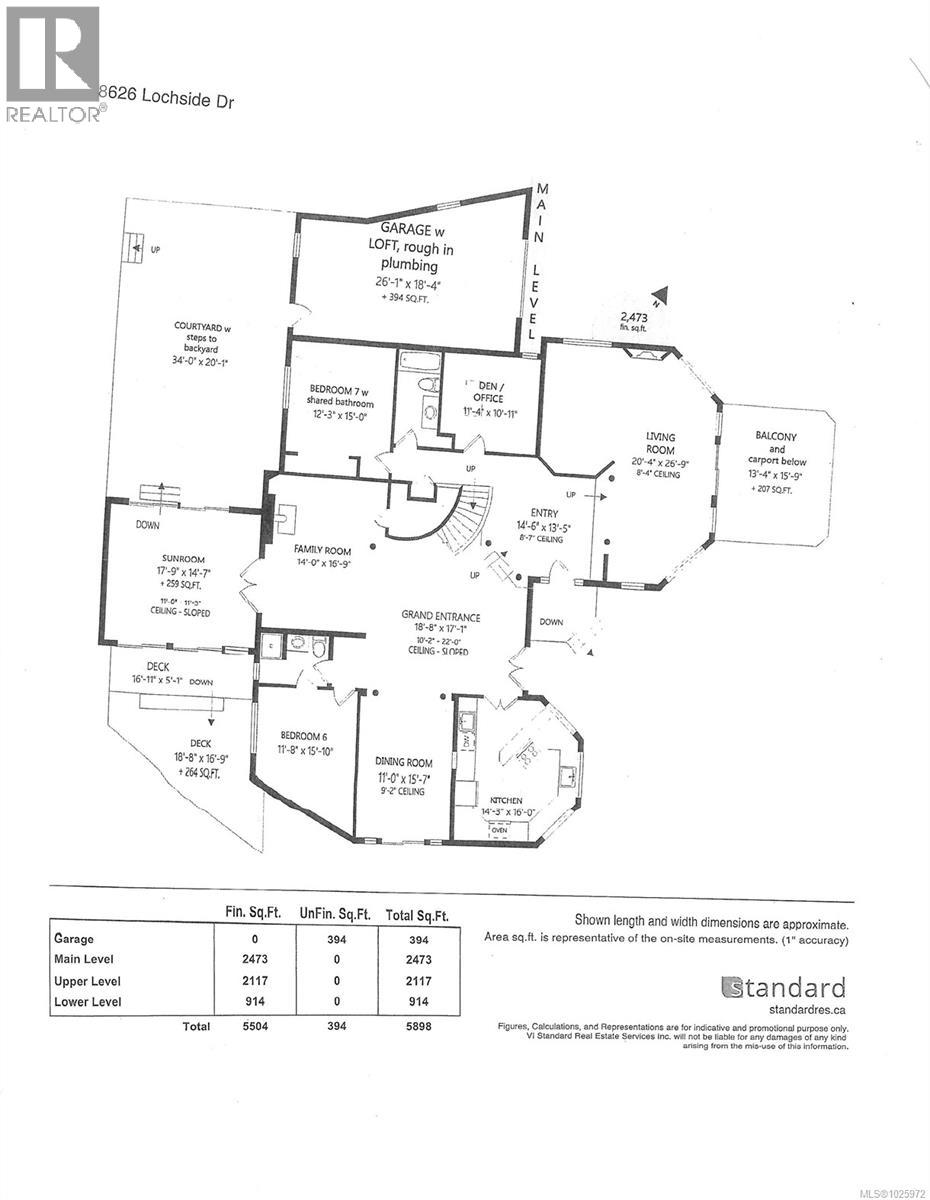
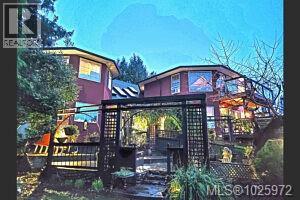
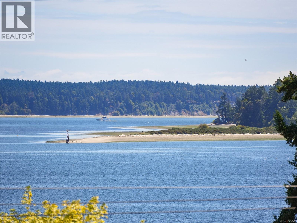
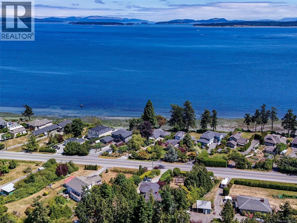
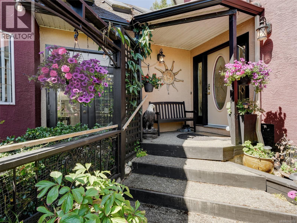
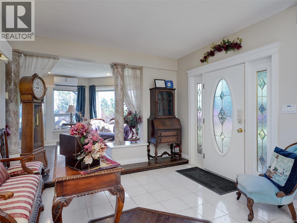
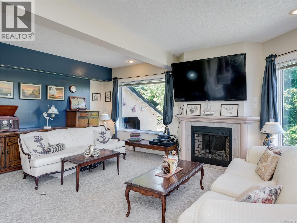
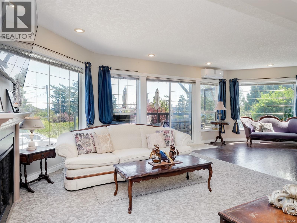
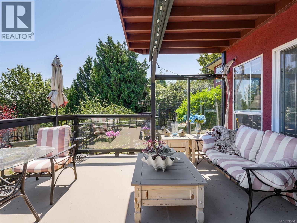
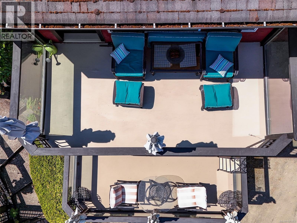
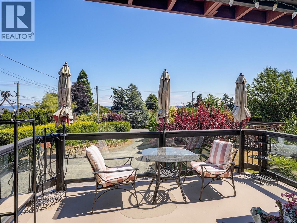
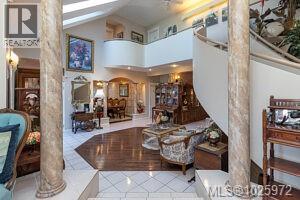
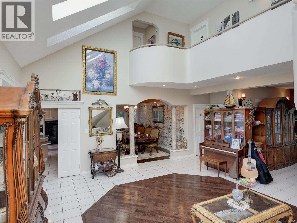
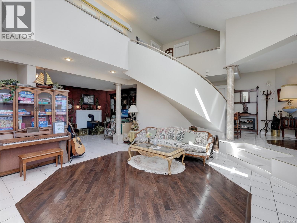
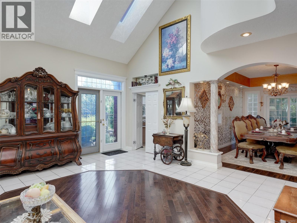
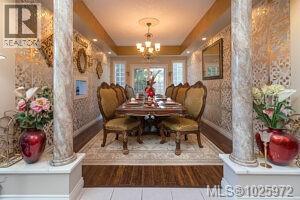
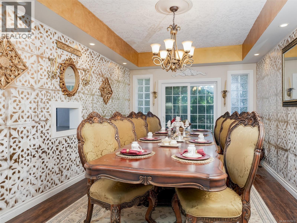
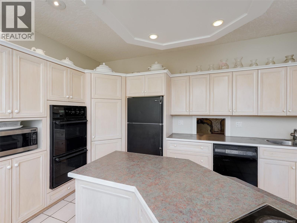
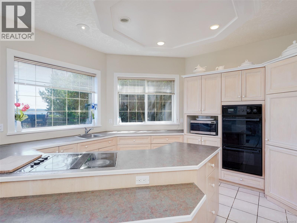
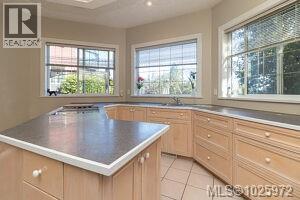
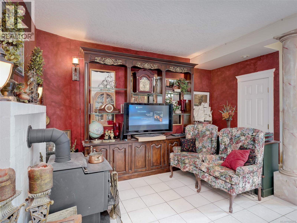
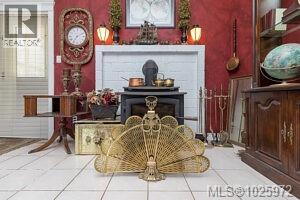
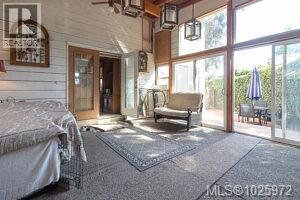
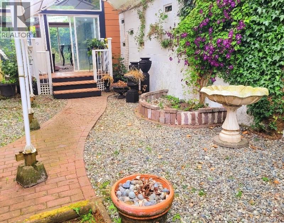
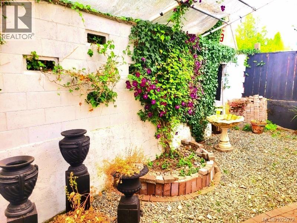
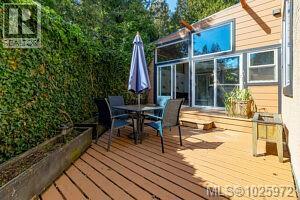
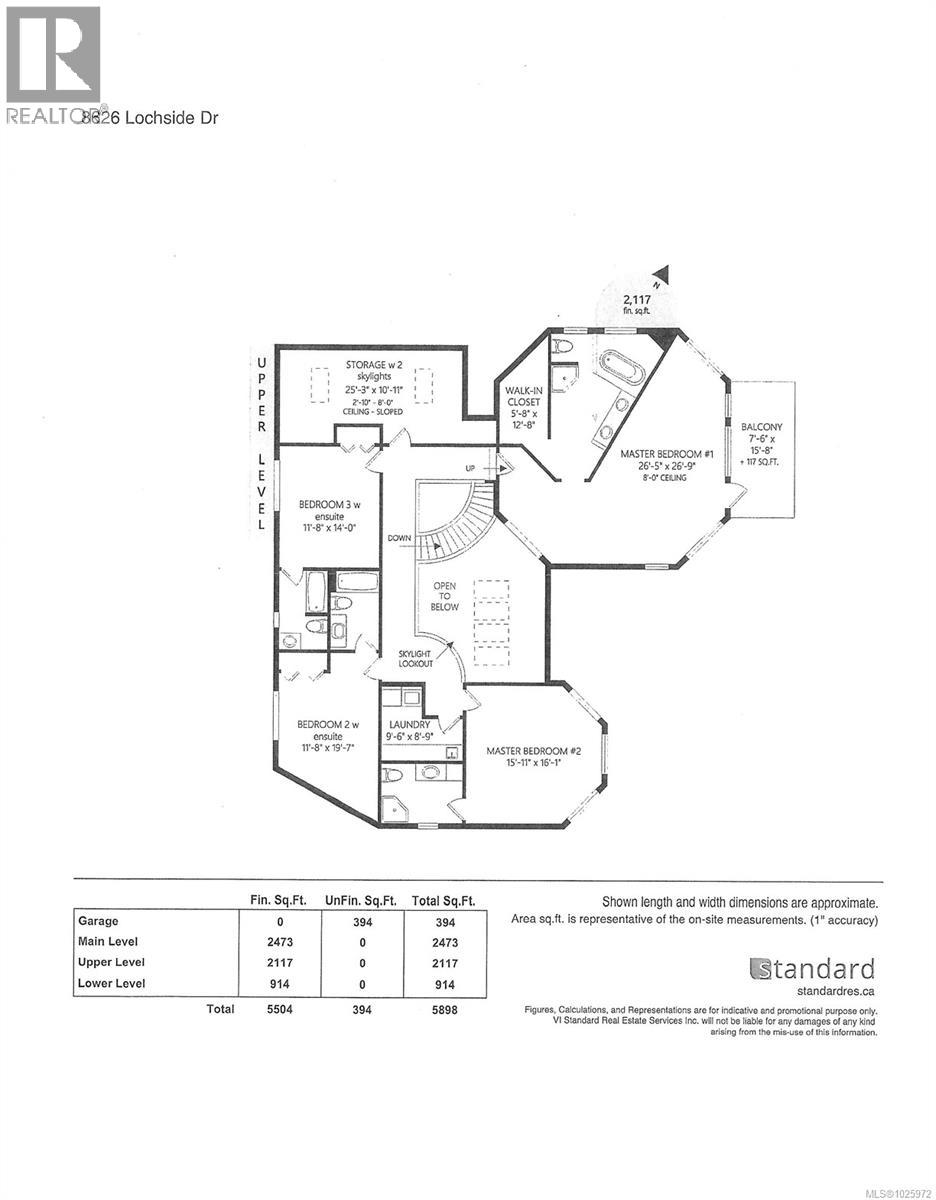
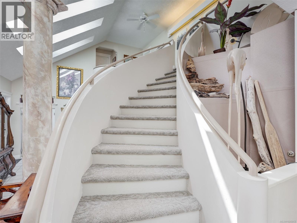
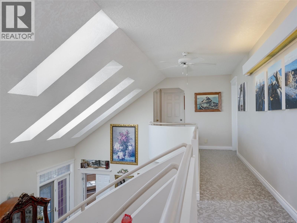
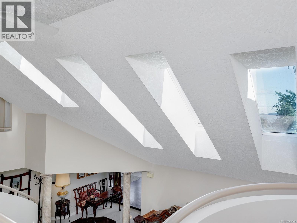
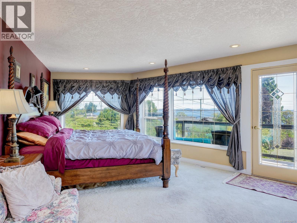
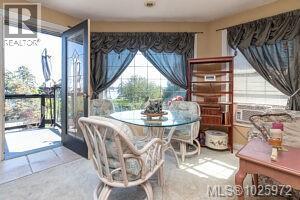
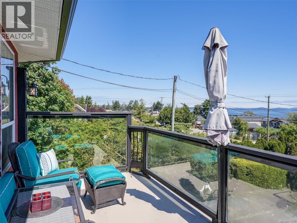
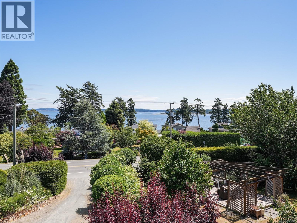
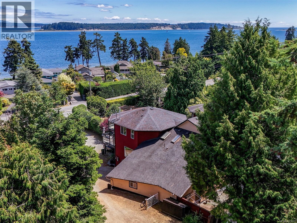
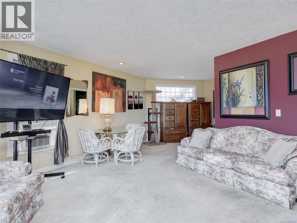
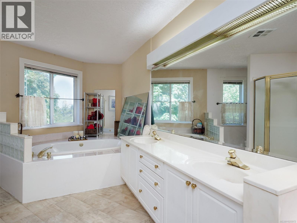
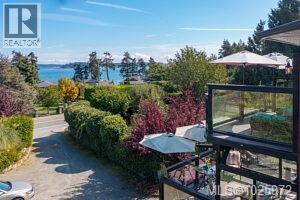
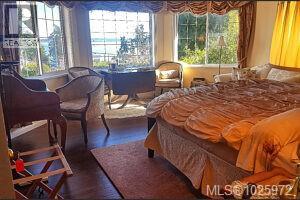
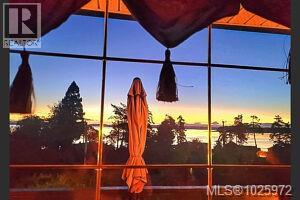
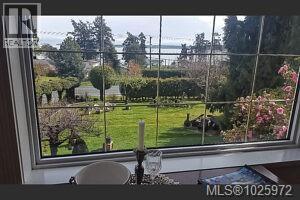
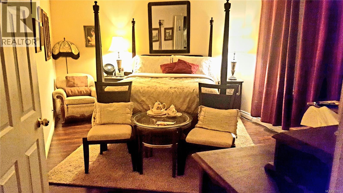
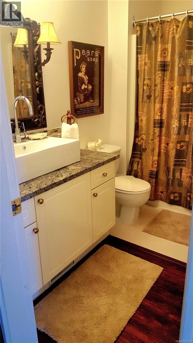
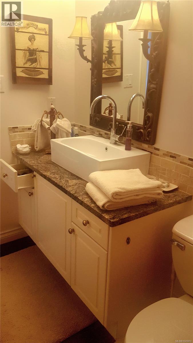
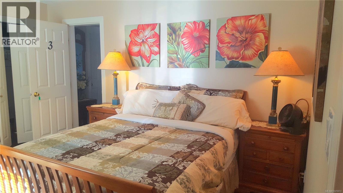
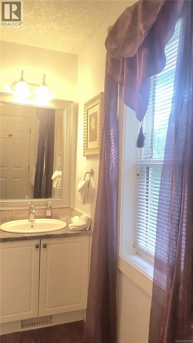
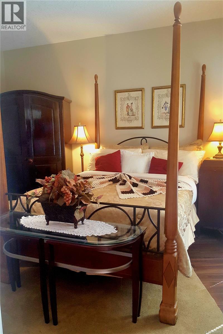
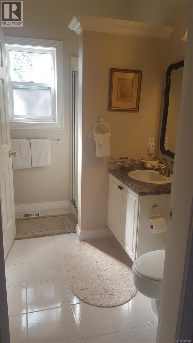
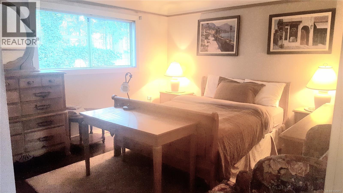
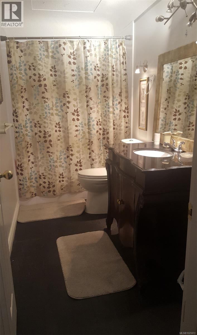
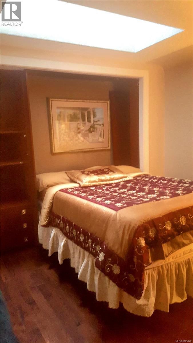
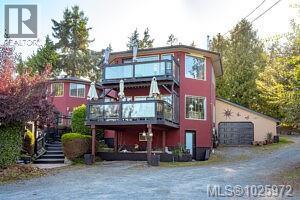
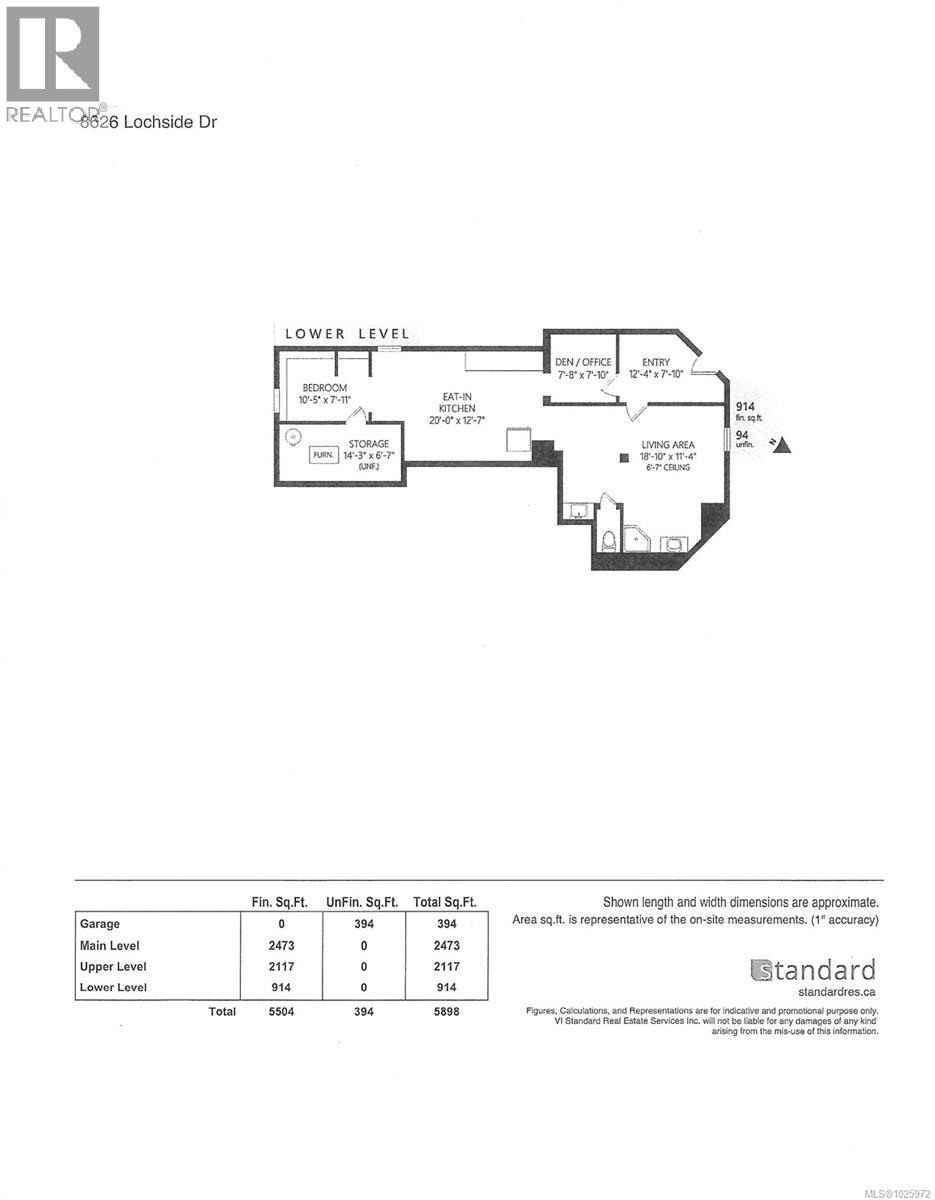
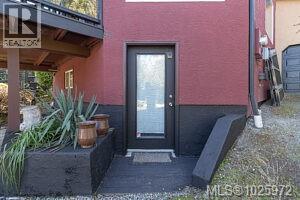
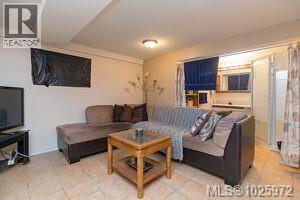
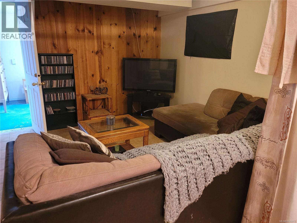
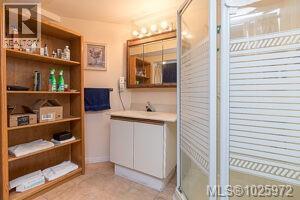
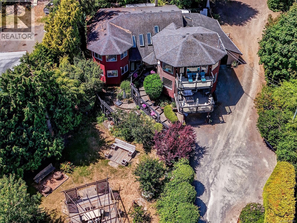
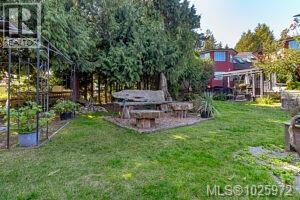
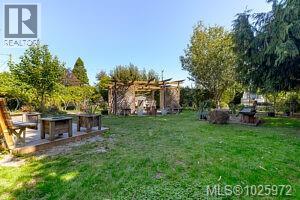
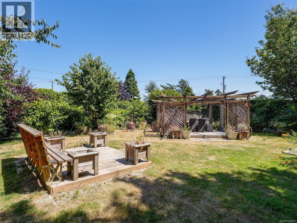
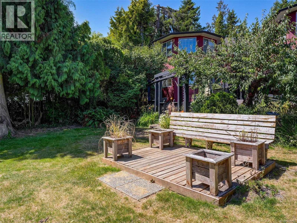
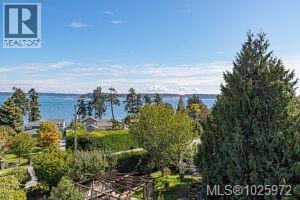
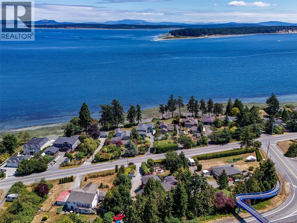
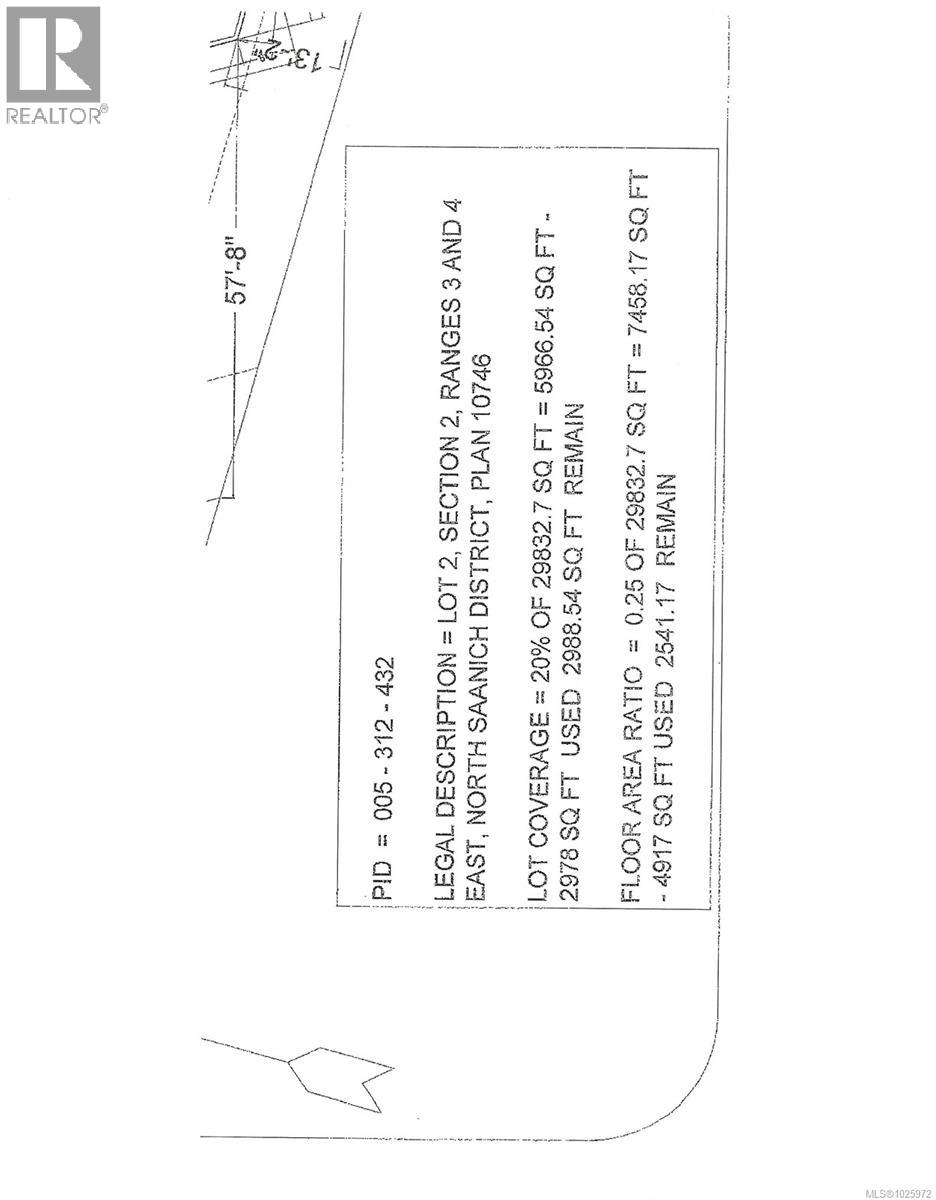
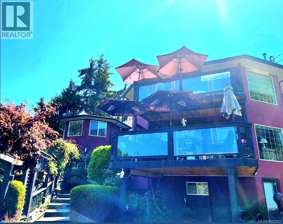
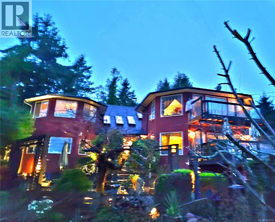
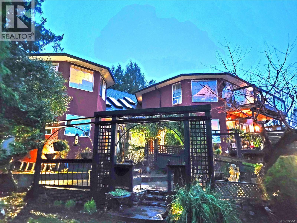
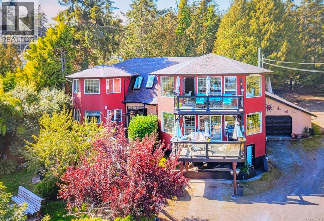
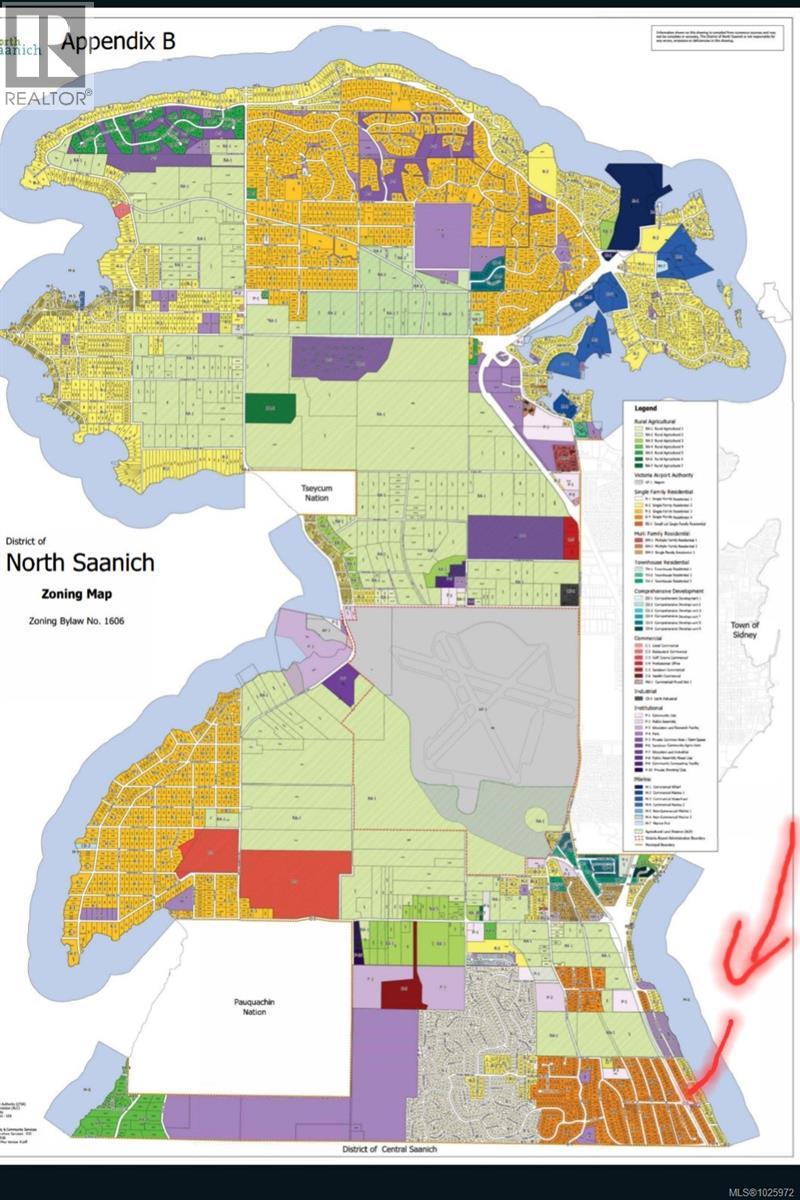
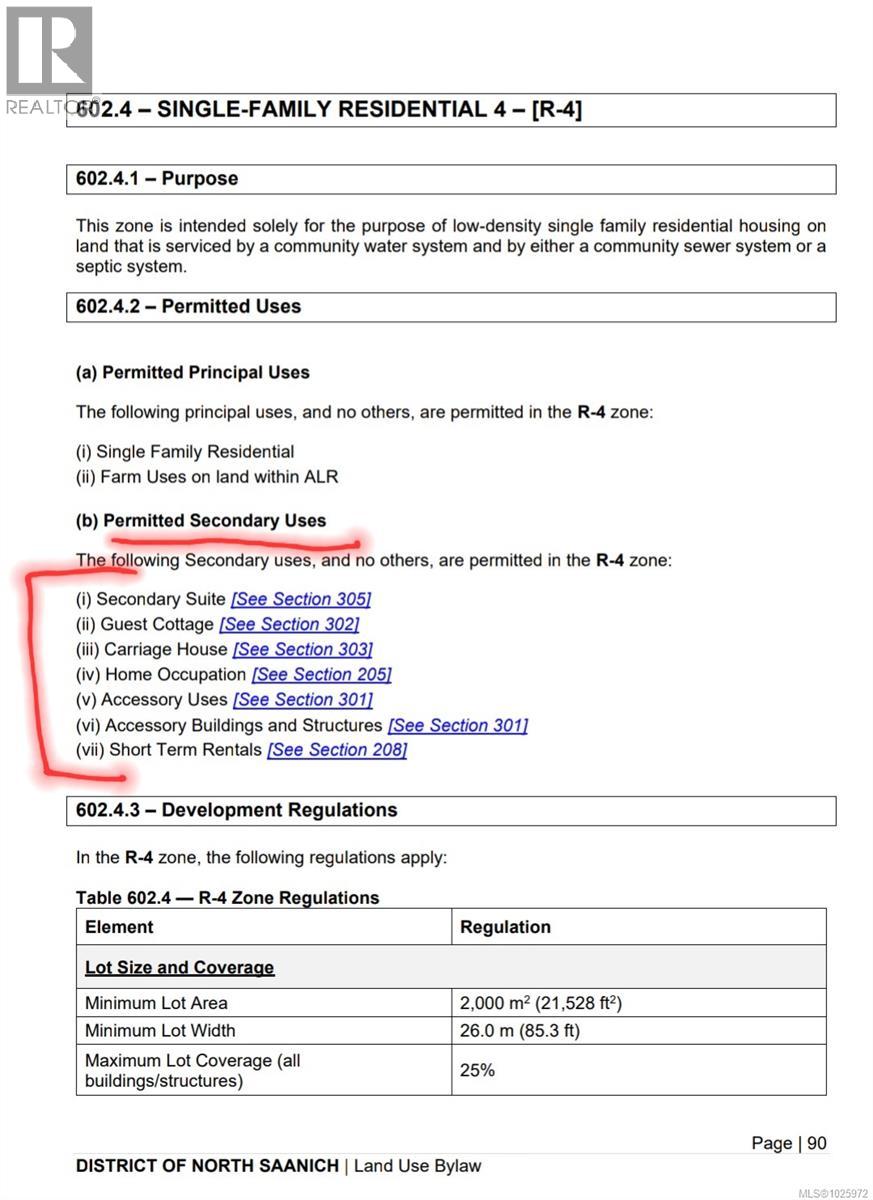
NEW ZONING! It's been just changed from R2 to R4 so now open to FURTHER DEVELOPMENT! A former BED & BREAKFAST that can be re-opened in this fabulous OCEANVIEW location! Minutes to the airport, ferry and SIDNEY. Other use options include a retreat, a group shelter or a MULTIGENERATIONAL HOME. Look out into Bazan Bay and the Lochside Trail. It's across from beach access, perfect for long walks ALONG THE WATER FRONT! The 5,504 sq. ft. home has 8 bedrooms and 7 bathrooms. Look out at ocean from your PRIVATE primary bedroom with a 5 piece bath and walk in closet. The layout is versatile and also has a large in-law suite in the lower level. It can come mostly furnished and VACANT POSSESSION is possible. Enjoy updated bathrooms with granite countertops. Outside the yard offers several tranquil areas to relax, unwind and enjoy song birds, flowers and assorted fruit trees. The new permitted uses make it possible to add a detached garage with a suite above and more on this ample sized lot. (id:24212)

Full Address:
8626 Lochside Drive, North Saanich, British Columbia
Price:
$ 1,723,888
MLS Number:
1025972
List Date:
February 17th, 2026
Neighbourhood:
Bazan Bay
Lot Size:
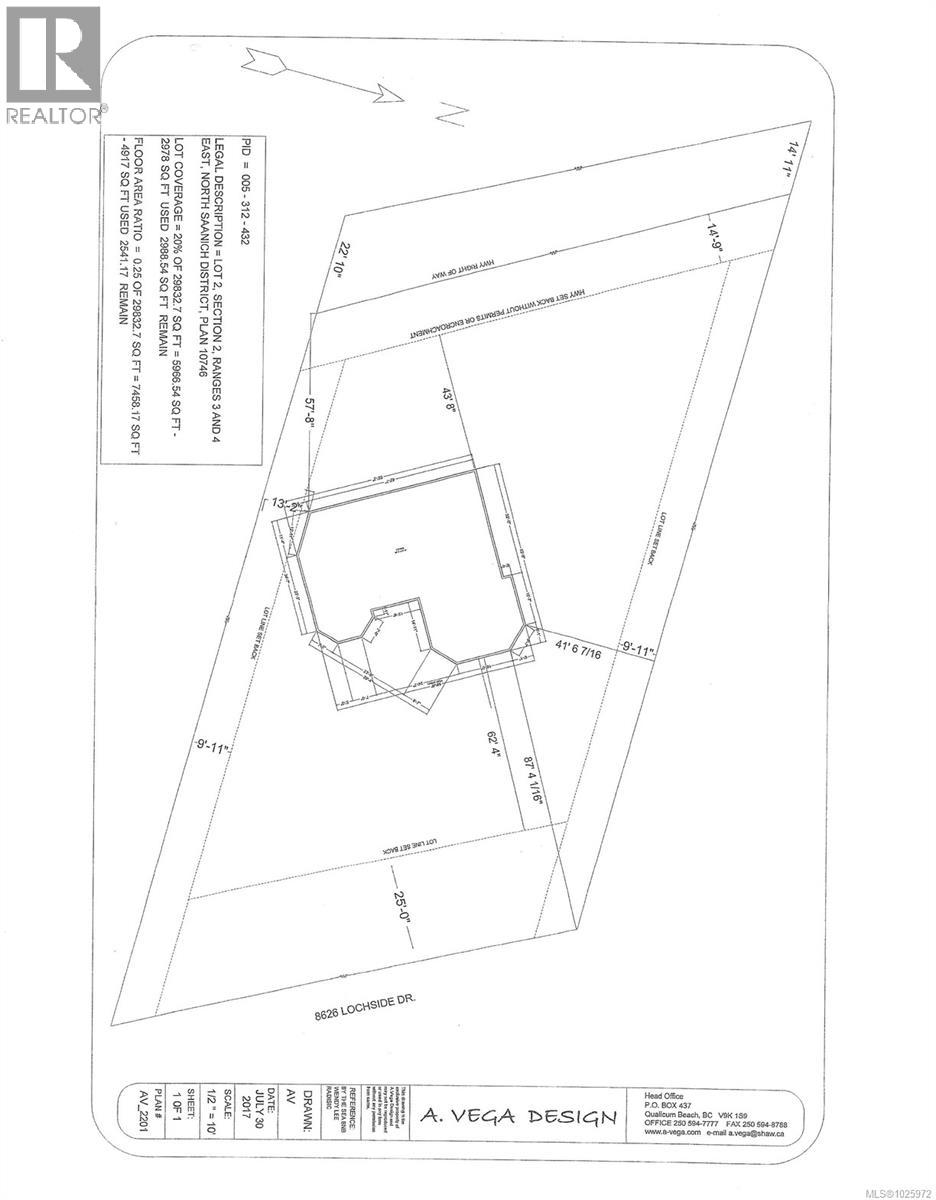
0.64 ac
Year Built:
1993
Taxes:
$ 5,194
Ownership Type:
Freehold

Property Specifications

Bedrooms:
8
Bathrooms:
7
Appliances:
Washer, Refrigerator, Stove, Dryer, See remarks
Air Conditioning:
Fully air conditioned, Air Conditioned
Heating:
Heat Pump, Forced air, Oil, Electric
Fireplaces:
2

Interior Features

Architectural Style:
Character
Zoning:
Residential
Garage Spaces:
8

Building Features

Finished Area:
5504 sq.ft.
Rooms:

Floors

View:
Mountain view, Ocean view
Lot Size:
0.64 ac
Lot Features:
Central location, Private setting, See remarks, Other

Land

Neighbourhood Features

Ratings

Commercial Info

Location

Mortgage Calculator

powered by Ratehub.ca

Neighbourhood Details

Agent: Craig WaltersBrokerage: RE/MAX Camosun

The trademarks MLS®, Multiple Listing Service® and the associated logos are owned by The Canadian Real Estate Association (CREA) and identify the quality of services provided by real estate professionals who are members of CREA” MLS®, REALTOR®, and the associated logos are trademarks of The Canadian Real Estate Association. This website is operated by a brokerage or salesperson who is a member of The Canadian Real Estate Association. The information contained on this site is based in whole or in part on information that is provided by members of The Canadian Real Estate Association, who are responsible for its accuracy. CREA reproduces and distributes this information as a service for its members and assumes no responsibility for its accuracy The listing content on this website is protected by copyright and other laws, and is intended solely for the private, non-commercial use by individuals. Any other reproduction, distribution or use of the content, in whole or in part, is specifically forbidden. The prohibited uses include commercial use, “screen scraping”, “database scraping”, and any other activity intended to collect, store, reorganize or manipulate data on the pages produced by or displayed on this website.

Multiple Listing Service (MLS) trademark® The MLS® mark and associated logos identify professional services rendered by REALTOR® members of CREA to effect the purchase, sale and lease of real estate as part of a cooperative selling system. ©2017 The Canadian Real Estate Association. All rights reserved. The trademarks REALTOR®, REALTORS® and the REALTOR® logo are controlled by CREA and identify real estate professionals who are members of CREA.

Login

WARNING [2] Undefined array key "type". Warning on line 439 in file /www/sellvictoriarealestatecom_458/public/wp-content/themes/crux/modules/realestate/inc/user-handler.php

Check your favorites list! You’ve seen them, you’ve saved them. Log into your account to view your favourite listings.