Login   Sign Up
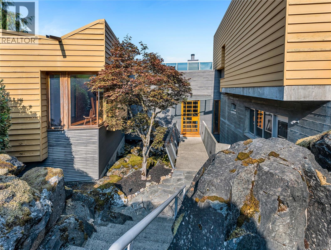
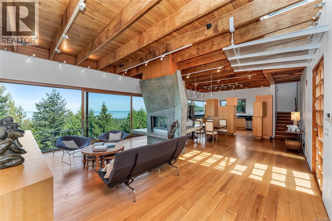
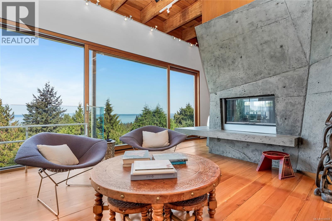
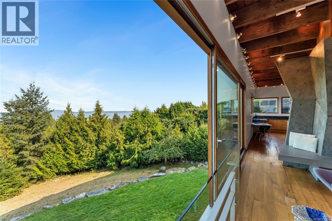
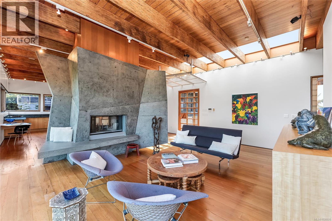
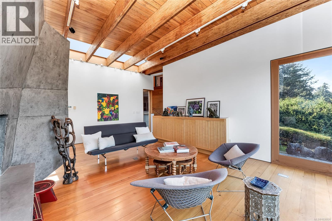
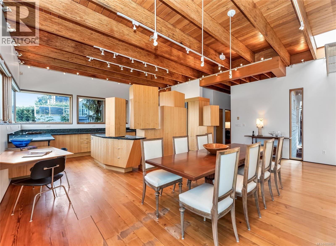
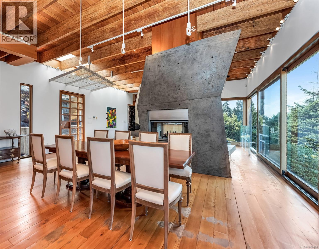
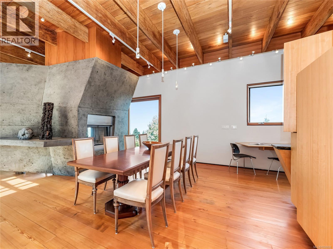
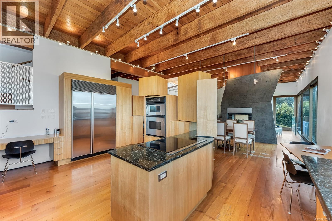
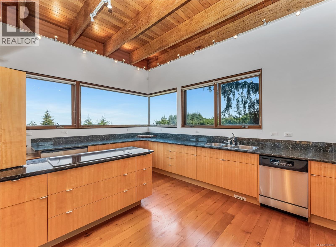
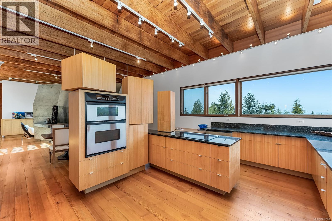
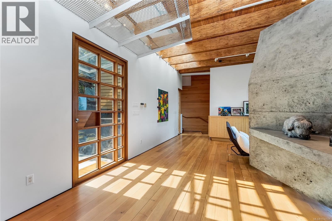
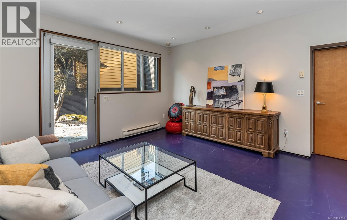
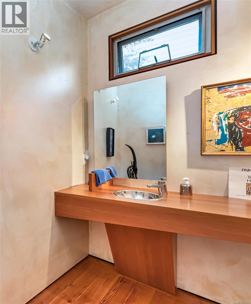
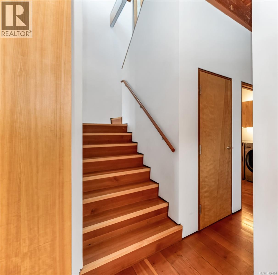
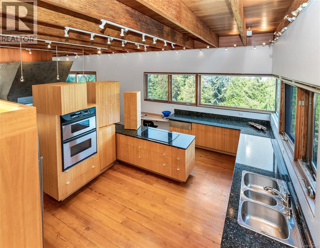
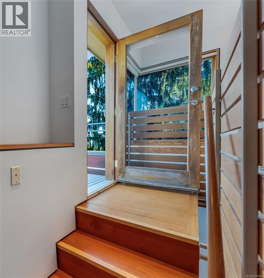
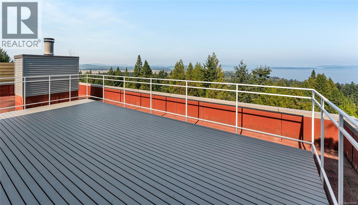
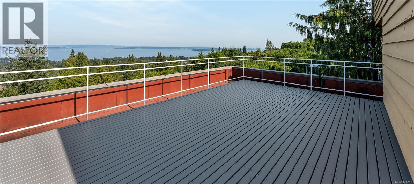
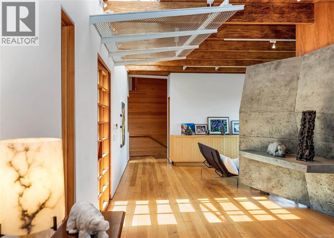
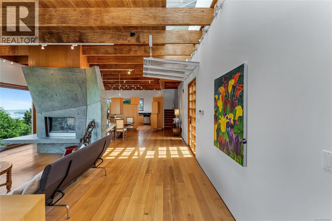
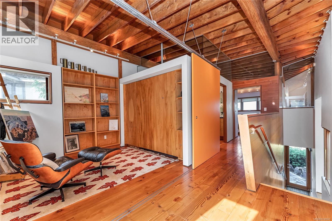
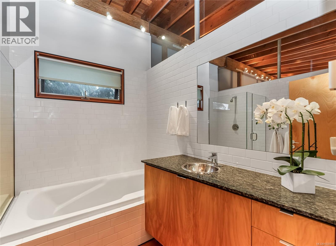
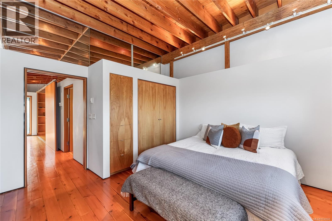
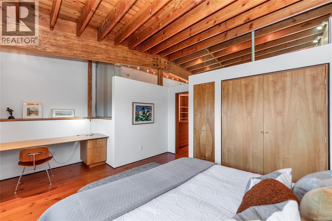
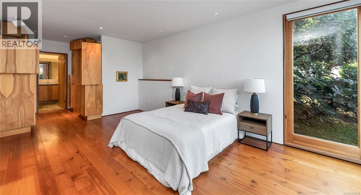
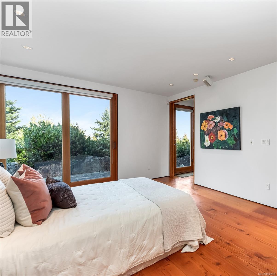
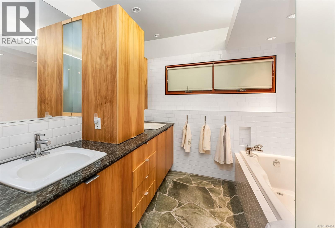
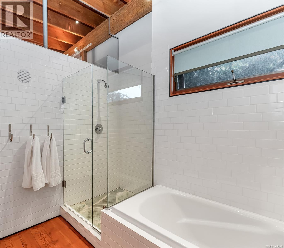
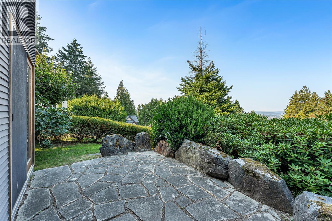
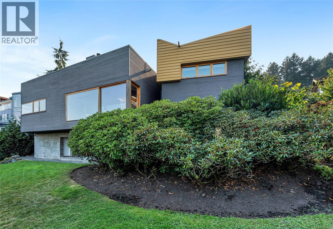
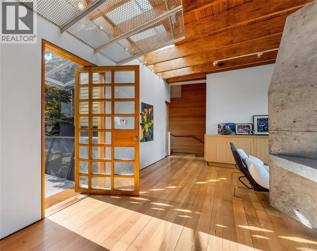
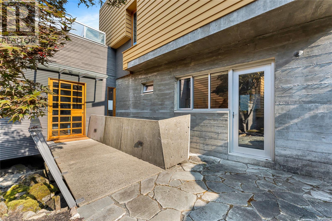
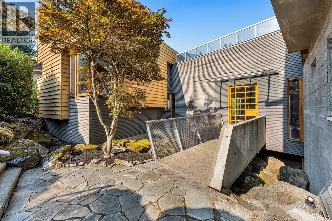
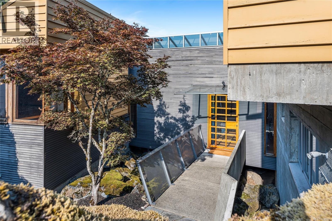
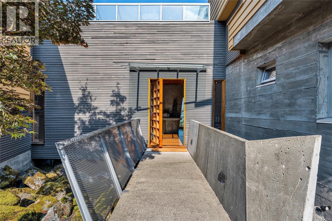
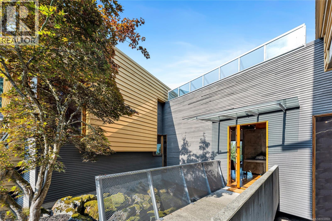
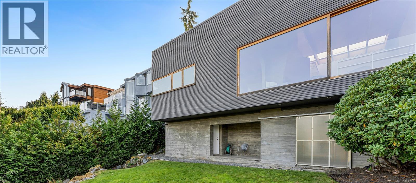
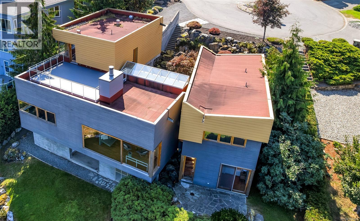
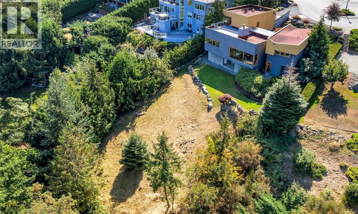

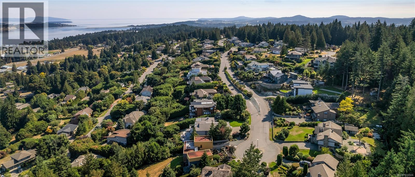
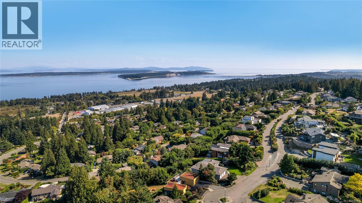
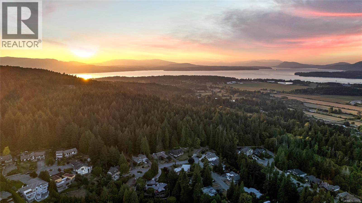
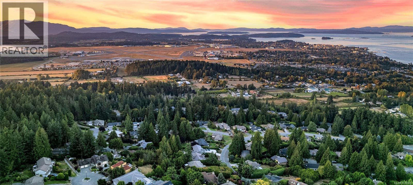
Available for the first time, ''Boulder House'' is an architectural icon in prestigious Dean Park, North Saanich — one of Greater Victoria, BC's most coveted communities. Designed by award-winning Daly Genik Architects (Christopher Genik) and built by the Città Group, this luxury residence is nestled on a .45-acre lot with sweeping 180° Haro Strait and Salish Sea views. Crafted to integrate with its natural topography, Boulder House appears to float above its boulder-strewn landscape, thanks to discreet concrete and steel construction. A meandering stairway through a dramatic landscape leads to a custom 50'' cedar-and-glass zero-gravity door. The main living wing features skylit vaulted ceilings with exposed parallam beams, reclaimed fir floors with radiant heat, and a stunning crystal-inspired two-sided fireplace. Custom built-in cabinetry is finished with Colorado ash. Gallery walls are designed for art collectors; a massive sliding and tilting glass door crafted from Japanese cedar unites the living room and outdoors. A chef's kitchen boasts sculptured cabinetry with Colorado ash veneers, Indian granite counters sparkling with blood-red garnet. Luxury appliances include a Sub-Zero refrigerator and induction cooktop. The north wing offers a guest bedroom & versatile study with Murphy bed and barn door. The primary suite features a private terrace, walk-in closet, built-in cabinetry, and a spa-inspired ensuite. Extras: two-car garage, private elevator, flex room with private entrance, rooftop deck, concrete and steel construction engineered to support future expansion. An exceptional example of West Coast modernism; rare in Victoria's luxury real estate market. Featured in The New York Times, Dwell Magazine, and other publications, Boulder House is just blocks from John Dean Provincial Park, and minutes from Victoria International Airport, Swartz Bay ferry terminal and downtown Victoria. (id:24212)

Full Address:
8909 Park Pacific Terrace, North Saanich, British Columbia
Price:
$ 2,795,000
MLS Number:
1030926
List Date:
April 3rd, 2026
Neighbourhood:
Dean Park
Lot Size:
19471 ac
Year Built:
2000
Taxes:
$ 6,960
Ownership Type:
Freehold

Property Specifications

Bedrooms:
3
Bathrooms:
3
Appliances:
Washer, Refrigerator, Range – Electric, Dishwasher, Range, Dryer, Microwave, Garburator, Oven – Built-In, Jetted Tub
Air Conditioning:
See Remarks
Heating:
Baseboard heaters, Hot Water, Other
Fireplaces:
1

Interior Features

Architectural Style:
Westcoast, Contemporary
Zoning:
Residential
Garage Spaces:
4

Building Features

Finished Area:
2706 sq.ft.
Rooms:

Floors

View:
Ocean view, Valley view
Lot Size:
19471 ac
Lot Features:
Cul-de-sac, Other

Land

Neighbourhood Features

Ratings

Commercial Info

Location

Mortgage Calculator

powered by Ratehub.ca

Neighbourhood Details

Agent: Randall MangBrokerage: Engel & Volkers Vancouver Island Phone: 604-817-6204

The trademarks MLS®, Multiple Listing Service® and the associated logos are owned by The Canadian Real Estate Association (CREA) and identify the quality of services provided by real estate professionals who are members of CREA” MLS®, REALTOR®, and the associated logos are trademarks of The Canadian Real Estate Association. This website is operated by a brokerage or salesperson who is a member of The Canadian Real Estate Association. The information contained on this site is based in whole or in part on information that is provided by members of The Canadian Real Estate Association, who are responsible for its accuracy. CREA reproduces and distributes this information as a service for its members and assumes no responsibility for its accuracy The listing content on this website is protected by copyright and other laws, and is intended solely for the private, non-commercial use by individuals. Any other reproduction, distribution or use of the content, in whole or in part, is specifically forbidden. The prohibited uses include commercial use, “screen scraping”, “database scraping”, and any other activity intended to collect, store, reorganize or manipulate data on the pages produced by or displayed on this website.

Multiple Listing Service (MLS) trademark® The MLS® mark and associated logos identify professional services rendered by REALTOR® members of CREA to effect the purchase, sale and lease of real estate as part of a cooperative selling system. ©2017 The Canadian Real Estate Association. All rights reserved. The trademarks REALTOR®, REALTORS® and the REALTOR® logo are controlled by CREA and identify real estate professionals who are members of CREA.

Login

WARNING [2] Undefined array key "type". Warning on line 439 in file /www/sellvictoriarealestatecom_458/public/wp-content/themes/crux/modules/realestate/inc/user-handler.php

Check your favorites list! You’ve seen them, you’ve saved them. Log into your account to view your favourite listings.