Login   Sign Up
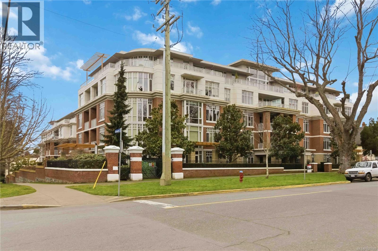
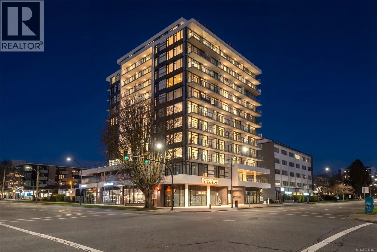
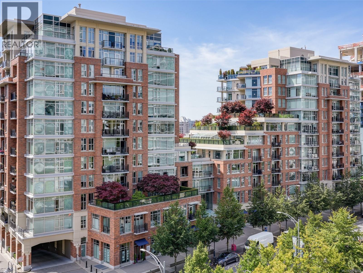
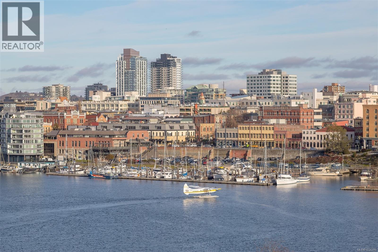
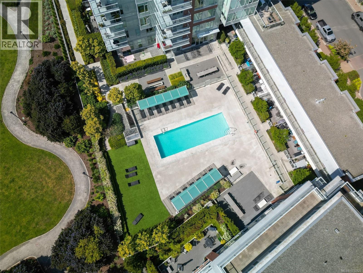
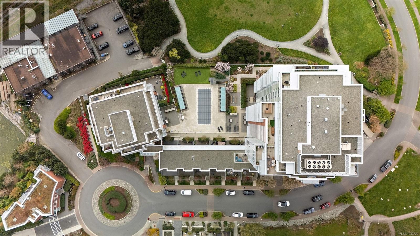
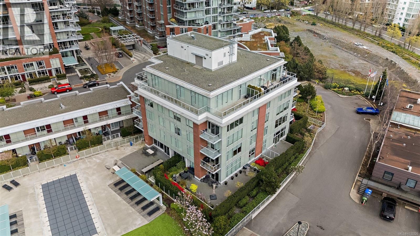
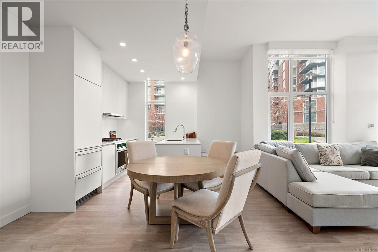
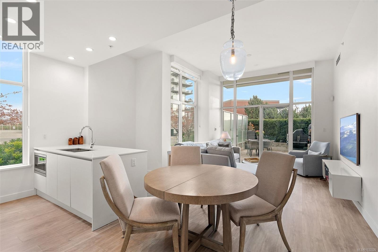
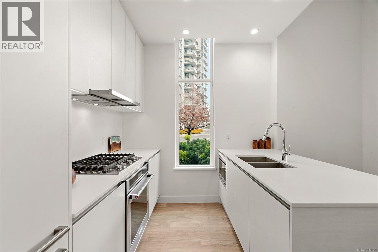
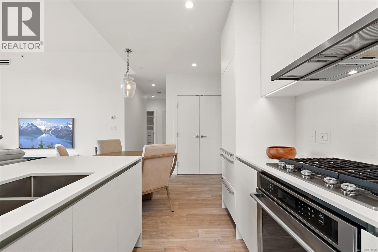
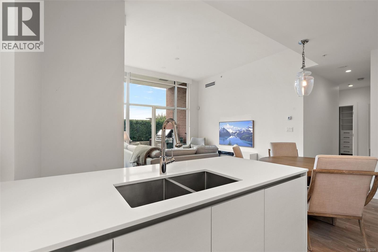
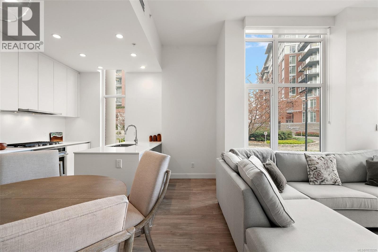
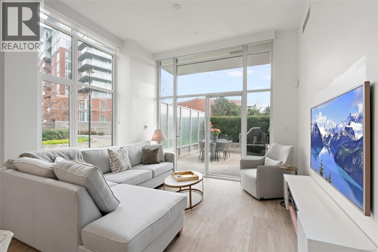
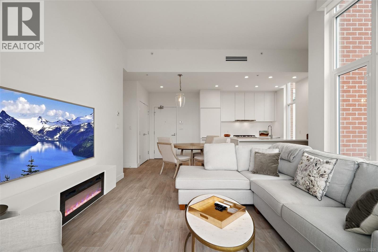
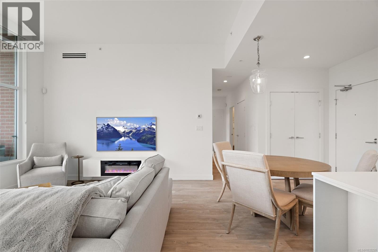
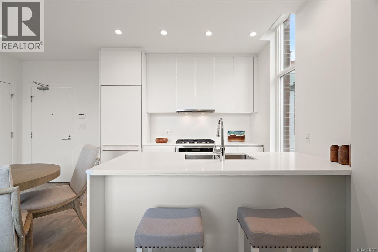
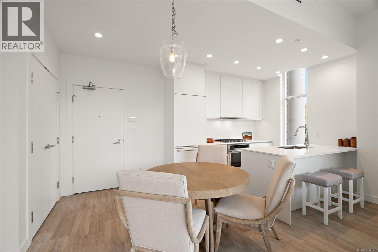
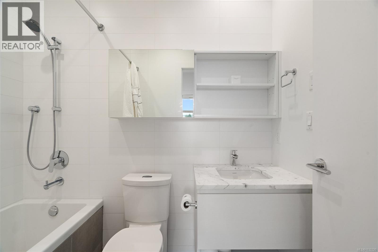
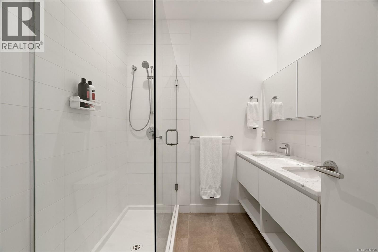
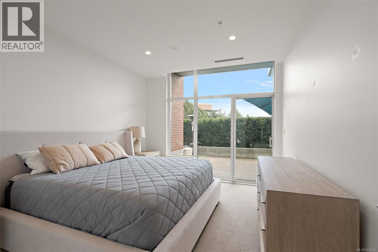
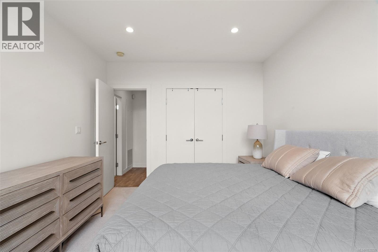
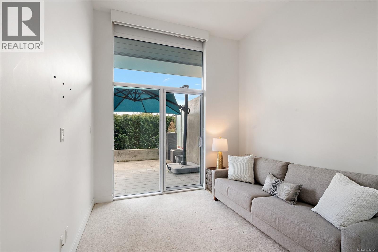
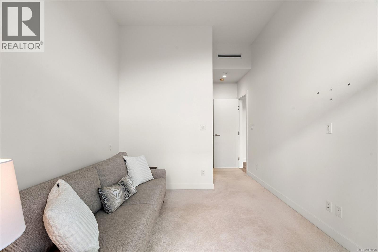
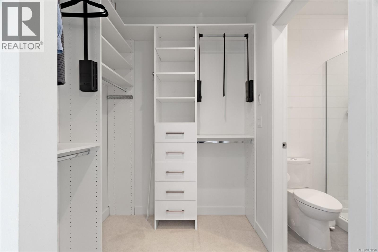
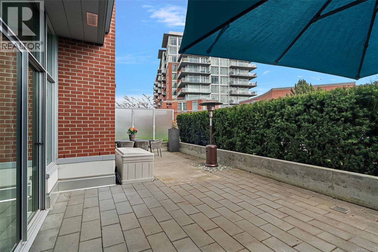
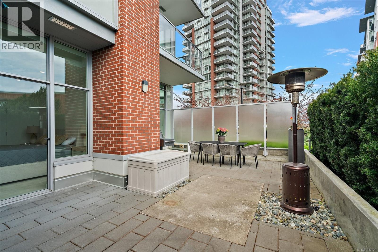
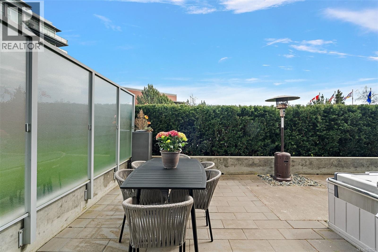
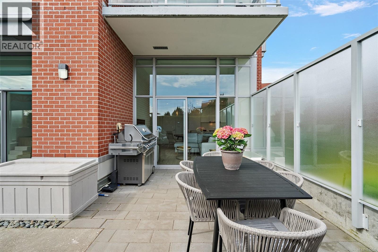
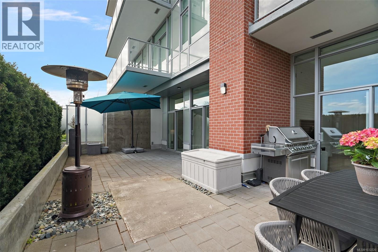
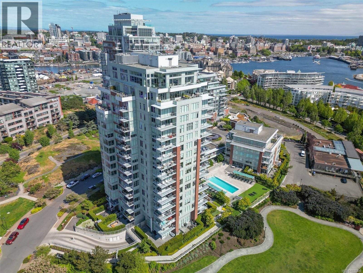
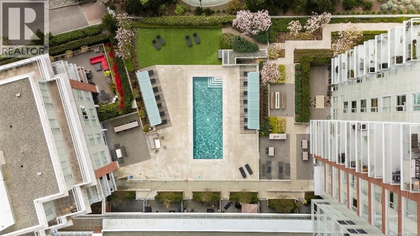
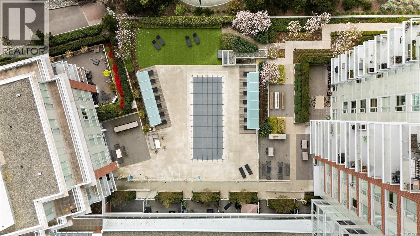
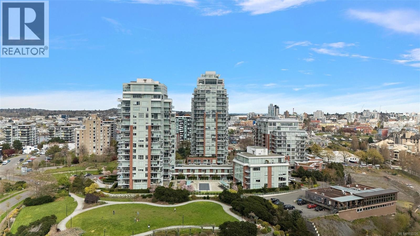
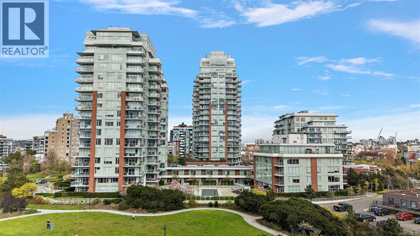
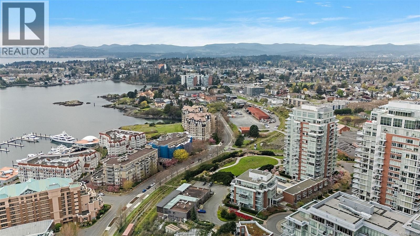
Make your home feel like a vacation at Unit 103 in the Encore, perfectly positioned in the heart of vibrant Vic West. This rare ground floor corner residence offers a bright and airy two bedroom, two bathroom layout, combining luxury, comfort, and effortless West Coast living. Inside, you are welcomed by an open concept design filled with natural light from walls of windows and multiple patio doors, creating a seamless indoor outdoor flow. The living room features impressive eleven foot ceilings, while thoughtful details like custom closets, an organized pantry, engineered flooring, and radiant in floor heating in the ensuite add both style and functionality. This home has been lightly lived in and shows beautifully. Step outside to your expansive south facing patio, offering over 500 sq ft of private outdoor living. Sun drenched and peaceful, it is perfect for entertaining, relaxing, or simply enjoying the coastal lifestyle year round. It truly feels like an extension of your home. Enjoy true resort style living with premium amenities just steps from your door, including a fully equipped fitness gym, heated outdoor pool with lounge areas, guest suite, and concierge service. No elevators, no waiting, just easy access to everything that makes Encore so desirable. Pet friendly and ideally located, you are moments from the Songhees Walkway, waterfront trails, green spaces, and just a short walk to downtown Victoria. Whether it is a morning coffee by the water or an evening stroll to your favorite local spots, this location offers the ultimate lifestyle. A rare opportunity to own a unique ground level home that blends indoor outdoor living, resort style amenities, and an unbeatable location. Book your showing today. (id:24212)

Full Address:
103 70 Saghalie Road, Victoria, British Columbia
Price:
$ 989,000
MLS Number:
1032220
List Date:
April 15th, 2026
Neighbourhood:
Songhees
Lot Size:
994 ac
Year Built:
2018
Taxes:
$ 5,154
Ownership Type:
Condo/Strata
Stata Fees:
$ 756

Property Specifications

Bedrooms:
2
Bathrooms:
2
Air Conditioning:
Air Conditioned
Heating:
Heat Pump, Other
Fireplaces:
1

Interior Features

Zoning:
Residential
Garage Spaces:
1

Building Features

Finished Area:
994 sq.ft.
Rooms:

Floors

Lot Size:
994 ac
Lot Features:
Other

Land

Neighbourhood Features

Amenities Nearby:
Family Oriented, Pets Allowed With Restrictions

Ratings

Commercial Info

Location

Mortgage Calculator

powered by Ratehub.ca

Neighbourhood Details

Agent: Scott JohnstonBrokerage: Coldwell Banker Oceanside Real Estate Phone: 250-880-6774

The trademarks MLS®, Multiple Listing Service® and the associated logos are owned by The Canadian Real Estate Association (CREA) and identify the quality of services provided by real estate professionals who are members of CREA” MLS®, REALTOR®, and the associated logos are trademarks of The Canadian Real Estate Association. This website is operated by a brokerage or salesperson who is a member of The Canadian Real Estate Association. The information contained on this site is based in whole or in part on information that is provided by members of The Canadian Real Estate Association, who are responsible for its accuracy. CREA reproduces and distributes this information as a service for its members and assumes no responsibility for its accuracy The listing content on this website is protected by copyright and other laws, and is intended solely for the private, non-commercial use by individuals. Any other reproduction, distribution or use of the content, in whole or in part, is specifically forbidden. The prohibited uses include commercial use, “screen scraping”, “database scraping”, and any other activity intended to collect, store, reorganize or manipulate data on the pages produced by or displayed on this website.

Multiple Listing Service (MLS) trademark® The MLS® mark and associated logos identify professional services rendered by REALTOR® members of CREA to effect the purchase, sale and lease of real estate as part of a cooperative selling system. ©2017 The Canadian Real Estate Association. All rights reserved. The trademarks REALTOR®, REALTORS® and the REALTOR® logo are controlled by CREA and identify real estate professionals who are members of CREA.

Login

WARNING [2] Undefined array key "type". Warning on line 439 in file /www/sellvictoriarealestatecom_458/public/wp-content/themes/crux/modules/realestate/inc/user-handler.php

Check your favorites list! You’ve seen them, you’ve saved them. Log into your account to view your favourite listings.