Login   Sign Up
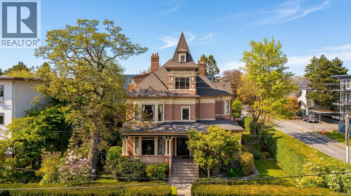
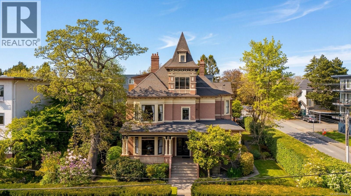
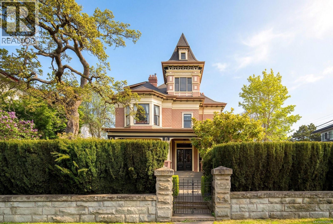
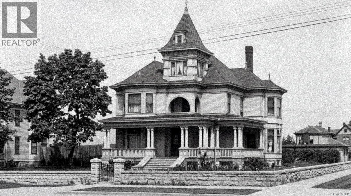
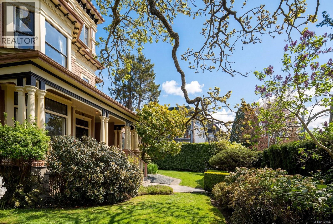
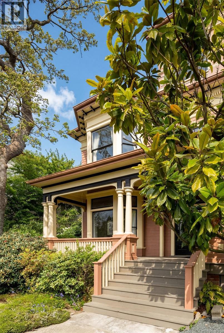
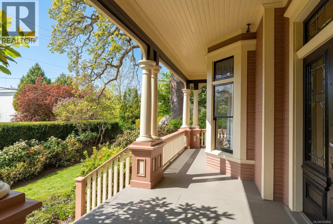
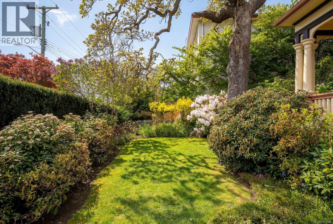
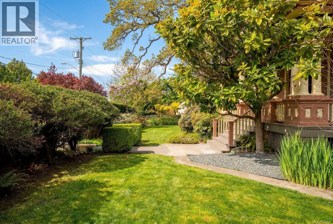
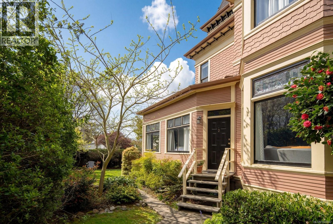
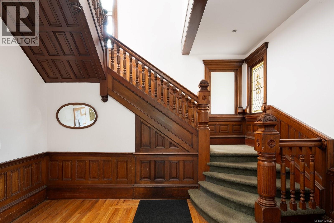
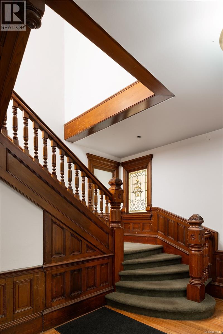
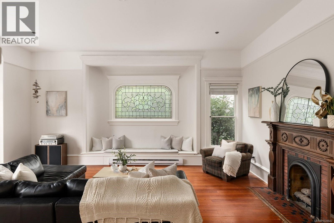
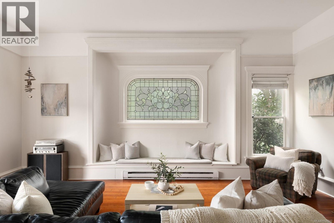
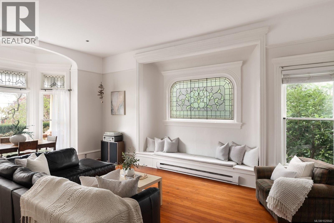
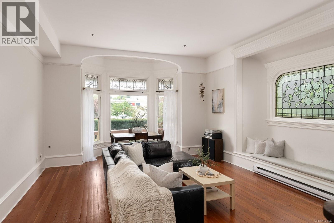
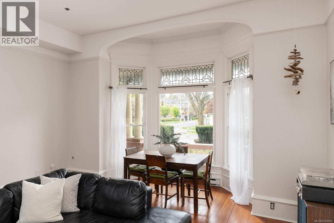
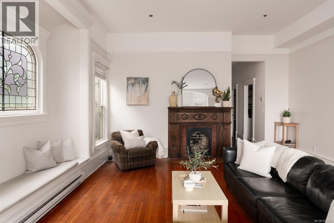
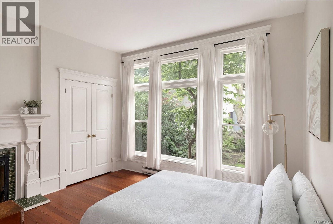
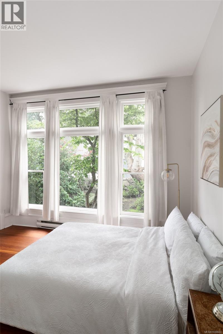
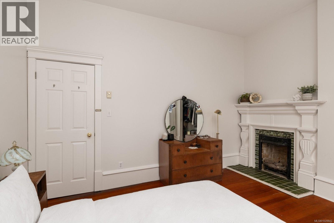
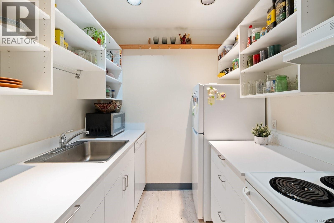
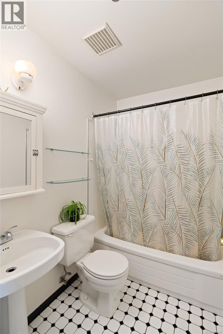
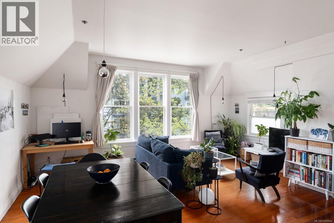
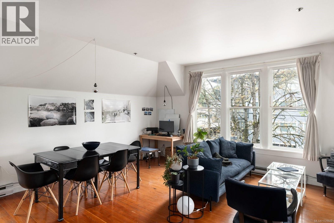
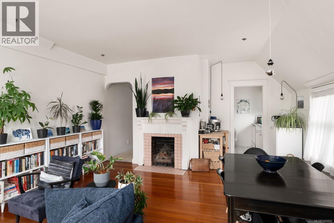
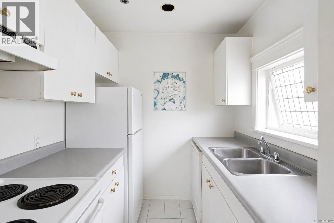
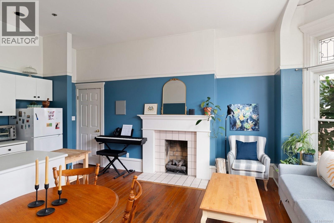
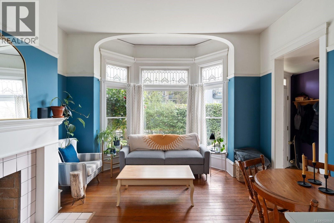
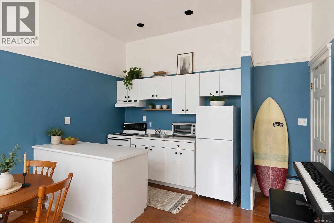
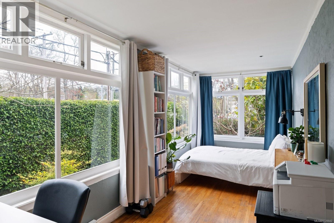
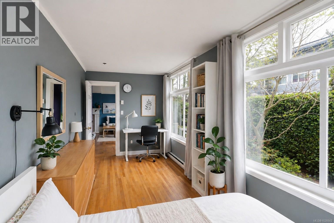
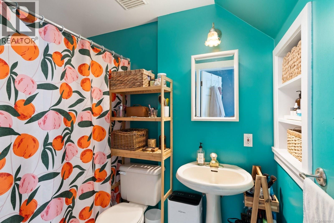
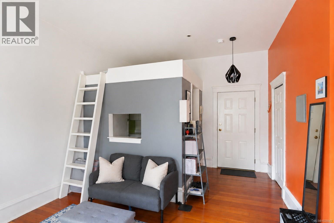
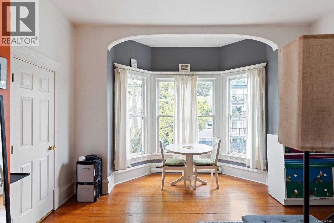
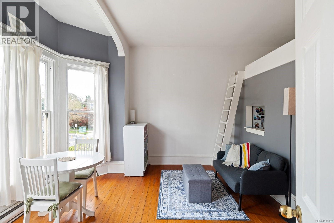
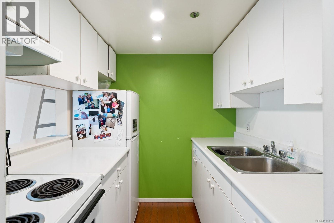
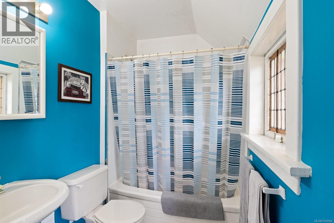
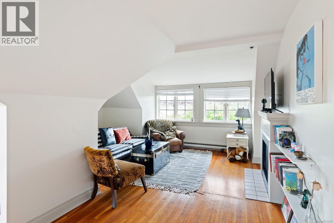
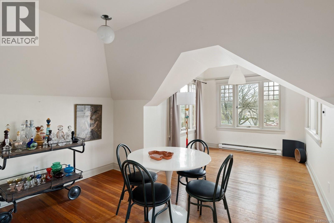
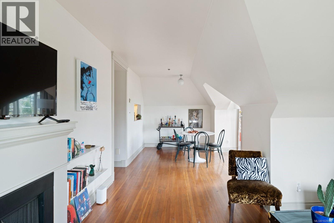
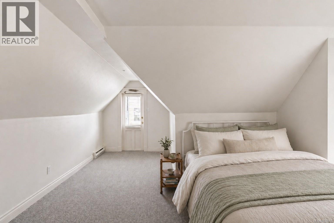
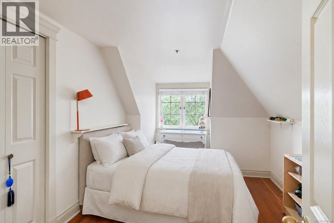
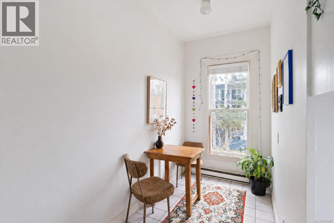
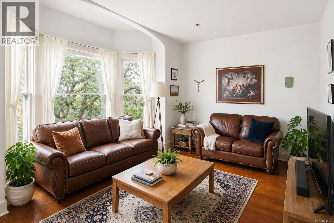
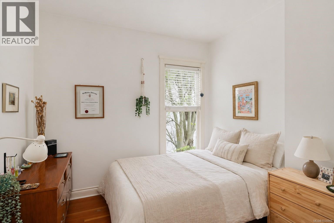
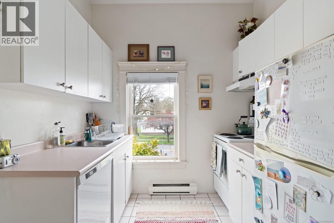
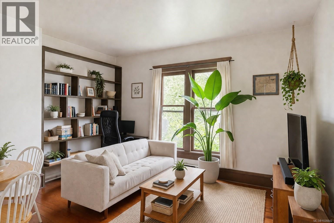
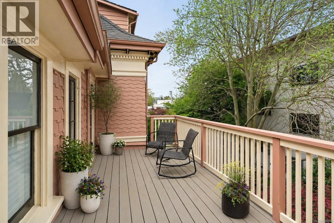
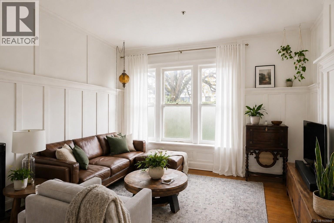
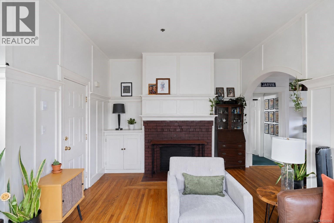
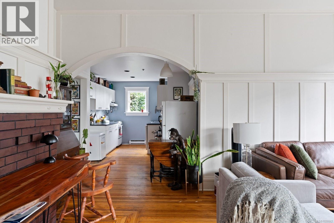
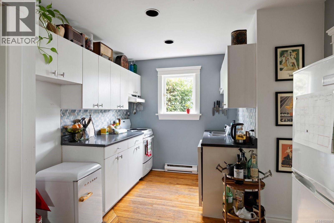
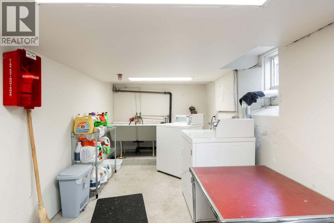
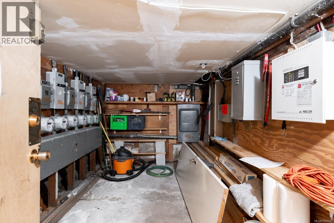
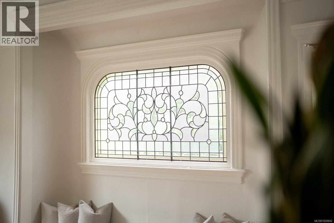
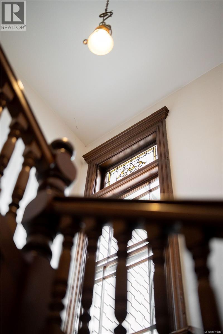
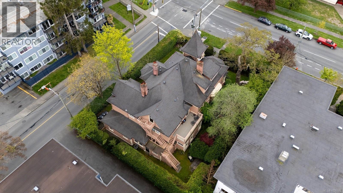
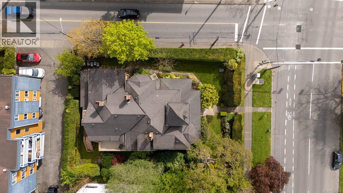
A rare opportunity to own a true piece of Victoria’s history. Built in 1901, this iconic heritage residence stands proudly in one of the city’s most vibrant, character-filled neighbourhoods. From the moment you arrive, the craftsmanship draws you in—ornate woodwork, grand windows that welcome the light, stately columns, and a wrap-around veranda that feels like it belongs to another era. It invites you to slow down… to imagine life as it once was, while appreciating everything it has become. Spanning approximately 7,800 sq ft on a 10,500 sq ft lot, this remarkable property offers 11 bedrooms and has been thoughtfully evolved into a collection of ten unique rental suites—each with its own personality. Soaring ceilings—some reaching up to 11 feet—create a sense of openness and elegance rarely found today. Original hardwood floors tell quiet stories beneath your feet, while decorative moldings and antique fireplaces add layers of warmth and charm. What makes this property truly special is that its history has been beautifully preserved, while essential upgrades—plumbing, electrical, and heating—have been seamlessly integrated to support modern living. Kitchens and bathrooms offer everyday functionality, without taking away from the home’s soul. Ten units generating high rental income, attracting tenants drawn to both character and location. Surrounded by mature trees and just steps to shops, cafés, and parks, this is a rare opportunity to invest in something truly special—where history, lifestyle, and income come together beautifully.Surrounded by mature trees and just steps to local cafés, parks, and everyday amenities, the location is as timeless as the home itself. This is more than a property. It’s a piece of history—gracefully carried forward, ready for its next chapter. Proudly listed — 1270 Yates St Offered at $2,599,999 Co-listed by Coral Uster & Jenelle Villa Oakwyn Realty (id:24212)

Full Address:
1270 Yates Street, Victoria, British Columbia
Price:
$ 2,599,999
MLS Number:
1028842
List Date:
April 29th, 2026
Neighbourhood:
Fernwood
Lot Size:
10500 ac
Year Built:
1901
Taxes:
$ 16,253
Ownership Type:
Freehold

Property Specifications

Bedrooms:
11
Bathrooms:
10
Air Conditioning:
None
Heating:
Baseboard heaters
Fireplaces:
6

Interior Features

Architectural Style:
Other
Zoning:
Multi-Family
Garage:
None

Building Features

Finished Area:
7726 sq.ft.
Rooms:

Floors

Lot Size:
10500 ac

Land

Neighbourhood Features

Ratings

Commercial Info

Number of Units:
10

Location

Mortgage Calculator

powered by Ratehub.ca

Neighbourhood Details

Agent: Coral UsterBrokerage: Oakwyn Realty Ltd.

The trademarks MLS®, Multiple Listing Service® and the associated logos are owned by The Canadian Real Estate Association (CREA) and identify the quality of services provided by real estate professionals who are members of CREA” MLS®, REALTOR®, and the associated logos are trademarks of The Canadian Real Estate Association. This website is operated by a brokerage or salesperson who is a member of The Canadian Real Estate Association. The information contained on this site is based in whole or in part on information that is provided by members of The Canadian Real Estate Association, who are responsible for its accuracy. CREA reproduces and distributes this information as a service for its members and assumes no responsibility for its accuracy The listing content on this website is protected by copyright and other laws, and is intended solely for the private, non-commercial use by individuals. Any other reproduction, distribution or use of the content, in whole or in part, is specifically forbidden. The prohibited uses include commercial use, “screen scraping”, “database scraping”, and any other activity intended to collect, store, reorganize or manipulate data on the pages produced by or displayed on this website.

Multiple Listing Service (MLS) trademark® The MLS® mark and associated logos identify professional services rendered by REALTOR® members of CREA to effect the purchase, sale and lease of real estate as part of a cooperative selling system. ©2017 The Canadian Real Estate Association. All rights reserved. The trademarks REALTOR®, REALTORS® and the REALTOR® logo are controlled by CREA and identify real estate professionals who are members of CREA.

Login

Check your favorites list! You’ve seen them, you’ve saved them. Log into your account to view your favourite listings.