
Login   Sign Up
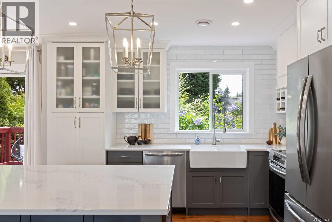
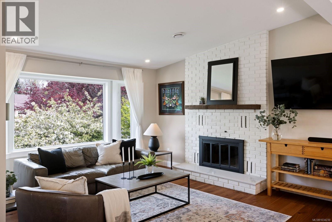
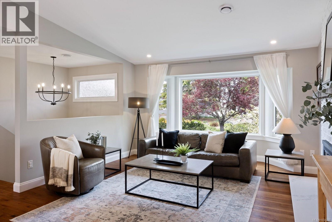
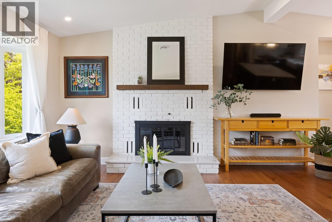
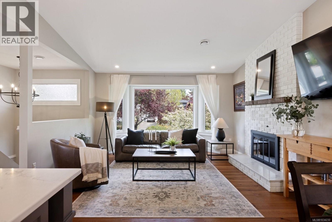
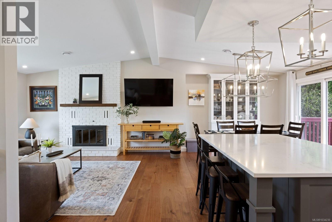
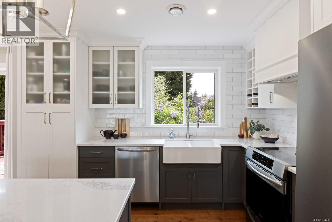
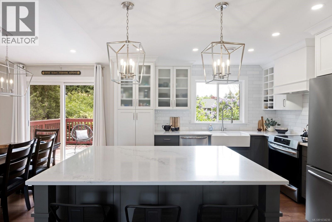
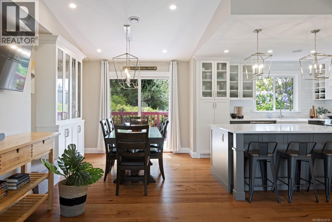
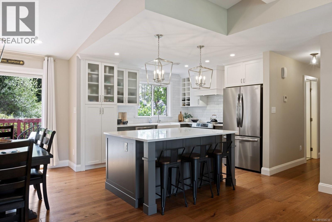
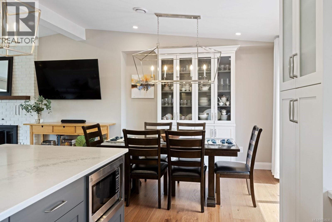
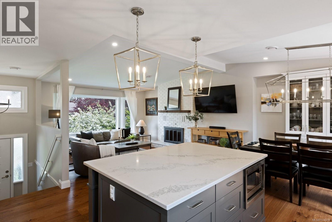
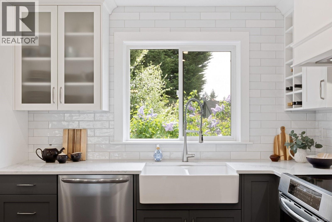
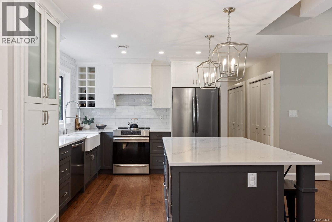
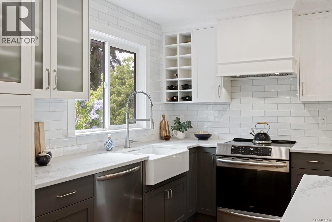
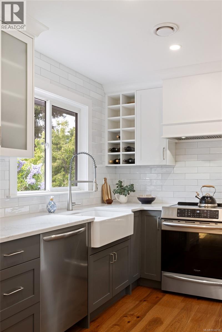
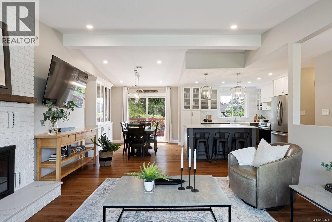
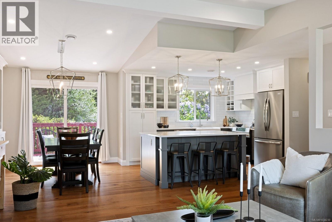
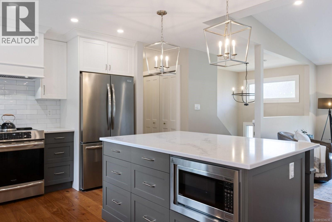
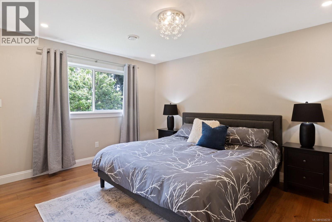
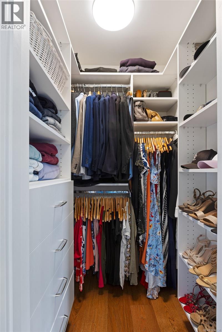
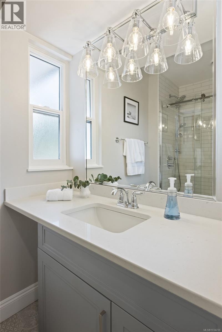
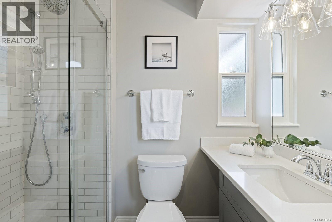
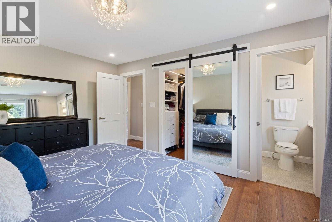
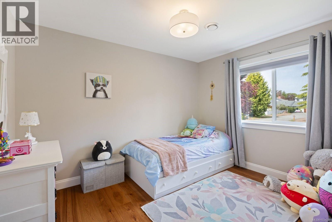
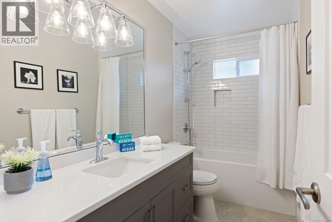
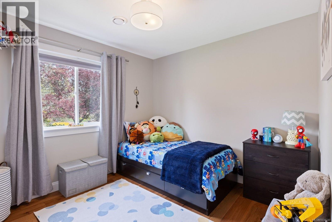
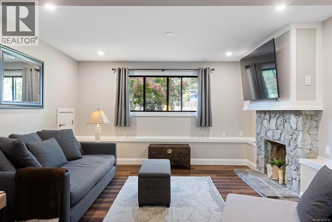
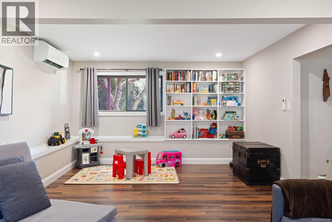
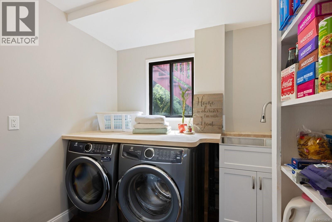
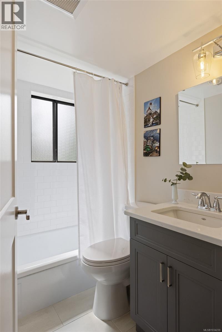
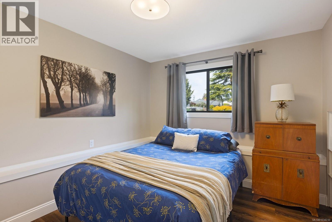
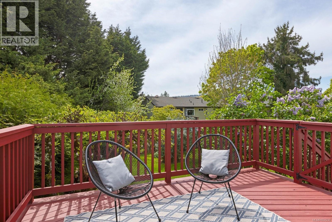
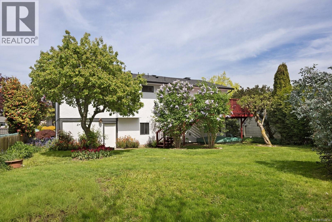
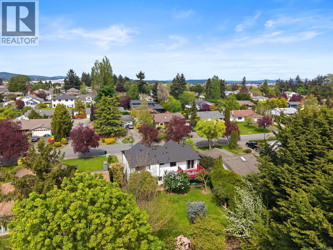
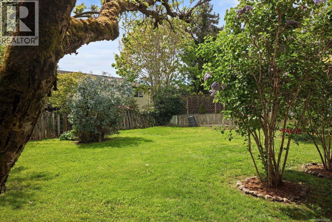
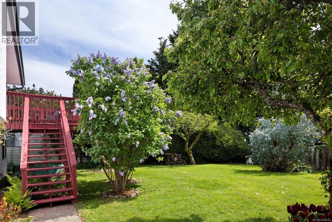
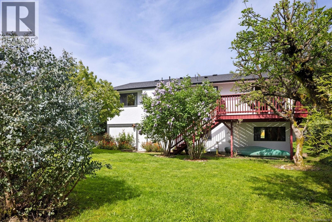
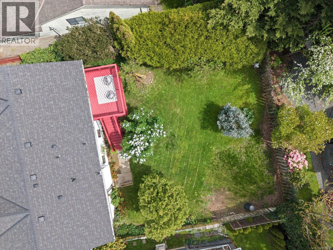
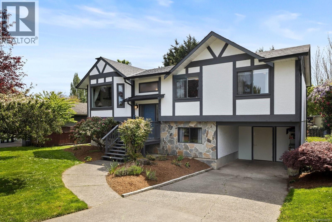
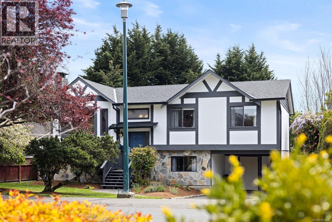
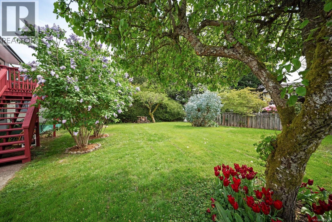
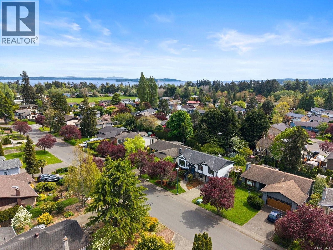
Welcome to this beautifully renovated home in the heart of Sidney, perfectly located in an incredible family-friendly neighbourhood surrounded by parks, excellent schools, bike trails, and just minutes to the vibrant shops, restaurants, and waterfront charm of Beacon Avenue. This is the kind of location where families grow, neighbours connect, and every convenience is right at your doorstep. Thoughtfully updated with quality craftsmanship by Perma Construction, this home offers the perfect blend of modern comfort and functional design. The main floor features an ideal layout with 3 spacious bedrooms and 2 beautifully updated bathrooms, creating seamless living for families with young children, teenagers, or those looking for easy one-level living. Bright, inviting living spaces and a warm, welcoming atmosphere make this home feel instantly comfortable. The lower level adds incredible flexibility with an additional bedroom and full bathroom, making it ideal for guests, extended family, a private home office, or growing teens needing their own space. Whether you are upsizing, downsizing, or simply searching for the perfect forever home, this layout adapts beautifully to every age and stage of life. Extensive updates provide true peace of mind, including a renovation completed in 2022, new heat pump (2022), all new appliances (2022), new hot water tank (2025), new exterior paint (2025), new gutters and eavestroughs (2025), and a brand new roof (2026). Perimeter drains have also been inspected, adding another layer of confidence for future homeowners. Sunny and flat south-facing backyard is ideal for kids and gardeners alike! Fruit trees, the most lush lilac tree and a large deck add outdoor magic to this space. Move-in ready, stylishly updated, and set in one of Sidney’s most desirable neighbourhoods, this is an exceptional opportunity to enjoy easy West Coast living in a home that truly has it all. (id:24212)

Full Address:
2051 Northbrook Drive, Sidney, British Columbia
Price:
$ 1,298,000
MLS Number:
1034230
List Date:
May 1st, 2026
Neighbourhood:
Sidney South-West
Lot Size:
6510 ac
Year Built:
1980
Taxes:
$ 3,747
Ownership Type:
Freehold

Property Specifications

Bedrooms:
4
Bathrooms:
3
Air Conditioning:
Air Conditioned
Heating:
Heat Pump
Fireplaces:
2

Interior Features

Zoning:
Residential
Garage:
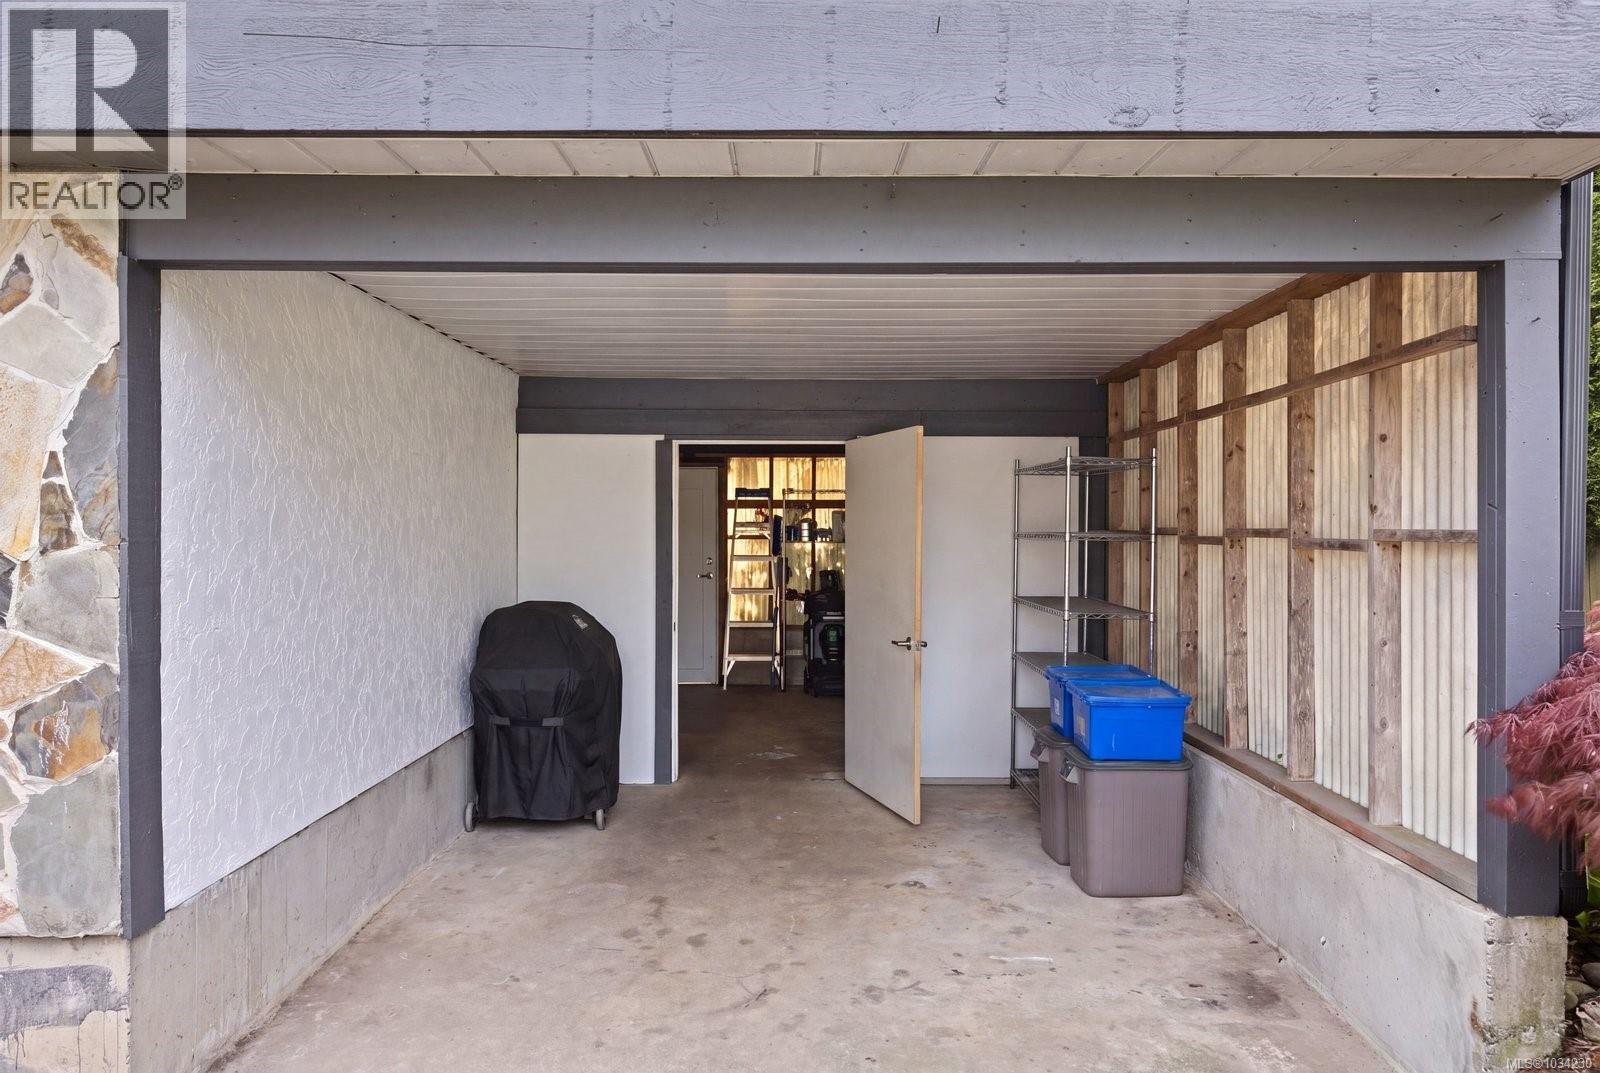
Carport
Garage Spaces:
2

Building Features

Finished Area:
2094 sq.ft.
Rooms:

Floors

Lot Size:
6510 ac

Land

Neighbourhood Features

Ratings

Commercial Info

Location

Mortgage Calculator

powered by Ratehub.ca

Neighbourhood Details

Agent: Terry StockusBrokerage: The Agency Phone: 250-588-7933

The trademarks MLS®, Multiple Listing Service® and the associated logos are owned by The Canadian Real Estate Association (CREA) and identify the quality of services provided by real estate professionals who are members of CREA” MLS®, REALTOR®, and the associated logos are trademarks of The Canadian Real Estate Association. This website is operated by a brokerage or salesperson who is a member of The Canadian Real Estate Association. The information contained on this site is based in whole or in part on information that is provided by members of The Canadian Real Estate Association, who are responsible for its accuracy. CREA reproduces and distributes this information as a service for its members and assumes no responsibility for its accuracy The listing content on this website is protected by copyright and other laws, and is intended solely for the private, non-commercial use by individuals. Any other reproduction, distribution or use of the content, in whole or in part, is specifically forbidden. The prohibited uses include commercial use, “screen scraping”, “database scraping”, and any other activity intended to collect, store, reorganize or manipulate data on the pages produced by or displayed on this website.

Multiple Listing Service (MLS) trademark® The MLS® mark and associated logos identify professional services rendered by REALTOR® members of CREA to effect the purchase, sale and lease of real estate as part of a cooperative selling system. ©2017 The Canadian Real Estate Association. All rights reserved. The trademarks REALTOR®, REALTORS® and the REALTOR® logo are controlled by CREA and identify real estate professionals who are members of CREA.

Login

WARNING [2] Undefined array key "type". Warning on line 439 in file /www/sellvictoriarealestatecom_458/public/wp-content/themes/crux/modules/realestate/inc/user-handler.php

Check your favorites list! You’ve seen them, you’ve saved them. Log into your account to view your favourite listings.
