Login   Sign Up
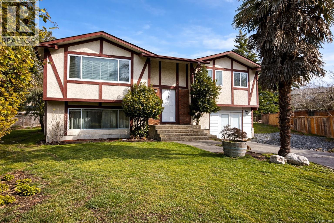
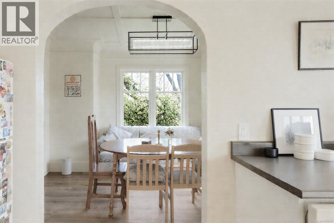
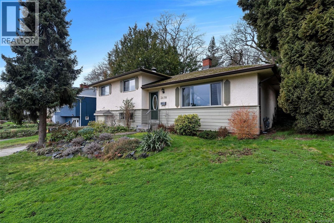
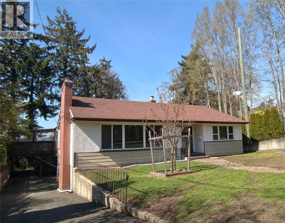
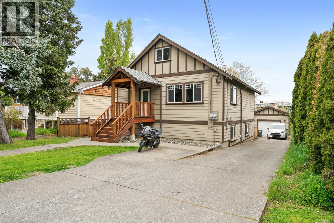
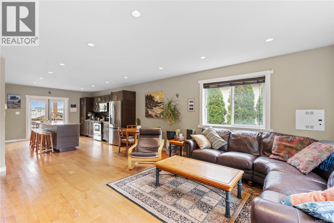
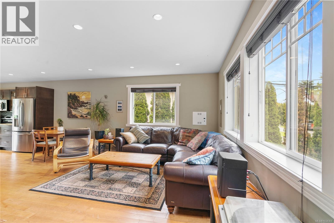
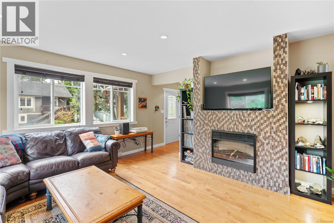
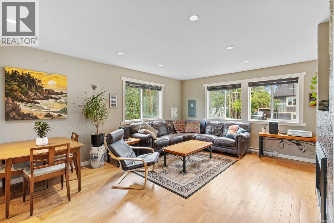
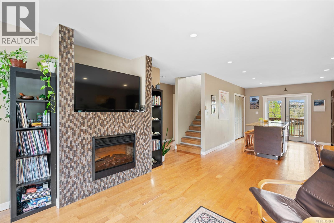
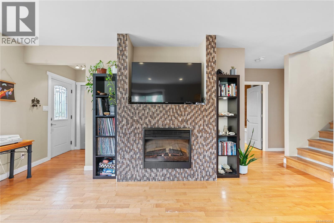
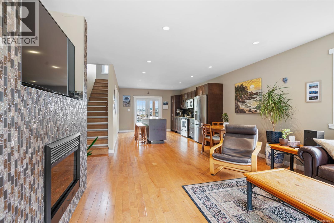
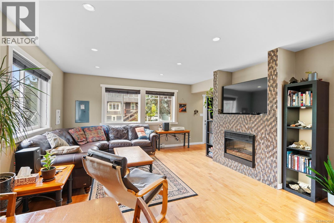
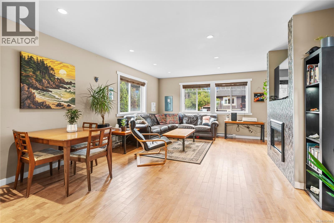
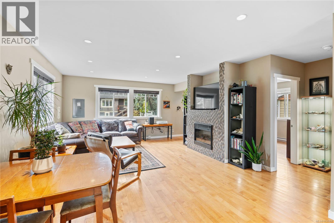
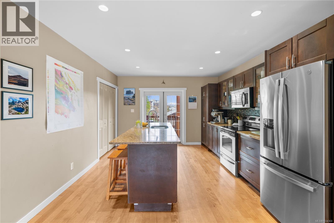
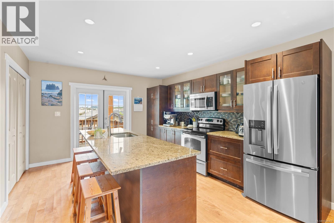
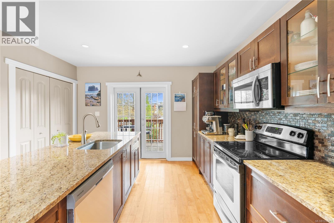
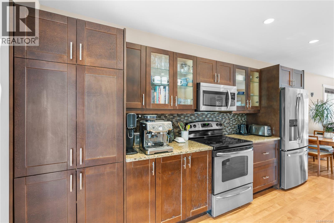
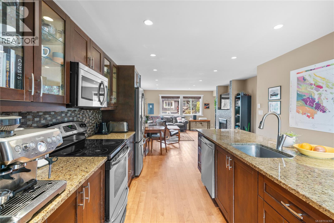
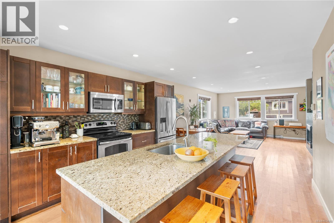
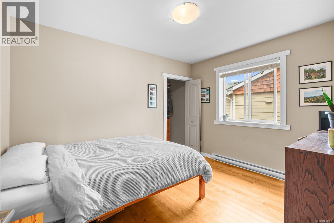
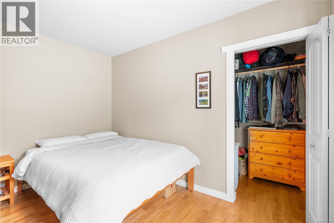
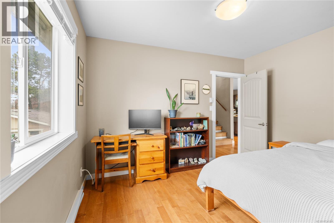
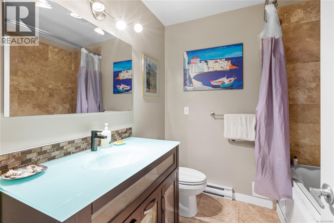
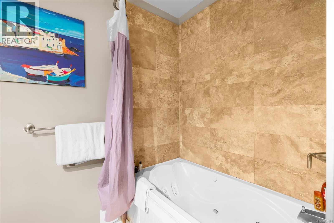
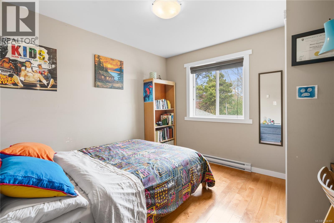
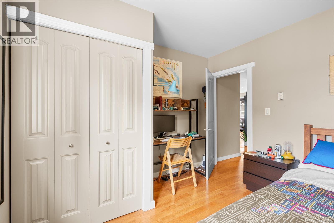
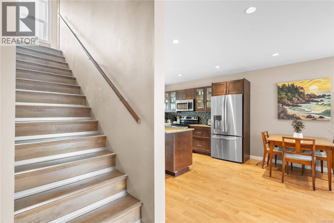
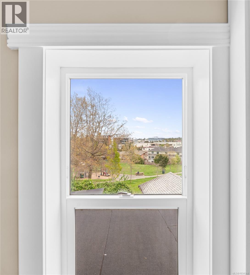
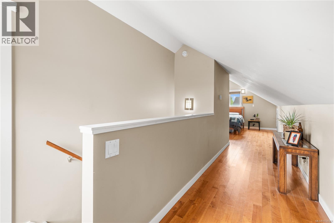
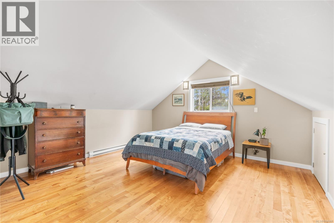
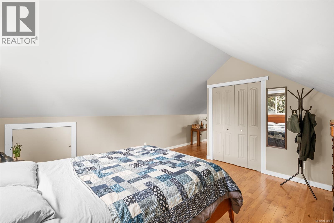
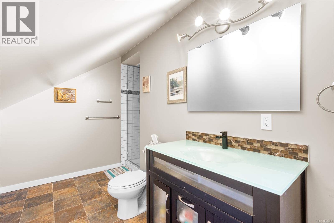
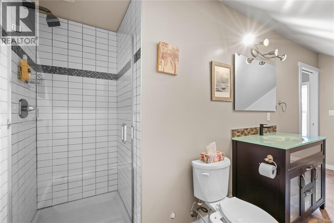
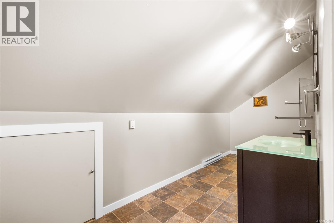
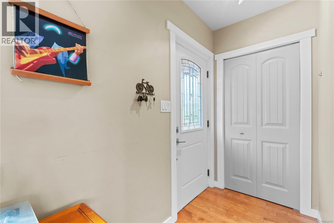
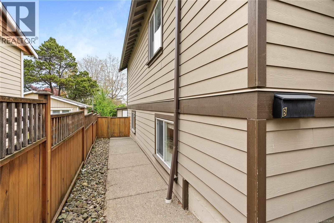
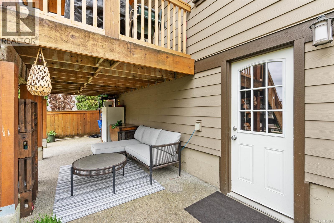
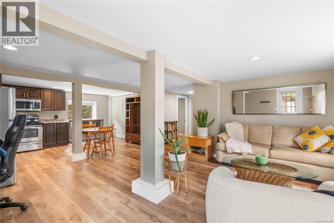
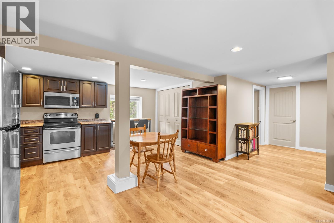
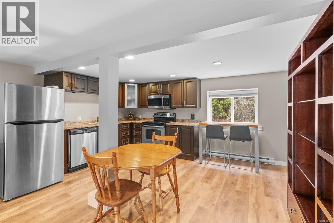
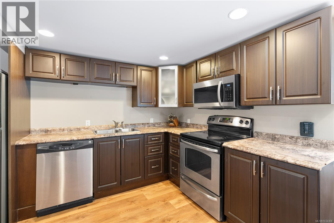
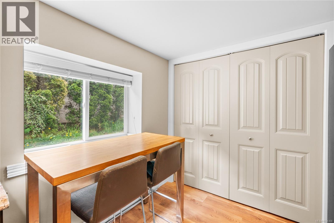
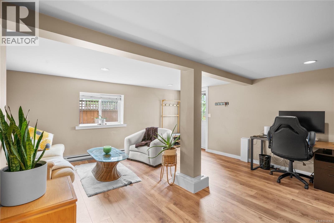
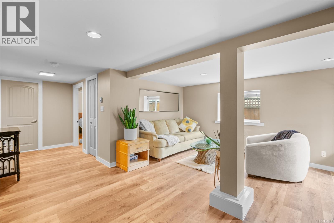
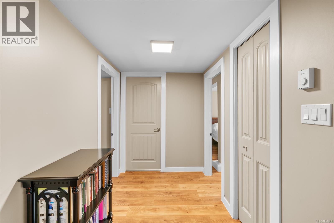
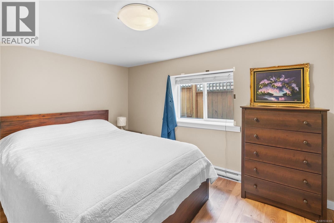
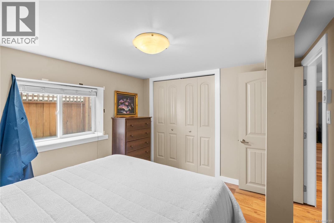
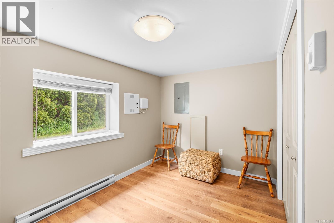
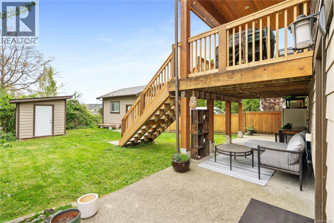
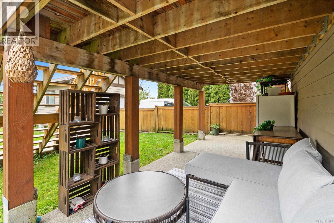
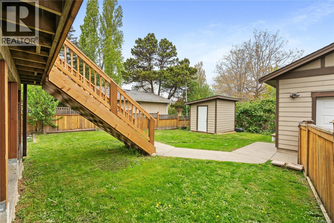
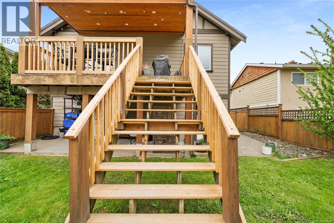
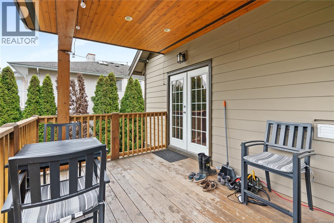
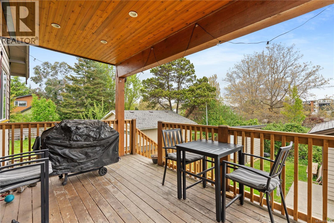
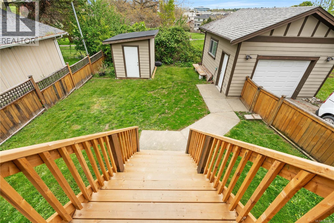
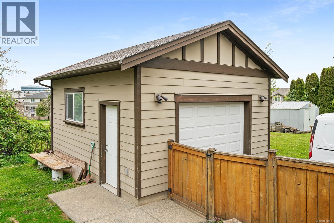
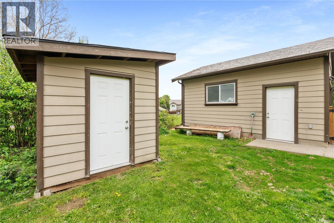
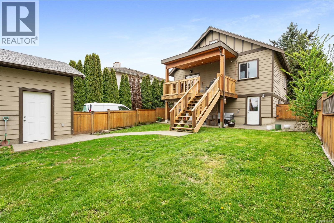
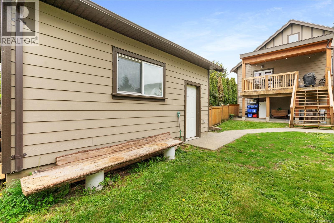
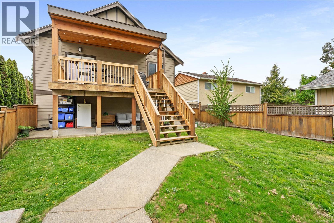
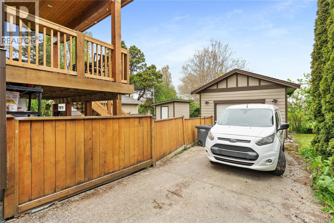
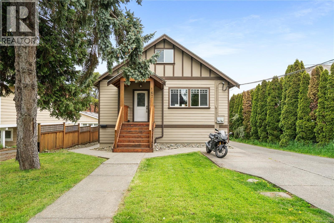
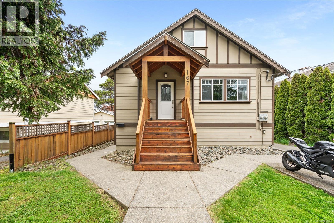
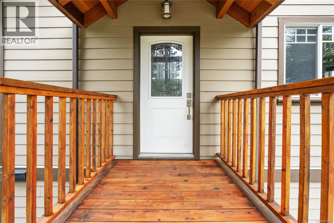
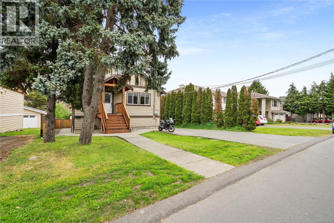
Legal revenue potential on a quiet, family-oriented street backing directly onto beautiful Rudd Park. The main level features open-concept living with large bay windows, a cozy fireplace, and gleaming hardwood floors. The kitchen is spacious and offers a large island, stainless steel appliances, granite countertops, and ample counter space. A large covered deck off the back provides a comfortable outdoor space with views over the park and beyond. There are two spacious bedrooms on the main level, while a loft-style primary bedroom with ensuite occupies the entire top floor. The large legal two-bedroom suite below is also open concept and includes its own laundry, storage shed, parking, separate entrance, and is built with extra sound barrier for maximum privacy. Additional features include a separate one and a half car garage and parking for a boat or camper. Many recent upgrades have been completed. The yard is easy maintenance and flat for maximum use. An adorable home in a perfect location, just minutes from the Galloping Goose Trail, Uptown, Tillicum, and Mayfair Mall. Grab the kids or Fido and head to the park in this premium location that is rarely available! (id:24212)

Full Address:
167 Little Eldon Place, Saanich, British Columbia
Price:
$ 1,200,000
MLS Number:
1034368
List Date:
May 1st, 2026
Neighbourhood:
Rudd Park
Lot Size:
6250 ac
Year Built:
2013
Taxes:
$ 5,116
Ownership Type:
Freehold

Property Specifications

Bedrooms:
5
Bathrooms:
3
Appliances:
Washer, Refrigerator, Dryer, Microwave, Range – Induction
Air Conditioning:
See Remarks
Heating:
Electric
Fireplaces:
1

Interior Features

Architectural Style:
Character
Zoning:
Residential
Garage Spaces:
6

Building Features

Finished Area:
2449 sq.ft.
Rooms:
Auxiliary Building
Other
8 x 10 feet
Second level
Storage
6 x 33 feet
Storage
6 x 33 feet
Ensuite
6 x 16 feet
Primary Bedroom
14 x 15 feet
Main level
Bedroom
10 x 12 feet
Bathroom
7 x 8 feet
Bedroom
11 x 11 feet
Kitchen
12 x 14 feet
Dining room
6 x 12 feet
Living room
13 x 15 feet
Entrance
4 x 6 feet
Porch
6 x 8 feet
Lower level
Bedroom
10 x 12 feet
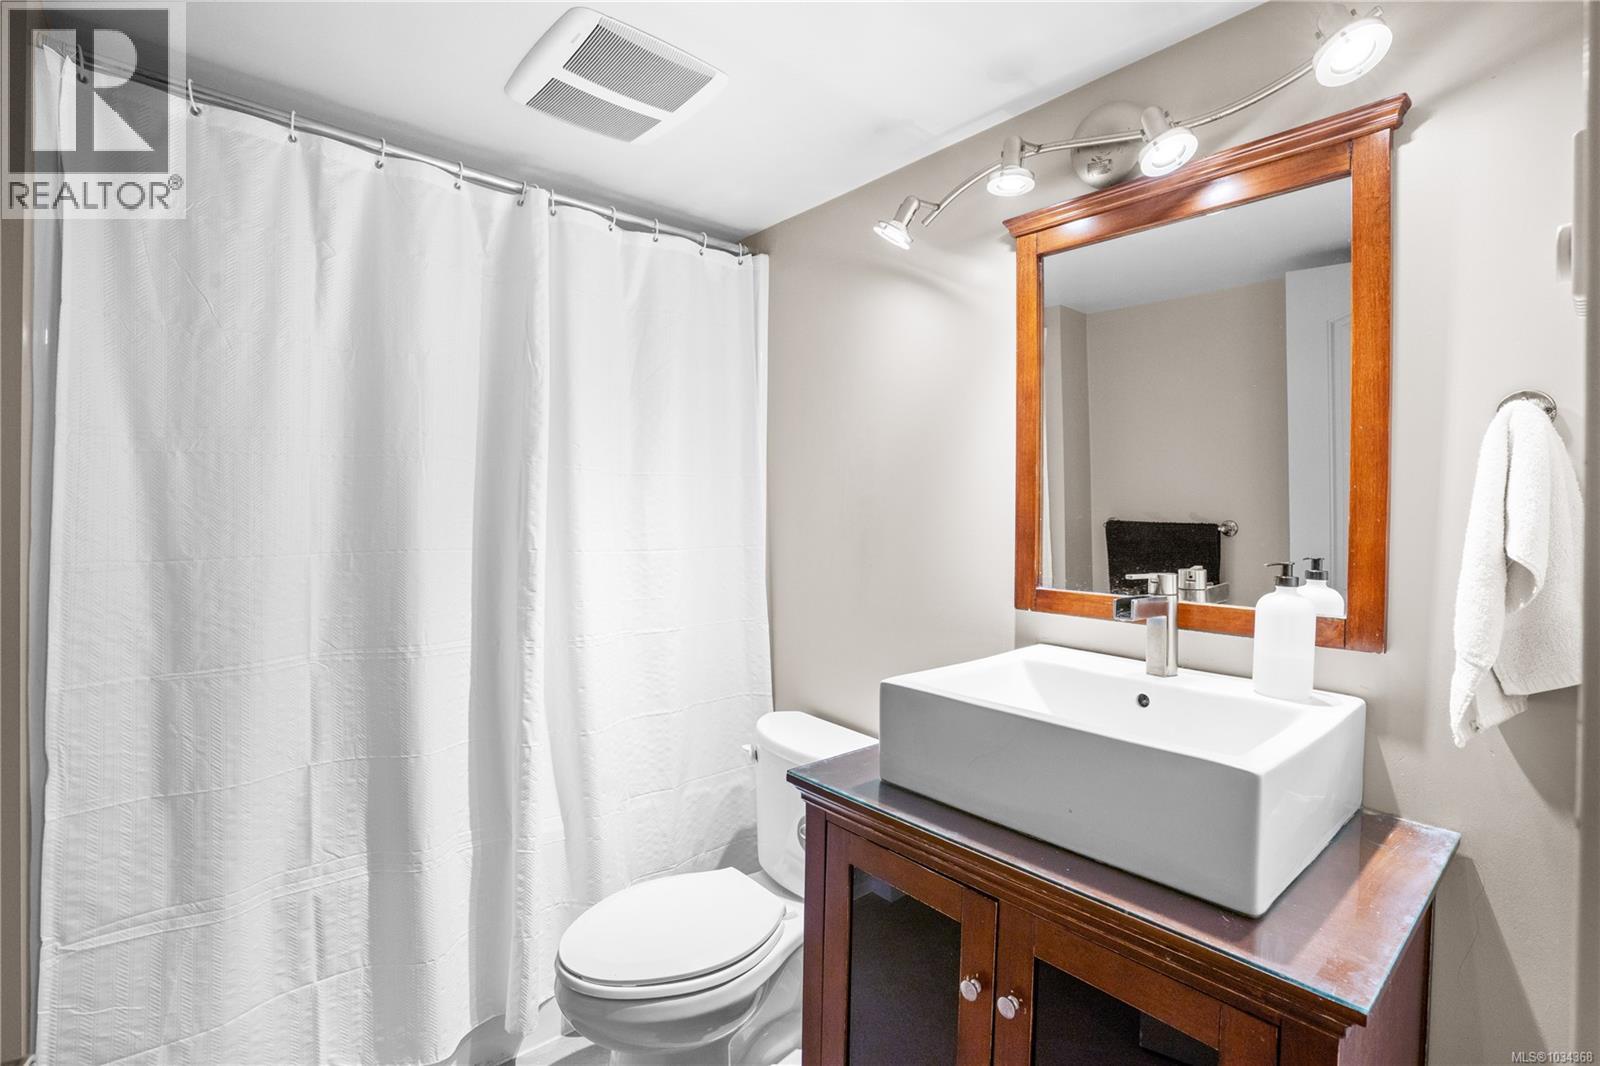
Bathroom
6 x 8 feet
Bedroom
8 x 12 feet
Laundry room
4 x 10 feet
Eating area
7 x 10 feet
Additional Accommodation
Kitchen
9 x 10 feet
Lower level
Family room
16 x 16 feet
Patio
9 x 32 feet

Floors

Lot Size:
6250 ac
Lot Features:
Rectangular

Land

Neighbourhood Features

Ratings

Commercial Info

Location

Mortgage Calculator

powered by Ratehub.ca

Neighbourhood Details

Agent: April SpackmanBrokerage: RE/MAX Generation - The Neal Estate Group Phone: 250-818-0942

The trademarks MLS®, Multiple Listing Service® and the associated logos are owned by The Canadian Real Estate Association (CREA) and identify the quality of services provided by real estate professionals who are members of CREA” MLS®, REALTOR®, and the associated logos are trademarks of The Canadian Real Estate Association. This website is operated by a brokerage or salesperson who is a member of The Canadian Real Estate Association. The information contained on this site is based in whole or in part on information that is provided by members of The Canadian Real Estate Association, who are responsible for its accuracy. CREA reproduces and distributes this information as a service for its members and assumes no responsibility for its accuracy The listing content on this website is protected by copyright and other laws, and is intended solely for the private, non-commercial use by individuals. Any other reproduction, distribution or use of the content, in whole or in part, is specifically forbidden. The prohibited uses include commercial use, “screen scraping”, “database scraping”, and any other activity intended to collect, store, reorganize or manipulate data on the pages produced by or displayed on this website.

Multiple Listing Service (MLS) trademark® The MLS® mark and associated logos identify professional services rendered by REALTOR® members of CREA to effect the purchase, sale and lease of real estate as part of a cooperative selling system. ©2017 The Canadian Real Estate Association. All rights reserved. The trademarks REALTOR®, REALTORS® and the REALTOR® logo are controlled by CREA and identify real estate professionals who are members of CREA.

Login

WARNING [2] Undefined array key "type". Warning on line 439 in file /www/sellvictoriarealestatecom_458/public/wp-content/themes/crux/modules/realestate/inc/user-handler.php

Check your favorites list! You’ve seen them, you’ve saved them. Log into your account to view your favourite listings.