Login   Sign Up
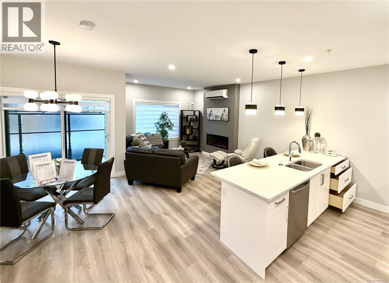
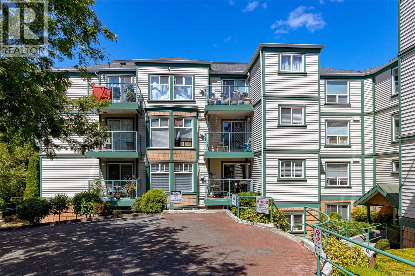
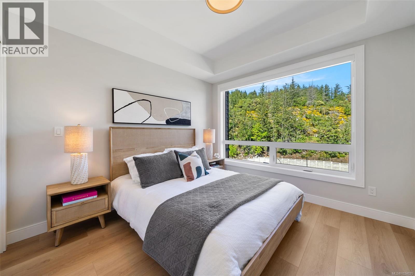
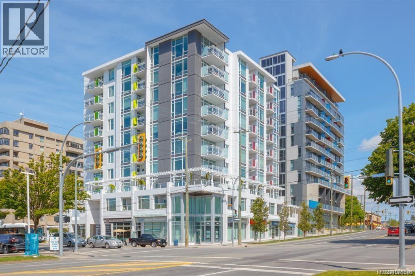
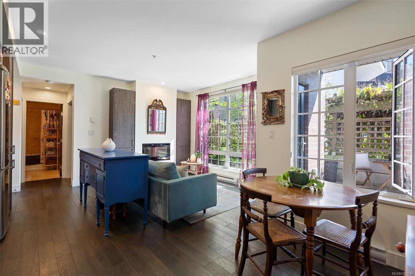
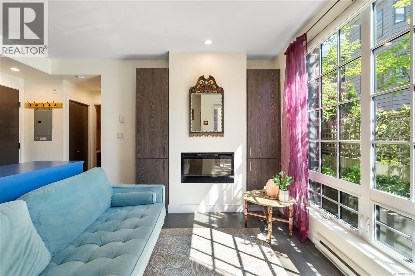
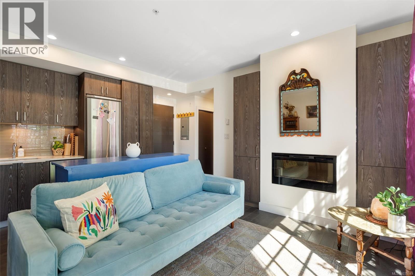
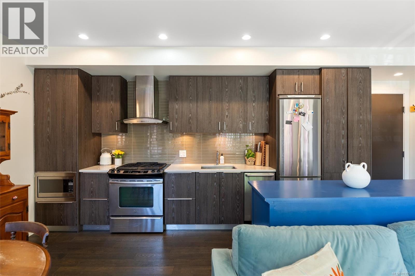
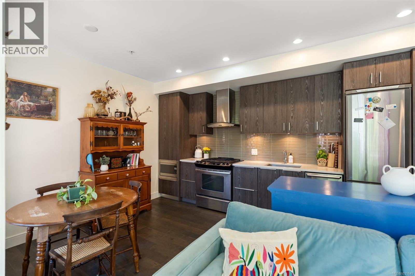
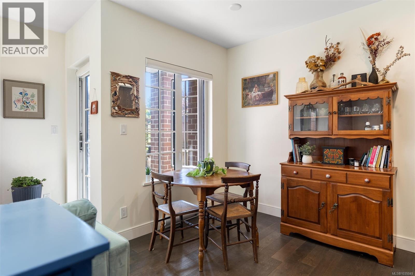
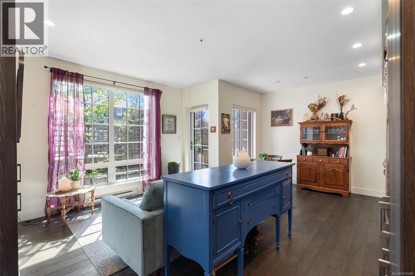
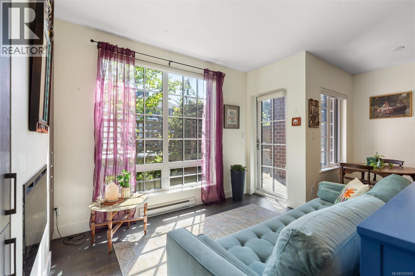
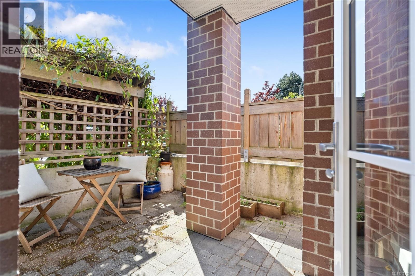
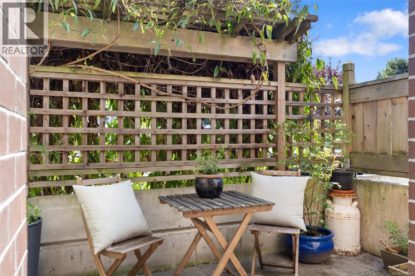
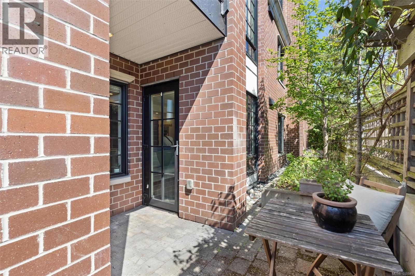
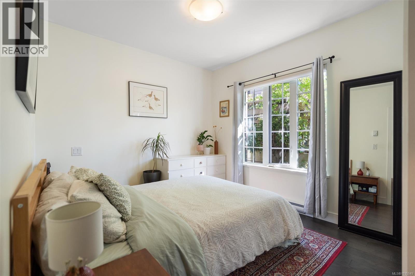
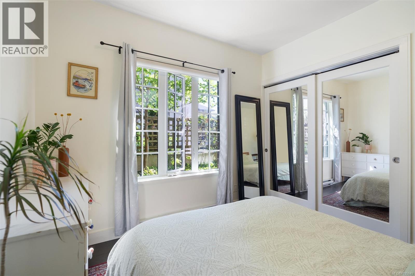
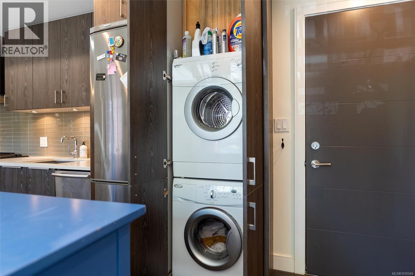
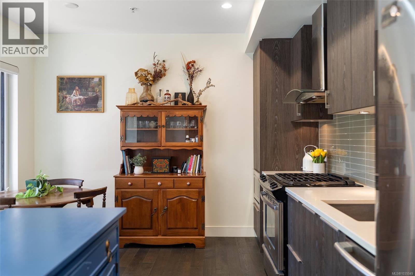
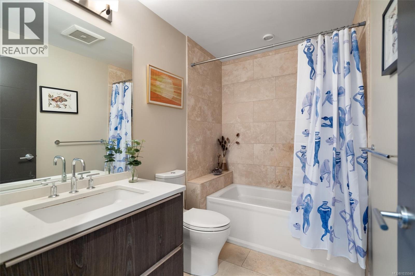
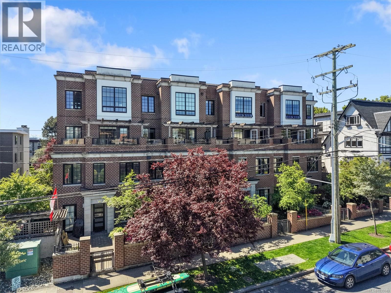
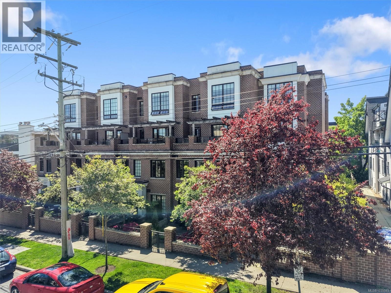
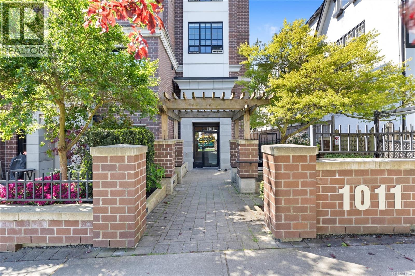
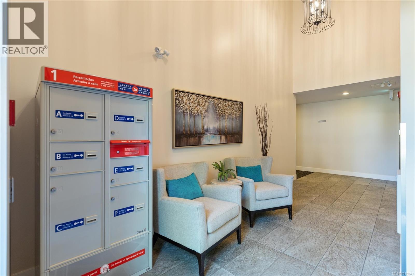
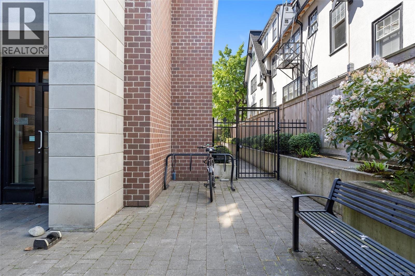
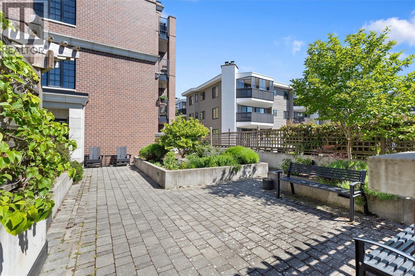
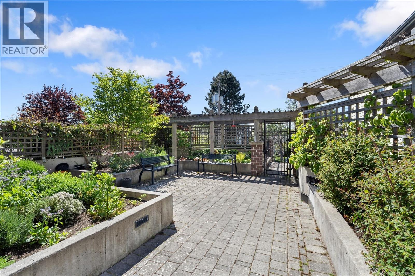
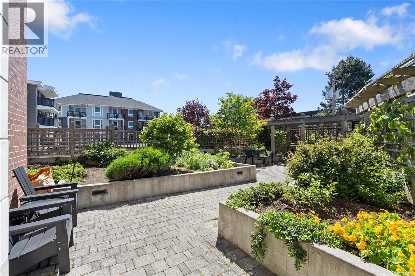
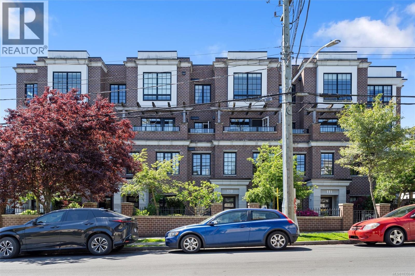
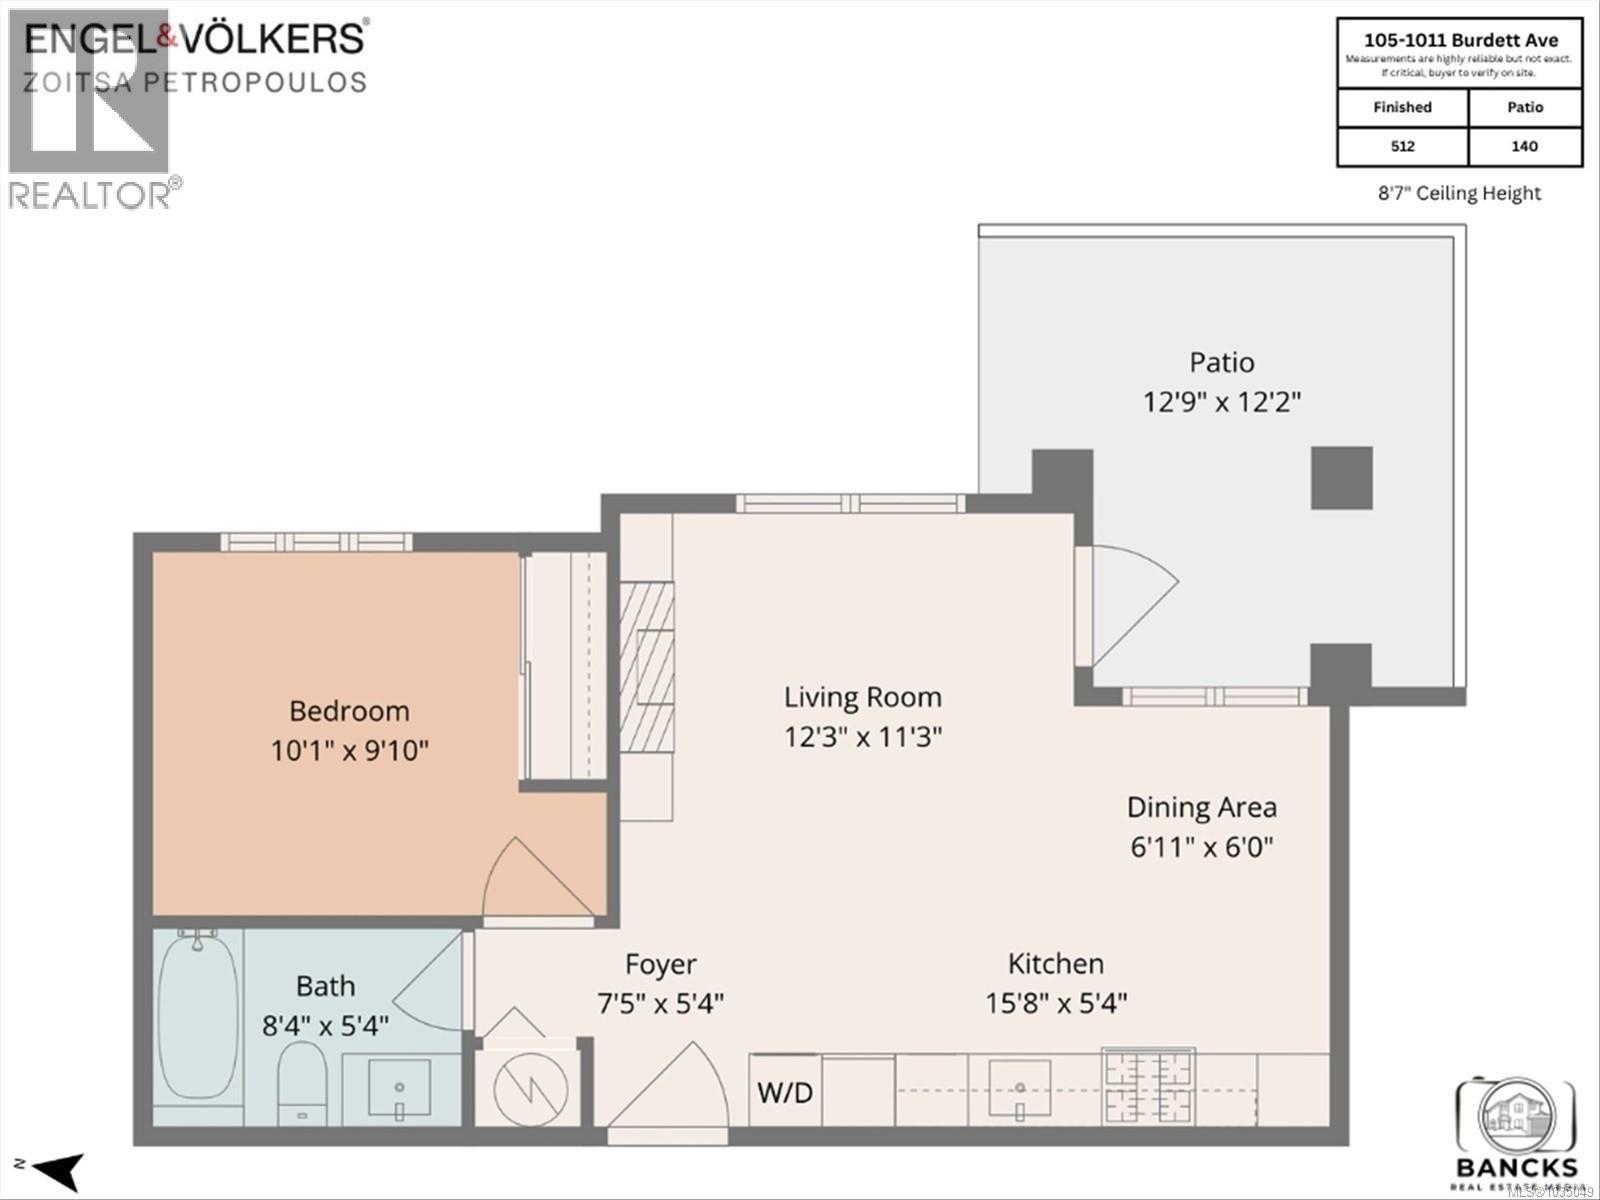
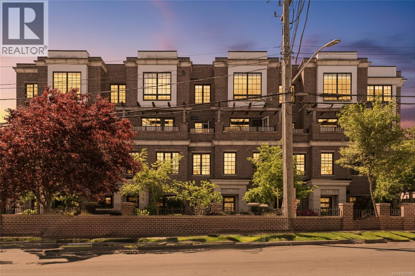
Quietly tucked along a peaceful, tree-lined street on the edge of downtown, this light-filled ground-level oasis offers a rare sense of calm in one of Victoria’s most walkable neighbourhoods. Thoughtfully designed with an efficient open layout, the space is filled with natural light from large windows and finished with high-quality engineered hardwood flooring throughout the main living areas and bedroom. The kitchen features quartz countertops, quality cabinetry, and a gas range, flowing seamlessly into a warm and inviting living/dining space. Step outside to your private corner patio – a truly special extension of the unit. Tucked along the edge of the back courtyard and fully fenced for privacy, this approximately 12×12 outdoor space offers a quiet, secure setting to unwind, entertain, or create your own urban garden retreat, complete with a natural gas hookup for effortless outdoor cooking. The bedroom is bright and comfortable, complemented by a well-appointed bathroom with heated floors. Additional features include an oversized separate storage locker, bike storage, and easy ground-level access directly from the courtyard entrance just steps from your door. Wide hallways and a thoughtful layout offer added ease for day-to-day living. Located just moments from Cook Street Village, Fort Street cafés, Beacon Hill Park, and scenic walks along Dallas Road, here you'll find urban convenience with a more relaxed, residential feel – truly the best of both worlds! Ample street parking is available, and the pet-friendly strata allows up to 2 dogs (max 77lbs each *verify with bylaws*). A well-cared-for building with evident pride of ownership, this is a standout opportunity for first-time buyers, down-sizers, or investors seeking a refined and easy-care home in an exceptional location. (id:24212)

Full Address:
105 1011 Burdett Avenue, Victoria, British Columbia
Price:
$ 510,000
MLS Number:
1035049
List Date:
May 7th, 2026
Neighbourhood:
Downtown
Lot Size:
510 ac
Year Built:
2015
Taxes:
$ 2,442
Ownership Type:
Condo/Strata
Stata Fees:
$ 309

Property Specifications

Bedrooms:
1
Bathrooms:
1
Appliances:
Washer, Refrigerator, Range – Gas, Dishwasher, Dryer, Microwave
Air Conditioning:
None
Heating:
Baseboard heaters, Electric, Natural gas, Other
Fireplaces:
1

Interior Features

Zoning:
Multi-Family

Building Features

Finished Area:
510 sq.ft.
Rooms:

Floors

Lot Size:
510 ac
Lot Features:
Irregular lot size, Other

Land

Neighbourhood Features

Amenities Nearby:
Family Oriented, Pets Allowed

Ratings

Commercial Info

Location

Mortgage Calculator

powered by Ratehub.ca

Neighbourhood Details

Agent: Zoitsa PetropoulosBrokerage: Engel & Volkers Vancouver Island Phone: 778-866-0945

The trademarks MLS®, Multiple Listing Service® and the associated logos are owned by The Canadian Real Estate Association (CREA) and identify the quality of services provided by real estate professionals who are members of CREA” MLS®, REALTOR®, and the associated logos are trademarks of The Canadian Real Estate Association. This website is operated by a brokerage or salesperson who is a member of The Canadian Real Estate Association. The information contained on this site is based in whole or in part on information that is provided by members of The Canadian Real Estate Association, who are responsible for its accuracy. CREA reproduces and distributes this information as a service for its members and assumes no responsibility for its accuracy The listing content on this website is protected by copyright and other laws, and is intended solely for the private, non-commercial use by individuals. Any other reproduction, distribution or use of the content, in whole or in part, is specifically forbidden. The prohibited uses include commercial use, “screen scraping”, “database scraping”, and any other activity intended to collect, store, reorganize or manipulate data on the pages produced by or displayed on this website.

Multiple Listing Service (MLS) trademark® The MLS® mark and associated logos identify professional services rendered by REALTOR® members of CREA to effect the purchase, sale and lease of real estate as part of a cooperative selling system. ©2017 The Canadian Real Estate Association. All rights reserved. The trademarks REALTOR®, REALTORS® and the REALTOR® logo are controlled by CREA and identify real estate professionals who are members of CREA.

Login

WARNING [2] Undefined array key "type". Warning on line 439 in file /www/sellvictoriarealestatecom_458/public/wp-content/themes/crux/modules/realestate/inc/user-handler.php

Check your favorites list! You’ve seen them, you’ve saved them. Log into your account to view your favourite listings.