Login   Sign Up
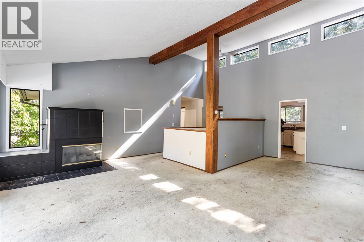
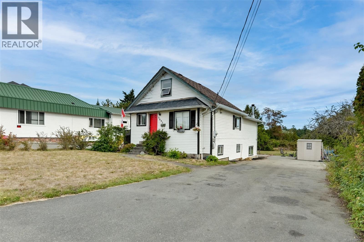
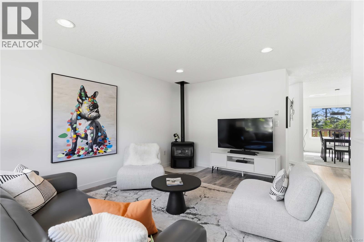
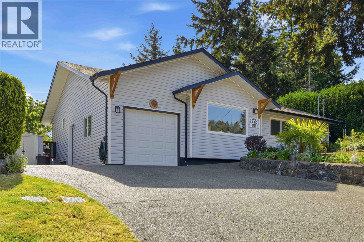
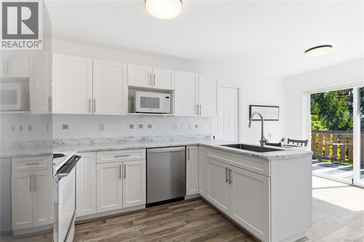
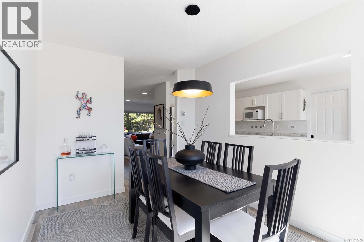
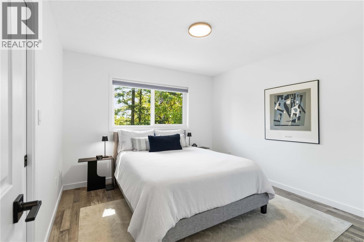
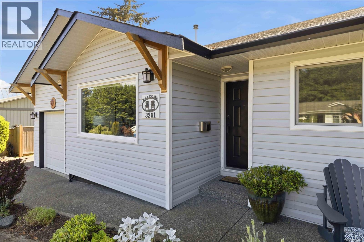
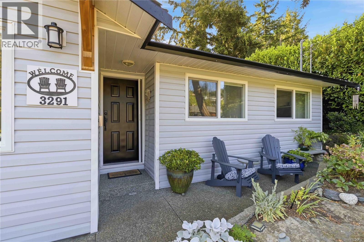
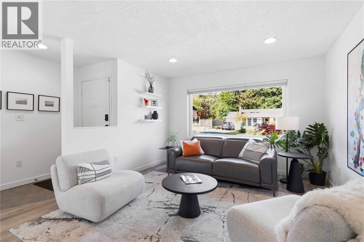
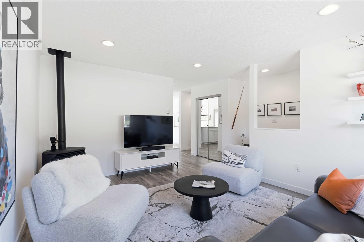
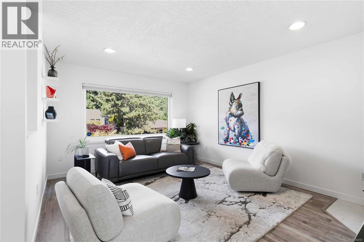
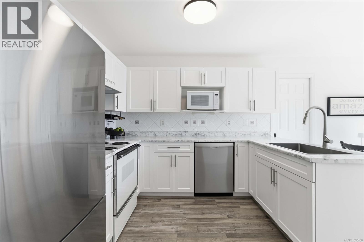
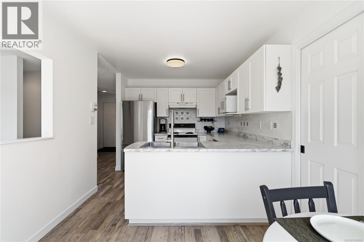
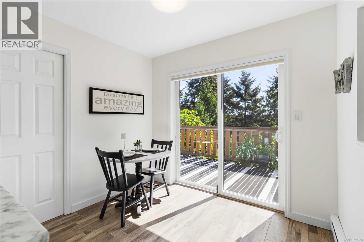
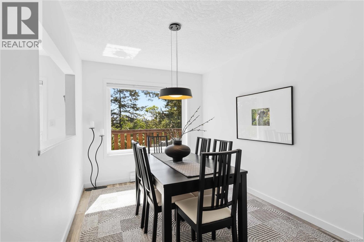
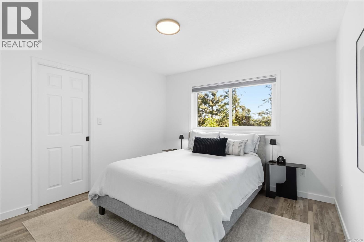
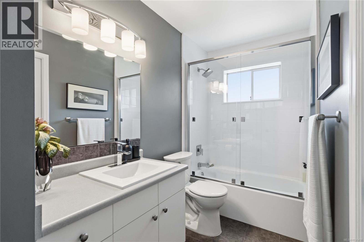
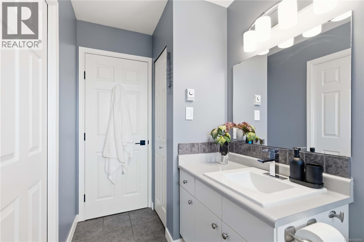
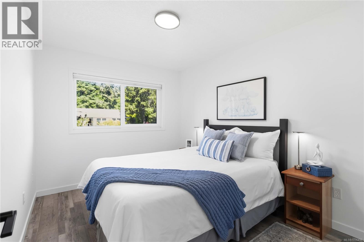
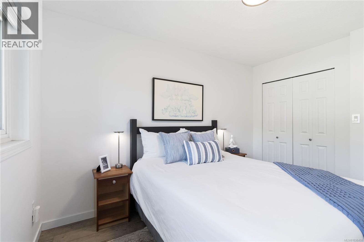
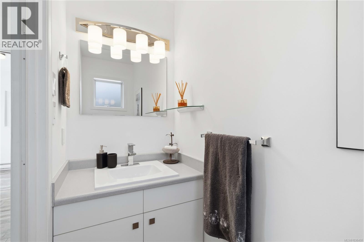
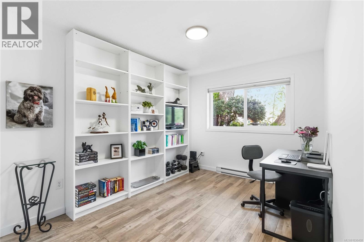
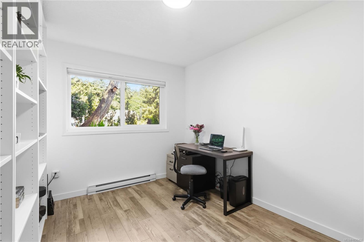
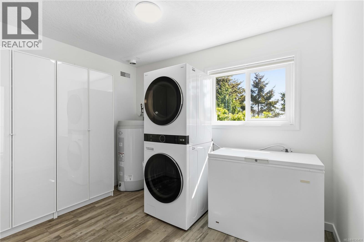
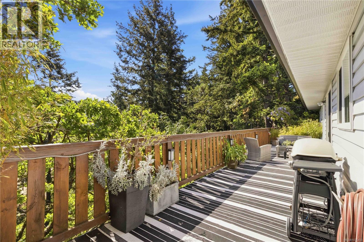
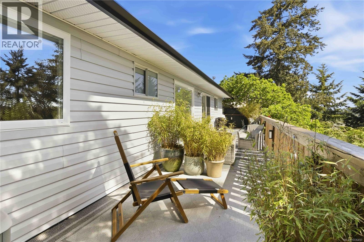
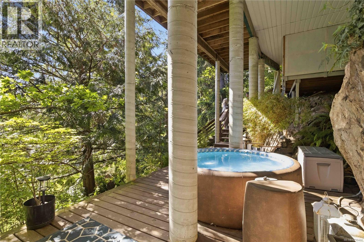
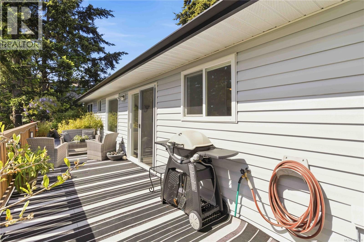
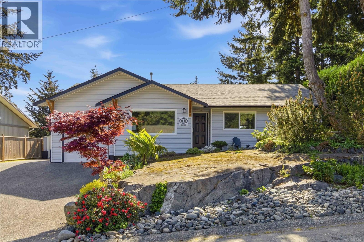
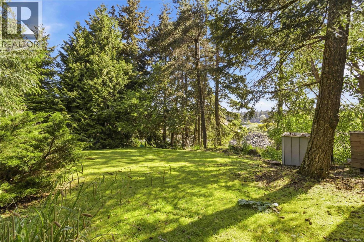
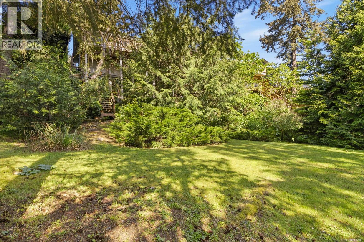
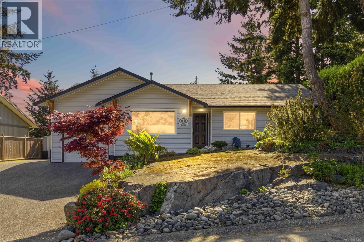
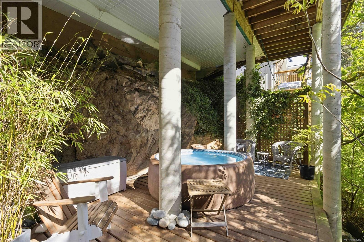
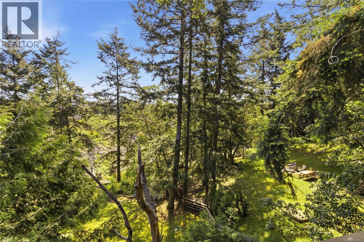
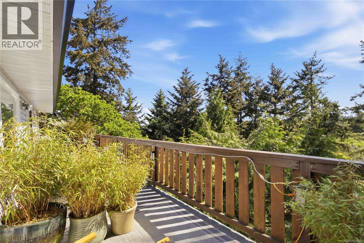
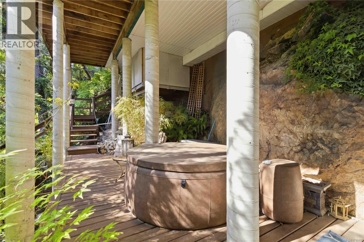
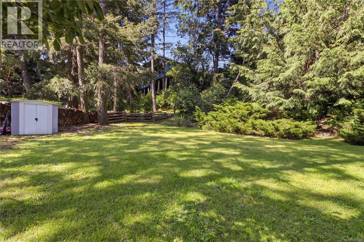
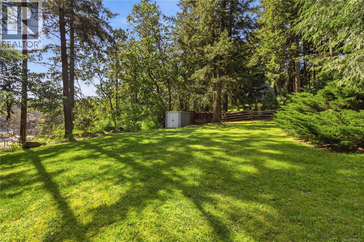
Welcome to this beautifully updated 3 bedroom, 2 bathroom rancher set on a private, park-like 9,000+ sq.ft. lot in desirable Colwood. Offering comfortable one-level living, this move-in ready home combines warmth, functionality, and outdoor lifestyle in a peaceful setting ideal for families, downsizers, or retirees alike. From the moment you arrive, you will appreciate the pride of ownership and thoughtful updates throughout. Inside, the home features fresh interior paint, updated flooring, new windows, renovated kitchen and bathrooms, and a bright, functional layout designed for everyday living. The inviting living space is anchored by a cozy gas fireplace, creating the perfect place to relax year-round. The kitchen offers excellent workspace and storage, newer appliances, and easy access to outdoor entertaining areas. A gas BBQ hookup adds convenience for summer gatherings and evening meals on the deck. The backyard is truly a standout feature of this property. Beautifully landscaped and exceptionally private, the gently sloping yard offers expansive lawn space, mature greenery, and two separate decks to enjoy sun throughout the day. Whether you are hosting friends, gardening, watching children play, or simply enjoying a quiet morning coffee, this outdoor space feels like your own private retreat. The functional floor plan provides flexibility for a variety of lifestyles, with comfortable bedrooms, updated bathrooms, and excellent flow between indoor and outdoor living spaces. In excellent condition throughout, this home offers peace of mind and immediate enjoyment without the need for major updates. Located in a quiet, established neighbourhood close to parks, schools, shopping, walking trails, transit, and all amenities, this is a rare opportunity to own a beautifully maintained home on a large, usable lot in one of the Westshore’s most sought-after communities. (id:24212)

Full Address:
3291 Mary Anne Crescent, Colwood, British Columbia
Price:
$ 899,000
MLS Number:
1036450
List Date:
May 12th, 2026
Neighbourhood:
Triangle
Lot Size:
9548 ac
Year Built:
1991
Taxes:
$ 4,182
Ownership Type:
Freehold

Property Specifications

Bedrooms:
3
Bathrooms:
2
Appliances:
Dishwasher
Air Conditioning:
None
Heating:
Baseboard heaters, Electric
Fireplaces:
1

Interior Features

Zoning:
Residential
Garage:
Garage
Garage Spaces:
4

Building Features

Finished Area:
1230 sq.ft.
Rooms:

Floors

View:
Valley view
Lot Size:
9548 ac
Lot Features:
Cul-de-sac, Curb & gutter, Park setting, Wooded area, Partially cleared, Other

Land

Neighbourhood Features

Ratings

Commercial Info

Location

Mortgage Calculator

powered by Ratehub.ca

Neighbourhood Details

Agent: Louise P. McGeeBrokerage: Sotheby's International Realty Canada

The trademarks MLS®, Multiple Listing Service® and the associated logos are owned by The Canadian Real Estate Association (CREA) and identify the quality of services provided by real estate professionals who are members of CREA” MLS®, REALTOR®, and the associated logos are trademarks of The Canadian Real Estate Association. This website is operated by a brokerage or salesperson who is a member of The Canadian Real Estate Association. The information contained on this site is based in whole or in part on information that is provided by members of The Canadian Real Estate Association, who are responsible for its accuracy. CREA reproduces and distributes this information as a service for its members and assumes no responsibility for its accuracy The listing content on this website is protected by copyright and other laws, and is intended solely for the private, non-commercial use by individuals. Any other reproduction, distribution or use of the content, in whole or in part, is specifically forbidden. The prohibited uses include commercial use, “screen scraping”, “database scraping”, and any other activity intended to collect, store, reorganize or manipulate data on the pages produced by or displayed on this website.

Multiple Listing Service (MLS) trademark® The MLS® mark and associated logos identify professional services rendered by REALTOR® members of CREA to effect the purchase, sale and lease of real estate as part of a cooperative selling system. ©2017 The Canadian Real Estate Association. All rights reserved. The trademarks REALTOR®, REALTORS® and the REALTOR® logo are controlled by CREA and identify real estate professionals who are members of CREA.

Login

WARNING [2] Undefined array key "type". Warning on line 439 in file /www/sellvictoriarealestatecom_458/public/wp-content/themes/crux/modules/realestate/inc/user-handler.php

Check your favorites list! You’ve seen them, you’ve saved them. Log into your account to view your favourite listings.