Login   Sign Up
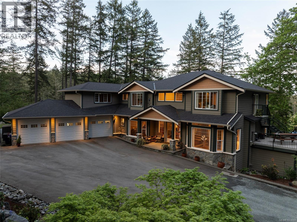
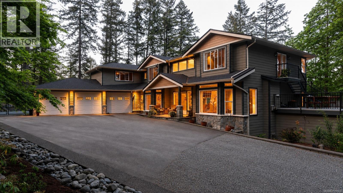
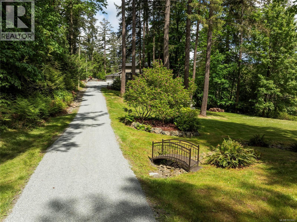
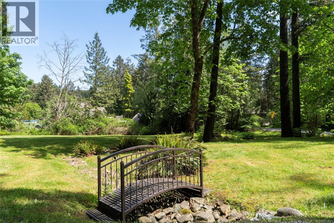
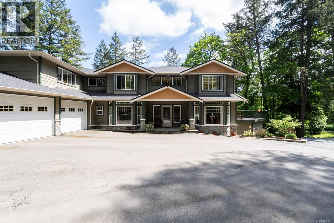
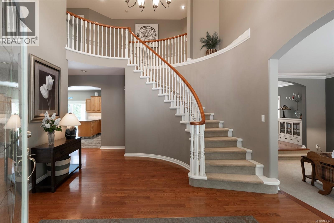
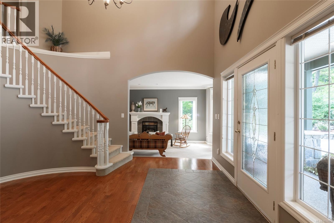
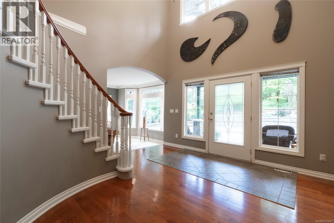
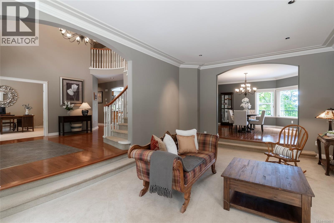
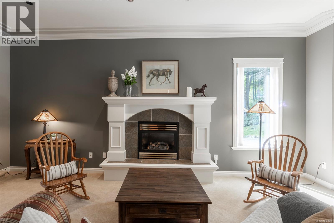
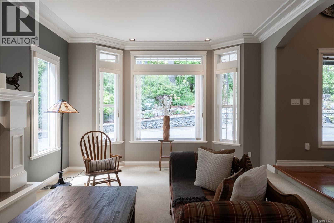
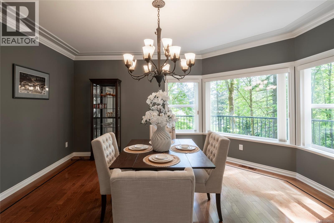
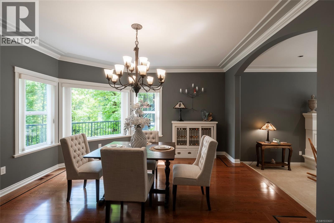
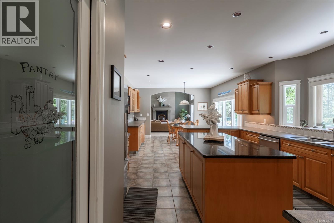
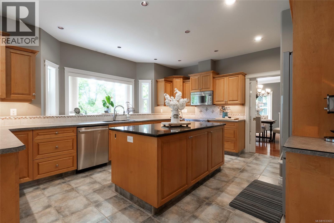
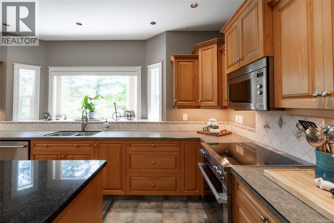
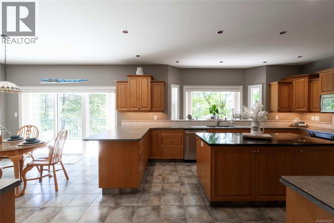
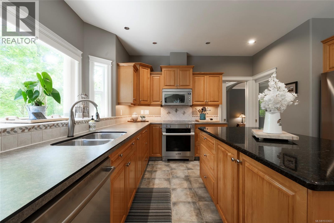
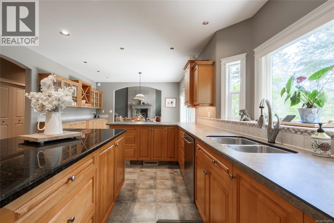
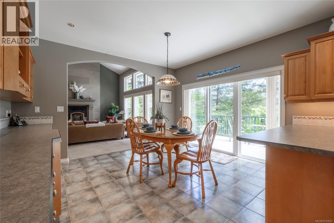
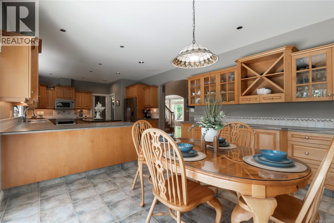
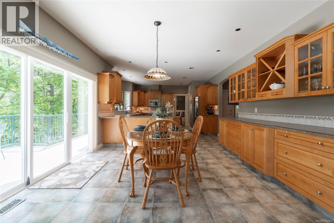
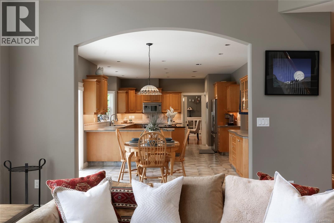
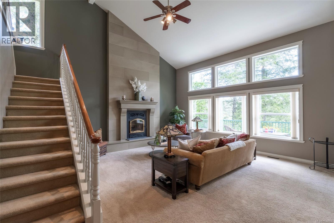
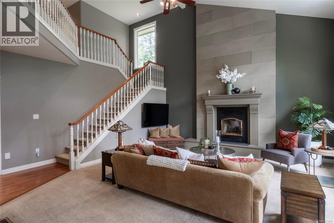
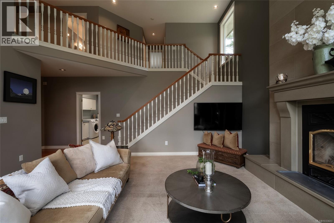
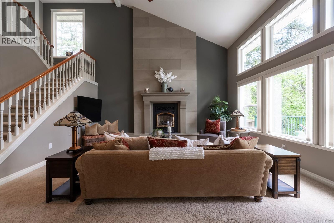
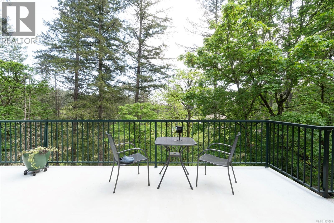
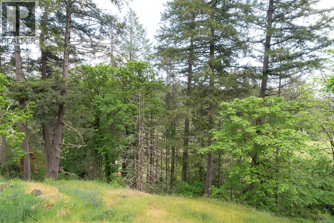
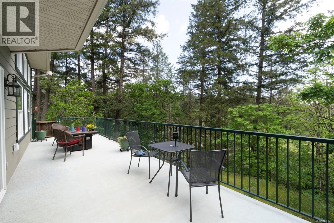
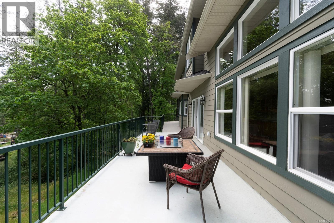
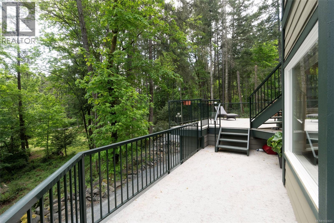
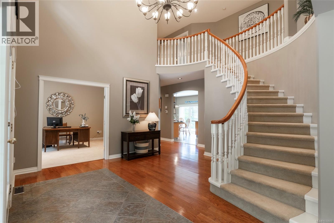
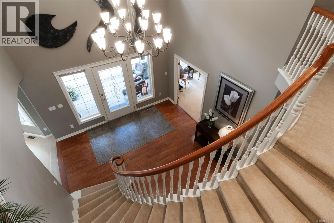
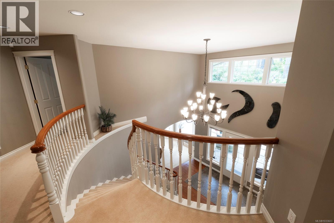
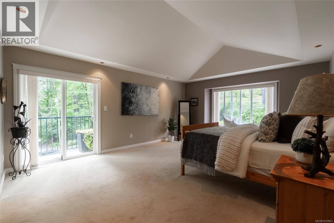
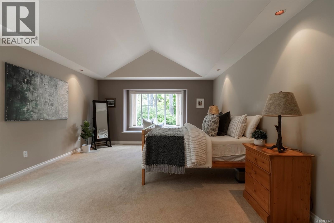
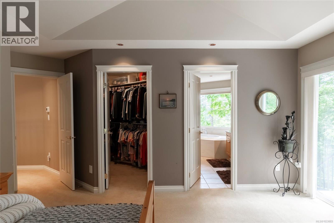
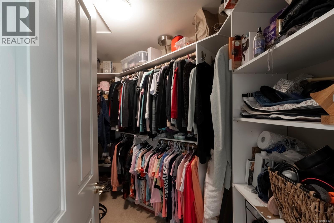
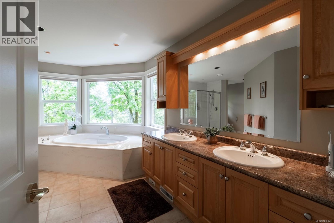
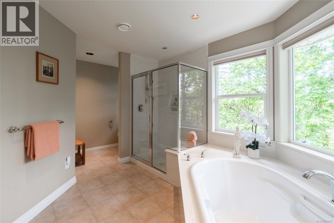
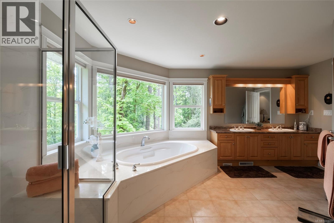
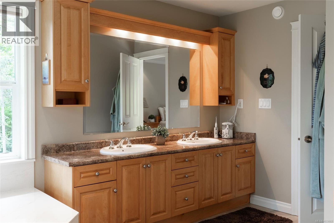
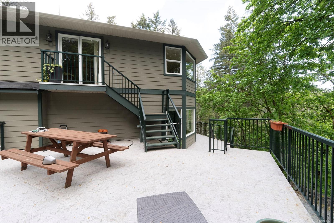
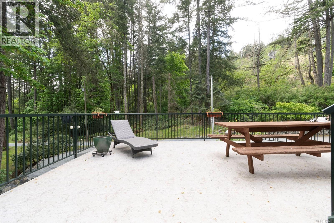
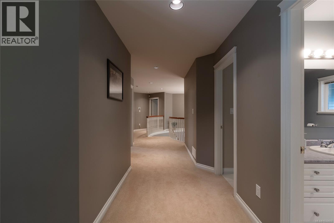
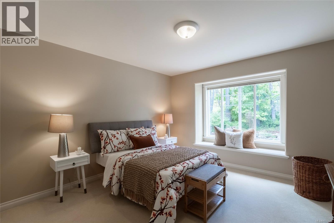
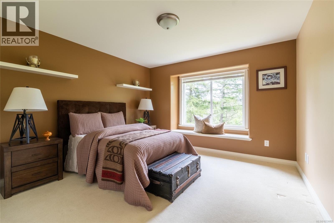
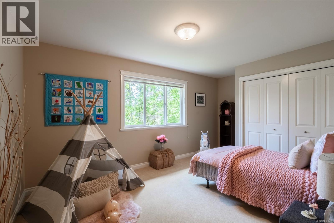
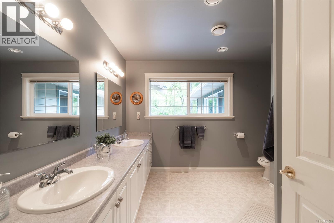
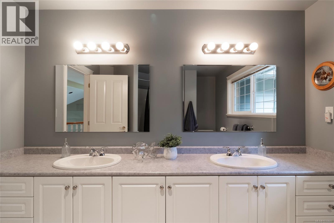
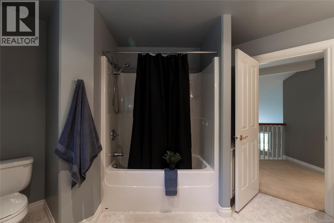
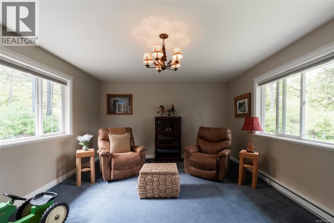
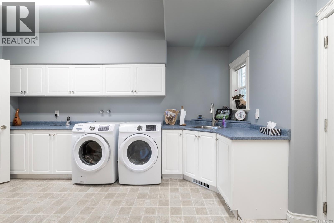
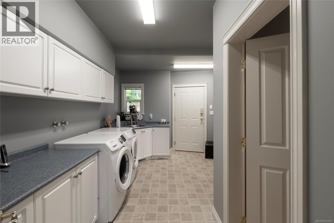
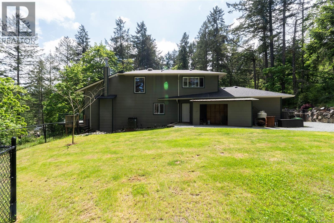
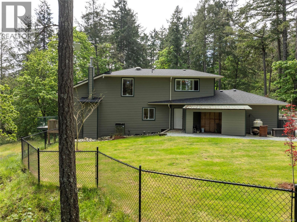
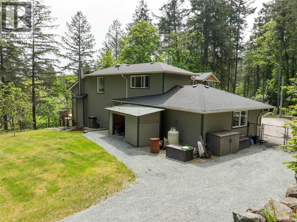
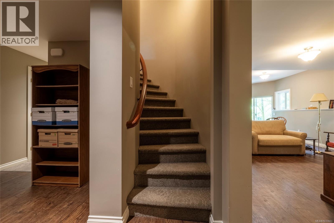
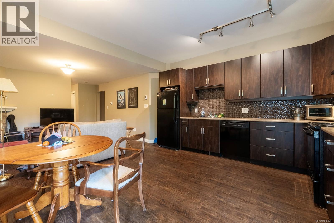
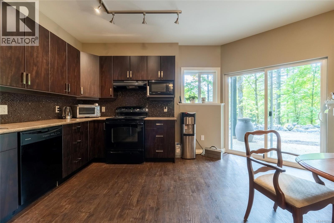
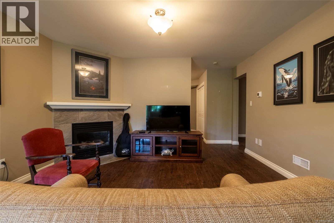
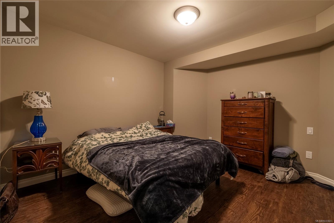
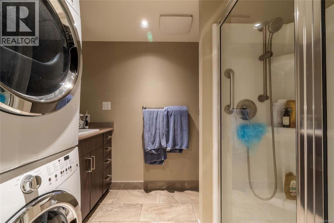
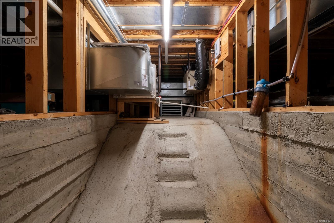
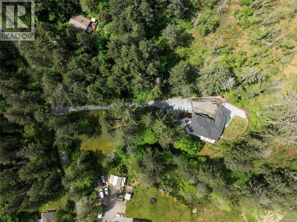
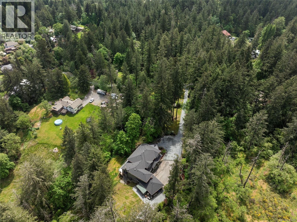
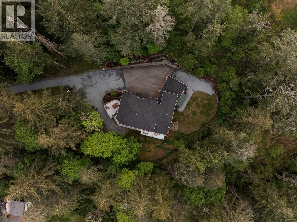
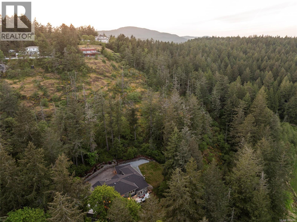
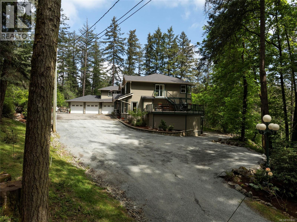
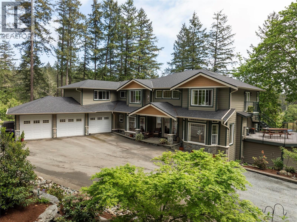
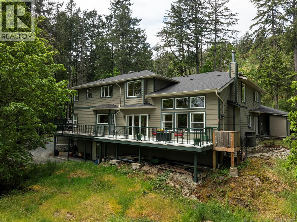
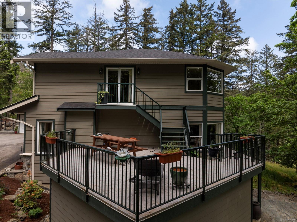
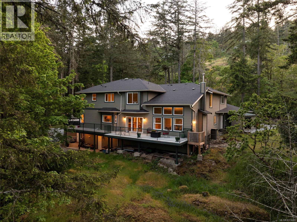
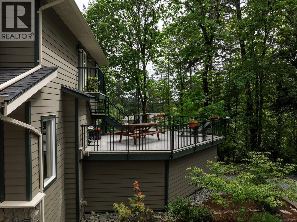
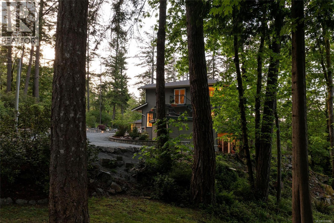
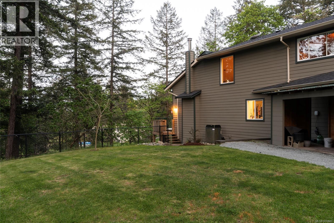
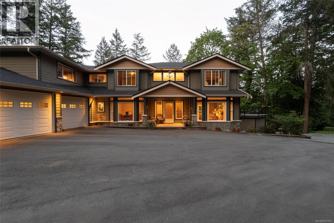
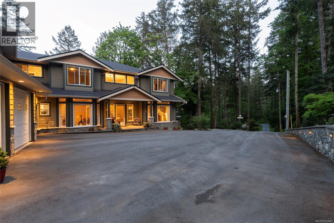
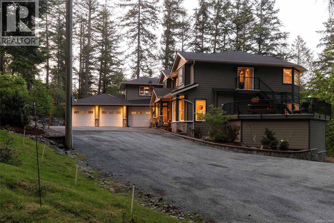
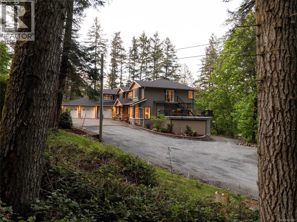
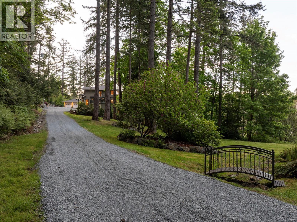
Down a tree-lined driveway set against beautifully landscaped gardens, 376 Viaduct Ave W offers the kind of peace and privacy that feels worlds away — yet Royal Oak, Camosun Interurban, and city life are all just minutes away. Inside the 5,500+ sqft home vaulted ceilings, oversized bay windows, crown moulding, 3 fireplaces, and a striking spiral staircase set the tone for an elevated living experience. 4 oversized bedrooms, generous family spaces, and a media/rec room make it ideal for growing families, while the bright walk-out 1-bedroom suite with separate laundry offers flexibility for extended family or guests. The kitchen is built for entertaining with a walk-in pantry and easy connection to the formal dining room and 1 of 2 expansive decks where you can lounge while kids and pets roam the flat fenced yard. Set on 1.52 lush acres, this property invites you to slow down and enjoy the outdoors. Complete with a new roof, triple garage, and ample parking for all your toys! (id:24212)

Full Address:
376 Viaduct Avenue West, Saanich, British Columbia
Price:
$ 2,395,000
MLS Number:
1033603
List Date:
May 13th, 2026
Neighbourhood:
Prospect Lake
Lot Size:
1.52 ac
Year Built:
2003
Taxes:
$ 10,705
Ownership Type:
Freehold

Property Specifications

Bedrooms:
5
Bathrooms:
4
Appliances:
Washer, Refrigerator, Range – Electric, Dishwasher, Dryer
Air Conditioning:
Air Conditioned
Heating:
Heat Pump, Forced air, Heat Recovery Ventilation (HRV), Electric, Propane, Other
Fireplaces:
2

Interior Features

Architectural Style:
Other
Zoning:
Agricultural
Garage Spaces:
6

Building Features

Finished Area:
5567 sq.ft.
Rooms:
Lower level
Storage
20 x 16 feet
Additional Accommodation
Kitchen
14 x 15 feet
Main level
Entrance
20 x 15 feet
Additional Accommodation
Living room
11 x 14 feet
Main level
Living room
23 x 14 feet
Dining room
15 x 16 feet
Kitchen
14 x 18 feet
Eating area
14 x 11 feet
Family room
21 x 18 feet
Laundry room
15 x 12 feet
Storage
11 x 9 feet
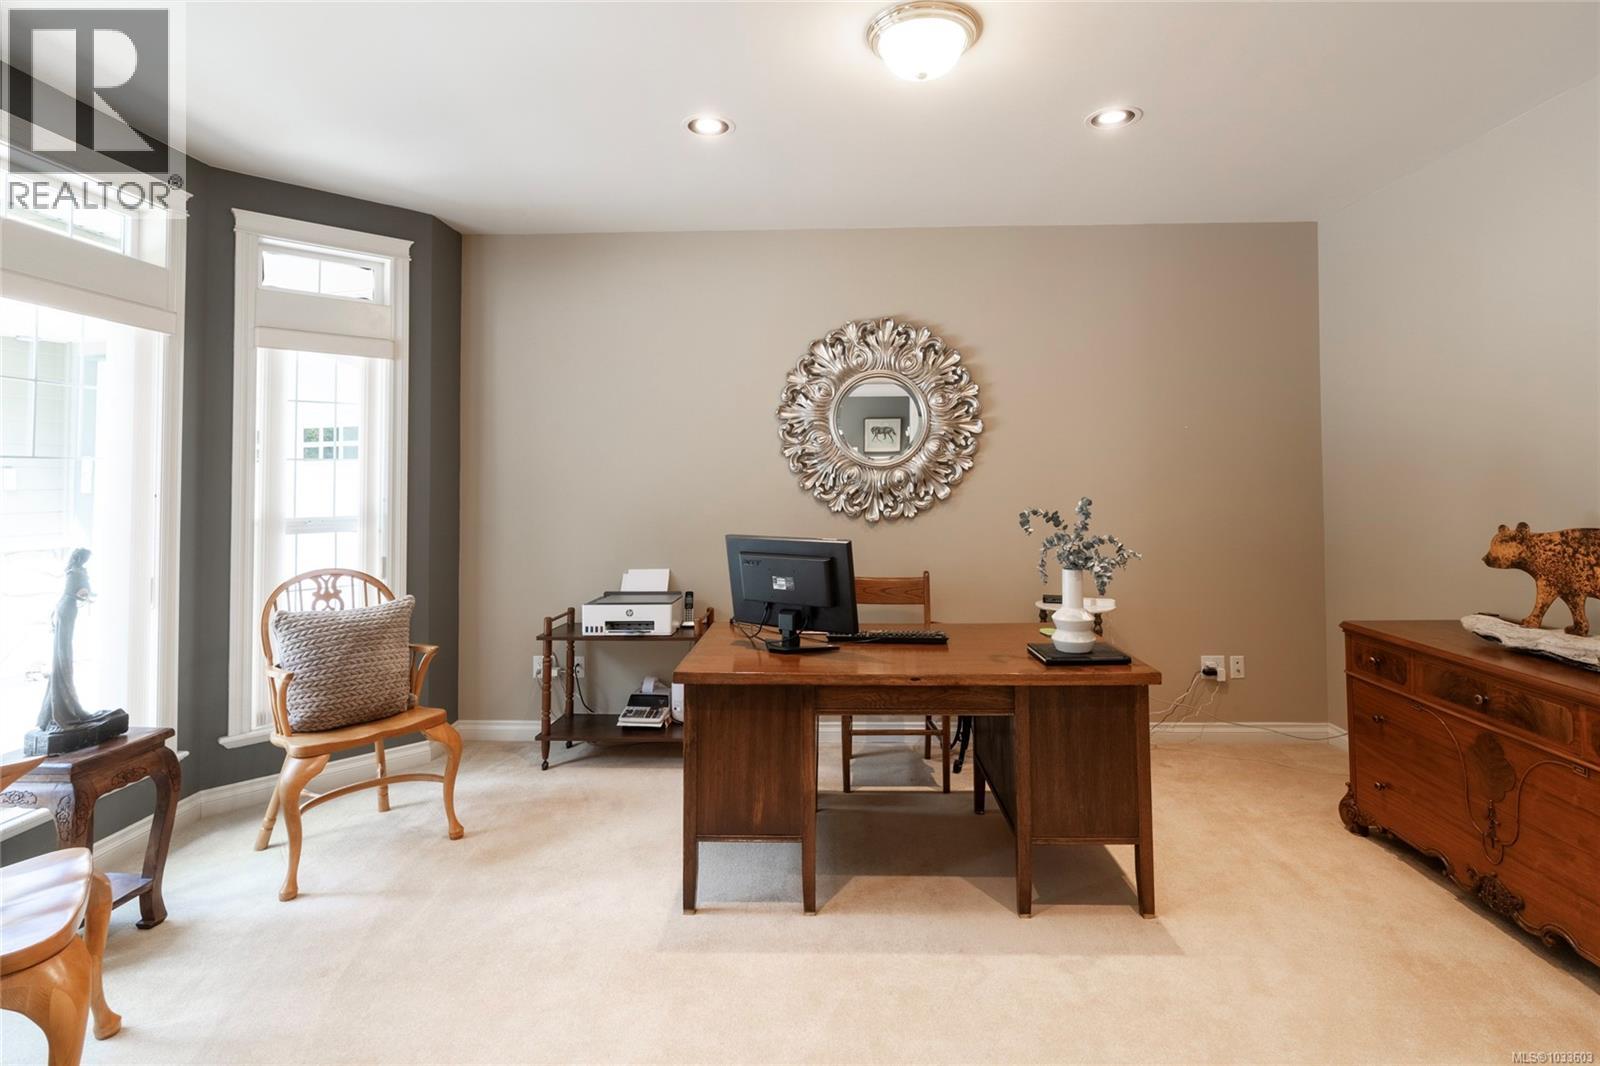
Office
18 x 12 feet
Second level
Bedroom
14 x 12 feet
Storage
7 x 7 feet
Den
17 x 13 feet
Bedroom
14 x 12 feet
Bedroom
11 x 16 feet
Primary Bedroom
19 x 15 feet
Lower level
Bedroom
12 x 13 feet

Floors

View:
Mountain view
Lot Size:
1.52 ac
Lot Features:
Acreage, Central location, Private setting, Wooded area, Sloping, Rectangular

Land

Neighbourhood Features

Ratings

Commercial Info

Location

Mortgage Calculator

powered by Ratehub.ca

Neighbourhood Details

Agent: Danny CoxBrokerage: RE/MAX Camosun

The trademarks MLS®, Multiple Listing Service® and the associated logos are owned by The Canadian Real Estate Association (CREA) and identify the quality of services provided by real estate professionals who are members of CREA” MLS®, REALTOR®, and the associated logos are trademarks of The Canadian Real Estate Association. This website is operated by a brokerage or salesperson who is a member of The Canadian Real Estate Association. The information contained on this site is based in whole or in part on information that is provided by members of The Canadian Real Estate Association, who are responsible for its accuracy. CREA reproduces and distributes this information as a service for its members and assumes no responsibility for its accuracy The listing content on this website is protected by copyright and other laws, and is intended solely for the private, non-commercial use by individuals. Any other reproduction, distribution or use of the content, in whole or in part, is specifically forbidden. The prohibited uses include commercial use, “screen scraping”, “database scraping”, and any other activity intended to collect, store, reorganize or manipulate data on the pages produced by or displayed on this website.

Multiple Listing Service (MLS) trademark® The MLS® mark and associated logos identify professional services rendered by REALTOR® members of CREA to effect the purchase, sale and lease of real estate as part of a cooperative selling system. ©2017 The Canadian Real Estate Association. All rights reserved. The trademarks REALTOR®, REALTORS® and the REALTOR® logo are controlled by CREA and identify real estate professionals who are members of CREA.

Login

WARNING [2] Undefined array key "type". Warning on line 439 in file /www/sellvictoriarealestatecom_458/public/wp-content/themes/crux/modules/realestate/inc/user-handler.php

Check your favorites list! You’ve seen them, you’ve saved them. Log into your account to view your favourite listings.