

Login   Sign Up
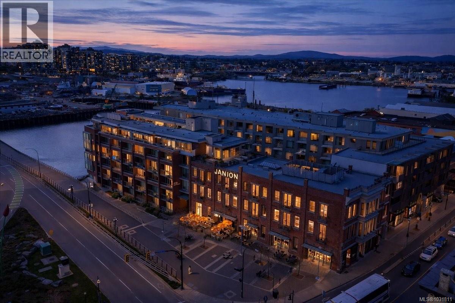
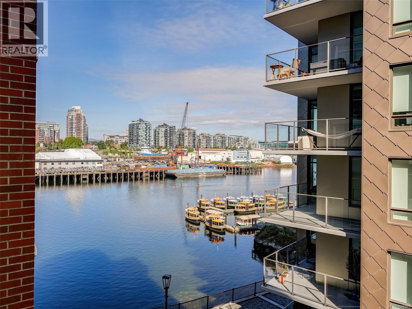
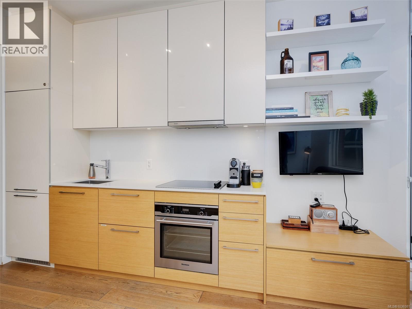
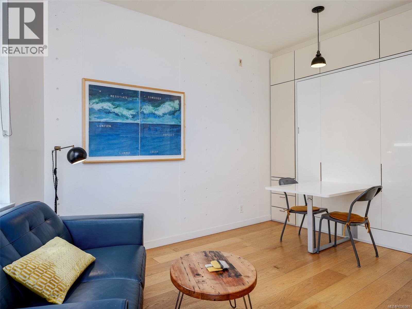
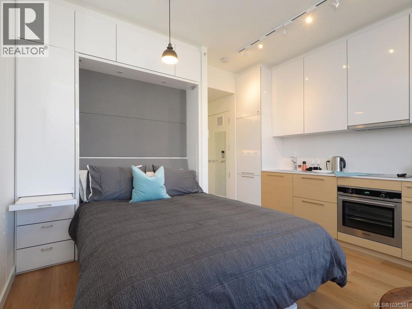
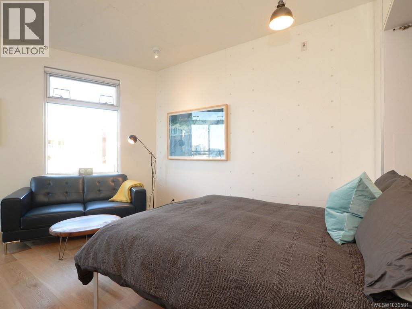
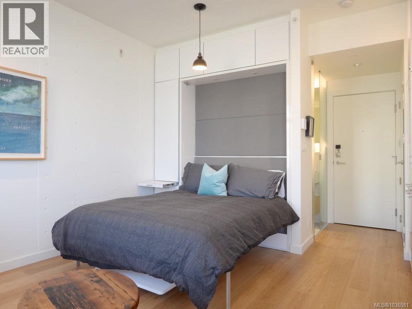
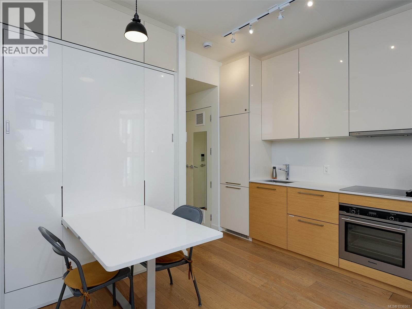
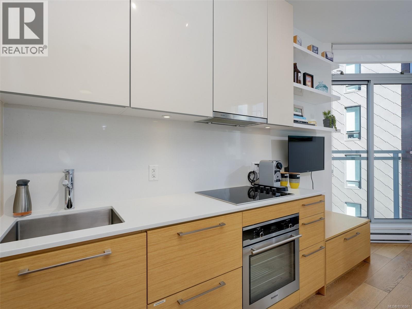
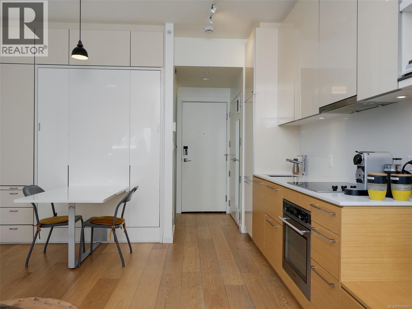
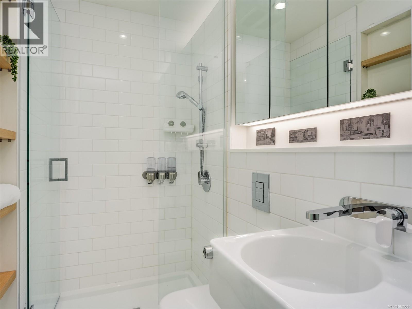
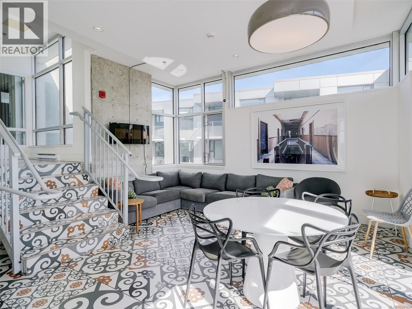
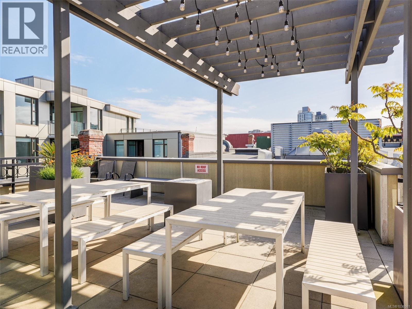
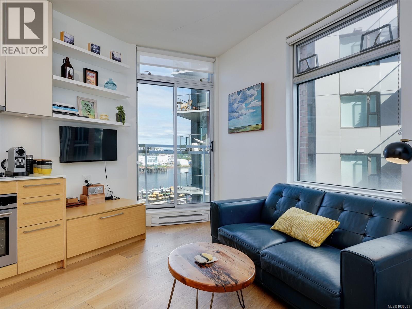
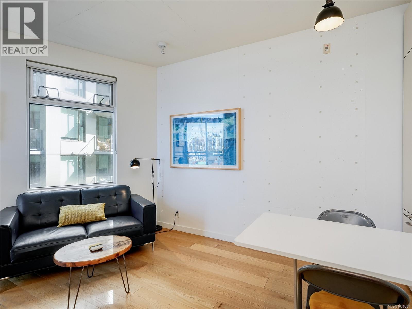
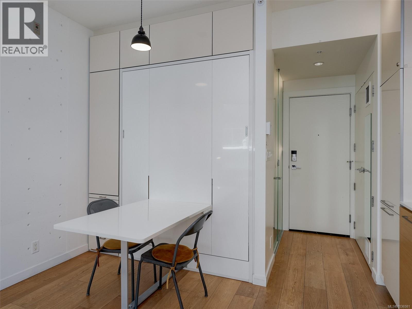
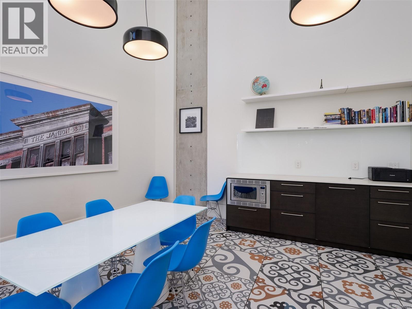
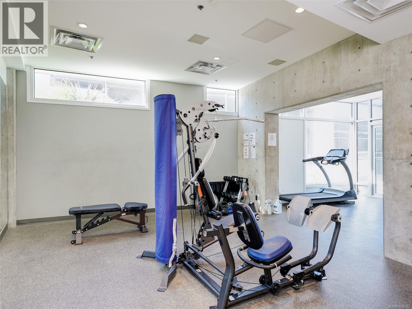
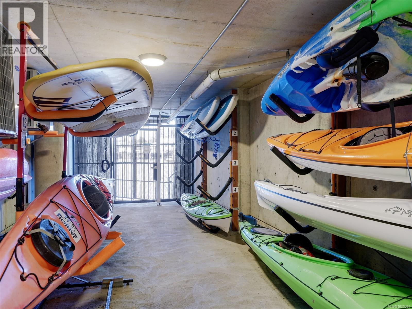
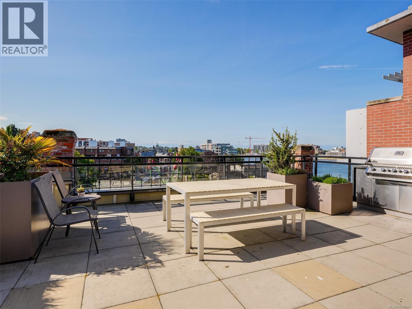
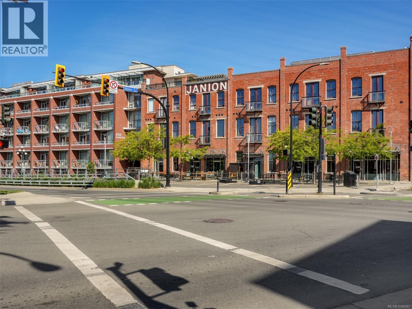
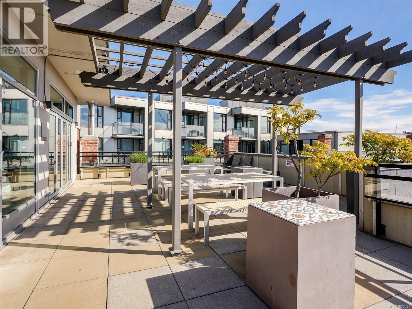
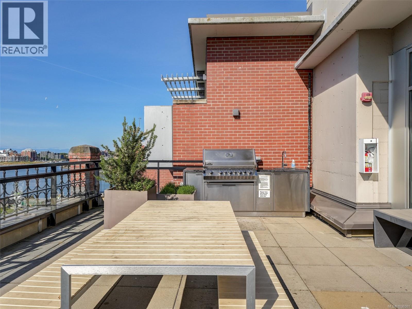
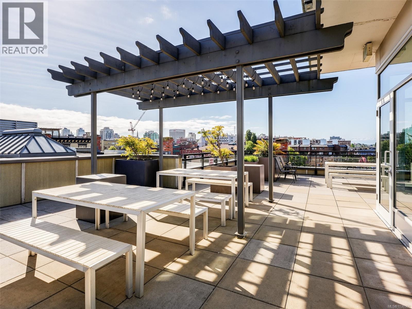
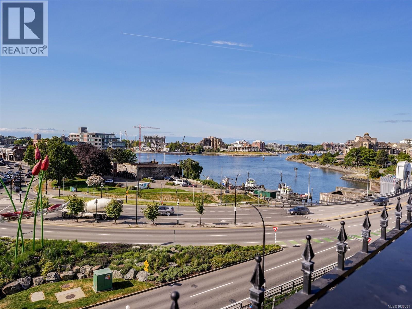
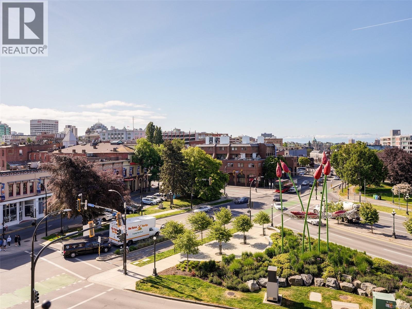
Discover refined waterfront living at The Janion, a landmark 2016 heritage conversion in the heart of downtown Victoria. This thoughtfully designed studio offers a rare blend of historic character and modern efficiency, featuring smart space-saving elements, premium finishes, and a calm, inviting atmosphere. Ideally positioned on the quieter, cooler side of the building with exceptional views of the harbour. Residents of The Janion enjoy access to an outstanding collection of amenities designed to elevate the downtown waterfront lifestyle. The spectacular rooftop terrace showcases panoramic views of Victoria’s Inner Harbour, the Olympic Mountains, and the city skyline — an unforgettable setting for morning coffee, sunset evenings, or entertaining guests. Additional amenities include a fully equipped fitness centre, resident lounge, BBQ area, secure bike and storage facilities, and the building’s unique waterfront kayak and paddleboard cooperative with direct beach access, allowing residents to launch straight into the harbour and fully embrace Victoria’s active coastal lifestyle. Perfectly positioned with a Walk Score of 100, this exceptional location places you just steps from the Inner Harbour, Chinatown, Market Square, cafés, restaurants, boutique shopping, nightlife, and Victoria’s vibrant arts and cultural scene. Whether enjoying a scenic waterfront walk, dining at one of the city’s acclaimed restaurants, or exploring nearby parks and galleries, every convenience and attraction is right outside your door. (id:24212)

Full Address:
210 456 Pandora Avenue, Victoria, British Columbia
Price:
$ 344,000
MLS Number:
1036581
List Date:
May 13th, 2026
Neighbourhood:
Downtown
Year Built:
2016
Taxes:
$ 1,086
Ownership Type:
Condo/Strata
Stata Fees:
$ 325

Property Specifications

Bathrooms:
1
Appliances:
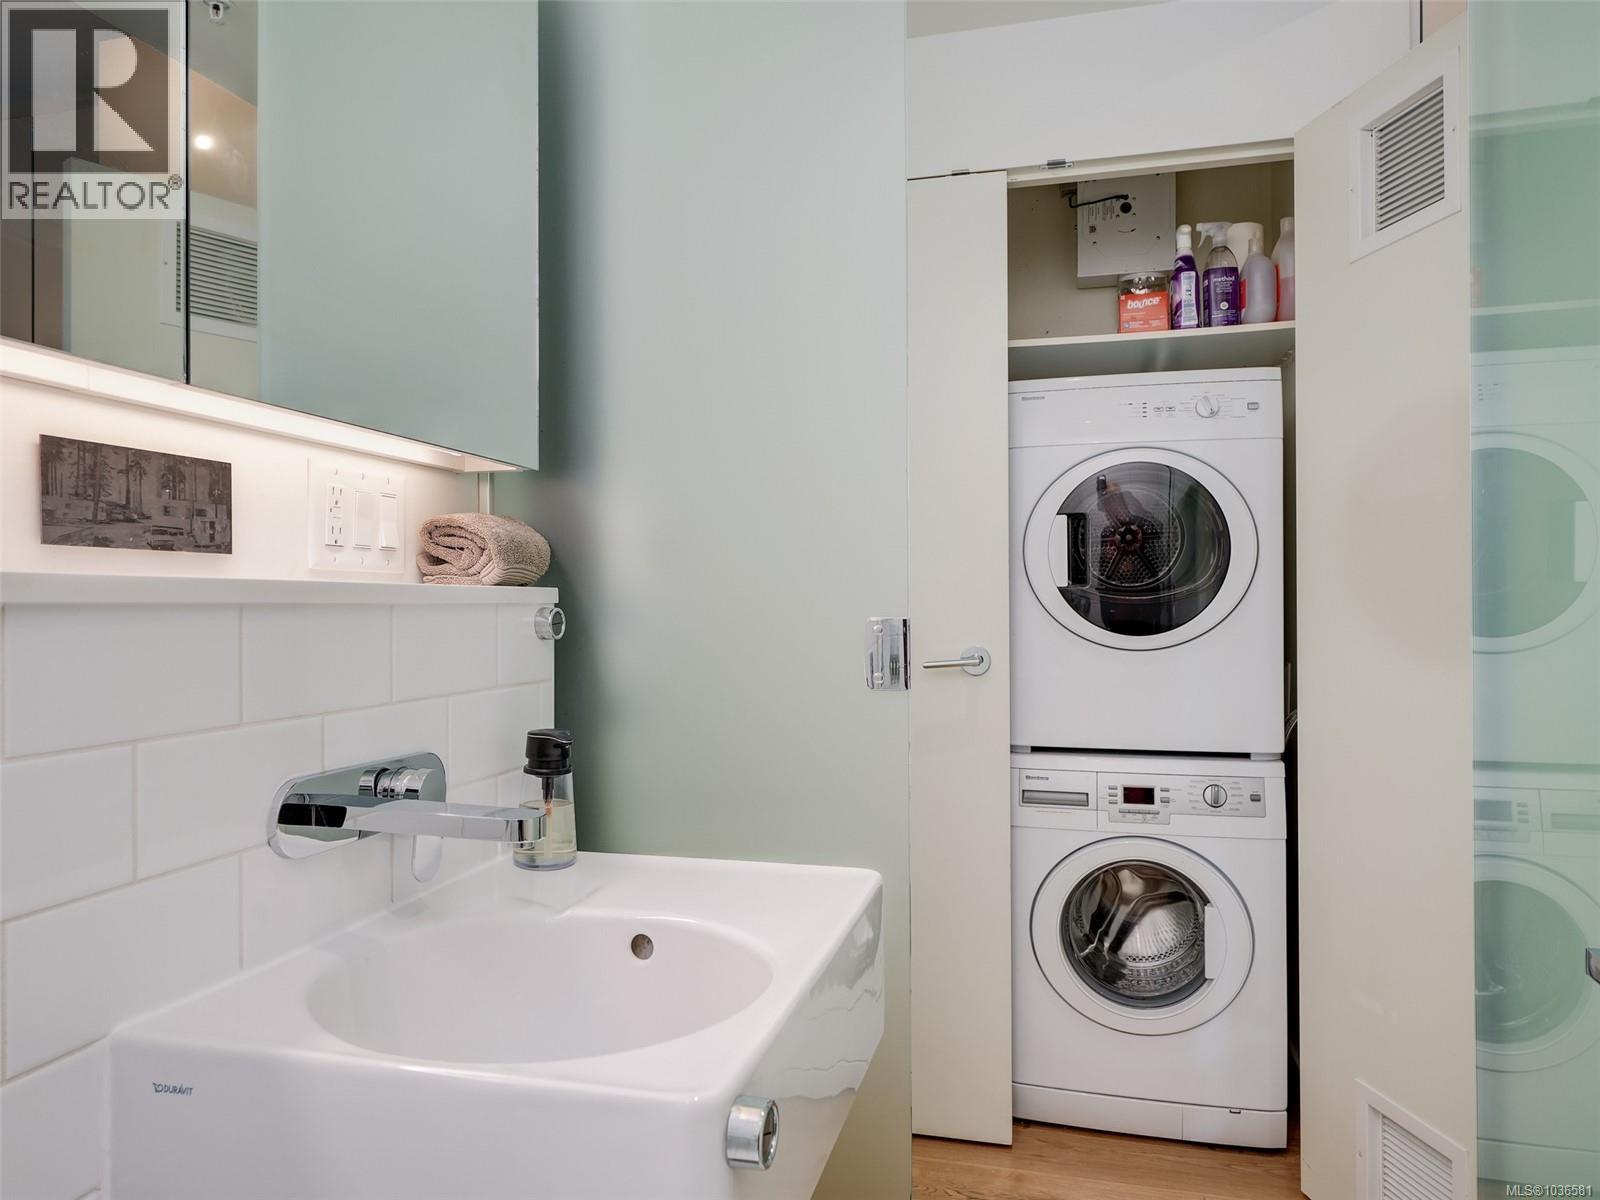
Washer, Refrigerator, Range – Electric, Dishwasher, Dryer, Freezer, Oven – Built-In
Air Conditioning:
None
Heating:
Baseboard heaters

Interior Features

Architectural Style:
Other
Zoning:
Residential
Garage:
None

Building Features

Finished Area:
296 sq.ft.
Rooms:
Main level
Kitchen
5 x 9 feet
Living room/Dining room
13 x 14 feet

Floors

View:
City view, Ocean view
Water Frontage Type:
Waterfront on ocean
Lot Features:
Central location, Other

Land

Neighbourhood Features

Amenities Nearby:
Family Oriented, Pets Allowed With Restrictions

Ratings

Commercial Info

Location

Mortgage Calculator

powered by Ratehub.ca

Neighbourhood Details

Agent: Nancy PaineBrokerage: Macdonald Realty Victoria Phone: 250-896-3225

The trademarks MLS®, Multiple Listing Service® and the associated logos are owned by The Canadian Real Estate Association (CREA) and identify the quality of services provided by real estate professionals who are members of CREA” MLS®, REALTOR®, and the associated logos are trademarks of The Canadian Real Estate Association. This website is operated by a brokerage or salesperson who is a member of The Canadian Real Estate Association. The information contained on this site is based in whole or in part on information that is provided by members of The Canadian Real Estate Association, who are responsible for its accuracy. CREA reproduces and distributes this information as a service for its members and assumes no responsibility for its accuracy The listing content on this website is protected by copyright and other laws, and is intended solely for the private, non-commercial use by individuals. Any other reproduction, distribution or use of the content, in whole or in part, is specifically forbidden. The prohibited uses include commercial use, “screen scraping”, “database scraping”, and any other activity intended to collect, store, reorganize or manipulate data on the pages produced by or displayed on this website.

Multiple Listing Service (MLS) trademark® The MLS® mark and associated logos identify professional services rendered by REALTOR® members of CREA to effect the purchase, sale and lease of real estate as part of a cooperative selling system. ©2017 The Canadian Real Estate Association. All rights reserved. The trademarks REALTOR®, REALTORS® and the REALTOR® logo are controlled by CREA and identify real estate professionals who are members of CREA.

Login

Check your favorites list! You’ve seen them, you’ve saved them. Log into your account to view your favourite listings.