Login   Sign Up
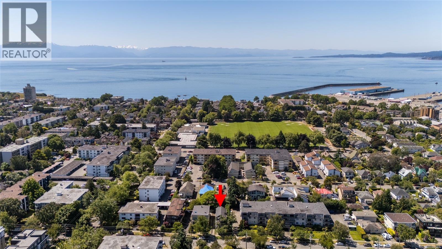
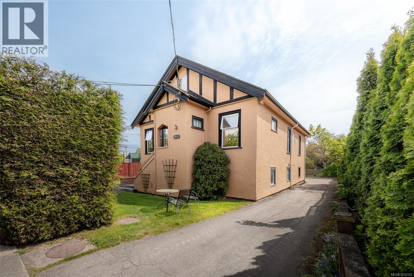
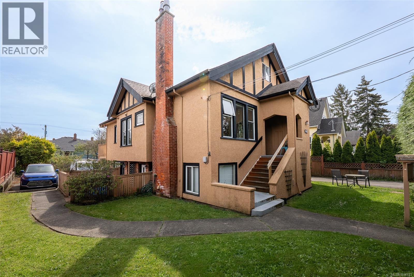
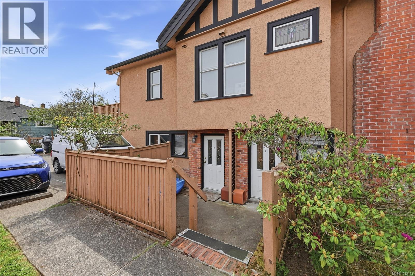
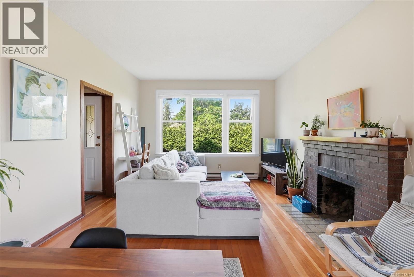
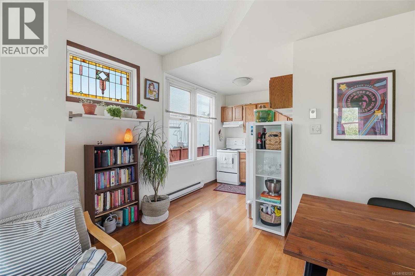
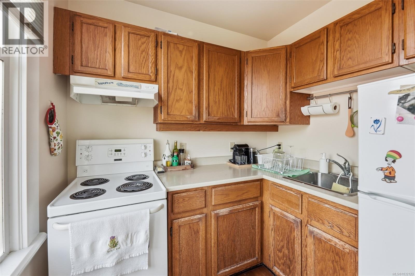
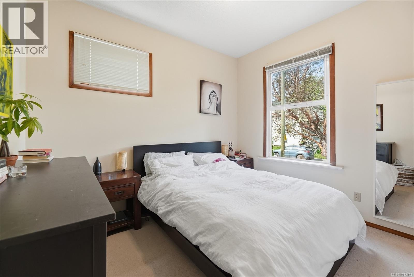
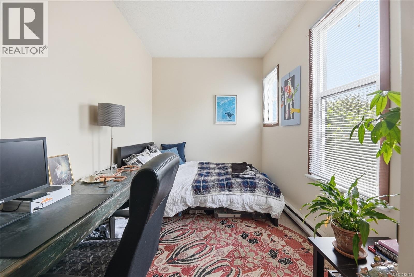
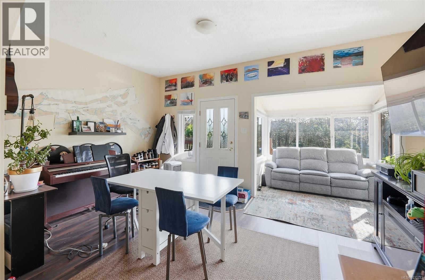
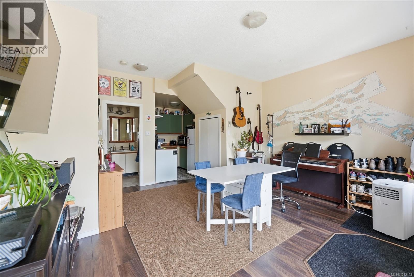
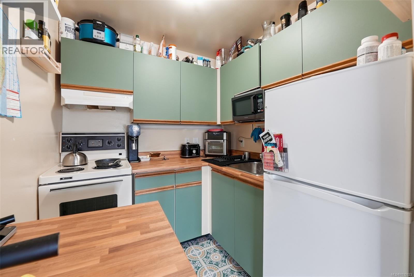
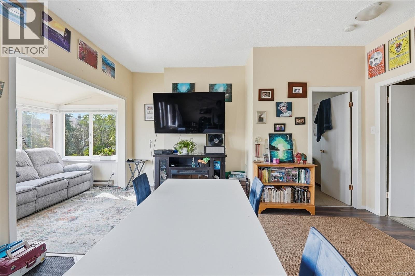
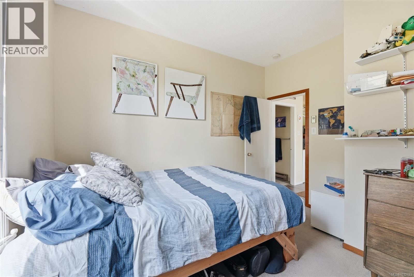
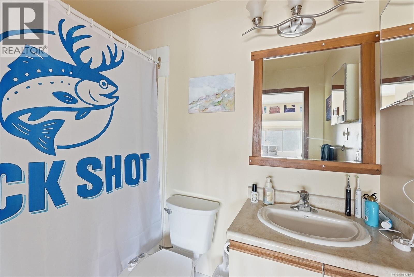
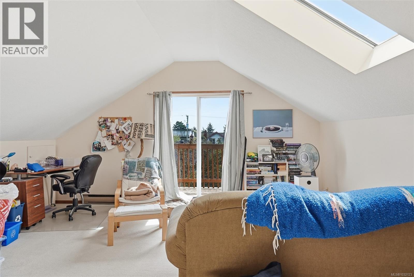
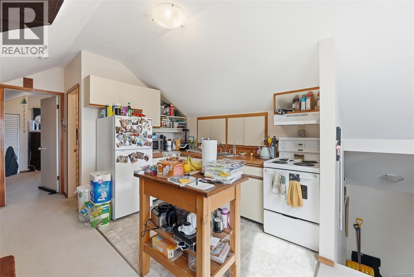
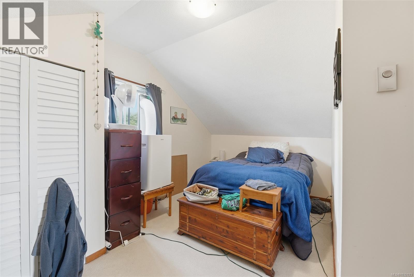
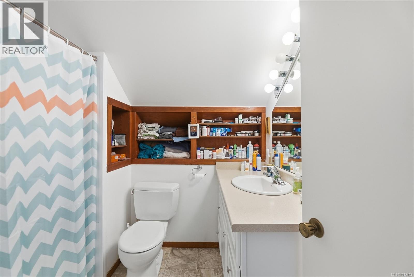
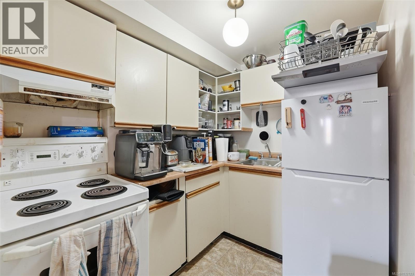
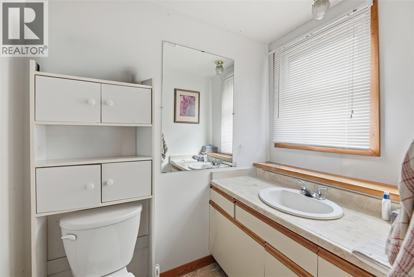
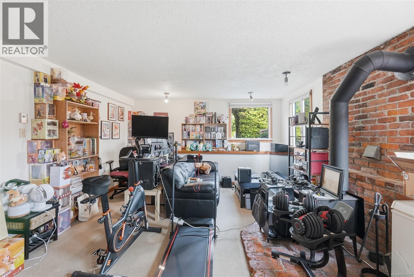
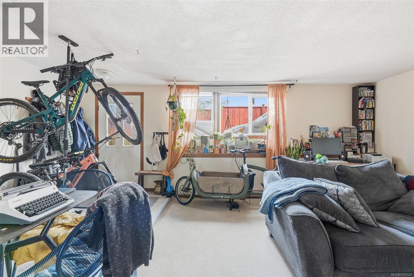
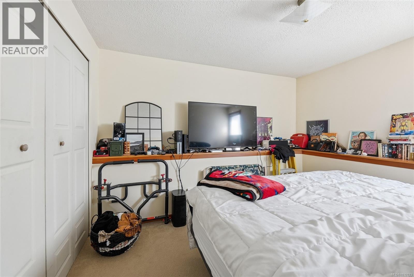
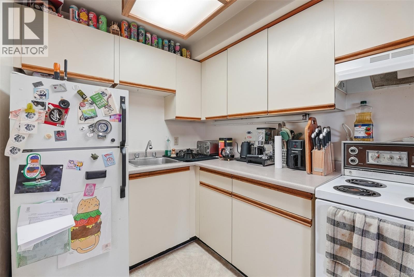
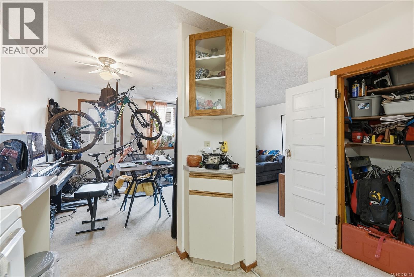
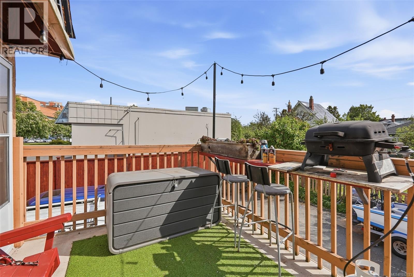
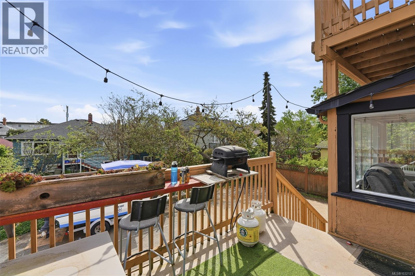
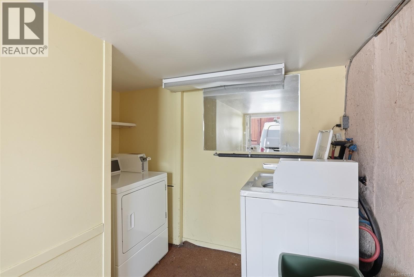
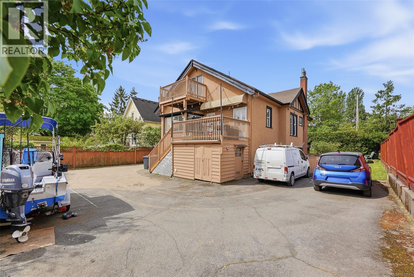
Victoria's lowest entry point for a 5-unit revenue property rewards the right buyer with verified financials, stable tenancies, and income records going back over a decade. Professionally managed since March 2015, this investment includes 4×1-bed suites and 1×2-bed suite, 5 parking spots, bike storage, and coin laundry. Walkable access to groceries, transit, and services in Oak Bay/Jubilee is exactly what keeps the units filled, and gross annual revenue of $75,732 reflects stable, long-term tenancies. Hands-on investors have room to improve their cap rate: self-management eliminates management fees, and taking on the low-maintenance landscaping reduces operating costs further. This is the ideal entry point for the solo investor adding their first multi-unit to a growing portfolio, or a small group ready to put their capital to work together. (id:24212)

Full Address:
1913 Duchess Street, Victoria, British Columbia
Price:
$ 1,379,000
MLS Number:
1032123
List Date:
May 14th, 2026
Neighbourhood:
Jubilee
Lot Size:
6180 ac
Year Built:
1910
Taxes:
$ 7,156
Ownership Type:
Freehold

Property Specifications

Bedrooms:
6
Bathrooms:
5
Air Conditioning:
None
Heating:
Baseboard heaters, Electric
Fireplaces:
2

Interior Features

Zoning:
Multi-Family
Garage:
Stall
Garage Spaces:
5

Building Features

Finished Area:
3465 sq.ft.
Rooms:
Lower level
Laundry room
5 x 12 feet
Storage
5 x 8 feet
Storage
3 x 8 feet
Main level
Entrance
8 x 4 feet
Bedroom
12 x 12 feet
Kitchen
7 x 7 feet
Dining room
6 x 9 feet
Living room
15 x 8 feet
Entrance
10 x 8 feet
Storage
5 x 3 feet
Bedroom
11 x 9 feet
Bedroom
15 x 8 feet
Kitchen
8 x 7 feet
Dining room
6 x 14 feet
Living room
14 x 12 feet
Entrance
10 x 4 feet
Second level
Balcony
6 x 10 feet
Bedroom
9 x 16 feet
Kitchen
10 x 6 feet
Dining room
14 x 7 feet
Living room
11 x 16 feet
Lower level
Bedroom
10 x 11 feet
Kitchen
7 x 10 feet
Dining room
7 x 8 feet
Living room
14 x 14 feet
Entrance
7 x 5 feet
Patio
13 x 11 feet
Bedroom
10 x 11 feet
Kitchen
7 x 8 feet
Dining room
9 x 8 feet
Living room
11 x 14 feet
Entrance
9 x 4 feet

Floors

Lot Size:
6180 ac

Land

Neighbourhood Features

Ratings

Commercial Info

Location

Mortgage Calculator

powered by Ratehub.ca

Neighbourhood Details

Agent: Ole SchmidtBrokerage: Clover Residential Ltd.

The trademarks MLS®, Multiple Listing Service® and the associated logos are owned by The Canadian Real Estate Association (CREA) and identify the quality of services provided by real estate professionals who are members of CREA” MLS®, REALTOR®, and the associated logos are trademarks of The Canadian Real Estate Association. This website is operated by a brokerage or salesperson who is a member of The Canadian Real Estate Association. The information contained on this site is based in whole or in part on information that is provided by members of The Canadian Real Estate Association, who are responsible for its accuracy. CREA reproduces and distributes this information as a service for its members and assumes no responsibility for its accuracy The listing content on this website is protected by copyright and other laws, and is intended solely for the private, non-commercial use by individuals. Any other reproduction, distribution or use of the content, in whole or in part, is specifically forbidden. The prohibited uses include commercial use, “screen scraping”, “database scraping”, and any other activity intended to collect, store, reorganize or manipulate data on the pages produced by or displayed on this website.

Multiple Listing Service (MLS) trademark® The MLS® mark and associated logos identify professional services rendered by REALTOR® members of CREA to effect the purchase, sale and lease of real estate as part of a cooperative selling system. ©2017 The Canadian Real Estate Association. All rights reserved. The trademarks REALTOR®, REALTORS® and the REALTOR® logo are controlled by CREA and identify real estate professionals who are members of CREA.

Login

WARNING [2] Undefined array key "type". Warning on line 439 in file /www/sellvictoriarealestatecom_458/public/wp-content/themes/crux/modules/realestate/inc/user-handler.php

Check your favorites list! You’ve seen them, you’ve saved them. Log into your account to view your favourite listings.