
Login   Sign Up
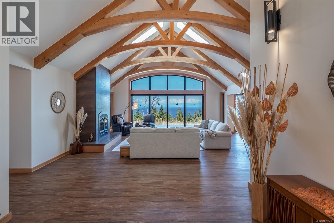

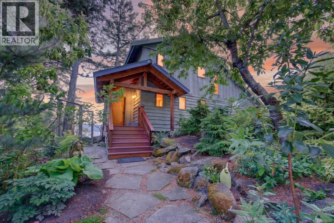
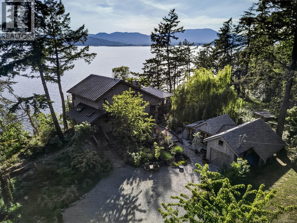
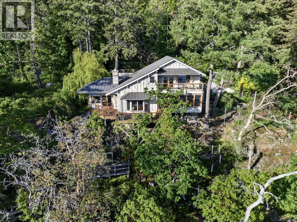
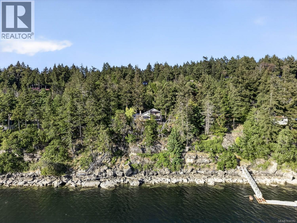
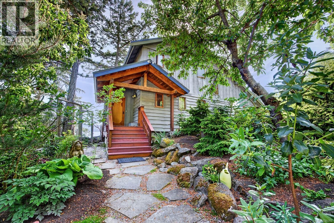
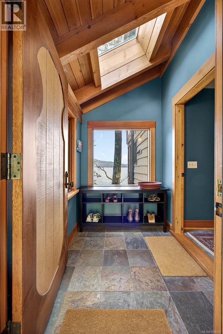
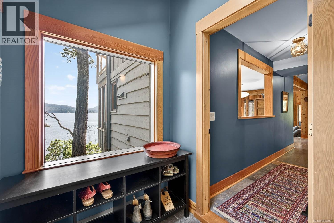
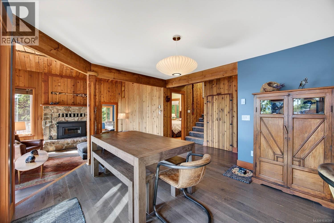
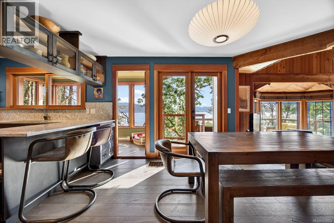
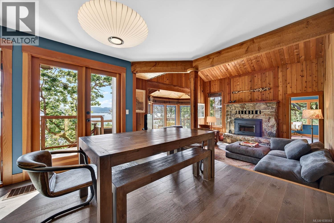
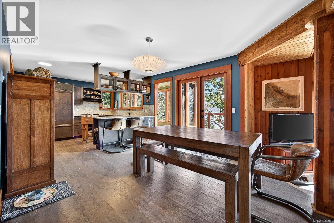
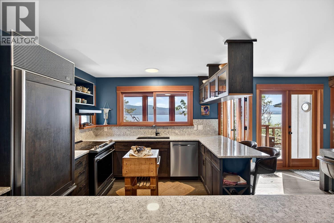
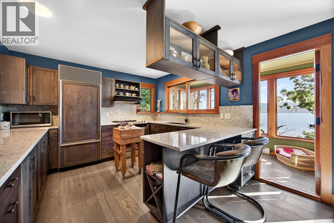
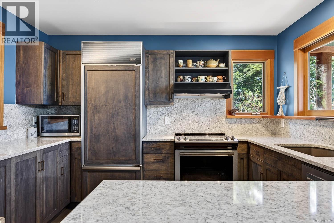
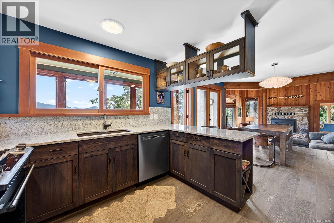
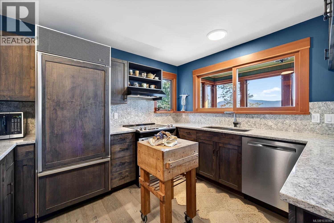
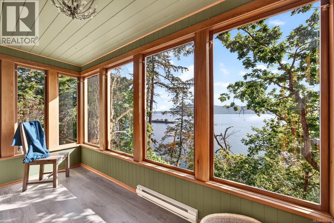
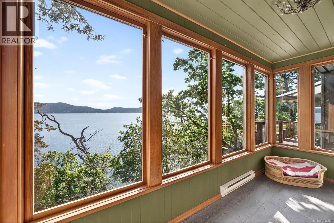
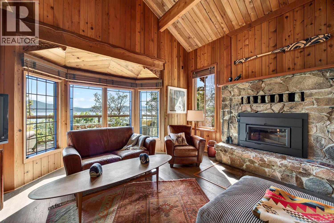
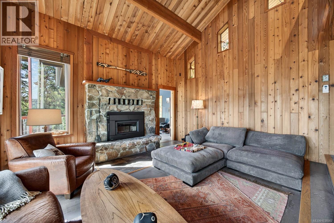
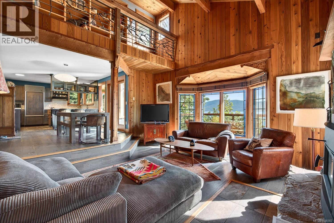
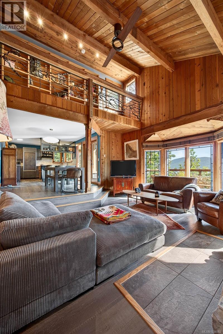
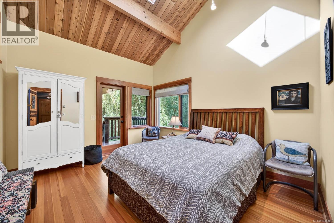
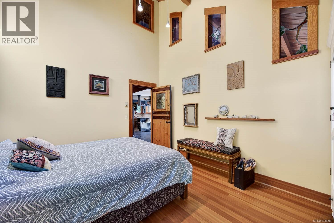
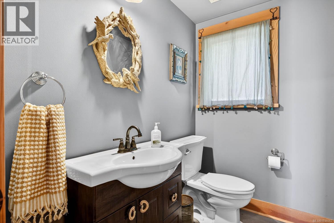
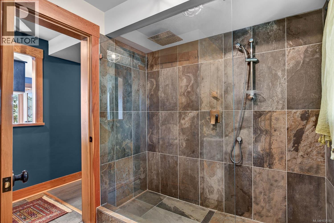
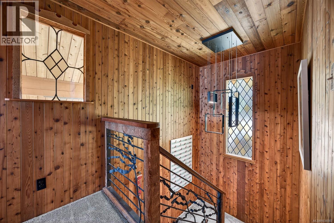
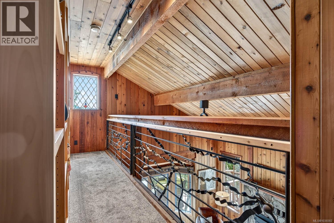
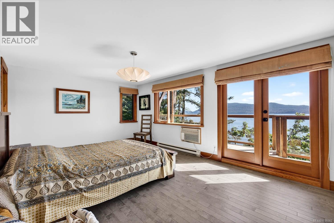
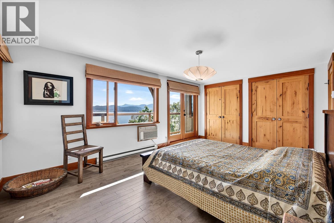
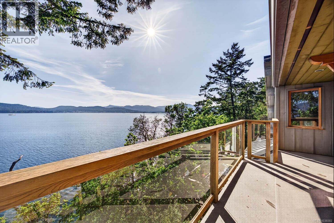
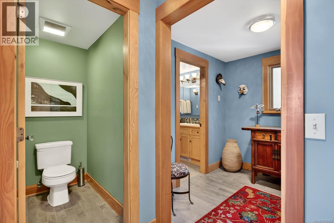
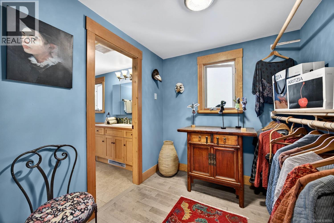
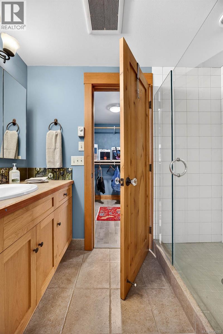
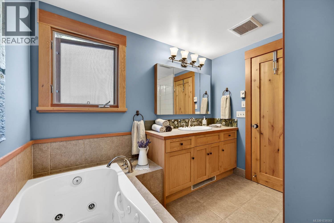
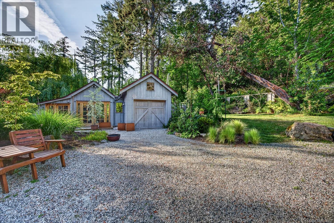
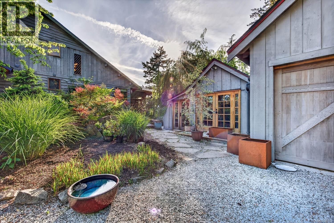
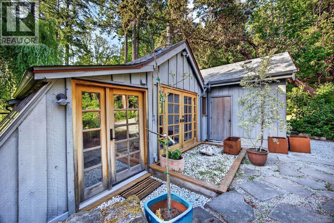
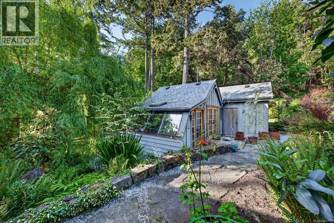
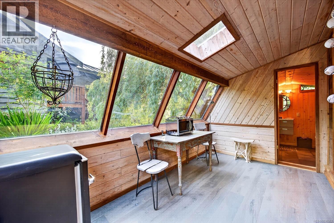
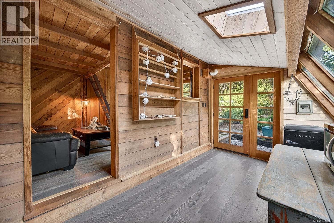
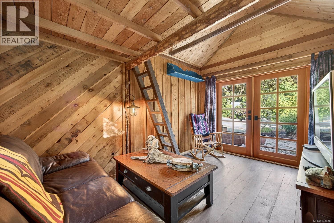
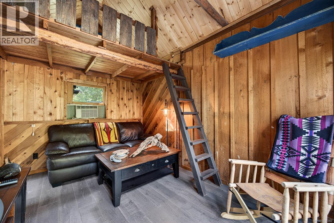
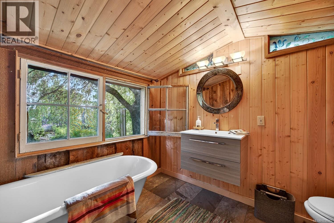
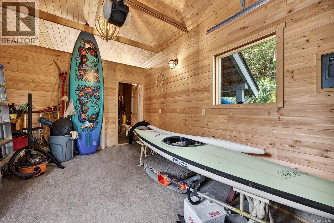
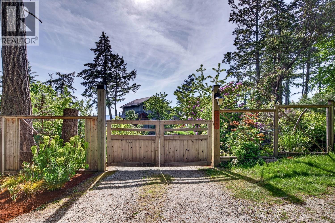
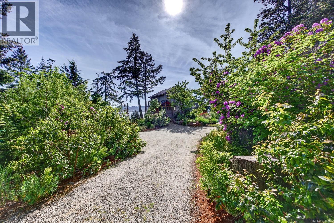
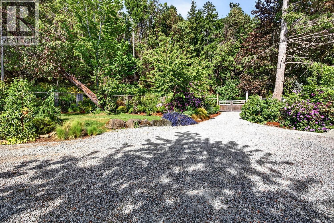
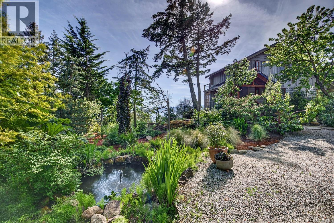
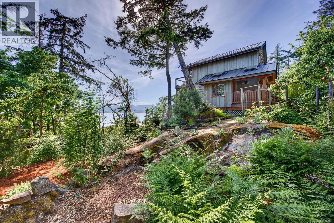
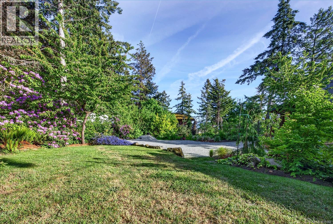
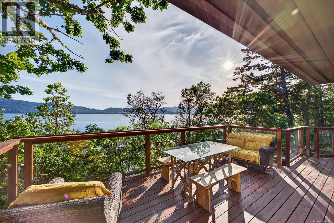
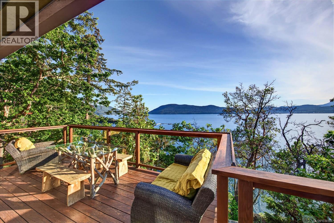
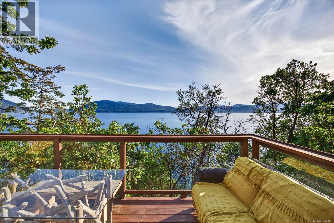
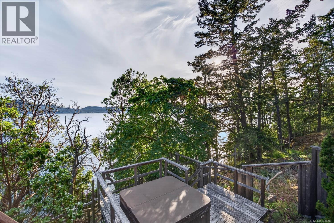
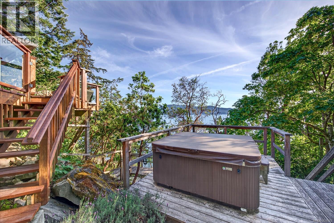
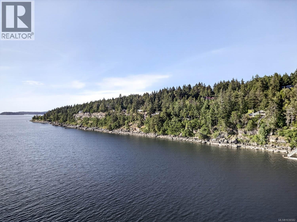
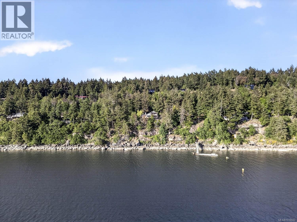
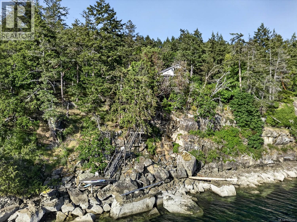
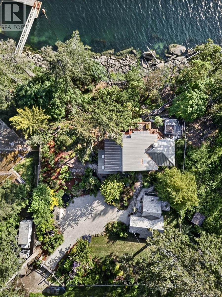
Experience the ultimate west coast lifestyle at this breathtaking high-bank waterfront retreat, showcasing sweeping ocean and Vancouver Island views, and spectacular sunsets. Set on 0.62 acre of beautifully landscaped, park-like grounds with coveted southwestern exposure, this private sanctuary blends natural beauty with effortless maintenance through a stunning mix of indigenous and perennial gardens. Designed for both relaxed living and elegant entertaining, the immaculate custom home is filled with natural light from soaring vaulted ceilings and expansive picture windows that perfectly frame the ever-changing seascape. Rich hardwood flooring, warm fir trim and stylishly updated kitchen and bathrooms enhance the home’s timeless appeal. Attention to perfect detail at every turn and no compromise on quality finish. Other notable more recent updates include new septic system, fireplace insert, roof, light fixtures and electrical, chimney and additional steps for water access. A charming detached studio/cottage with loft and garage offers ideal guest accommodation, creative space or home office potential. Outdoors, relax on oceanfront decks and patios including a special hot tub deck. Launch the paddle board or kayak from home. This exceptional property is a rare and peaceful waterfront haven! (id:24212)

Full Address:
245 Mountain Park Drive, Salt Spring, British Columbia
Price:
$ 2,138,000
MLS Number:
1036582
List Date:
May 14th, 2026
Neighbourhood:
Salt Spring
Lot Size:
1.18 ac
Year Built:
1979
Taxes:
$ 7,203
Ownership Type:
Freehold

Property Specifications

Bedrooms:
2
Bathrooms:
3
Air Conditioning:
None
Heating:
Baseboard heaters, Electric, Wood
Fireplaces:
1

Interior Features

Architectural Style:
Westcoast
Zoning:
Residential
Garage Spaces:
2

Building Features

Finished Area:
2092 sq.ft.
Rooms:
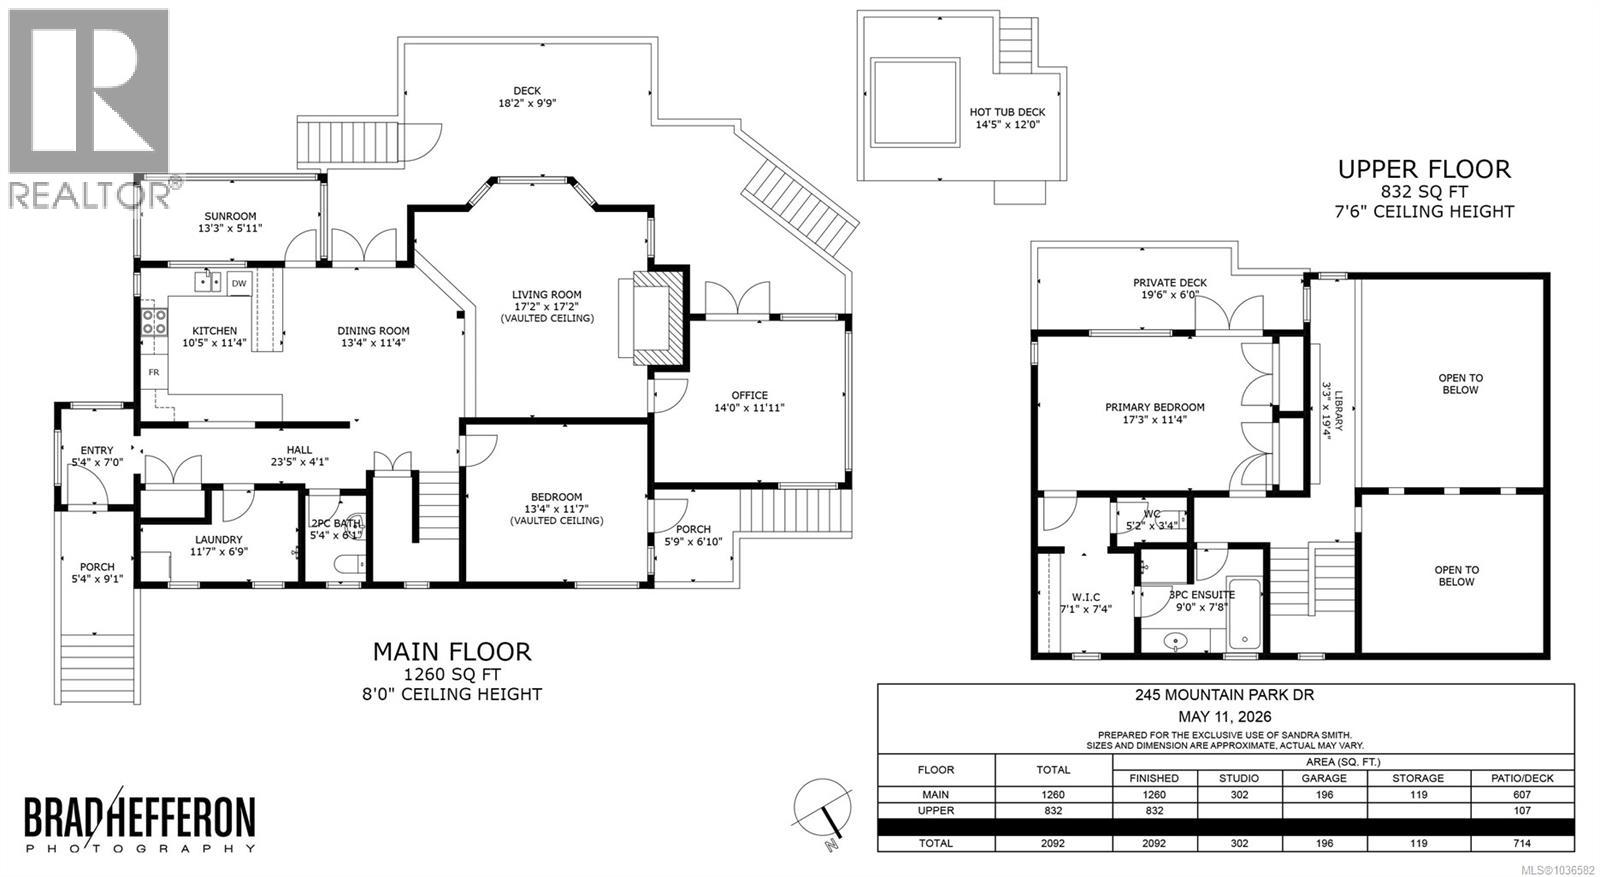
Main level
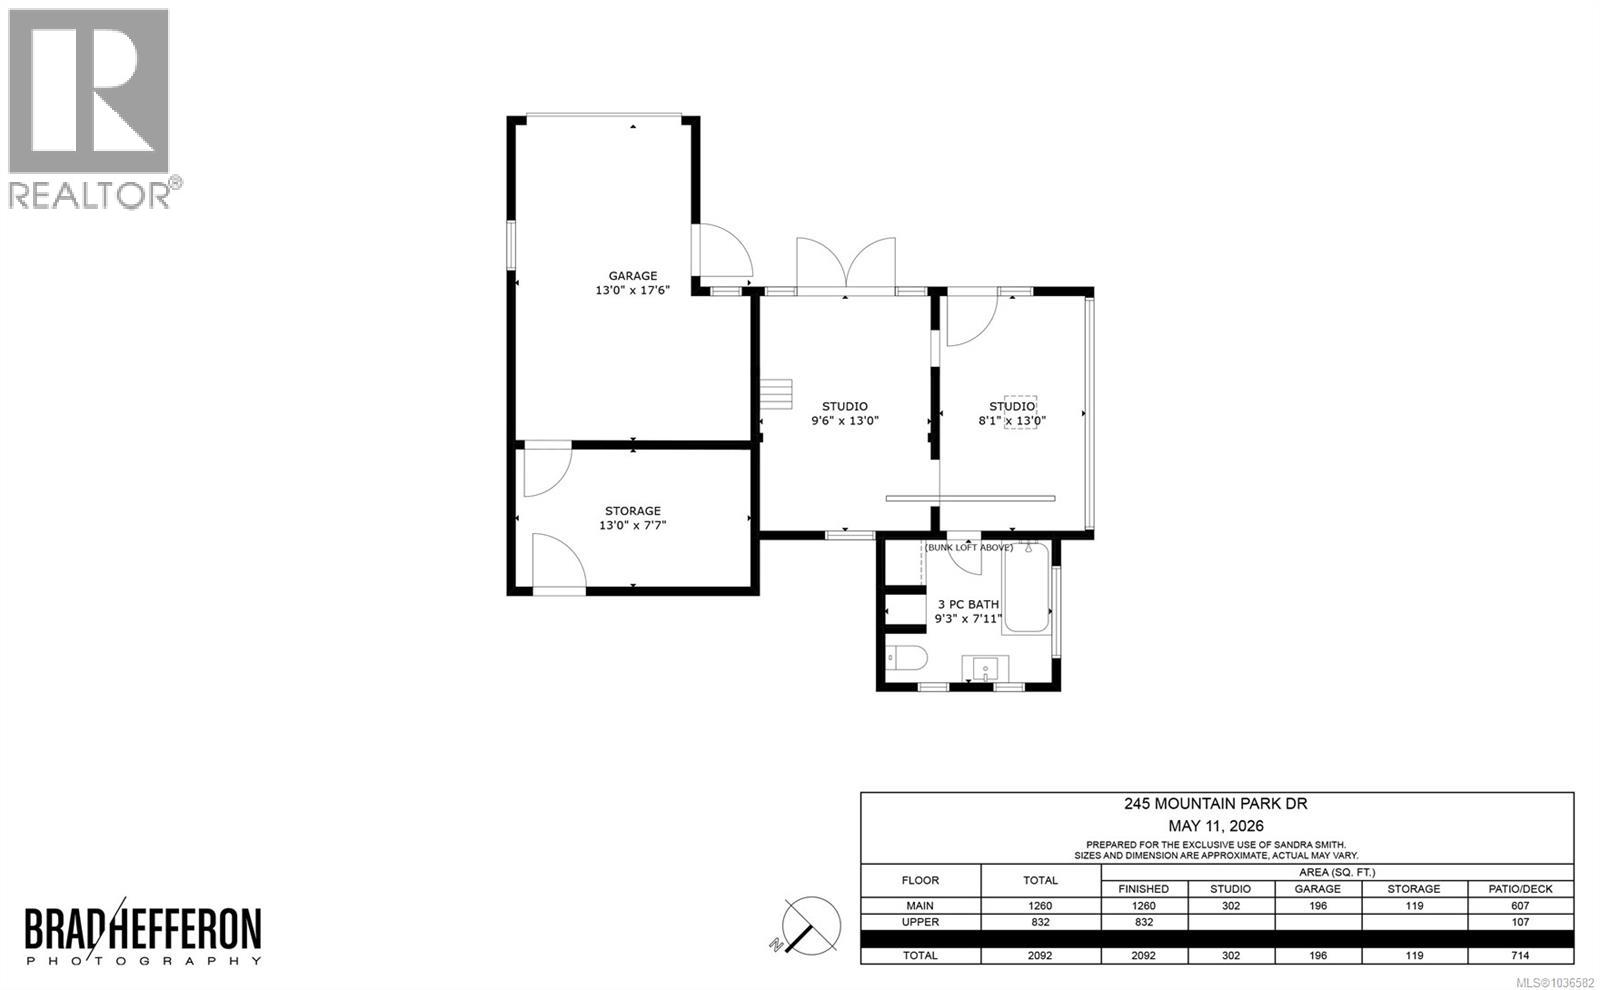
Storage
7 x 13 feet
Auxiliary Building
Bathroom
8 x 9 feet
Main level
Studio
13 x 8 feet
Studio
13 x 9 feet
Second level
Primary Bedroom
11 x 17 feet
Library
19 x 3 feet
Main level
Laundry room
11 x 7 feet
Sunroom
6 x 13 feet
Laundry room
6 x 11 feet
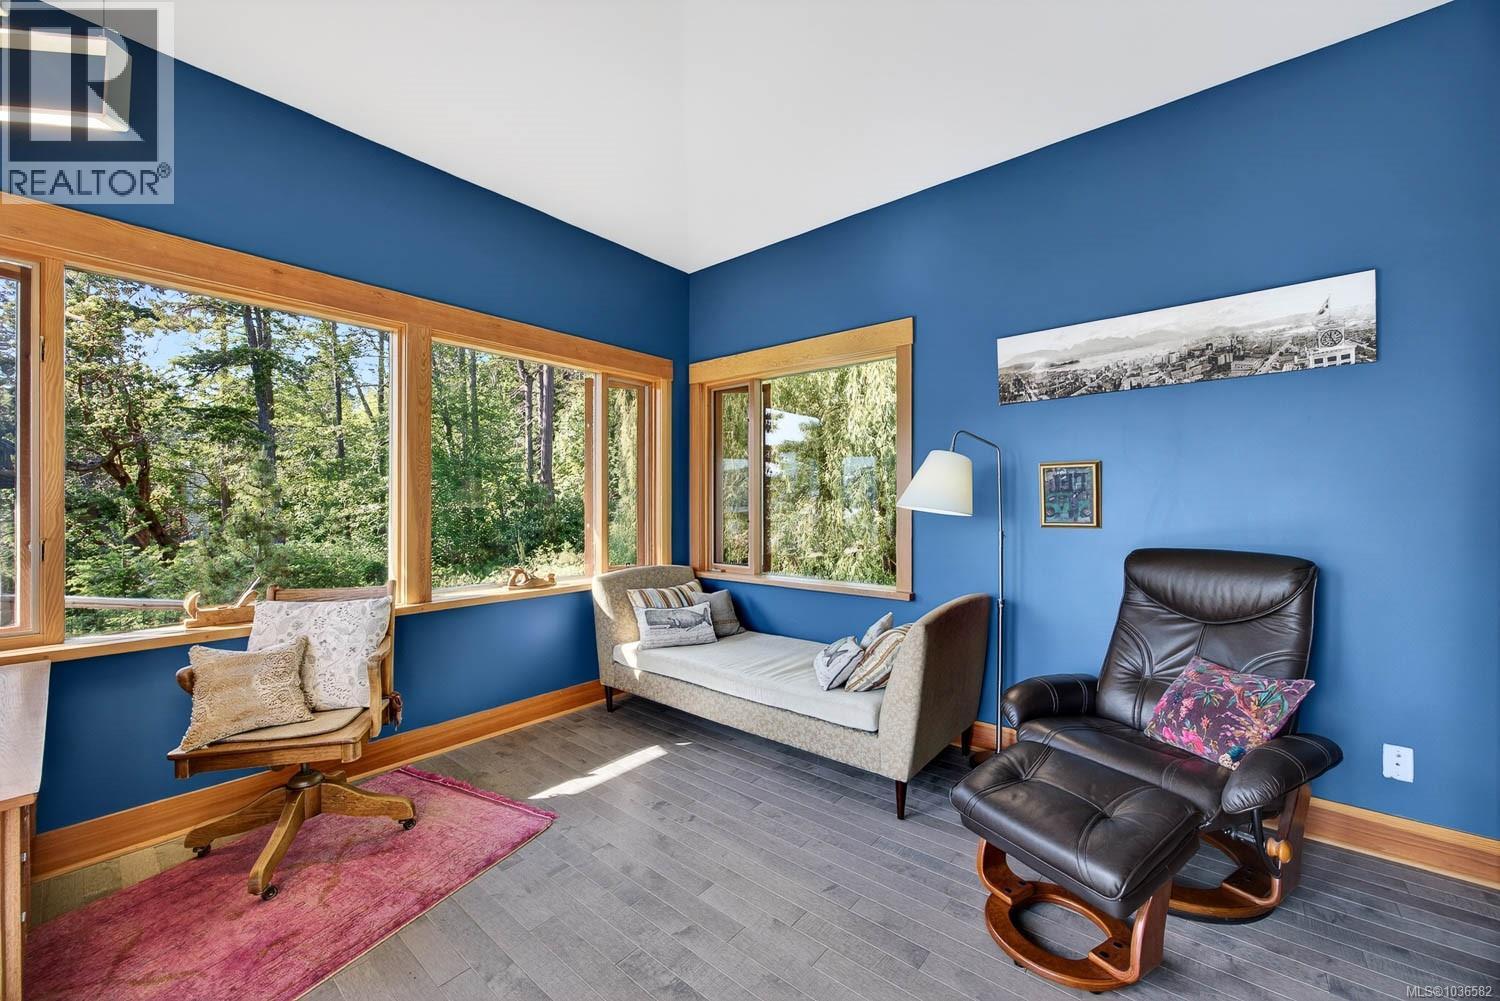
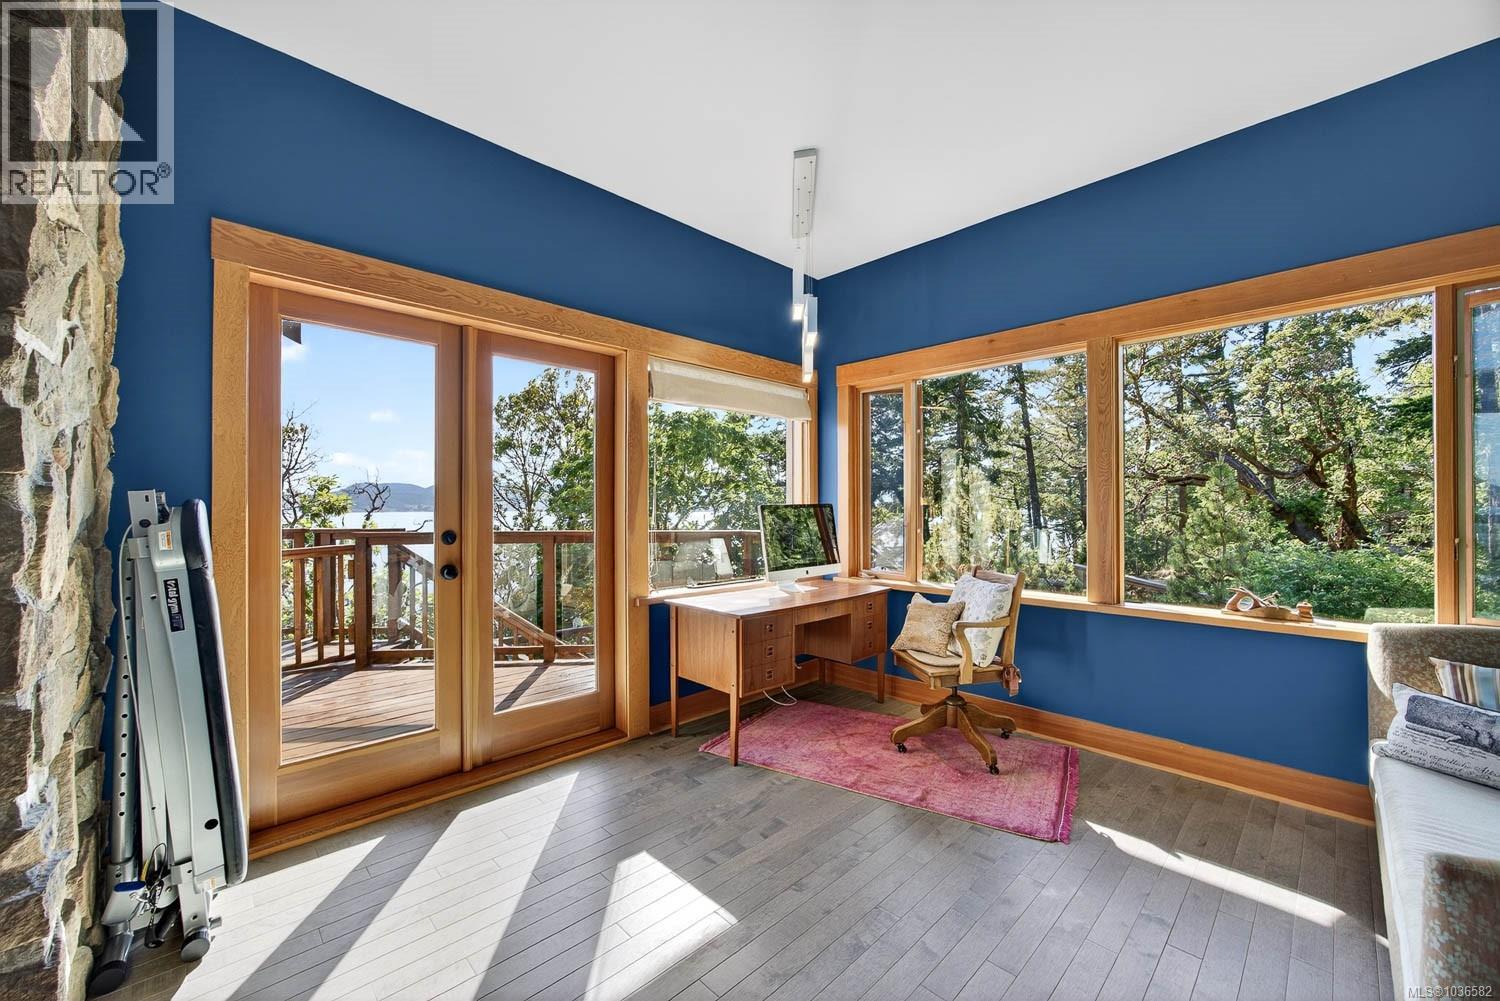
Office
12 x 14 feet
Bathroom
6 x 5 feet
Bedroom
11 x 13 feet
Kitchen
11 x 10 feet
Dining room
11 x 13 feet
Living room
17 x 17 feet
Entrance
7 x 5 feet

Floors

View:
Ocean view
Lot Size:
1.18 ac
Water Frontage Type:
Waterfront on ocean
Lot Features:
Wooded area, Irregular lot size, Other

Land

Neighbourhood Features

Ratings

Commercial Info

Location

Mortgage Calculator

powered by Ratehub.ca

Neighbourhood Details

Agent: Sandra SmithBrokerage: Macdonald Realty Salt Spring Island Phone: 250-537-7022

The trademarks MLS®, Multiple Listing Service® and the associated logos are owned by The Canadian Real Estate Association (CREA) and identify the quality of services provided by real estate professionals who are members of CREA” MLS®, REALTOR®, and the associated logos are trademarks of The Canadian Real Estate Association. This website is operated by a brokerage or salesperson who is a member of The Canadian Real Estate Association. The information contained on this site is based in whole or in part on information that is provided by members of The Canadian Real Estate Association, who are responsible for its accuracy. CREA reproduces and distributes this information as a service for its members and assumes no responsibility for its accuracy The listing content on this website is protected by copyright and other laws, and is intended solely for the private, non-commercial use by individuals. Any other reproduction, distribution or use of the content, in whole or in part, is specifically forbidden. The prohibited uses include commercial use, “screen scraping”, “database scraping”, and any other activity intended to collect, store, reorganize or manipulate data on the pages produced by or displayed on this website.

Multiple Listing Service (MLS) trademark® The MLS® mark and associated logos identify professional services rendered by REALTOR® members of CREA to effect the purchase, sale and lease of real estate as part of a cooperative selling system. ©2017 The Canadian Real Estate Association. All rights reserved. The trademarks REALTOR®, REALTORS® and the REALTOR® logo are controlled by CREA and identify real estate professionals who are members of CREA.

Login

WARNING [2] Undefined array key "type". Warning on line 439 in file /www/sellvictoriarealestatecom_458/public/wp-content/themes/crux/modules/realestate/inc/user-handler.php

Check your favorites list! You’ve seen them, you’ve saved them. Log into your account to view your favourite listings.