Login   Sign Up
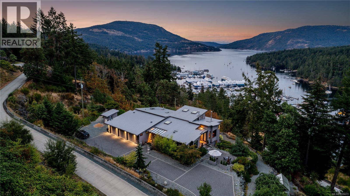
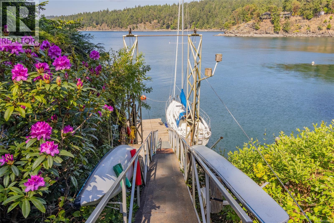
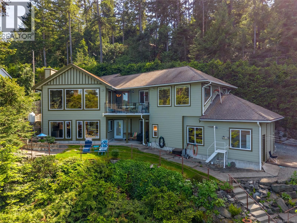
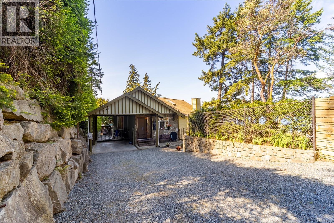
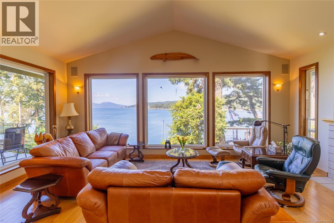
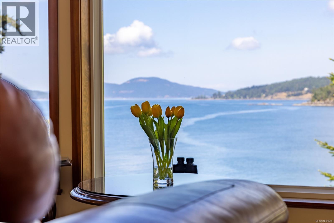
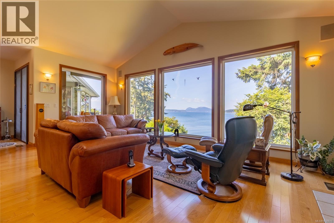
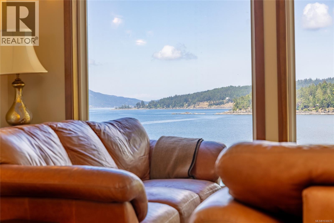
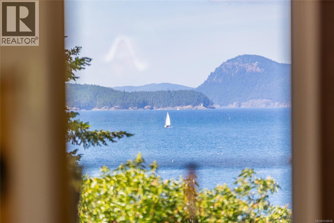
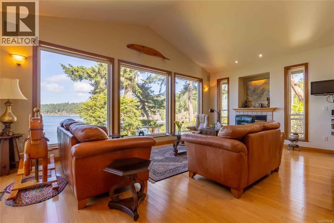
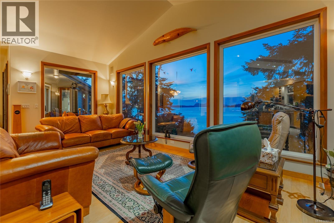
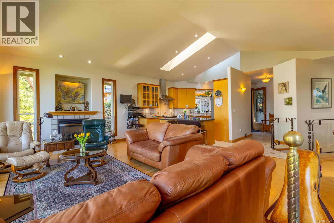
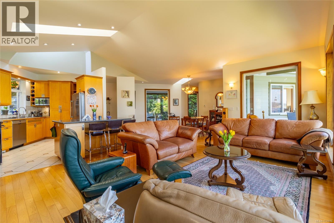
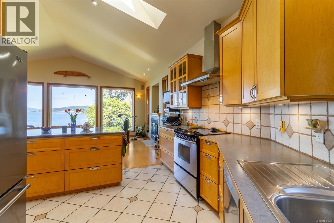
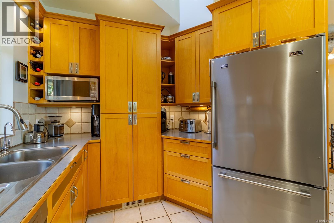
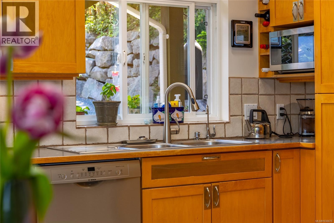
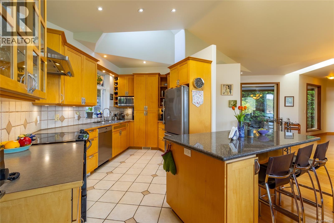
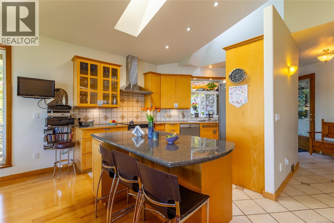
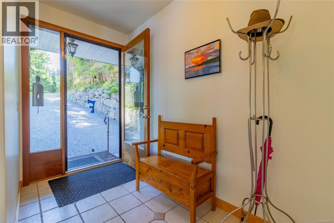
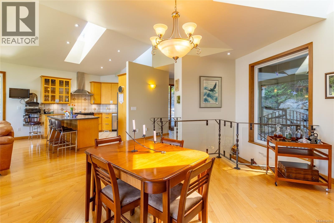
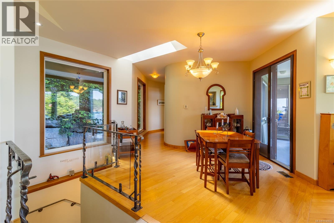
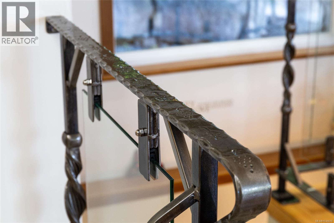
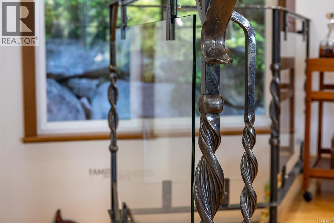
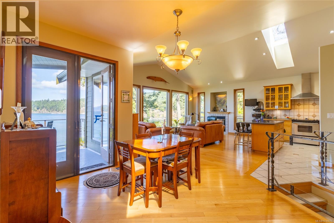
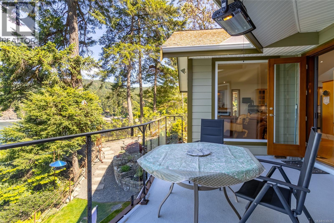
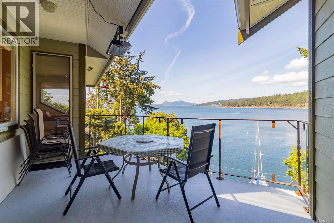
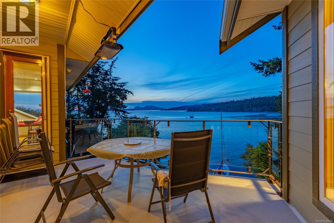
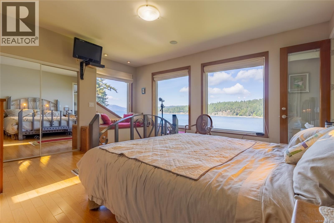
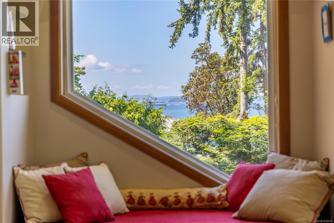
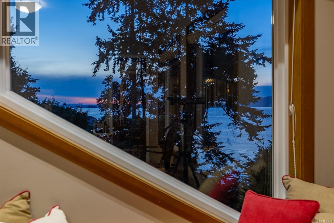
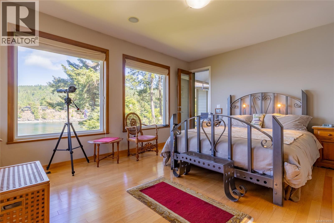
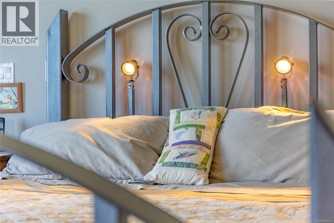
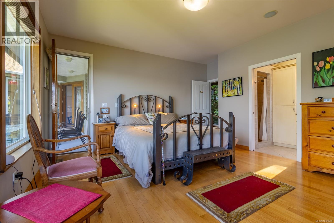
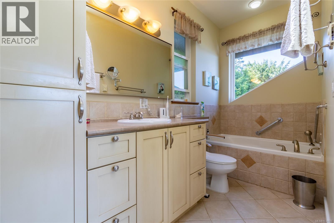
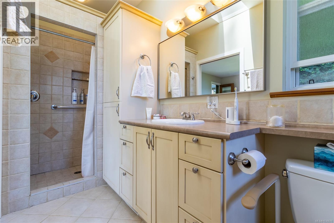
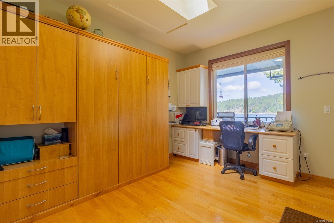
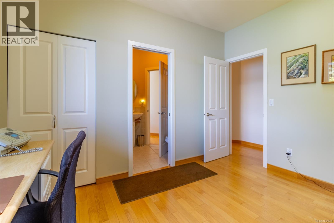
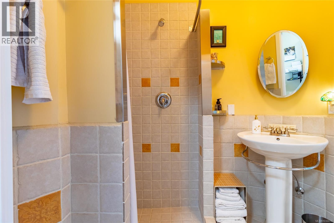
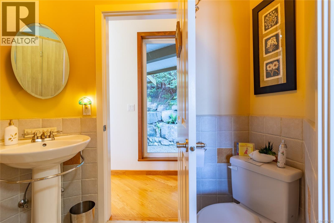
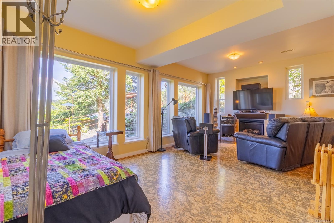
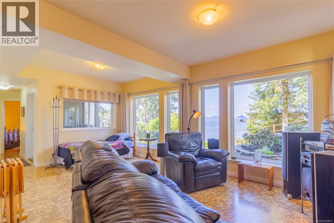
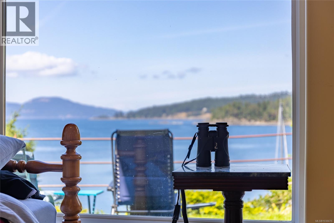
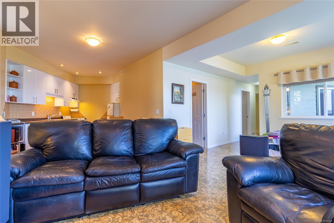
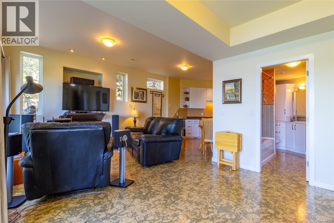
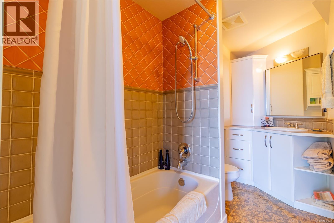
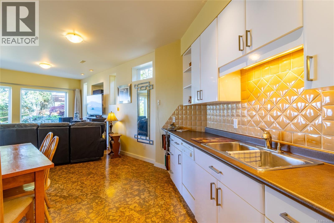
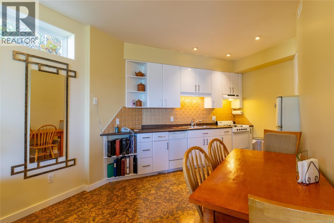
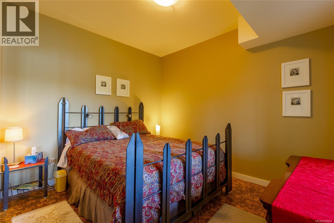
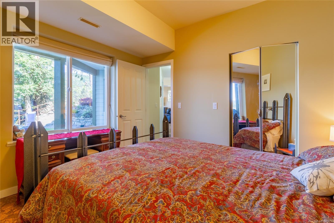
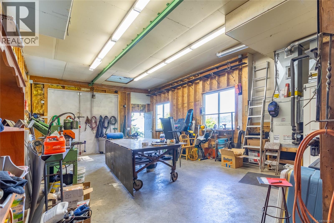
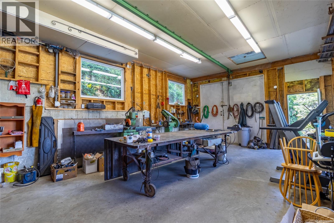
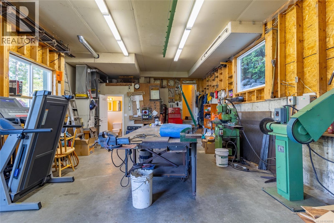
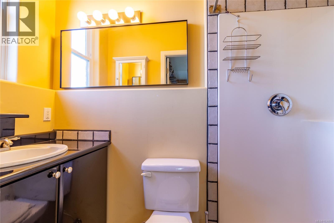
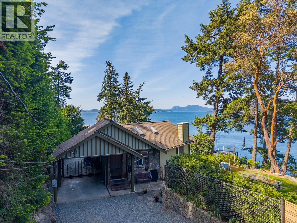
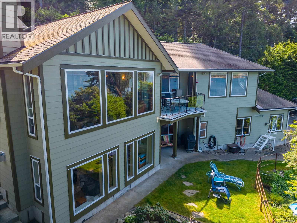
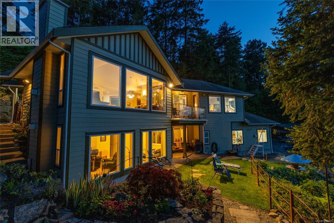
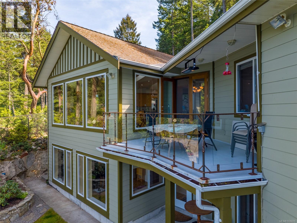
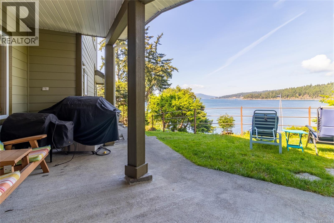
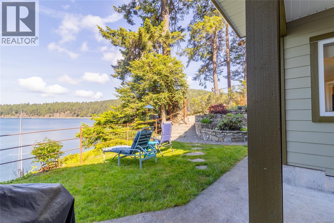
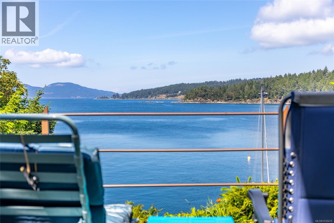
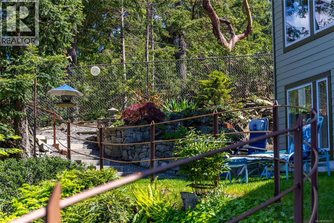
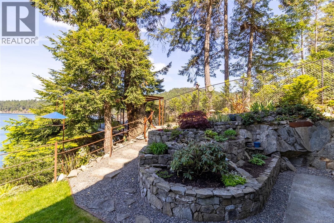
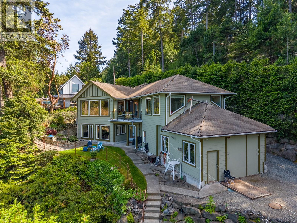
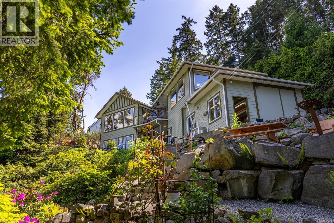
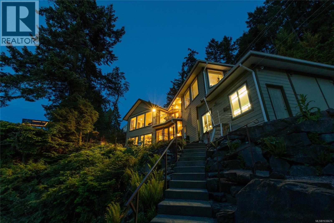
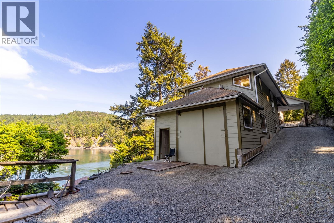
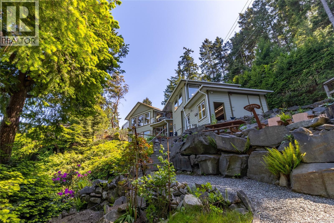
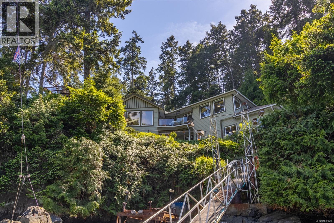
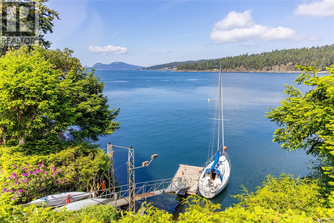
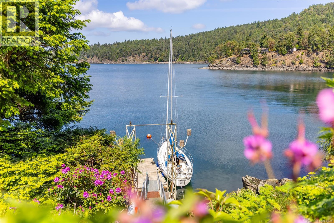
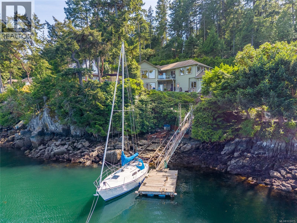
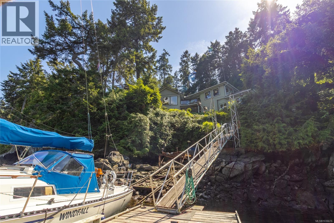
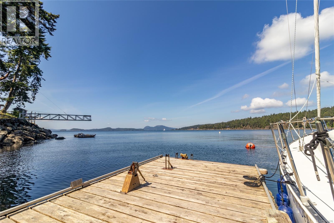
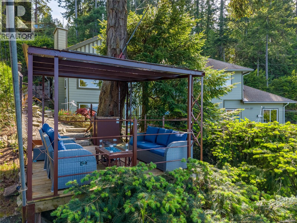
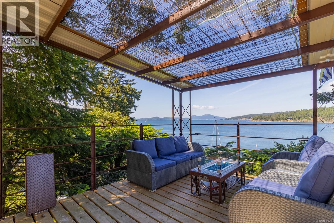
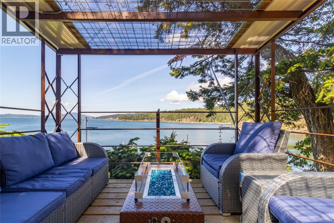
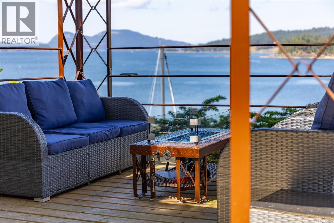
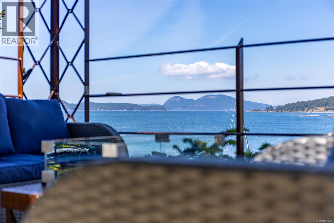
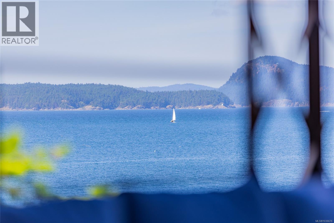
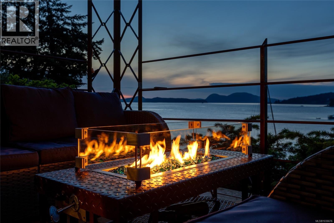
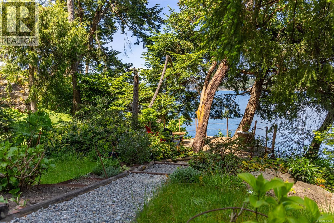
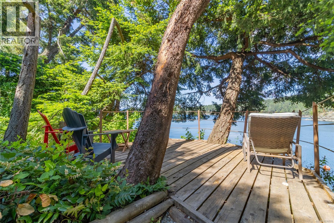
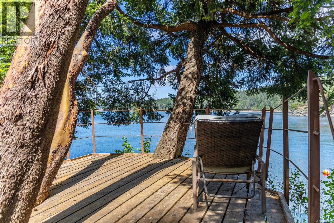
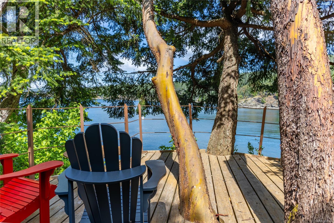
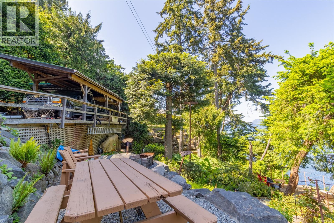
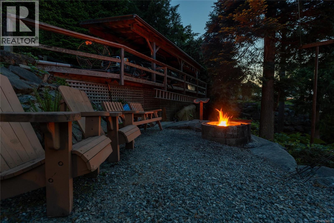
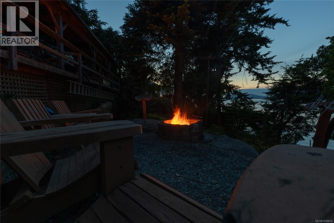
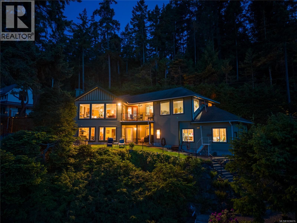
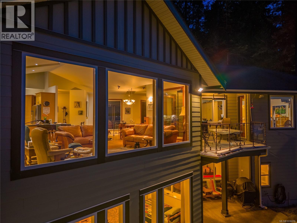
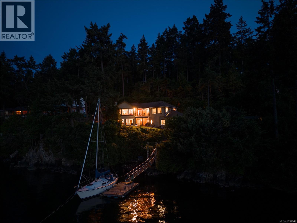
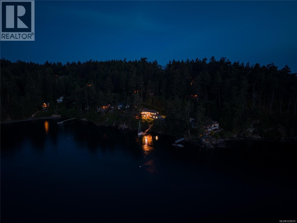
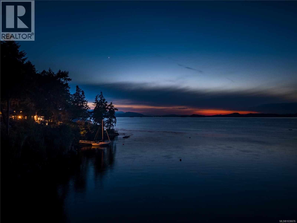
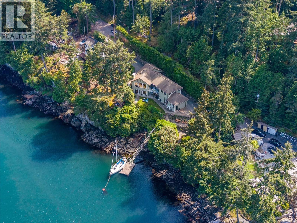
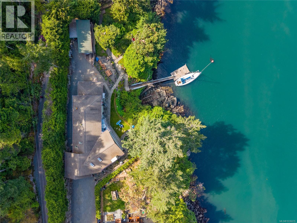
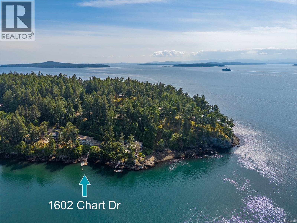
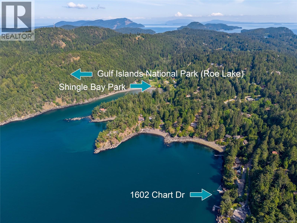
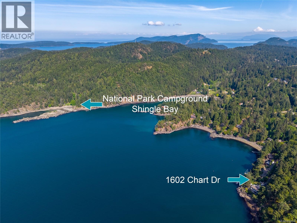
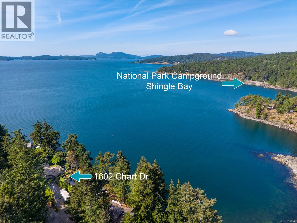
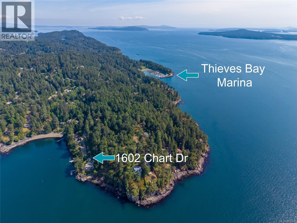
Private Dock – Welcome to this custom oceanfront home, thoughtfully built by the current owner to capture spectacular ocean views from every room while appreciating the natural beauty of the coastline. Tucked away at the end of a quiet no-through road, this 3 bedroom, 4 bathroom home offers privacy, and exceptional West Coast beauty. Ideal for single-level living, this home includes hardwood flooring, 9’ ceilings, 6 skylights and open concept layout to maximize the natural lighting. Large picture windows frame the ever changing ocean outlook, where whales, seals, eagles, otters and a resident heron can be seen right from the property. The primary bedroom features amazing ocean views with corner windows, an ensuite with separate tub & shower and access to the balcony. Designed for comfort and efficiency, the home features geothermal heating and hot water throughout. The lower level, an above-ground walkout basement featuring a full 1-bedroom suite with ocean views, ideal for guests, extended family, or flexible living. Custom artistic steelwork adds character and craftsmanship, while the beautifully utilized grounds offer mature gardens, rockeries, multiple seating areas, two cliffside decks overlooking the ocean, and a fire pit for unforgettable evenings under the stars. A rare commodity is the deep-water dock, perfect for your boat, it can also accommodate a float plane and easy to launch kayaks and paddleboards, with Shingle Bay Park just a paddle away. The property is also close to several beaches and hiking trails for even more outdoor adventure. Additional highlights include RV parking with sewer, water and electrical hookup and a 650 sq. ft. workshop with 12’ ceilings, offering excellent potential as a studio, home gym, workshop, or future expanded living space. This is Westcoast living at its finest. A retreat where memories are created with family and friends. Please check out our virtual tour and promotional video. Information packages available. (id:24212)

Full Address:
1602 Chart Drive, Pender Island, British Columbia
Price:
$ 2,400,000
MLS Number:
1036676
List Date:
May 16th, 2026
Neighbourhood:
Pender Island
Lot Size:
15246 ac
Year Built:
2004
Taxes:
$ 6,655
Ownership Type:
Freehold

Property Specifications

Bedrooms:
3
Bathrooms:
4
Appliances:
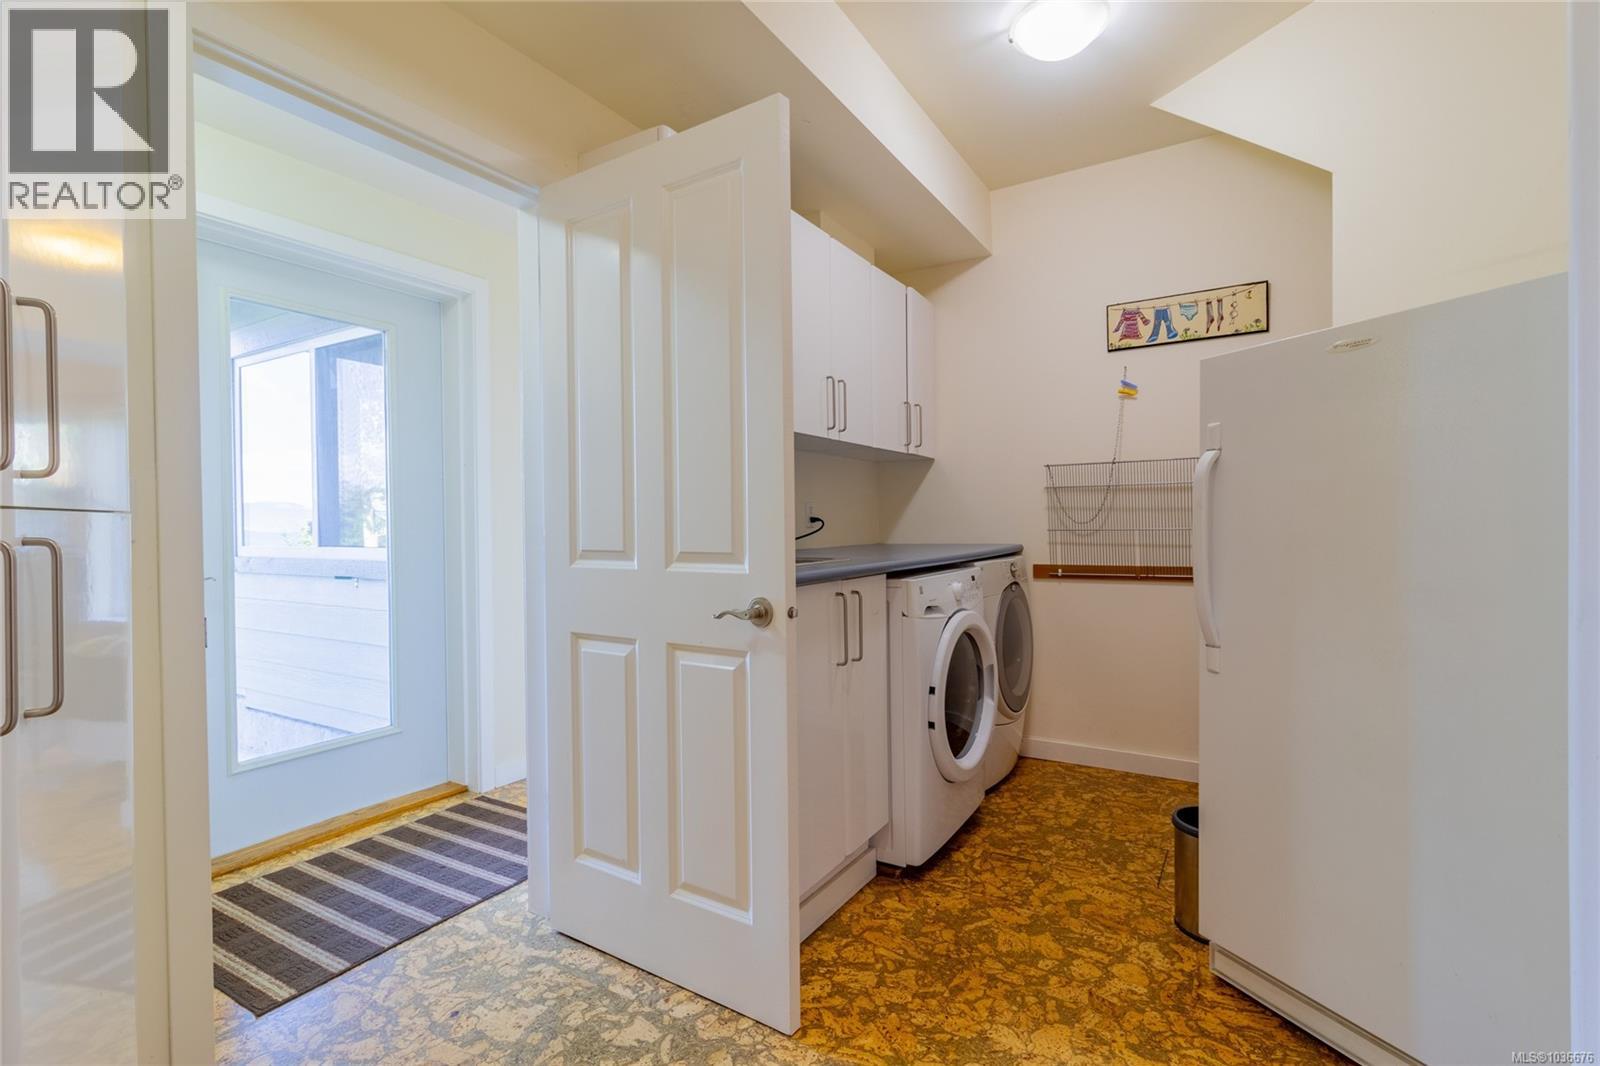
Washer, Refrigerator, Range – Gas, Range – Electric, Dishwasher, Dryer, Microwave, Freezer
Air Conditioning:
Air Conditioned
Heating:
Forced air, Propane, Geo Thermal
Fireplaces:
2

Interior Features

Architectural Style:
Westcoast
Zoning:
Unknown
Garage Spaces:
3

Building Features

Finished Area:
2375 sq.ft.
Rooms:

Floors

View:
Ocean view
Lot Size:
15246 ac
Water Frontage Type:
Waterfront on ocean
Lot Features:
Private setting, Irregular lot size, Other, Marine Oriented, Moorage

Land

Neighbourhood Features

Ratings

Commercial Info

Location

Mortgage Calculator

powered by Ratehub.ca

Neighbourhood Details

Agent: Charmaine HarrisBrokerage: Coastal Life Realty Ltd. Phone: 250-539-0656

The trademarks MLS®, Multiple Listing Service® and the associated logos are owned by The Canadian Real Estate Association (CREA) and identify the quality of services provided by real estate professionals who are members of CREA” MLS®, REALTOR®, and the associated logos are trademarks of The Canadian Real Estate Association. This website is operated by a brokerage or salesperson who is a member of The Canadian Real Estate Association. The information contained on this site is based in whole or in part on information that is provided by members of The Canadian Real Estate Association, who are responsible for its accuracy. CREA reproduces and distributes this information as a service for its members and assumes no responsibility for its accuracy The listing content on this website is protected by copyright and other laws, and is intended solely for the private, non-commercial use by individuals. Any other reproduction, distribution or use of the content, in whole or in part, is specifically forbidden. The prohibited uses include commercial use, “screen scraping”, “database scraping”, and any other activity intended to collect, store, reorganize or manipulate data on the pages produced by or displayed on this website.

Multiple Listing Service (MLS) trademark® The MLS® mark and associated logos identify professional services rendered by REALTOR® members of CREA to effect the purchase, sale and lease of real estate as part of a cooperative selling system. ©2017 The Canadian Real Estate Association. All rights reserved. The trademarks REALTOR®, REALTORS® and the REALTOR® logo are controlled by CREA and identify real estate professionals who are members of CREA.

Login

WARNING [2] Undefined array key "type". Warning on line 439 in file /www/sellvictoriarealestatecom_458/public/wp-content/themes/crux/modules/realestate/inc/user-handler.php

Check your favorites list! You’ve seen them, you’ve saved them. Log into your account to view your favourite listings.