Login   Sign Up
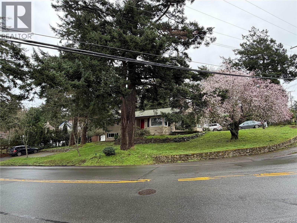
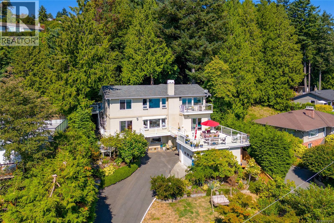
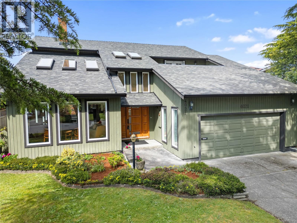
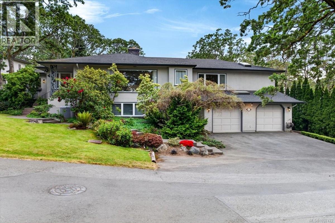
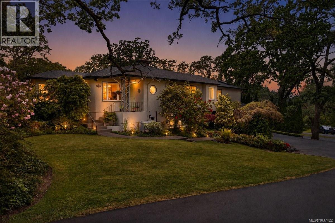
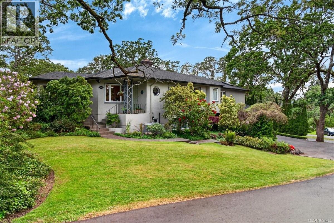
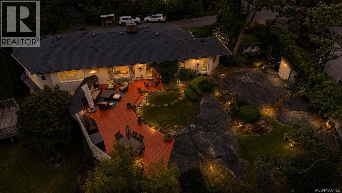
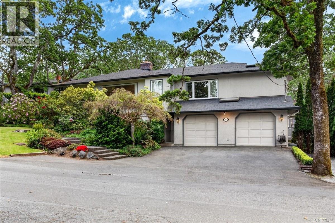
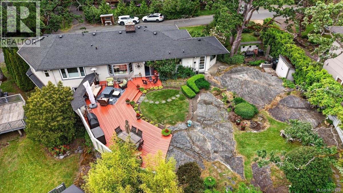
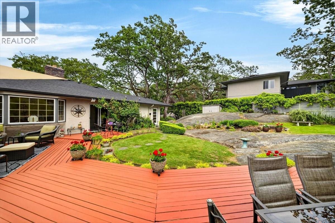
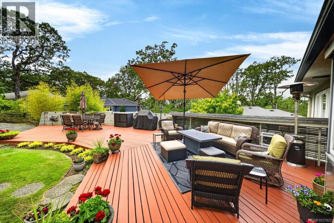
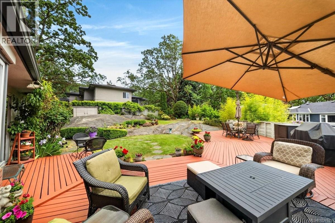
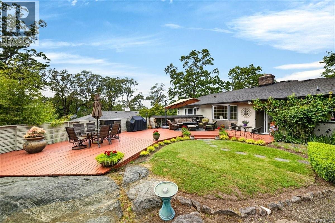
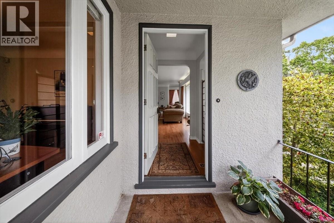
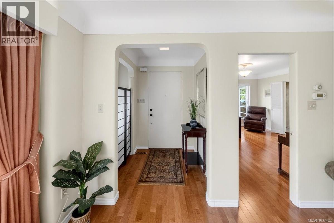
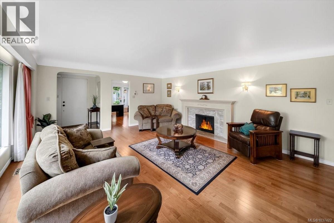
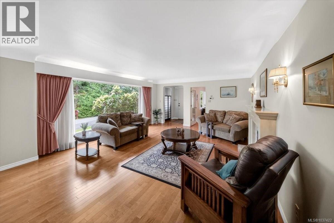
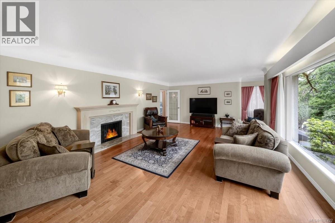
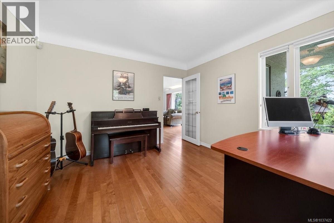
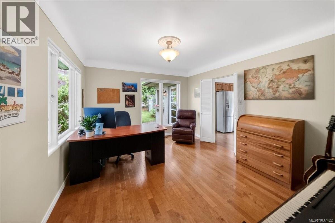
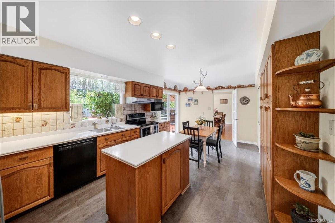
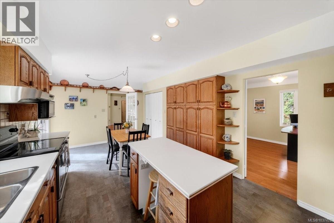
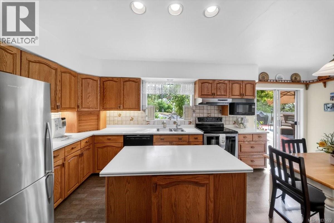
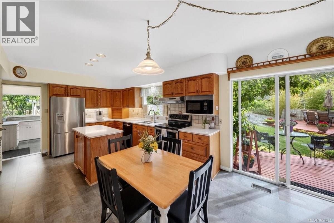
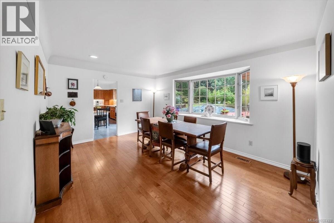
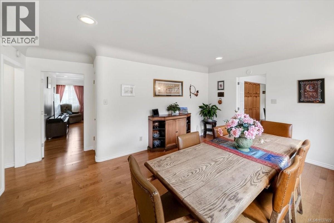
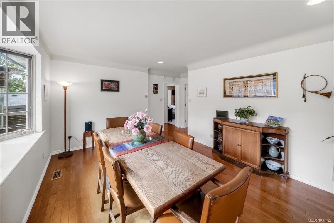
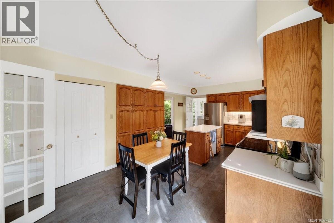
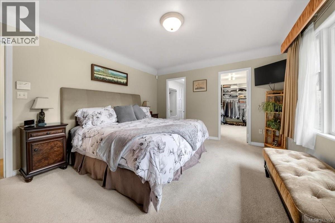
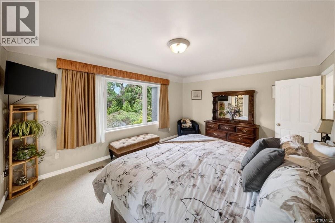
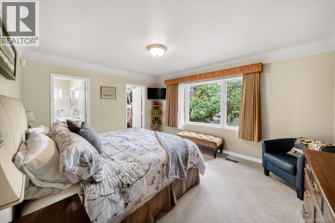
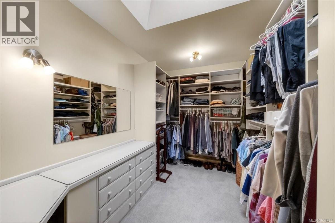
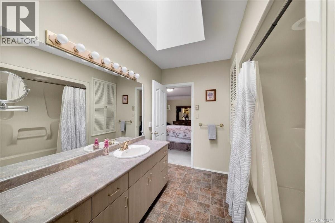
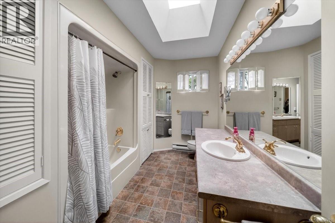
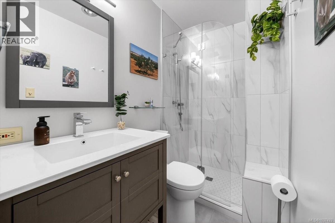
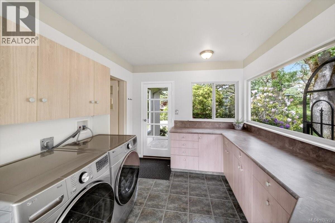
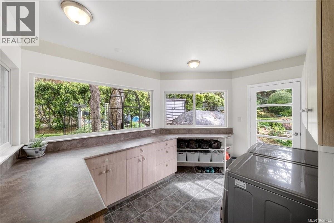
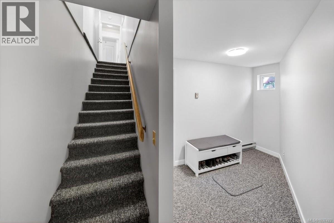
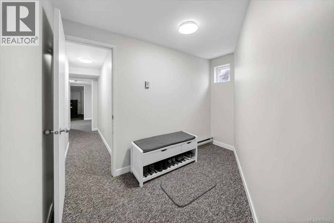
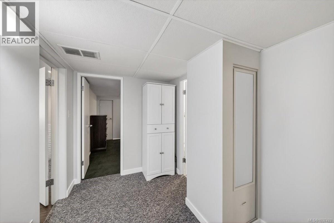
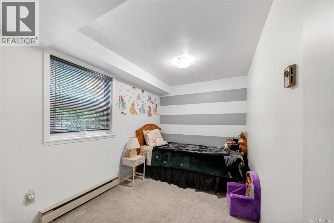
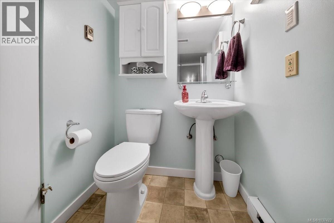
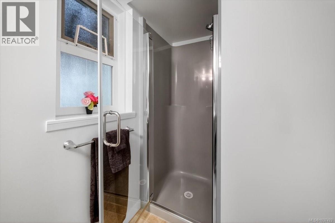
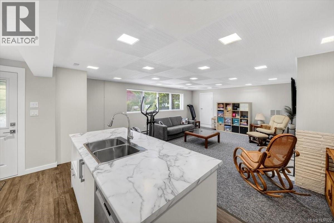
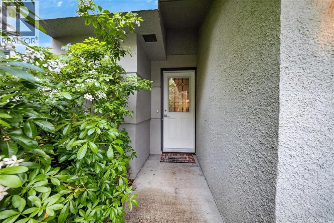
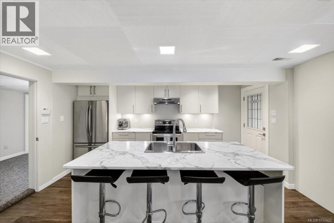
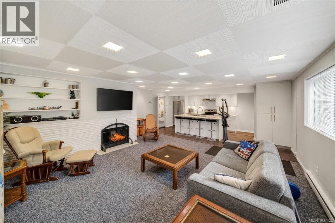
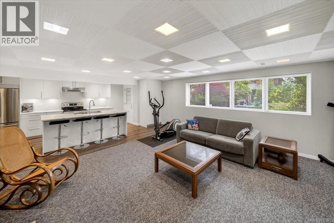
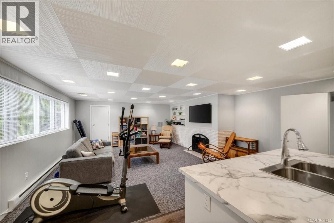
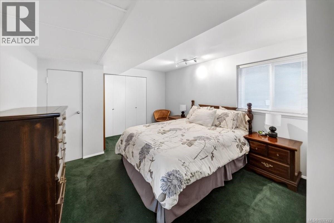
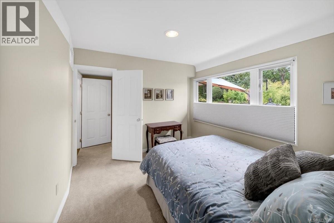
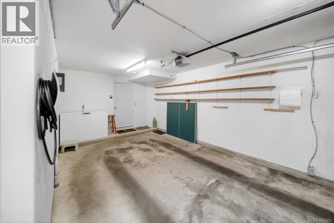
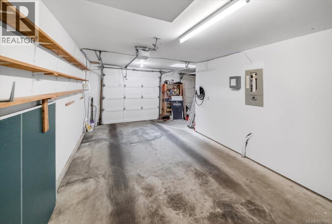
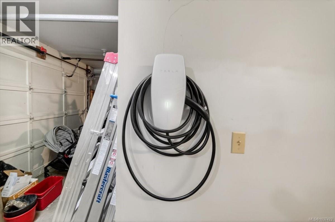
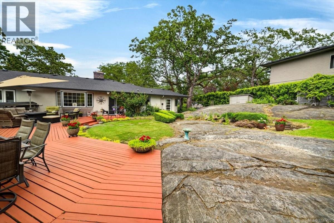
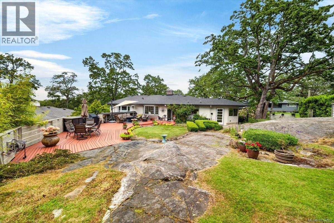
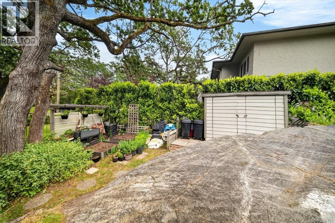
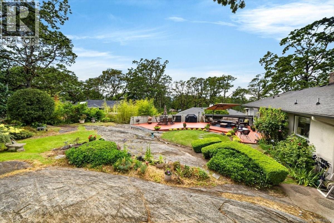
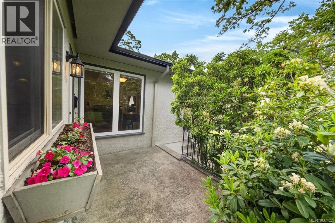
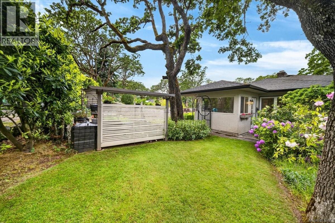
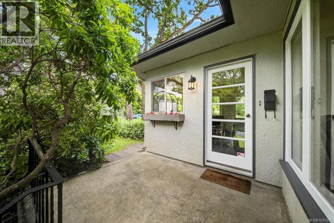
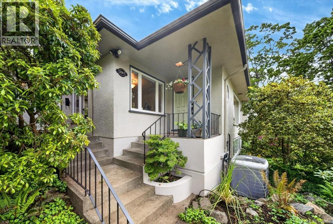
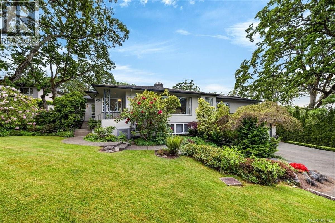
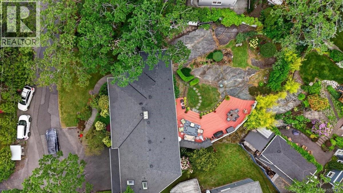
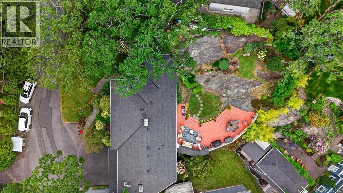
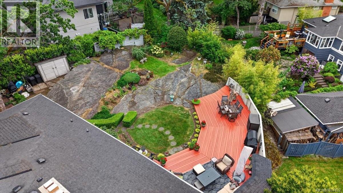
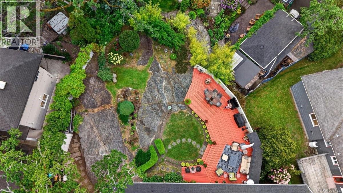
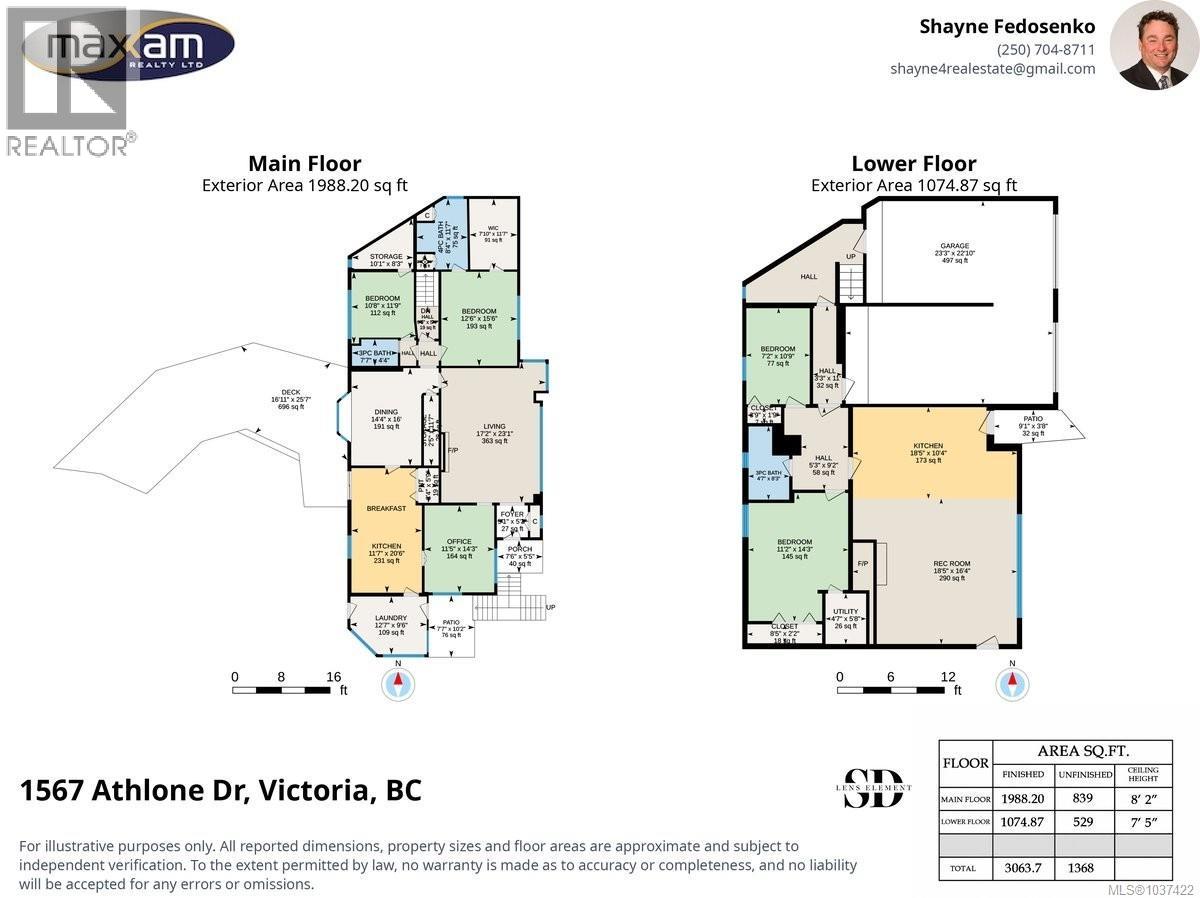
This absolutely breathtaking move in ready ,truly classy home, featuring 4 + Bedrooms, 3 baths and Impressive ground floor 2 bed in-law suite ( no laundry but potential) own parking or extra RV / Boat spot, located on a landscaped and useable .26 of an acre park like lot in a absolutely stunning area, location is awesome, it's on a quiet wrap around street, with plenty of parking , if you like to entertain, do BBQ''s and want a private elaborate space inside and out and proud of where you live, this is the home for you As you walk into the home , that boasts almost 2000 sqft on main floor you are immediately impressed with the gleaming hardwood floors, coved ceilings and the incredible decor and the flow of the open bright Floorplan, The livingroom has smartly done fireplace ideal for entertaining, you walk through den/office area to get to your huge Country Style kitchen with corian countertops, nice island area , which ideal for entertaining, has sliding glass doors to amazing backyard with patio , decks and entertaining areas , with lots of privacy that could accommodate the largest of gatherings , Formal Dinning Room with hutch area,awaits your dinner parties, the Master Bedroom has a nicely done ''to die for'' walk in closet and full 4 pce ensuite, the 2 nd bedroom on the main is good size and is beside another 4 pce bathroom , that could be locked off for guests use, there is a separate laundry/ pantry/ storage + entrance area for you Gardner's or outdoor enthusiasts, Over 1000sqft sqft down with a small flex area , the access to the large 2 bed in-law suite ( also has own outside entrance) is also down so if family they can enter through house if important, Great Suite that anyone be proud to rent out or put family in. Double Car Garage has 2 doors into house, one side has EV charger , other workshop or storage. Located at 1567 Anthlone , Open Sun May 24th 2-4 pm , $1,567,000,Open House: Sunday, May 24 | 2:00 PM – 4:00 PM (id:24212)

Full Address:
1567 Athlone Drive, Saanich, British Columbia
Price:
$ 1,567,000
MLS Number:
1037422
List Date:
May 20th, 2026
Neighbourhood:
Cedar Hill
Lot Size:
11326 ac
Year Built:
1951
Taxes:
$ 7,126
Ownership Type:
Freehold

Property Specifications

Bedrooms:
4
Bathrooms:
3
Air Conditioning:
Air Conditioned
Heating:
Heat Pump
Fireplaces:
2

Interior Features

Architectural Style:
Other
Zoning:
Residential
Garage Spaces:
5

Building Features

Finished Area:
3064 sq.ft.
Rooms:

Floors

Lot Size:
11326 ac
Lot Features:
Park setting, Other

Land

Neighbourhood Features

Ratings

Commercial Info

Location

Mortgage Calculator

powered by Ratehub.ca

Neighbourhood Details

Agent: Shayne FedosenkoBrokerage: Maxxam Realty Ltd.

The trademarks MLS®, Multiple Listing Service® and the associated logos are owned by The Canadian Real Estate Association (CREA) and identify the quality of services provided by real estate professionals who are members of CREA” MLS®, REALTOR®, and the associated logos are trademarks of The Canadian Real Estate Association. This website is operated by a brokerage or salesperson who is a member of The Canadian Real Estate Association. The information contained on this site is based in whole or in part on information that is provided by members of The Canadian Real Estate Association, who are responsible for its accuracy. CREA reproduces and distributes this information as a service for its members and assumes no responsibility for its accuracy The listing content on this website is protected by copyright and other laws, and is intended solely for the private, non-commercial use by individuals. Any other reproduction, distribution or use of the content, in whole or in part, is specifically forbidden. The prohibited uses include commercial use, “screen scraping”, “database scraping”, and any other activity intended to collect, store, reorganize or manipulate data on the pages produced by or displayed on this website.

Multiple Listing Service (MLS) trademark® The MLS® mark and associated logos identify professional services rendered by REALTOR® members of CREA to effect the purchase, sale and lease of real estate as part of a cooperative selling system. ©2017 The Canadian Real Estate Association. All rights reserved. The trademarks REALTOR®, REALTORS® and the REALTOR® logo are controlled by CREA and identify real estate professionals who are members of CREA.

Login

WARNING [2] Undefined array key "type". Warning on line 439 in file /www/sellvictoriarealestatecom_458/public/wp-content/themes/crux/modules/realestate/inc/user-handler.php

Check your favorites list! You’ve seen them, you’ve saved them. Log into your account to view your favourite listings.