
Login   Sign Up
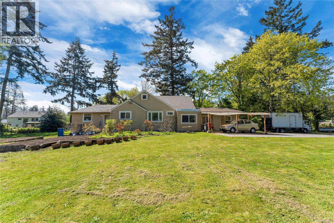
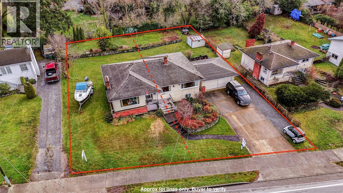
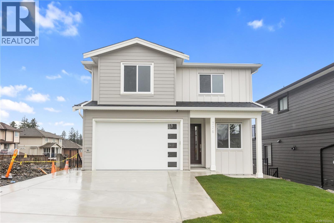
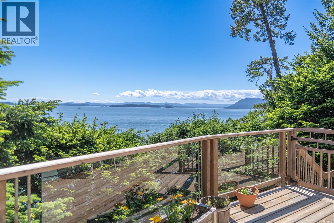
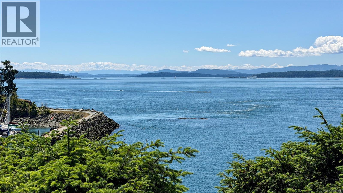
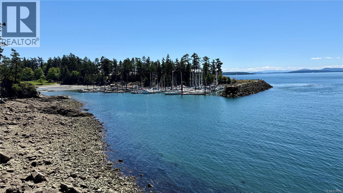
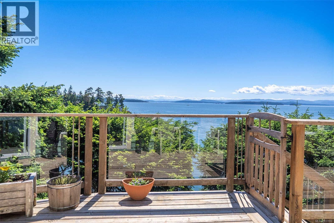
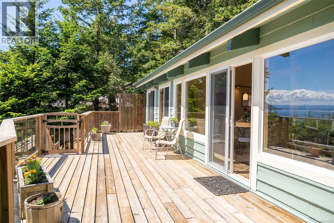
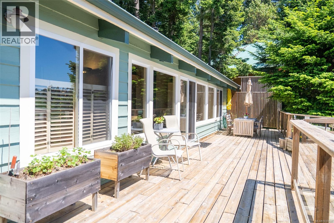
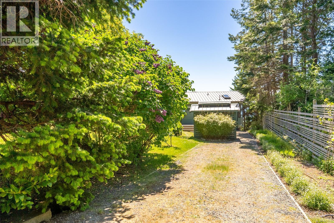
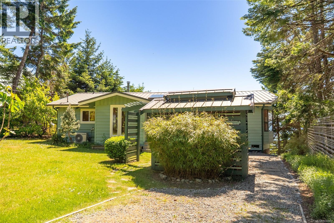
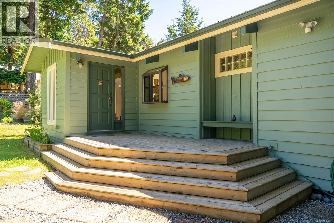
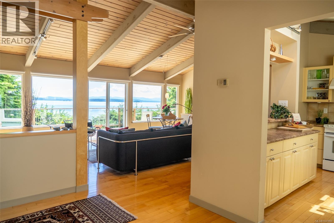
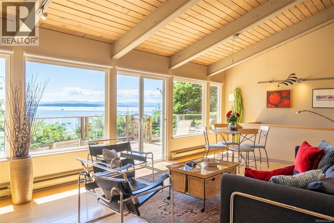
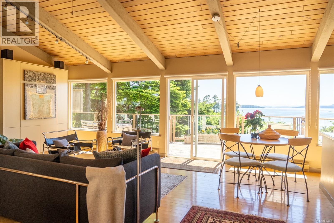
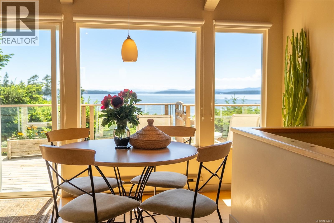
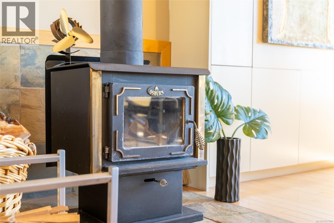
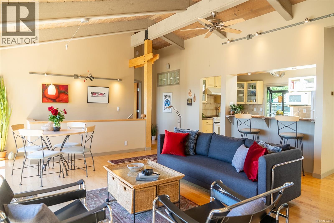
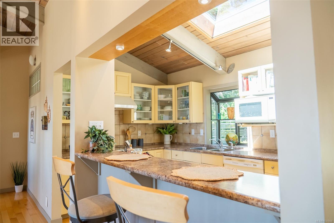
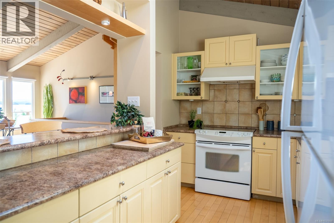
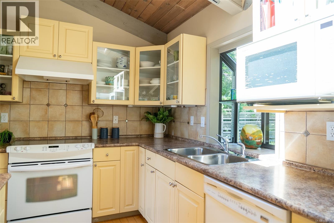
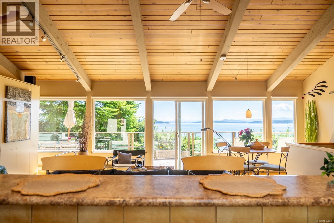
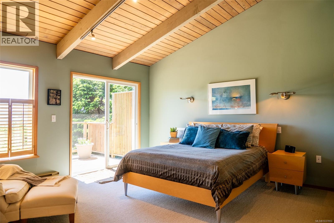
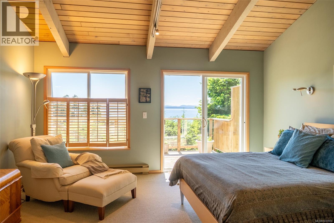
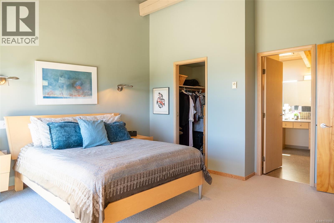
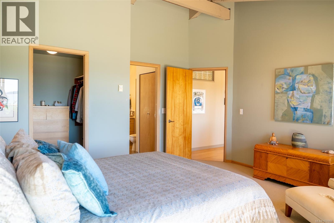
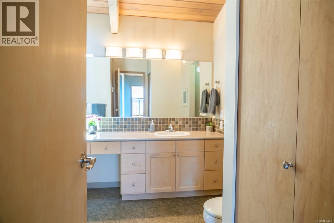
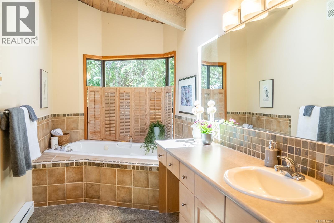
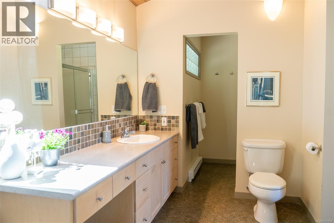
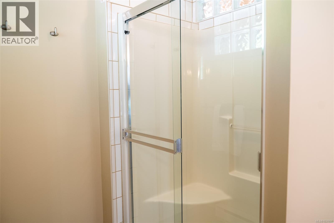
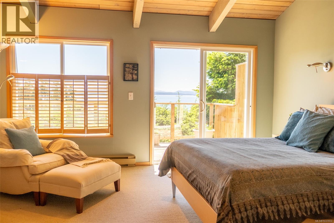
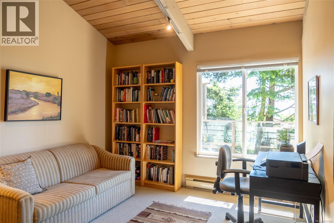
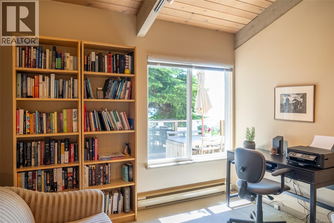
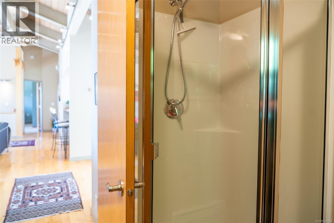
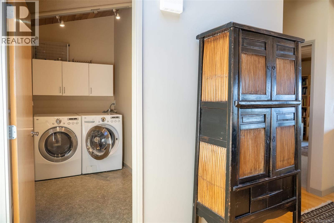
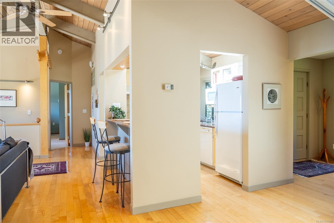
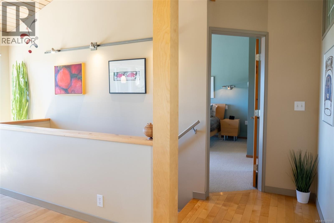
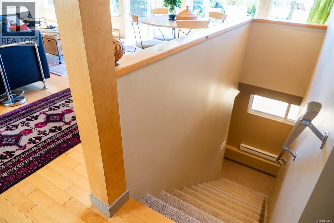
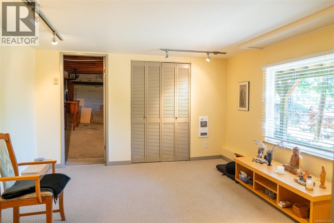
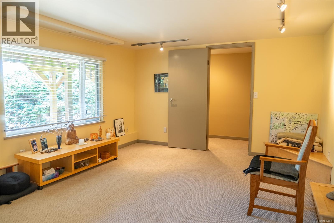
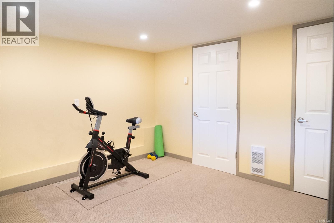
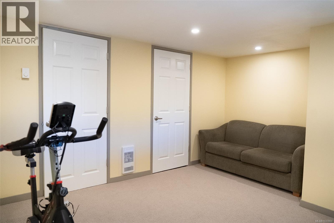
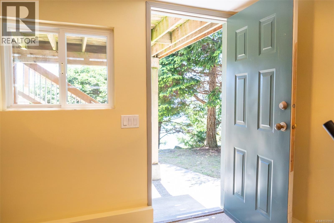
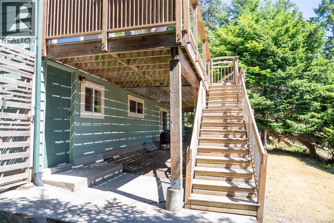
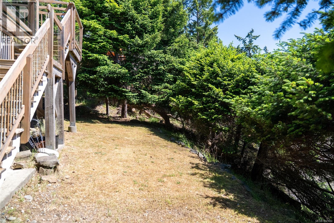
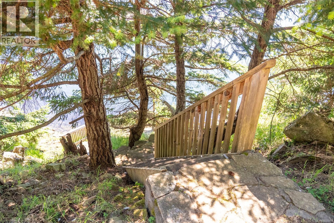
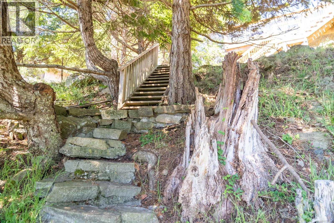
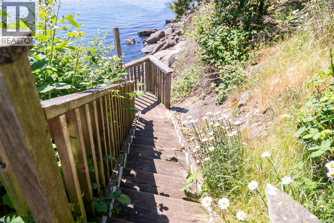
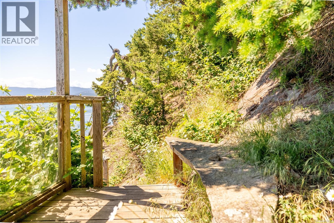
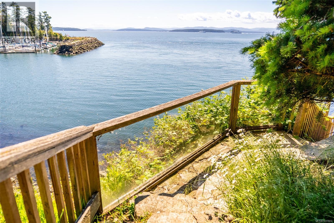
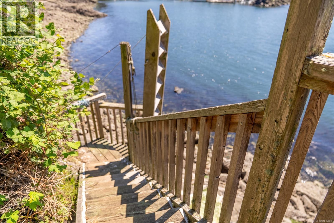
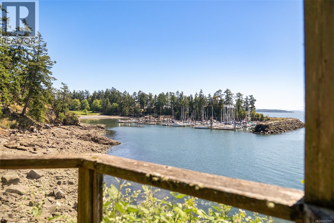
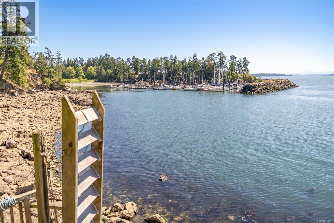
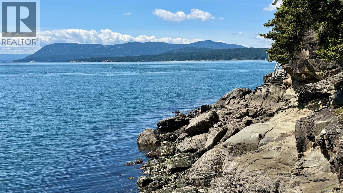
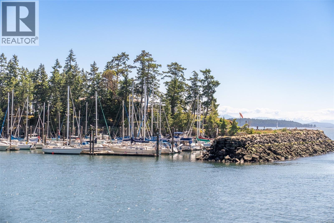
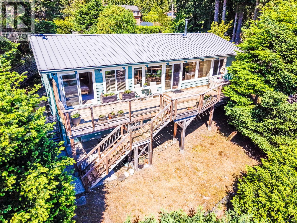
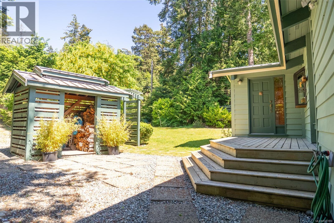
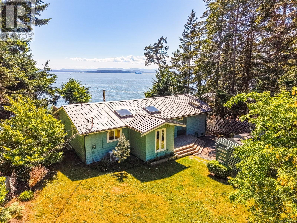
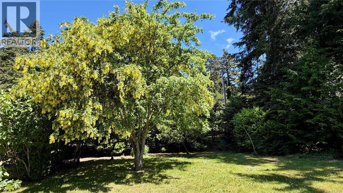
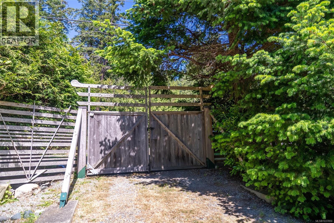
This oceanfront bungalow offers the kind of feeling that is hard to find and even harder to leave. The moment you walk through the door, the mesmerizing ocean views and sound of the waves draw you in and everything seems to slow down. Peaceful, private, and filled with natural light, this is the relaxed West Coast waterfront lifestyle you have been imagining. Situated on a sunny, level and fenced waterfront property, the home enjoys expansive ocean views from the main living spaces and bedrooms. Watch the boats come and go, take in the ever-changing coastal scenery, and even keep an eye on your boat at nearby Thieves Bay Marina, exclusive to Magic Lake homeowners. Stairs lead down to the shoreline below, making ocean access part of everyday life. The home has seen substantial upgrades and renovations over the years, including updated windows and sliding doors, skylights, flooring, metal roof, heat pump, generator, front entrance and laundry room, along with a spacious ensuite featuring a jacuzzi tub and walk-in shower. The post and beam design adds warmth and character, while the easy one-level layout creates comfortable everyday living. The lower level offers an additional bedroom, workshop area, storage, and a flexible bonus room ideal for a gym, studio, or office. Outside, there is plenty of space for gardening, relaxing, and enjoying the sunny ocean-side deck and flat fenced front yard. Stop and smell the lilacs. A rare combination of easy-access waterfront, mesmerizing views, sunshine, and the calming feeling that only certain homes have. (id:24212)

Full Address:
2659 Schooner Way, Pender Island, British Columbia
Price:
$ 1,349,000
MLS Number:
1037850
List Date:
May 22nd, 2026
Neighbourhood:
Pender Island
Lot Size:
13504 ac
Year Built:
1976
Taxes:
$ 4,537
Ownership Type:
Freehold

Property Specifications

Bedrooms:
3
Bathrooms:
2
Appliances:
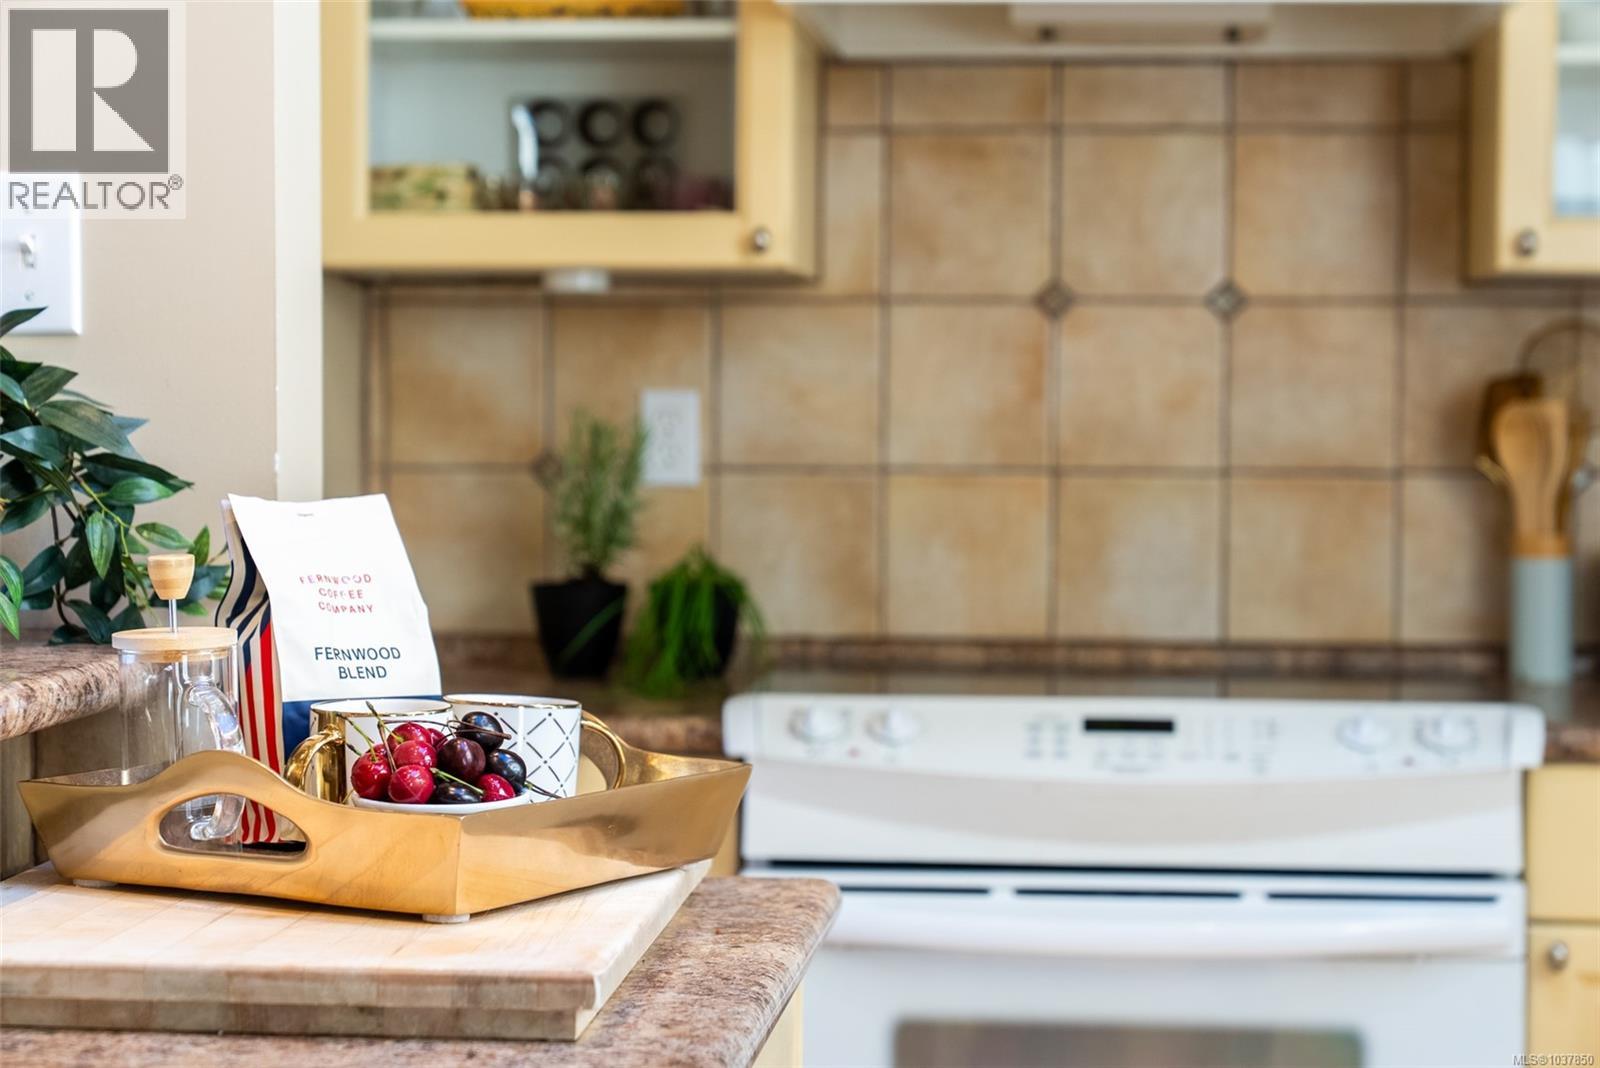
Washer, Refrigerator, Range – Electric, Dishwasher, Microwave, Jetted Tub
Air Conditioning:
See Remarks
Heating:
Heat Pump, Baseboard heaters, Electric, Wood
Fireplaces:
1

Interior Features

Architectural Style:
Other
Zoning:
Unknown
Garage:
Open
Garage Spaces:
3

Building Features

Finished Area:
1769 sq.ft.
Rooms:

Floors

View:
Ocean view
Lot Size:
13504 ac
Water Frontage Type:
Waterfront on ocean
Lot Features:
Level lot, Private setting, Southern exposure, Other, Marine Oriented

Land

Neighbourhood Features

Ratings

Commercial Info

Location

Mortgage Calculator

powered by Ratehub.ca

Neighbourhood Details

Agent: Diane CuthbertBrokerage: RE/MAX LIFESTYLES REALTY Phone: 250-539-8071

The trademarks MLS®, Multiple Listing Service® and the associated logos are owned by The Canadian Real Estate Association (CREA) and identify the quality of services provided by real estate professionals who are members of CREA” MLS®, REALTOR®, and the associated logos are trademarks of The Canadian Real Estate Association. This website is operated by a brokerage or salesperson who is a member of The Canadian Real Estate Association. The information contained on this site is based in whole or in part on information that is provided by members of The Canadian Real Estate Association, who are responsible for its accuracy. CREA reproduces and distributes this information as a service for its members and assumes no responsibility for its accuracy The listing content on this website is protected by copyright and other laws, and is intended solely for the private, non-commercial use by individuals. Any other reproduction, distribution or use of the content, in whole or in part, is specifically forbidden. The prohibited uses include commercial use, “screen scraping”, “database scraping”, and any other activity intended to collect, store, reorganize or manipulate data on the pages produced by or displayed on this website.

Multiple Listing Service (MLS) trademark® The MLS® mark and associated logos identify professional services rendered by REALTOR® members of CREA to effect the purchase, sale and lease of real estate as part of a cooperative selling system. ©2017 The Canadian Real Estate Association. All rights reserved. The trademarks REALTOR®, REALTORS® and the REALTOR® logo are controlled by CREA and identify real estate professionals who are members of CREA.

Login

WARNING [2] Undefined array key "type". Warning on line 439 in file /www/sellvictoriarealestatecom_458/public/wp-content/themes/crux/modules/realestate/inc/user-handler.php

Check your favorites list! You’ve seen them, you’ve saved them. Log into your account to view your favourite listings.