Login   Sign Up
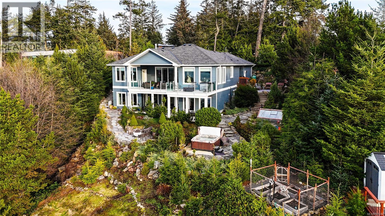

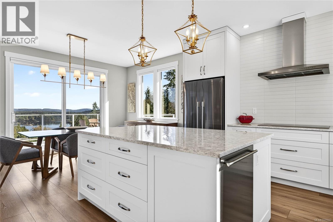
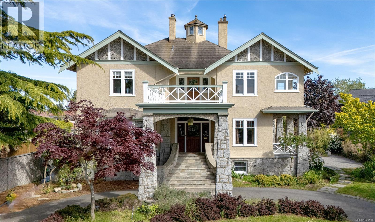
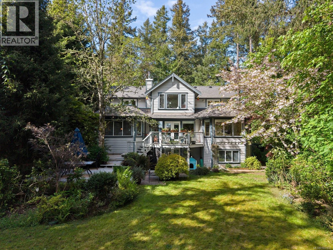
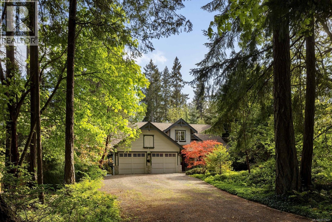
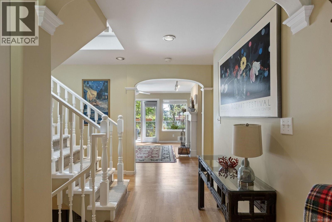
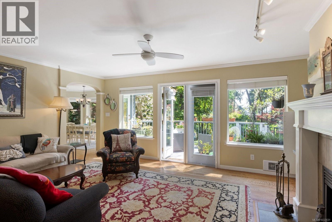
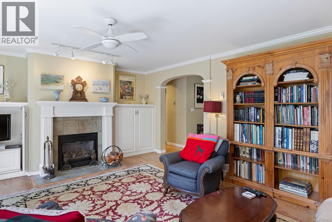
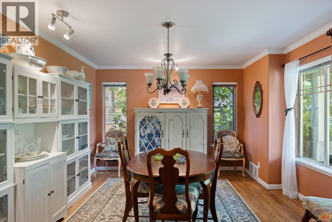
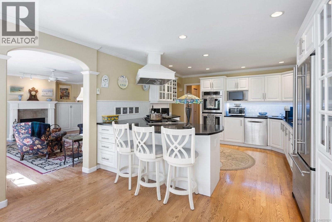
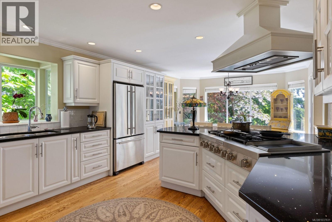
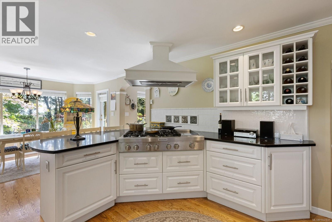
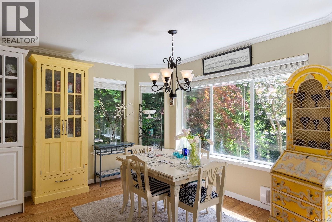
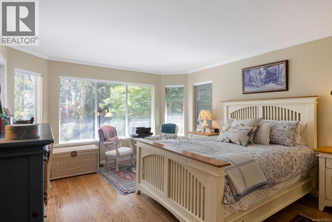
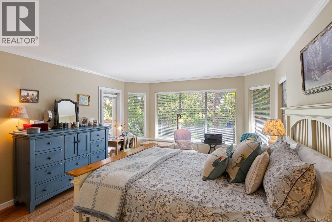
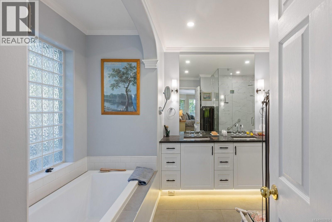
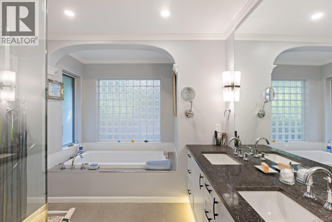
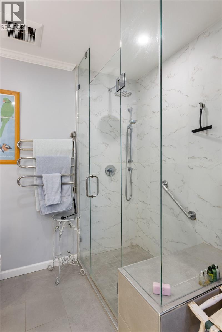
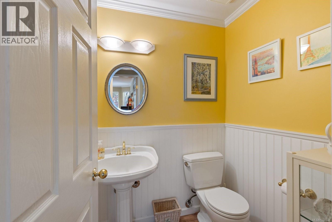
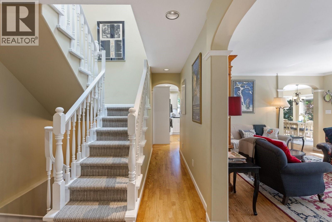
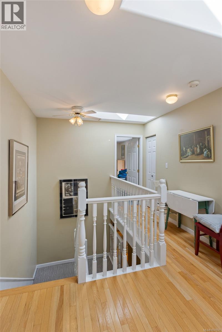
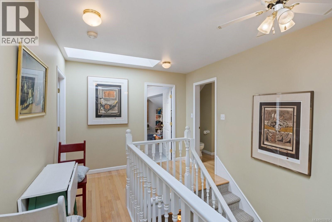
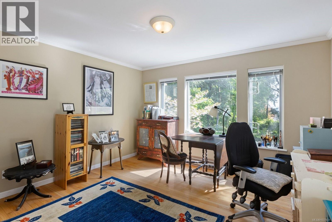
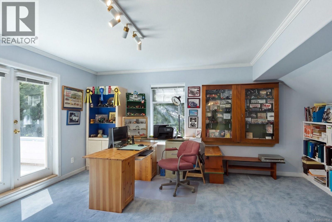
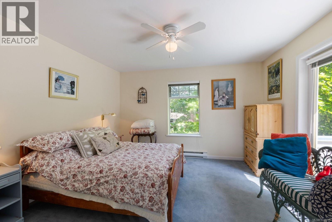
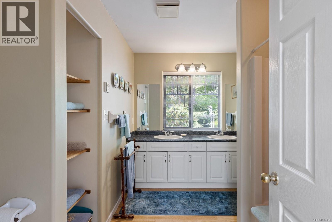
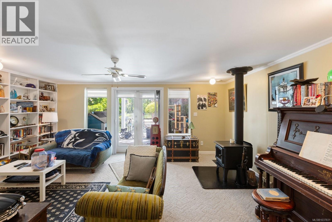
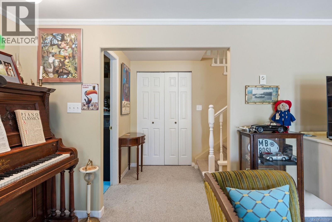
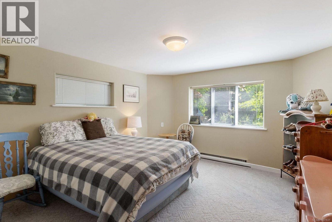
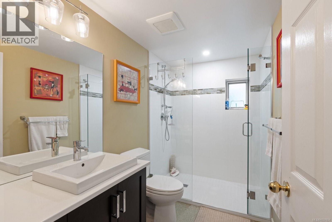
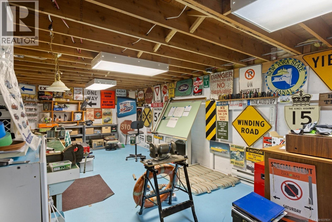
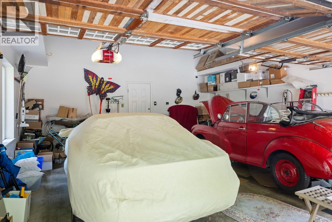
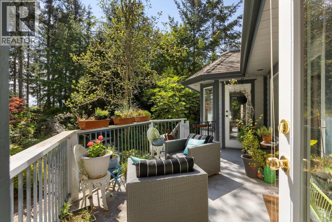
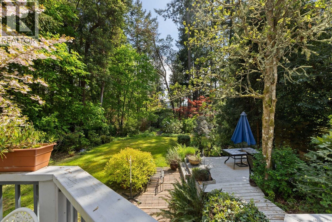
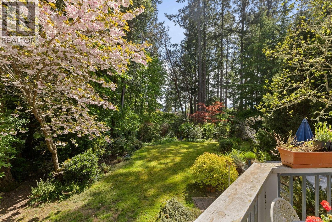
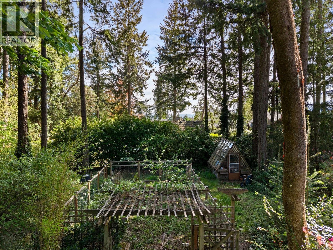
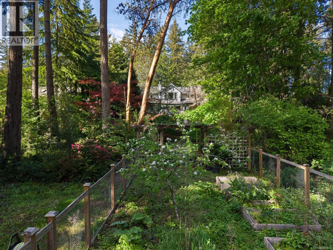
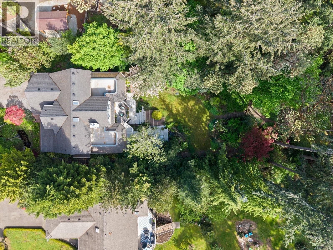
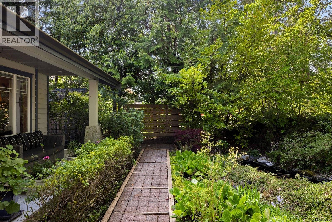
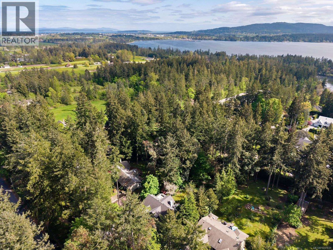
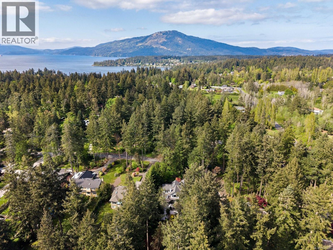
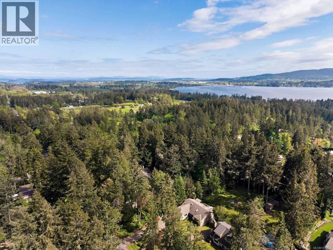
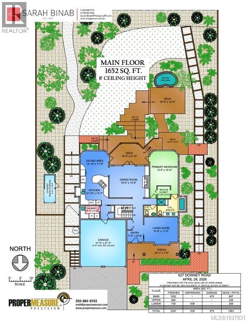
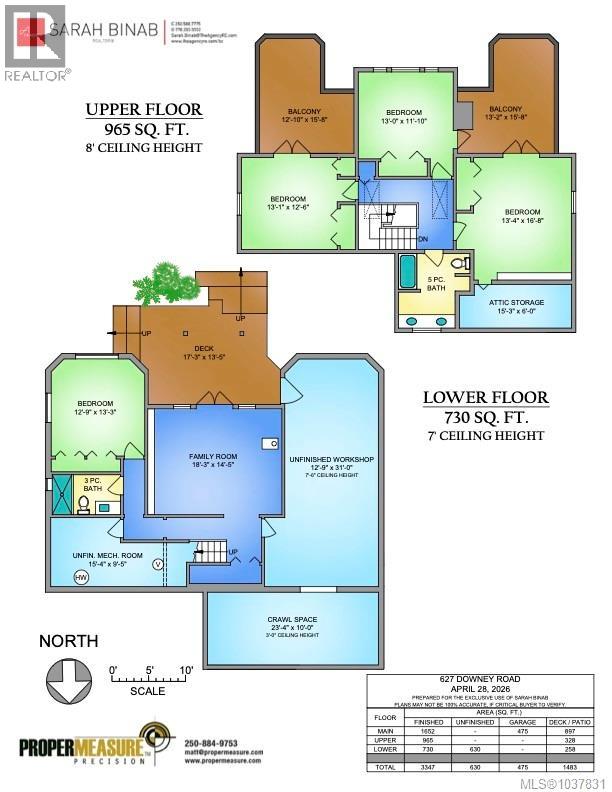
Stunning Deep Cove home set on a sunny south-facing 25,264 sqft lot with distant ocean views, lush gardens, 3 ponds & exceptional outdoor living. A charming front veranda overlooks a tranquil pond, while the fully fenced backyard offers a peaceful setting w?ith another pond, greenhouse w?ith power? and water, deer-proof garden area and full garden irrigation system. The spacious chef’s kitchen features an eating area, abundant cabinetry & counter space, a tiled backsplash, quartz countertops, double ovens, a greenhouse window, a newer gas cooktop & oversized south-facing windows that fill the room with natural light. The main level offers oak floors throughout, a warm living room with a propane fireplace, a generous dining room, & a spacious primary suite with a walk-in closet and a spa-inspired ensuite featuring heated floors, a heated towel rack, double sinks, and a walk-in double shower. Upstairs offers 3 bedrooms, all w?ith deck access & views, plus a lovely main bath. The lower level provides excellent flexibility with a 5th bedroom, updated 3pc bath, fabulous family room with a new wood stove, workshop?,? ample storage? and french doors leading to lower deck with hot tub power and direct access to the expansive, fenced, back yard. ?Double car garage with a 240V power supply ready for your EV charger. Located in sought-after North Saanich, where quiet country roads, beaches, marinas, parks, farm stands, walking? and biking trails ?a?nd a relaxed coastal lifestyle are all close at hand. Minutes to Deep Cove Market, Horth Hill, Sidney by the Sea, Victoria International Airport & the Swartz Bay Ferry Terminal. (id:24212)

Full Address:
627 Downey Road, North Saanich, British Columbia
Price:
$ 1,795,000
MLS Number:
1037831
List Date:
May 23rd, 2026
Neighbourhood:
Deep Cove
Lot Size:
0.58 ac
Year Built:
1993
Taxes:
$ 5,000
Ownership Type:
Freehold

Property Specifications

Bedrooms:
5
Bathrooms:
4
Appliances:
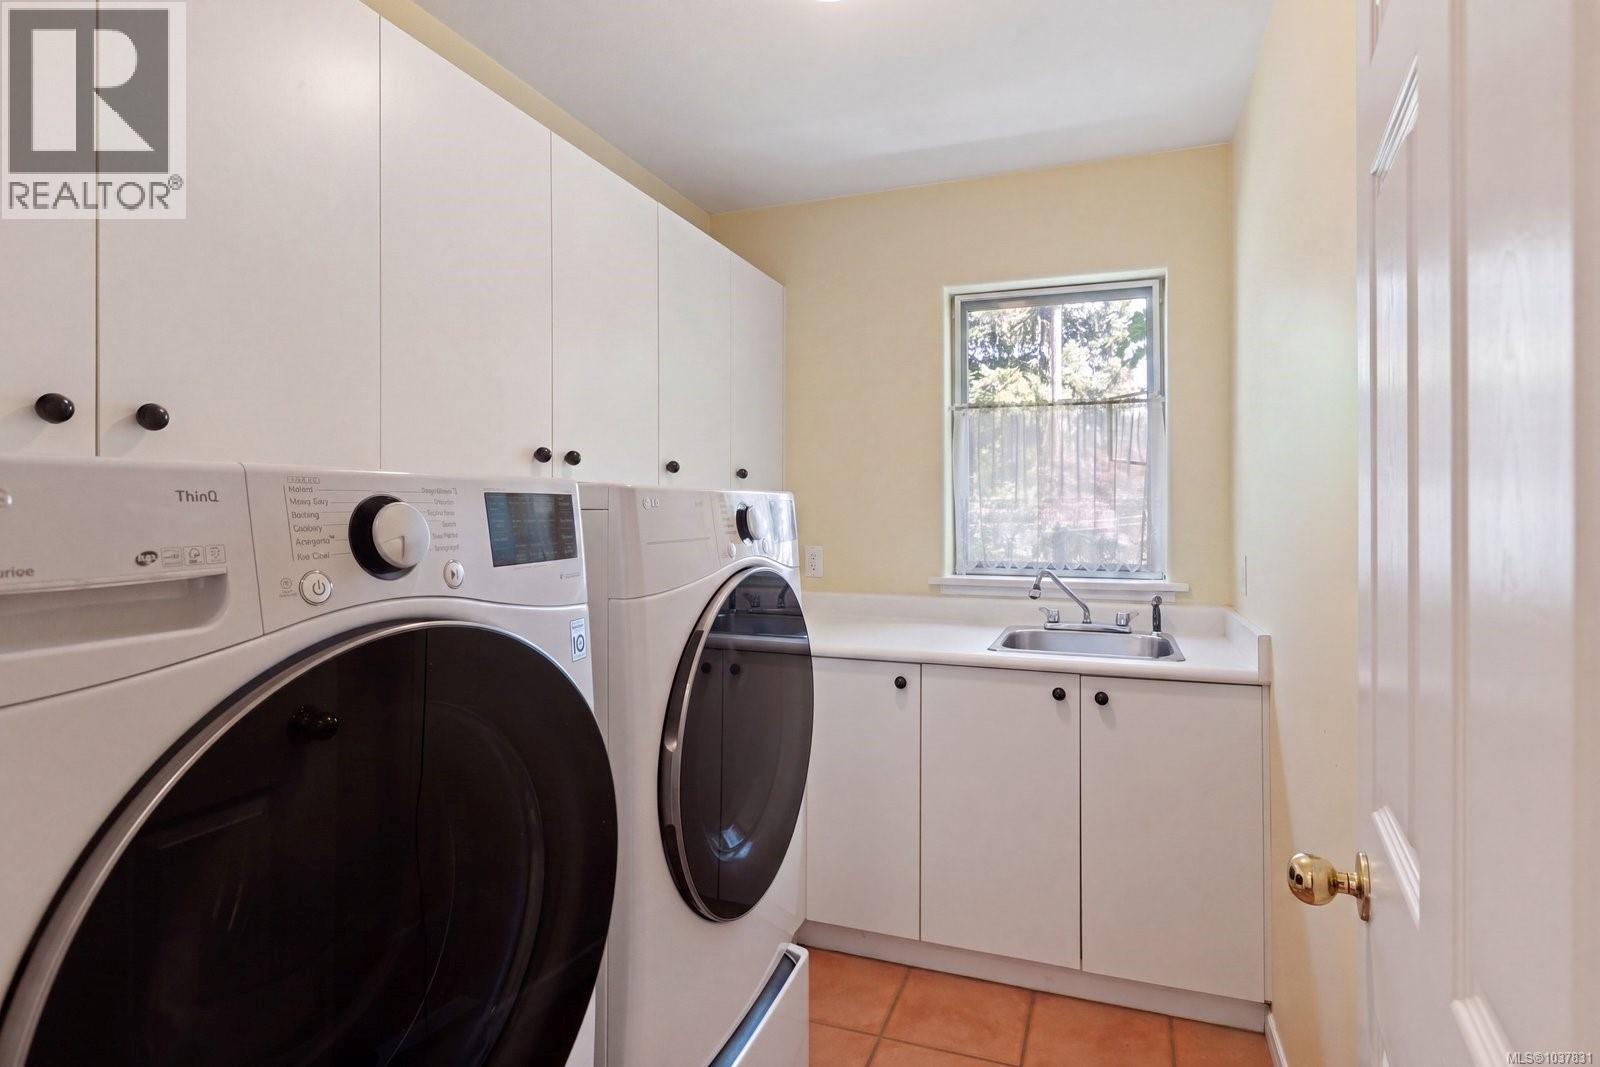
Washer, Refrigerator, Range – Gas, Dishwasher, Range, Dryer, Oven – Built-In
Air Conditioning:
None
Heating:
Baseboard heaters, Electric, Propane
Fireplaces:
2

Interior Features

Architectural Style:
Westcoast, Other
Zoning:
Residential
Garage Spaces:
3

Building Features

Finished Area:
3347 sq.ft.
Rooms:

Floors

View:
Ocean view
Lot Size:
0.58 ac
Lot Features:
Acreage, Private setting, Southern exposure, Other, Rectangular

Land

Neighbourhood Features

Ratings

Commercial Info

Location

Mortgage Calculator

powered by Ratehub.ca

Neighbourhood Details

Agent: Sarah BinabBrokerage: The Agency

The trademarks MLS®, Multiple Listing Service® and the associated logos are owned by The Canadian Real Estate Association (CREA) and identify the quality of services provided by real estate professionals who are members of CREA” MLS®, REALTOR®, and the associated logos are trademarks of The Canadian Real Estate Association. This website is operated by a brokerage or salesperson who is a member of The Canadian Real Estate Association. The information contained on this site is based in whole or in part on information that is provided by members of The Canadian Real Estate Association, who are responsible for its accuracy. CREA reproduces and distributes this information as a service for its members and assumes no responsibility for its accuracy The listing content on this website is protected by copyright and other laws, and is intended solely for the private, non-commercial use by individuals. Any other reproduction, distribution or use of the content, in whole or in part, is specifically forbidden. The prohibited uses include commercial use, “screen scraping”, “database scraping”, and any other activity intended to collect, store, reorganize or manipulate data on the pages produced by or displayed on this website.

Multiple Listing Service (MLS) trademark® The MLS® mark and associated logos identify professional services rendered by REALTOR® members of CREA to effect the purchase, sale and lease of real estate as part of a cooperative selling system. ©2017 The Canadian Real Estate Association. All rights reserved. The trademarks REALTOR®, REALTORS® and the REALTOR® logo are controlled by CREA and identify real estate professionals who are members of CREA.

Login

WARNING [2] Undefined array key "type". Warning on line 439 in file /www/sellvictoriarealestatecom_458/public/wp-content/themes/crux/modules/realestate/inc/user-handler.php

Check your favorites list! You’ve seen them, you’ve saved them. Log into your account to view your favourite listings.