Login   Sign Up
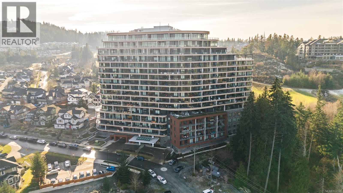
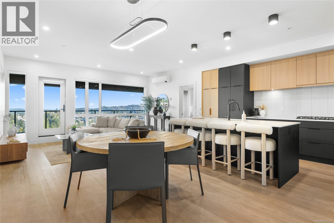
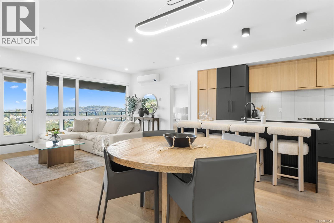
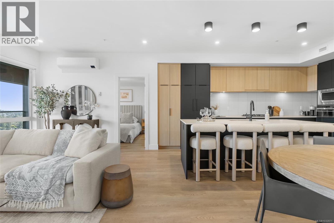
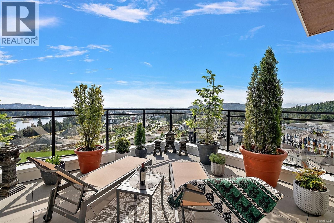
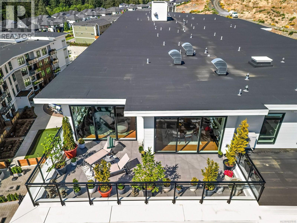
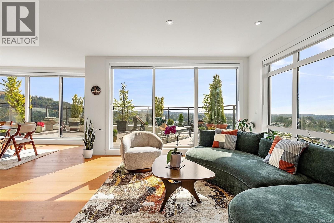
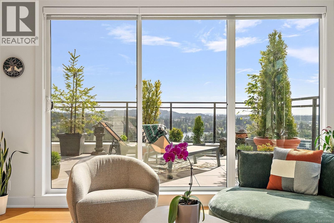
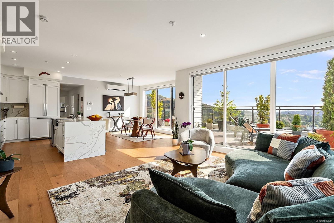
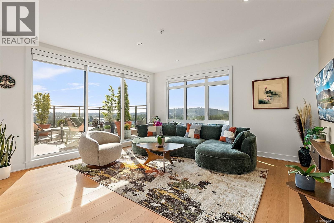
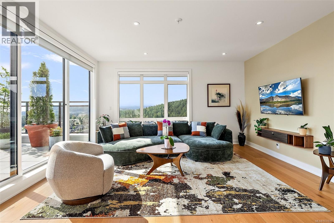
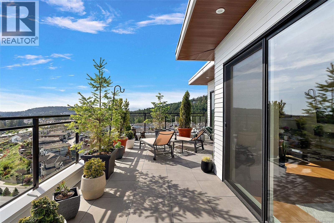
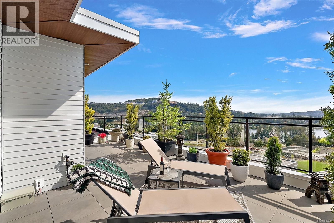
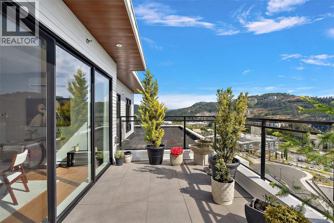
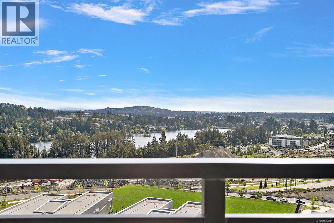
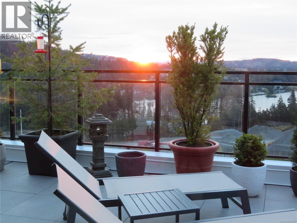
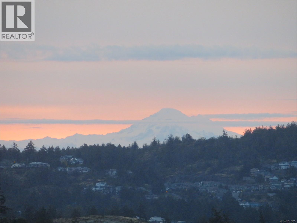
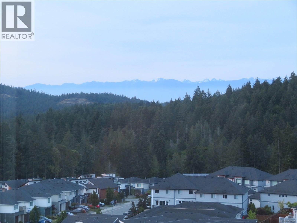
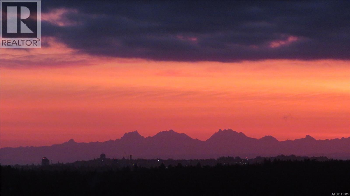
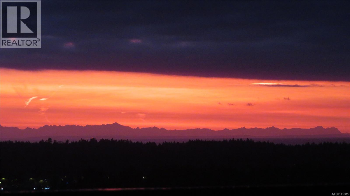
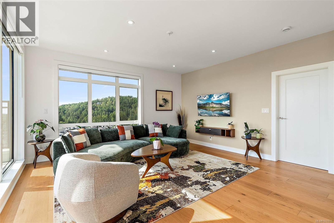
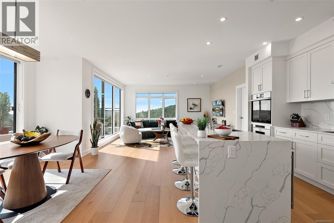
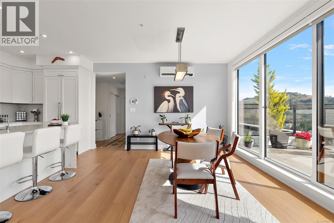
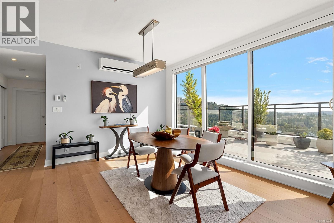
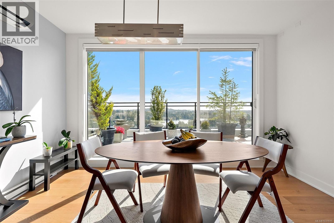
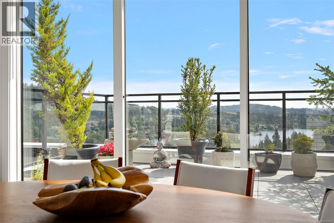
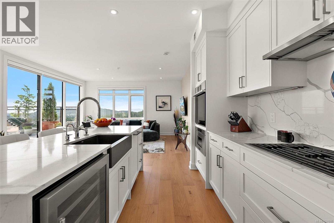
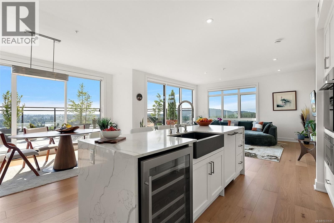
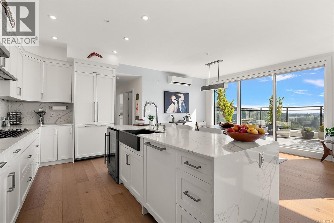
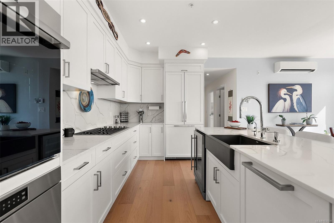
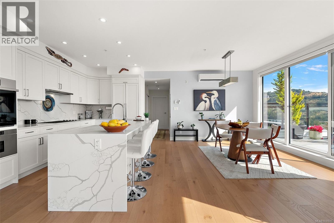
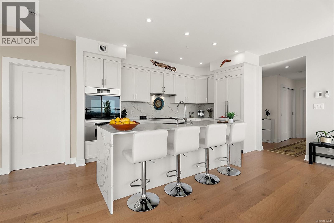
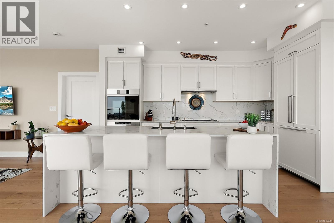
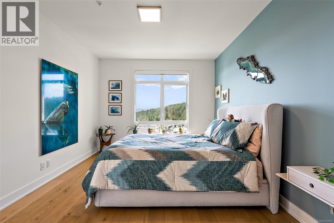
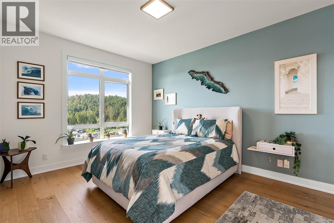
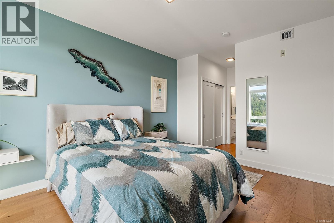
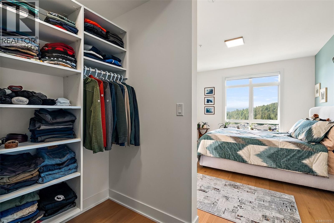
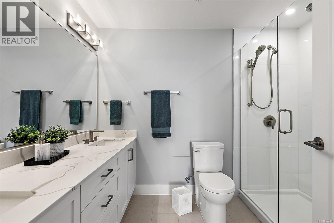
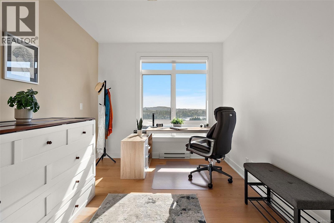
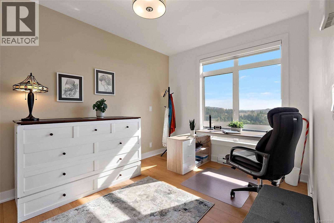
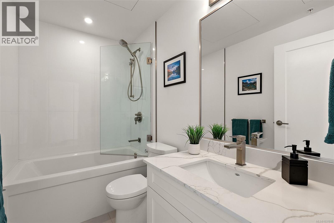
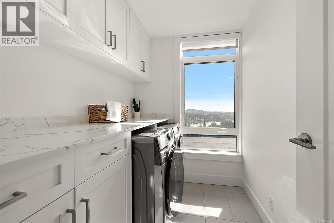
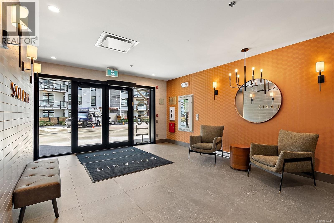
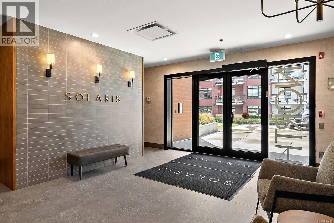
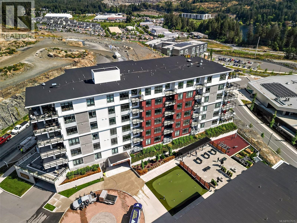
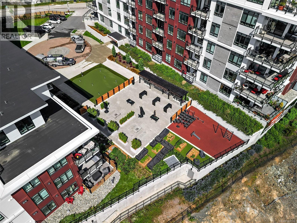
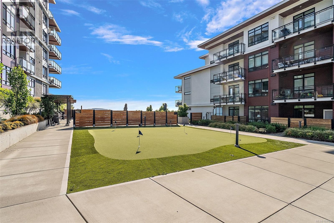
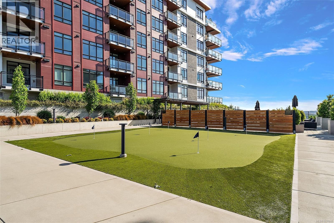
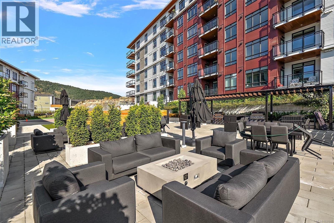
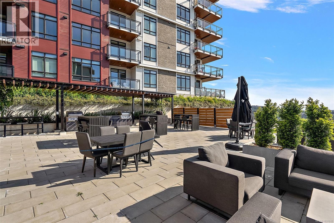
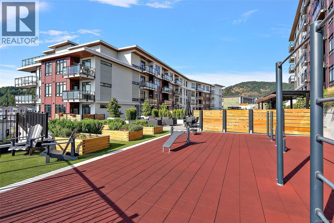
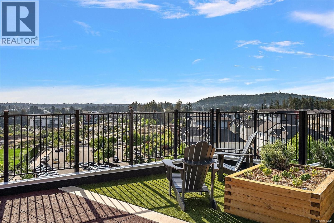
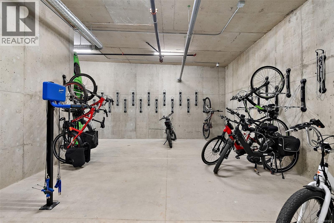
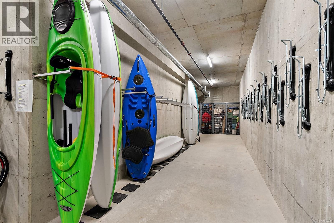
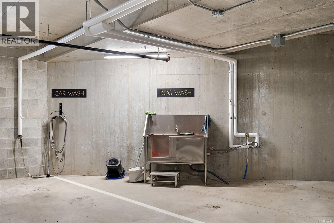
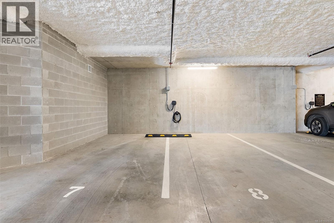
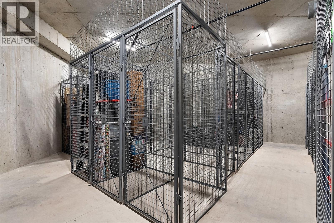
Penthouse luxury in one of Canada's most livable communities! Floor-to-ceiling windows throughout this top floor corner penthouse offer sweeping southern & eastern views of water & mountain vistas. Unobstructed natural light flows through the living space & generous balcony. Quartz countertops, chef's kitchen w/ wine fridge and SS smart appliances (w/ 4 yr warranty) w/ gas cook top, spa-like ensuite bathroom w/ heated floors, open concept living & dining areas, excellent layout w/ bedrooms on opposite sides of the unit, in suite laundry, separate storage locker, separate bike and kayak storage, car & dog wash, 2 parking stalls w/ dedicated EV charger, & heat pump to keep you warm in winter & cool in summer. Boasting many amenities & state of the art security, conveniently located close to endless outdoor activities, shopping, great schools, the new YMCA, & allows for easy access to Victoria & surrounding communities. A truly one-of-a-kind home that must be seen to be appreciated! (id:24212)

Full Address:
710 1114 Samar Crescent, Langford, British Columbia
Price:
$ 849,000
MLS Number:
1037615
List Date:
May 26th, 2026
Neighbourhood:
Westhills
Lot Size:
1252 ac
Year Built:
2024
Taxes:
$ 4,382
Ownership Type:
Condo/Strata
Stata Fees:
$ 656

Property Specifications

Bedrooms:
2
Bathrooms:
2
Appliances:
Washer, Refrigerator, Range – Gas, Dishwasher, Dryer, Microwave
Air Conditioning:
Wall unit, Air Conditioned
Heating:
Heat Pump, Other

Interior Features

Zoning:
Residential
Garage Spaces:
2

Building Features

Finished Area:
1252 sq.ft.
Rooms:

Floors

View:
Mountain view
Lot Size:
1252 ac
Lot Features:
Irregular lot size, Other

Land

Neighbourhood Features

Amenities Nearby:
Family Oriented, Pets Allowed

Ratings

Commercial Info

Location

Mortgage Calculator

powered by Ratehub.ca

Neighbourhood Details

Agent: Aaron LindBrokerage: Coldwell Banker Oceanside Real Estate Phone: 250-896-9476

The trademarks MLS®, Multiple Listing Service® and the associated logos are owned by The Canadian Real Estate Association (CREA) and identify the quality of services provided by real estate professionals who are members of CREA” MLS®, REALTOR®, and the associated logos are trademarks of The Canadian Real Estate Association. This website is operated by a brokerage or salesperson who is a member of The Canadian Real Estate Association. The information contained on this site is based in whole or in part on information that is provided by members of The Canadian Real Estate Association, who are responsible for its accuracy. CREA reproduces and distributes this information as a service for its members and assumes no responsibility for its accuracy The listing content on this website is protected by copyright and other laws, and is intended solely for the private, non-commercial use by individuals. Any other reproduction, distribution or use of the content, in whole or in part, is specifically forbidden. The prohibited uses include commercial use, “screen scraping”, “database scraping”, and any other activity intended to collect, store, reorganize or manipulate data on the pages produced by or displayed on this website.

Multiple Listing Service (MLS) trademark® The MLS® mark and associated logos identify professional services rendered by REALTOR® members of CREA to effect the purchase, sale and lease of real estate as part of a cooperative selling system. ©2017 The Canadian Real Estate Association. All rights reserved. The trademarks REALTOR®, REALTORS® and the REALTOR® logo are controlled by CREA and identify real estate professionals who are members of CREA.

Login

WARNING [2] Undefined array key "type". Warning on line 439 in file /www/sellvictoriarealestatecom_458/public/wp-content/themes/crux/modules/realestate/inc/user-handler.php

Check your favorites list! You’ve seen them, you’ve saved them. Log into your account to view your favourite listings.