Login   Sign Up
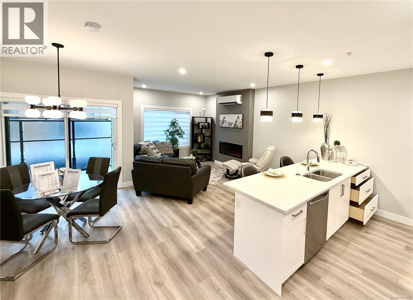
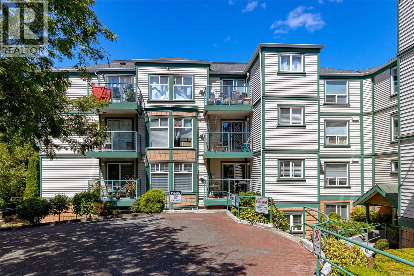
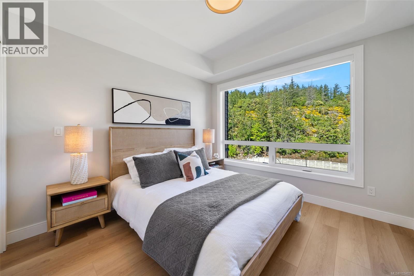
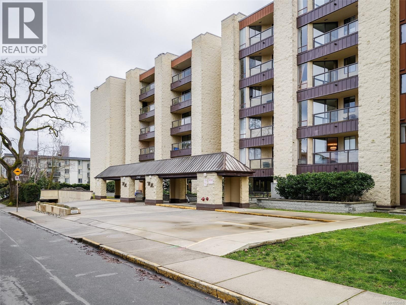
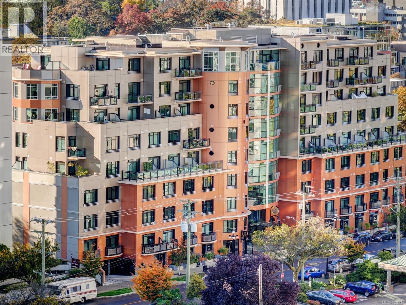
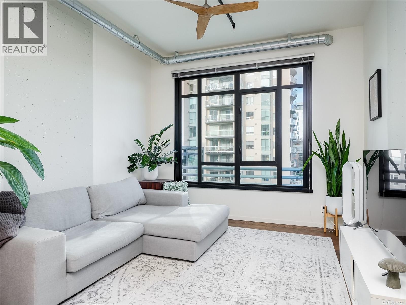
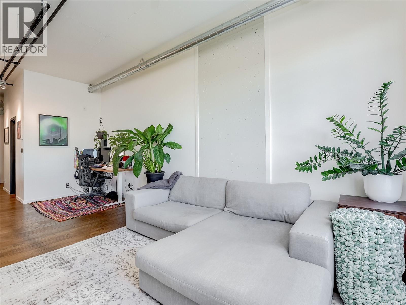
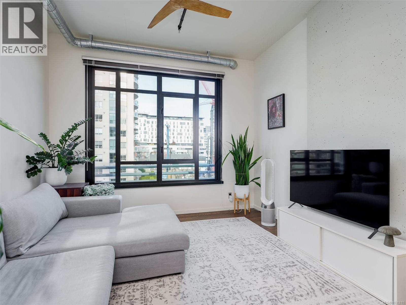
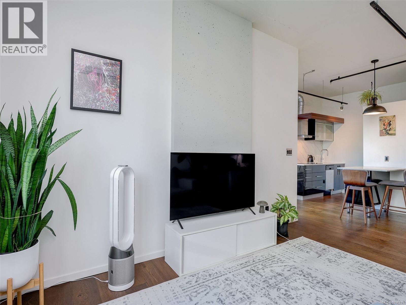
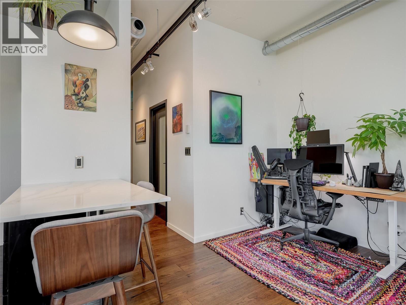
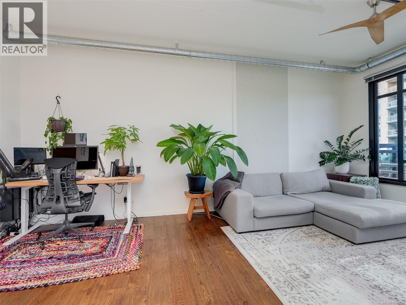
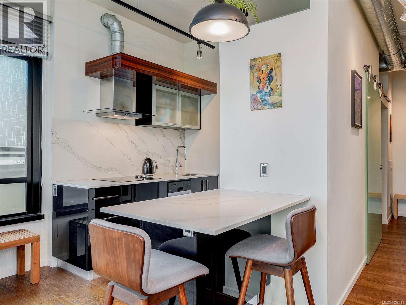
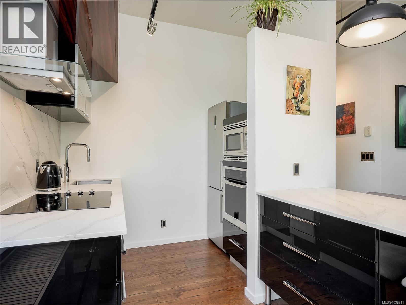
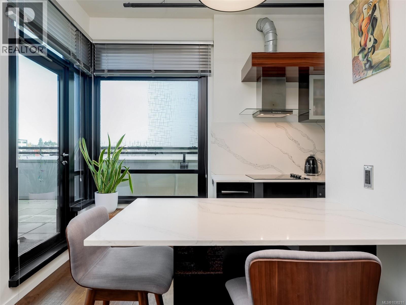
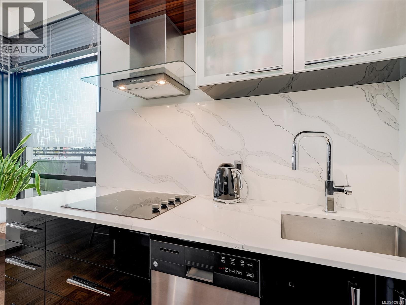
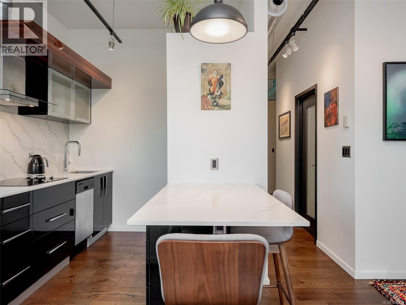
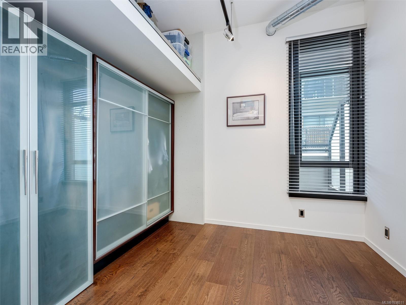
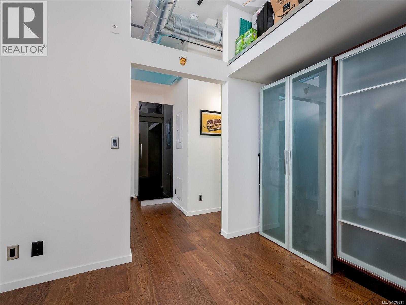
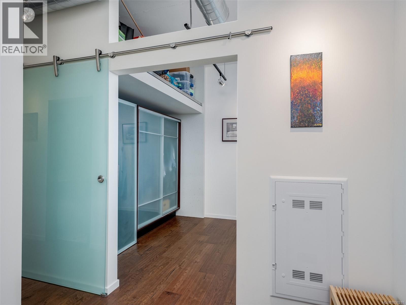
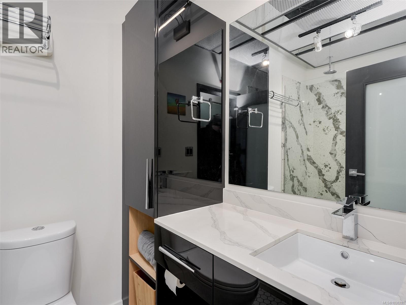
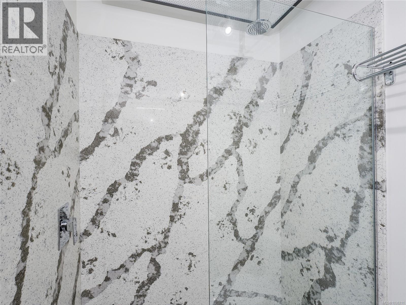
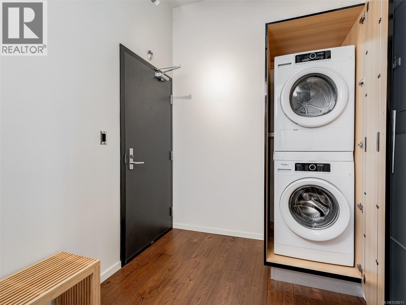
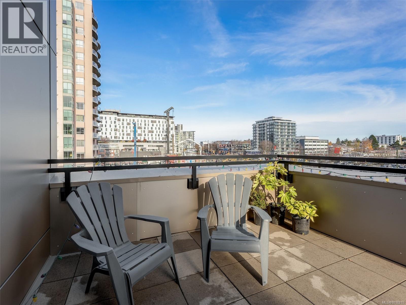
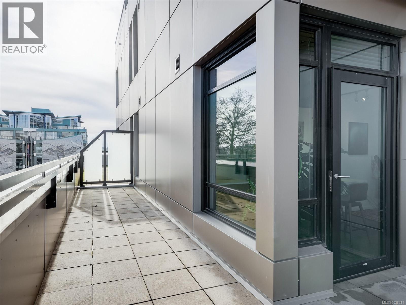
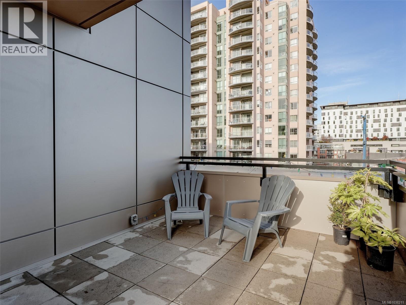
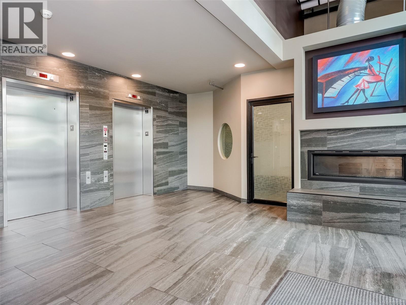
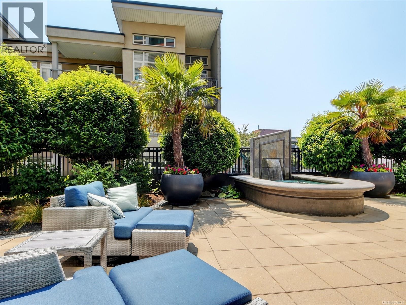
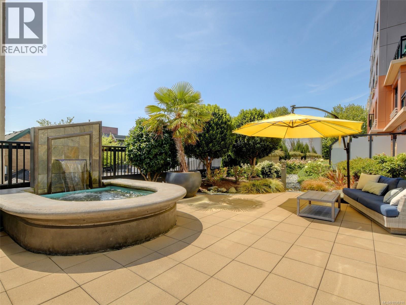
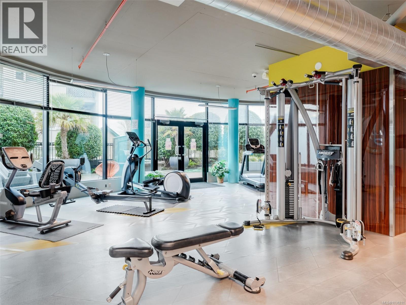
Modern industrial design defines this stylish one-bdrm corner suite at the sought-after steel & concrete Jukebox. Bright & contemporary living featuring 10-ft ceilings, exposed concrete walls & ductwork, hdwd floors, quartz countertops, premium s/s appliances, & in-suite laundry. A rare highlight is the expansive private terrace — an ideal extension of the living space w/ plenty of room for outdoor dining, lounging, BBQs, & container gardening. Residents enjoy exceptional amenities including a fully equipped fitness centre & a third floor peaceful meditation garden. Perfectly positioned in Harris Green on the edge of vibrant downtown Victoria, this home offers an outstanding walkable lifestyle w/ cafés, restaurants, shops, the Inner Harbour, & Beacon Hill Park just steps away. Bike lanes & transit are nearby for easy commuting. Includes secure underground parking, a storage locker, & pet-friendly living w/ allowance for two pets. Enjoy the best of urban living at the Jukebox! (id:24212)

Full Address:
501 1029 View Street, Victoria, British Columbia
Price:
$ 499,000
MLS Number:
1038211
List Date:
May 26th, 2026
Neighbourhood:
Downtown
Lot Size:
606 ac
Year Built:
2019
Taxes:
$ 2,899
Ownership Type:
Condo/Strata
Stata Fees:
$ 410

Property Specifications

Bedrooms:
1
Bathrooms:
1
Appliances:
Washer, Refrigerator, Dishwasher, Dryer, Microwave
Air Conditioning:
None
Heating:
Forced air

Interior Features

Zoning:
Multi-Family
Garage Spaces:
1

Building Features

Finished Area:
636 sq.ft.
Rooms:

Floors

View:
City view
Lot Size:
606 ac

Land

Neighbourhood Features

Amenities Nearby:
Family Oriented, Pets Allowed

Ratings

Commercial Info

Location

Mortgage Calculator

powered by Ratehub.ca

Neighbourhood Details

Agent: Cheryl BejcarBrokerage: Newport Realty Ltd. Phone: 250-385-2033

The trademarks MLS®, Multiple Listing Service® and the associated logos are owned by The Canadian Real Estate Association (CREA) and identify the quality of services provided by real estate professionals who are members of CREA” MLS®, REALTOR®, and the associated logos are trademarks of The Canadian Real Estate Association. This website is operated by a brokerage or salesperson who is a member of The Canadian Real Estate Association. The information contained on this site is based in whole or in part on information that is provided by members of The Canadian Real Estate Association, who are responsible for its accuracy. CREA reproduces and distributes this information as a service for its members and assumes no responsibility for its accuracy The listing content on this website is protected by copyright and other laws, and is intended solely for the private, non-commercial use by individuals. Any other reproduction, distribution or use of the content, in whole or in part, is specifically forbidden. The prohibited uses include commercial use, “screen scraping”, “database scraping”, and any other activity intended to collect, store, reorganize or manipulate data on the pages produced by or displayed on this website.

Multiple Listing Service (MLS) trademark® The MLS® mark and associated logos identify professional services rendered by REALTOR® members of CREA to effect the purchase, sale and lease of real estate as part of a cooperative selling system. ©2017 The Canadian Real Estate Association. All rights reserved. The trademarks REALTOR®, REALTORS® and the REALTOR® logo are controlled by CREA and identify real estate professionals who are members of CREA.

Login

WARNING [2] Undefined array key "type". Warning on line 439 in file /www/sellvictoriarealestatecom_458/public/wp-content/themes/crux/modules/realestate/inc/user-handler.php

Check your favorites list! You’ve seen them, you’ve saved them. Log into your account to view your favourite listings.