Login   Sign Up
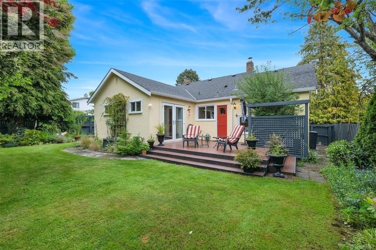
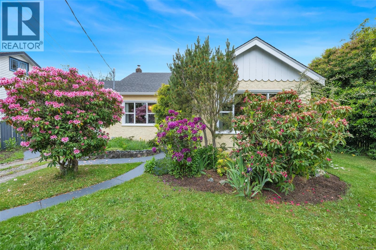
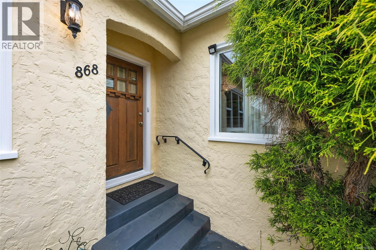
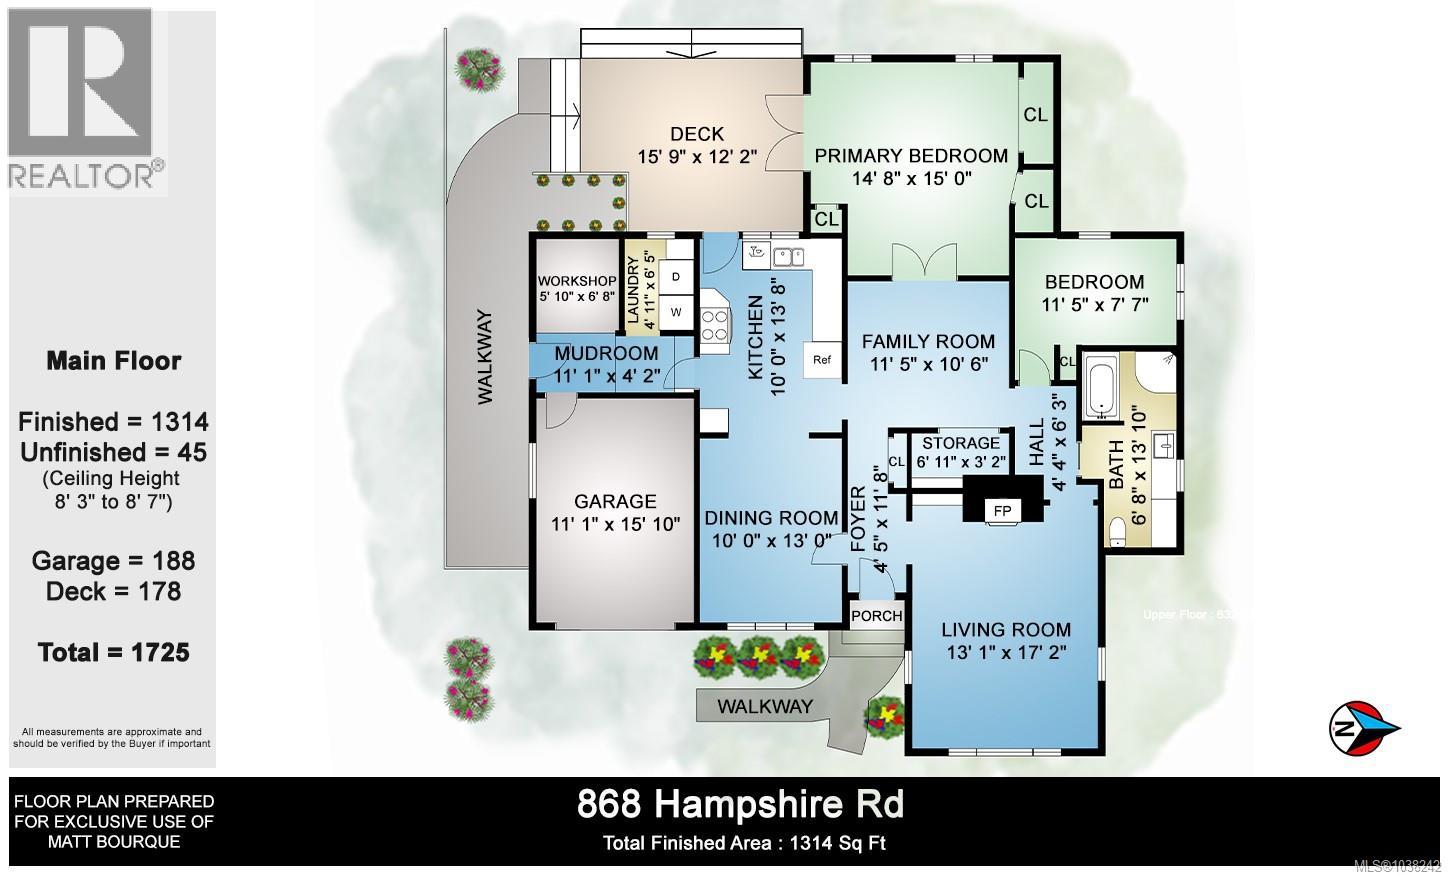
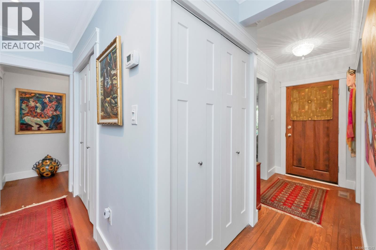
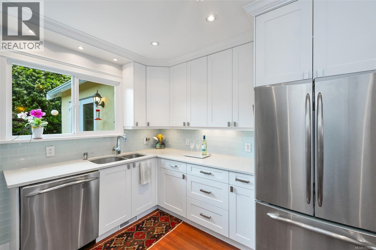
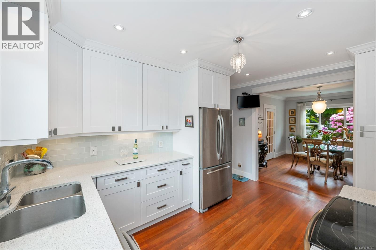
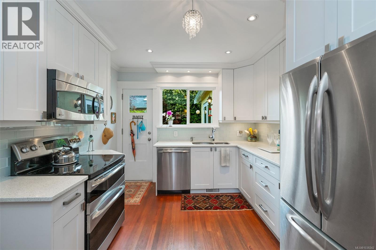
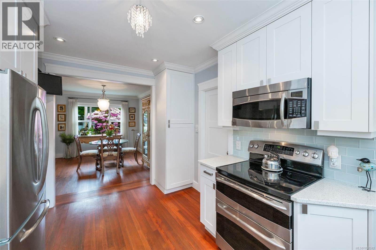
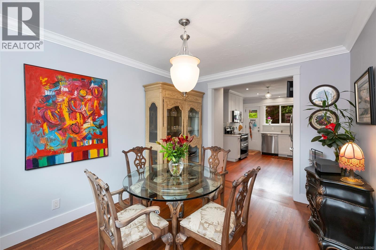
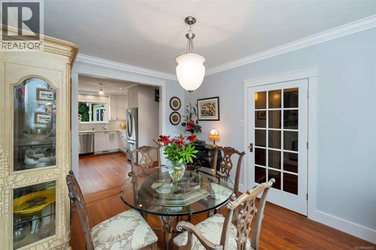
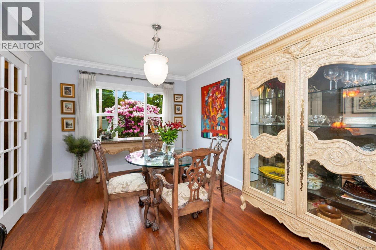
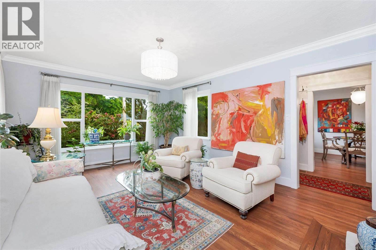
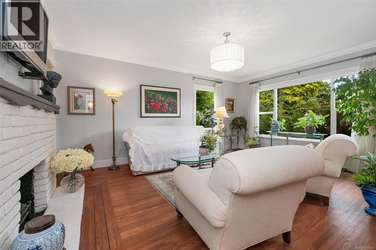
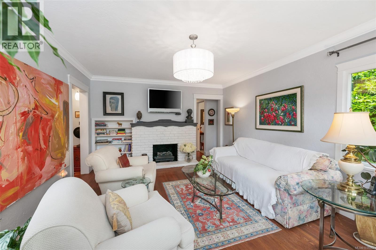
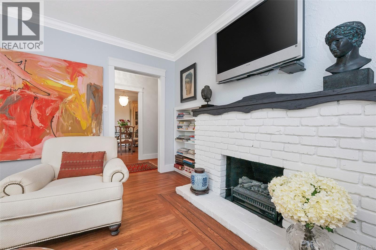
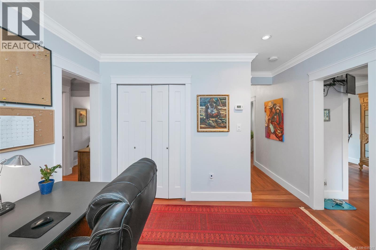
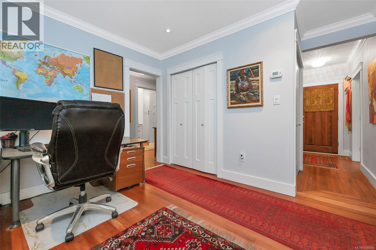
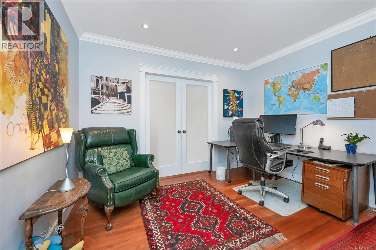
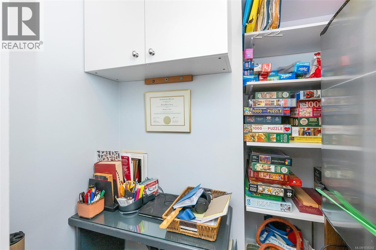
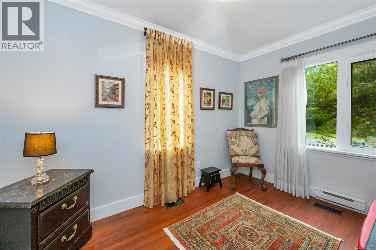
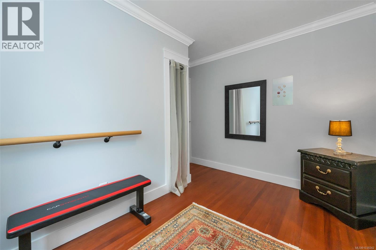
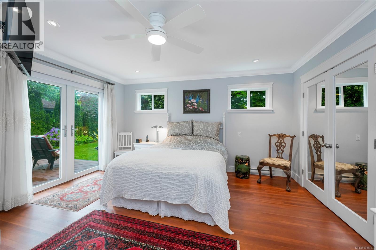
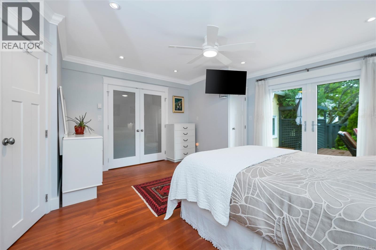
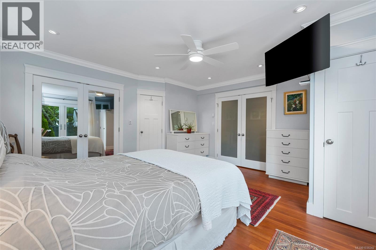
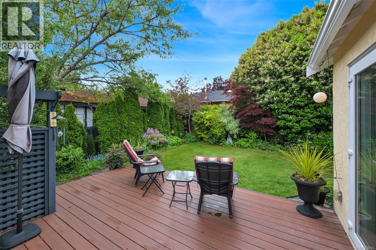
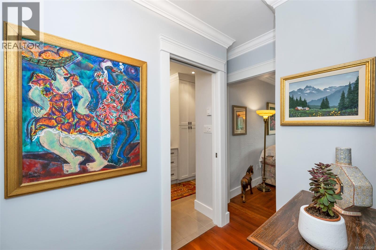
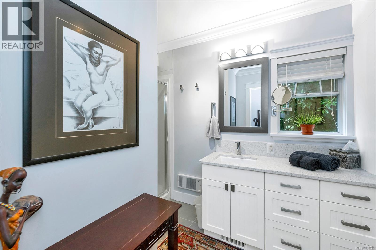
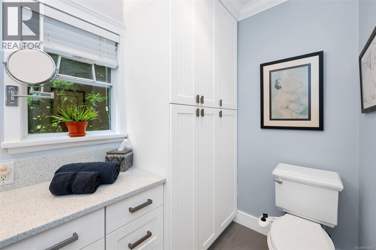
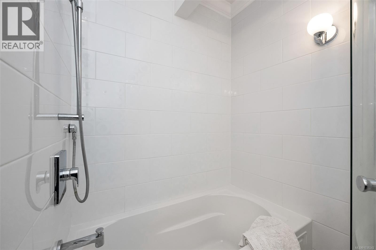
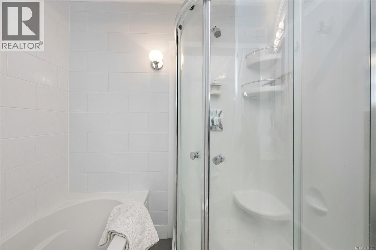
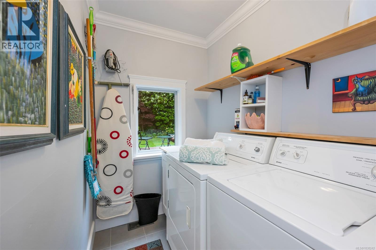
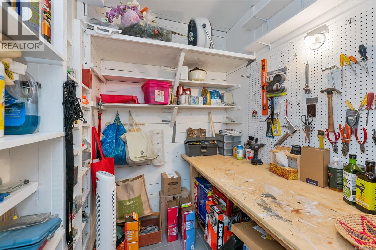
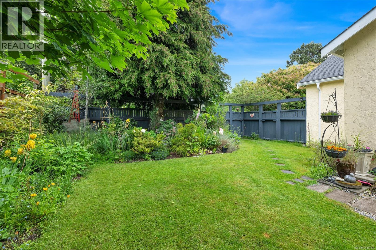
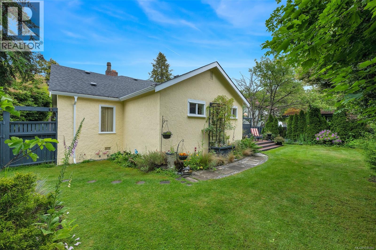
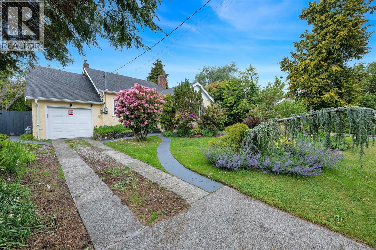
Open House Sunday May 31st 2-3. Two legal lots = 2 titles / 4 homes…OR…A rare South Oak Bay find—totally reno’d rancher nestled in a sun-drenched, enchanting setting. This 2 BD + den/family home offers timeless elegance w/ modern comfort, warmth, privacy & peace. Thoughtfully designed & exquisitely reno’d in 2011–12 w/ permits, inspections & final occupancy approval. Features incl. entertainment-size LR/DR, open-concept kitchen/dining, oversized primary BD w/ lrg closets, spa-like 5-pc bath & spacious den/family rm. Step outside to a mature English garden, west-facing deck & private, fully fenced blooming oasis. Attached single garage offers great storage. Mud rm incl. workshop/bench/shelving for hobbies & tools. Short stroll to Oak Bay Ave shops, Willows Beach, Windsor Park, McNeil Bay, restaurants, cafés & entertainment. Meticulously maintained & a must-see—ideal for empty nesters, professionals or avid gardeners. (id:24212)

Full Address:
868 Hampshire Road, Oak Bay, British Columbia
Price:
$ 1,795,000
MLS Number:
1038242
List Date:
May 27th, 2026
Neighbourhood:
South Oak Bay
Lot Size:
6500 ac
Year Built:
1941
Taxes:
$ 7,372
Ownership Type:
Freehold

Property Specifications

Bedrooms:
2
Bathrooms:
1
Appliances:
Washer, Refrigerator, Range – Electric, Dishwasher, Dryer, Microwave
Air Conditioning:
None
Heating:
Baseboard heaters, Forced air, Electric, Natural gas
Fireplaces:
1

Interior Features

Architectural Style:
Westcoast
Zoning:
Residential
Garage Spaces:
1

Building Features

Finished Area:
1314 sq.ft.
Rooms:

Floors

Lot Size:
6500 ac
Lot Features:
Central location, Level lot, Other, Marine Oriented

Land

Neighbourhood Features

Ratings

Commercial Info

Location

Mortgage Calculator

powered by Ratehub.ca

Neighbourhood Details

Agent: Matt BourqueBrokerage: Fair Realty Phone: 250-418-1695

The trademarks MLS®, Multiple Listing Service® and the associated logos are owned by The Canadian Real Estate Association (CREA) and identify the quality of services provided by real estate professionals who are members of CREA” MLS®, REALTOR®, and the associated logos are trademarks of The Canadian Real Estate Association. This website is operated by a brokerage or salesperson who is a member of The Canadian Real Estate Association. The information contained on this site is based in whole or in part on information that is provided by members of The Canadian Real Estate Association, who are responsible for its accuracy. CREA reproduces and distributes this information as a service for its members and assumes no responsibility for its accuracy The listing content on this website is protected by copyright and other laws, and is intended solely for the private, non-commercial use by individuals. Any other reproduction, distribution or use of the content, in whole or in part, is specifically forbidden. The prohibited uses include commercial use, “screen scraping”, “database scraping”, and any other activity intended to collect, store, reorganize or manipulate data on the pages produced by or displayed on this website.

Multiple Listing Service (MLS) trademark® The MLS® mark and associated logos identify professional services rendered by REALTOR® members of CREA to effect the purchase, sale and lease of real estate as part of a cooperative selling system. ©2017 The Canadian Real Estate Association. All rights reserved. The trademarks REALTOR®, REALTORS® and the REALTOR® logo are controlled by CREA and identify real estate professionals who are members of CREA.

Login

WARNING [2] Undefined array key "type". Warning on line 439 in file /www/sellvictoriarealestatecom_458/public/wp-content/themes/crux/modules/realestate/inc/user-handler.php

Check your favorites list! You’ve seen them, you’ve saved them. Log into your account to view your favourite listings.