Login   Sign Up
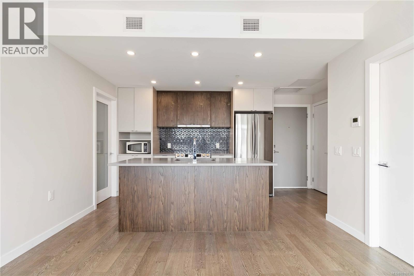

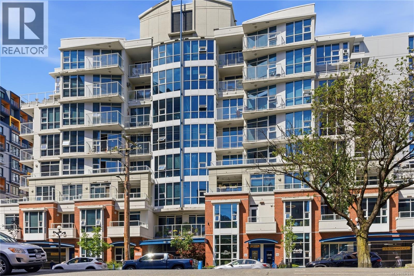
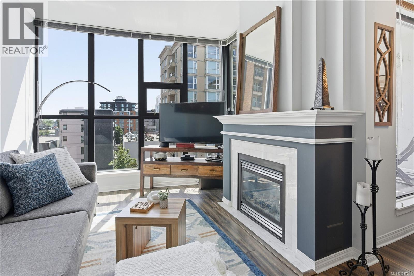
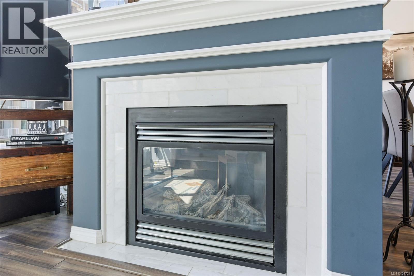
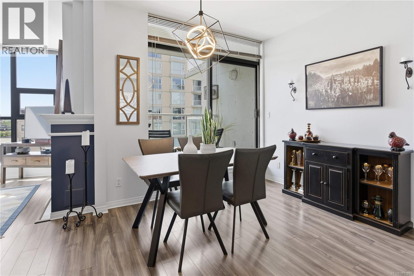
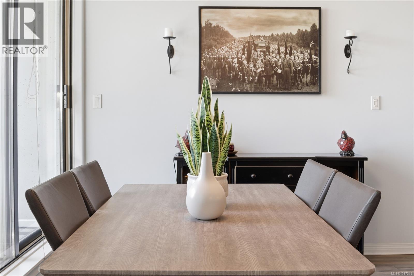
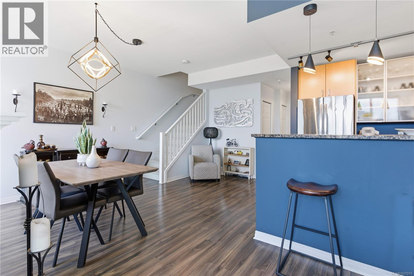
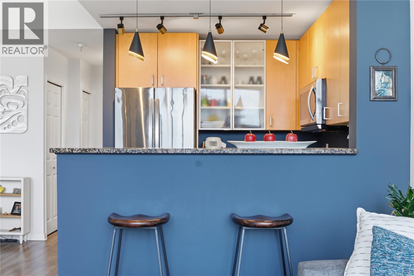
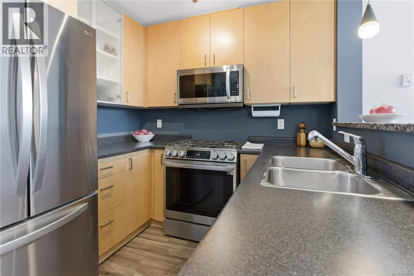
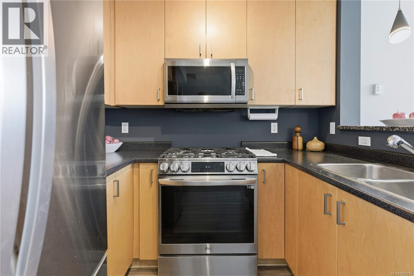
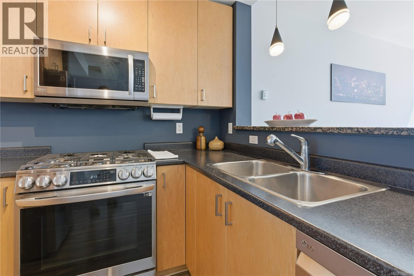
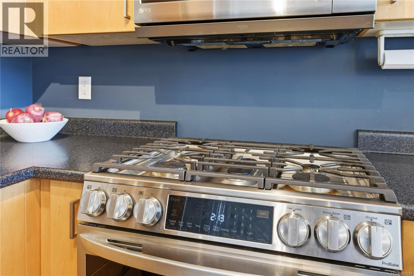
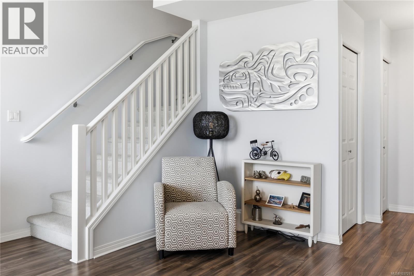
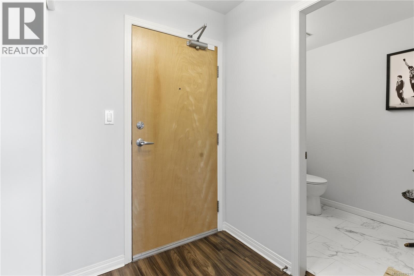
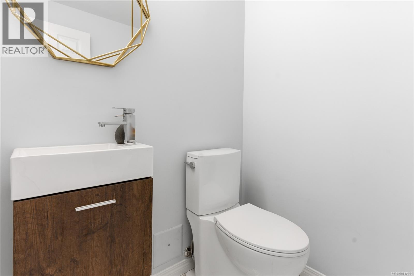
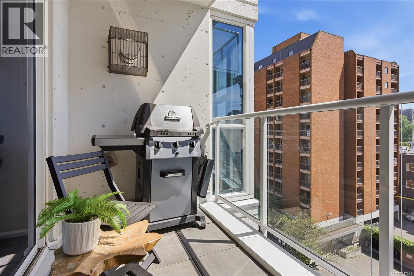
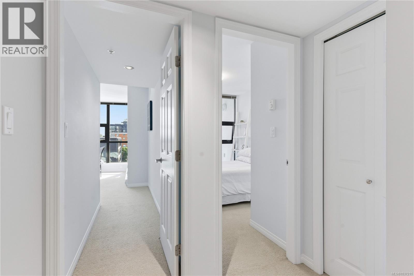
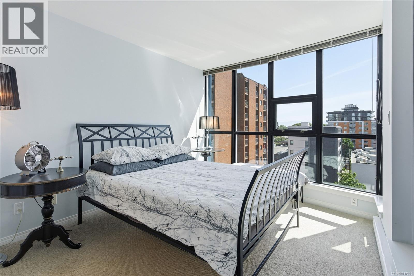
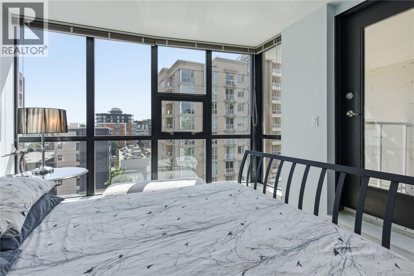
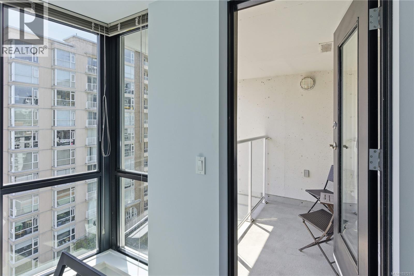
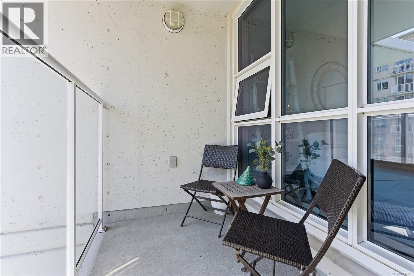
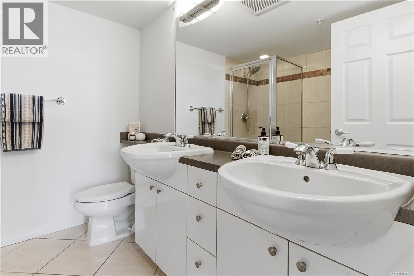
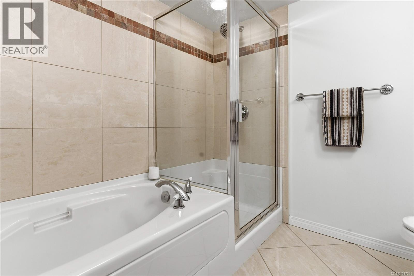
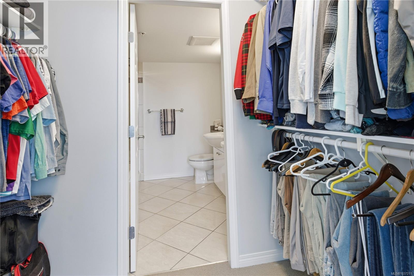
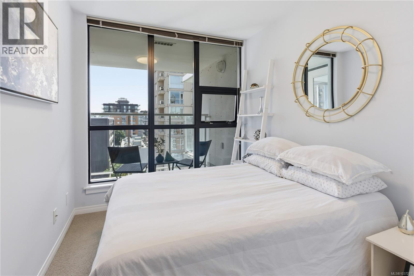
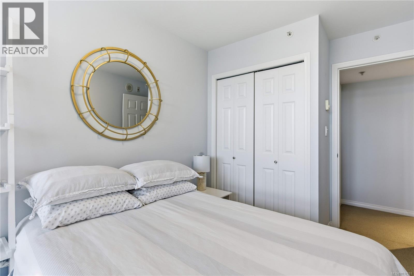
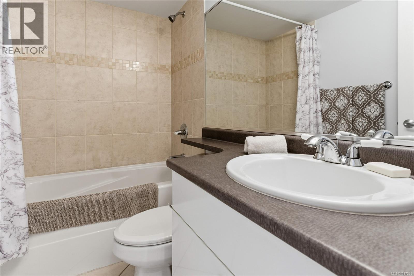
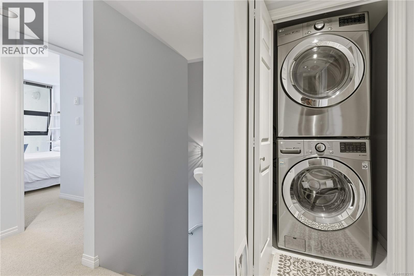
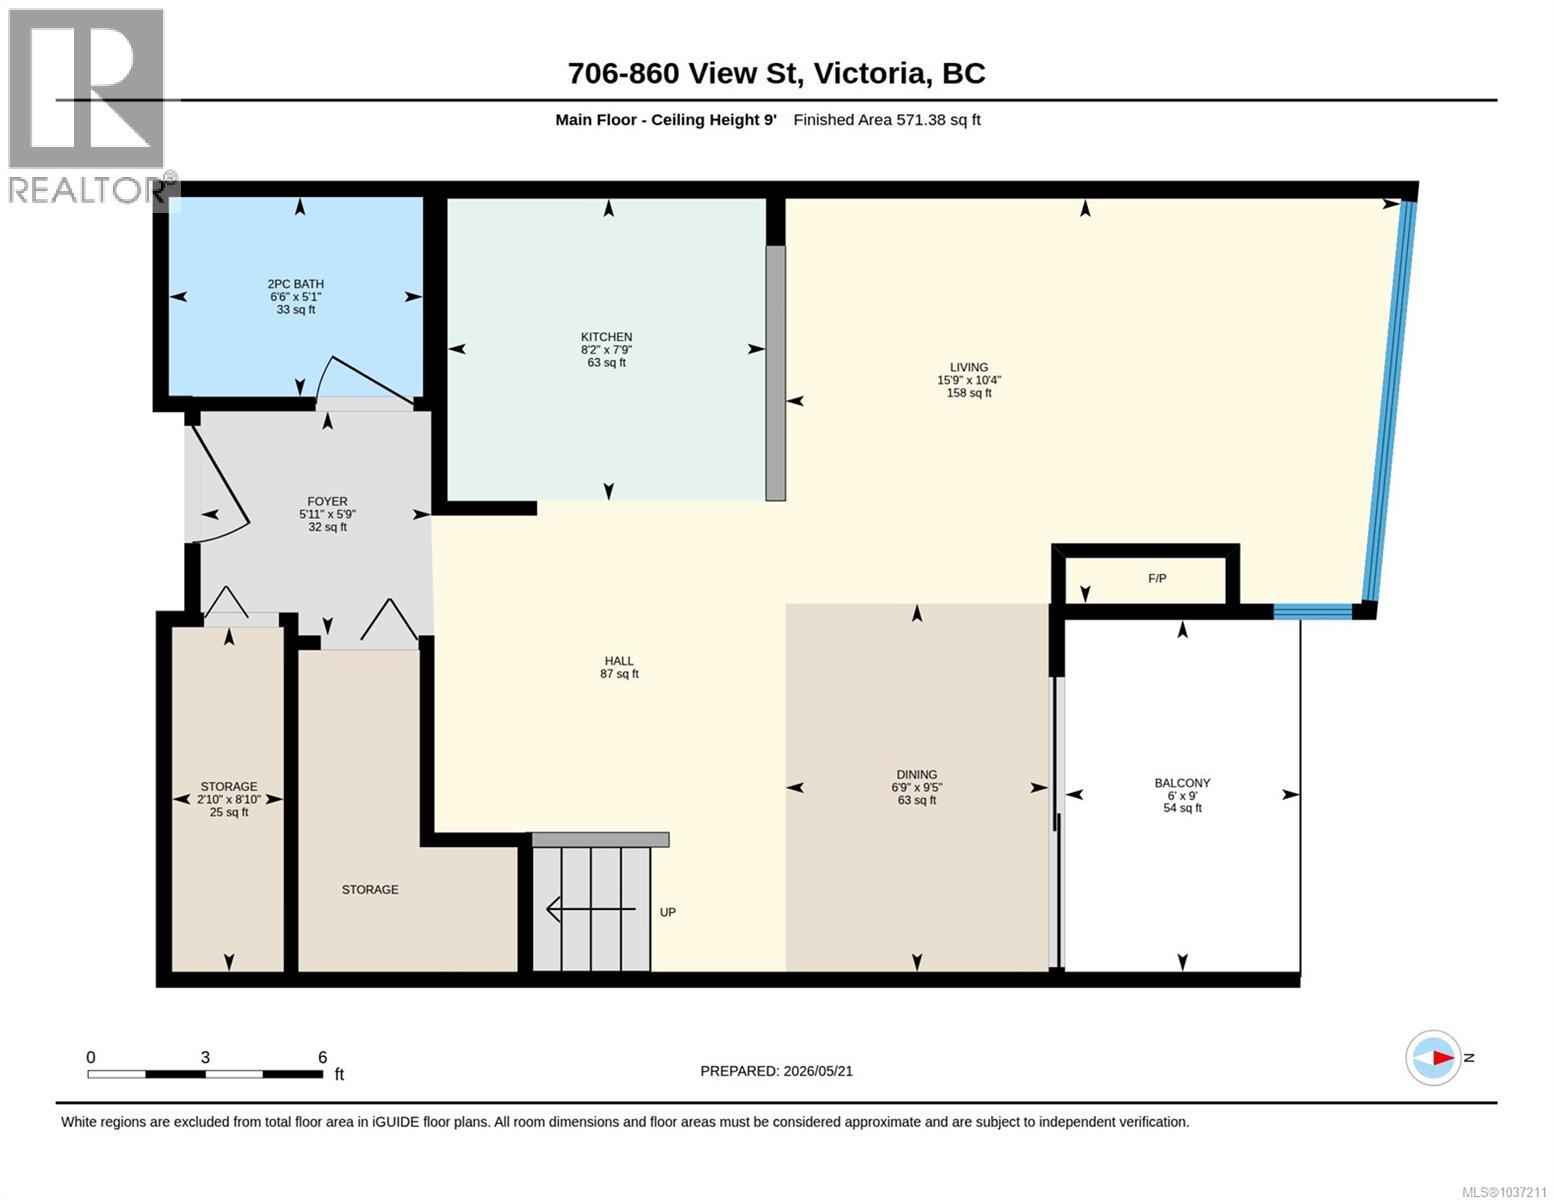
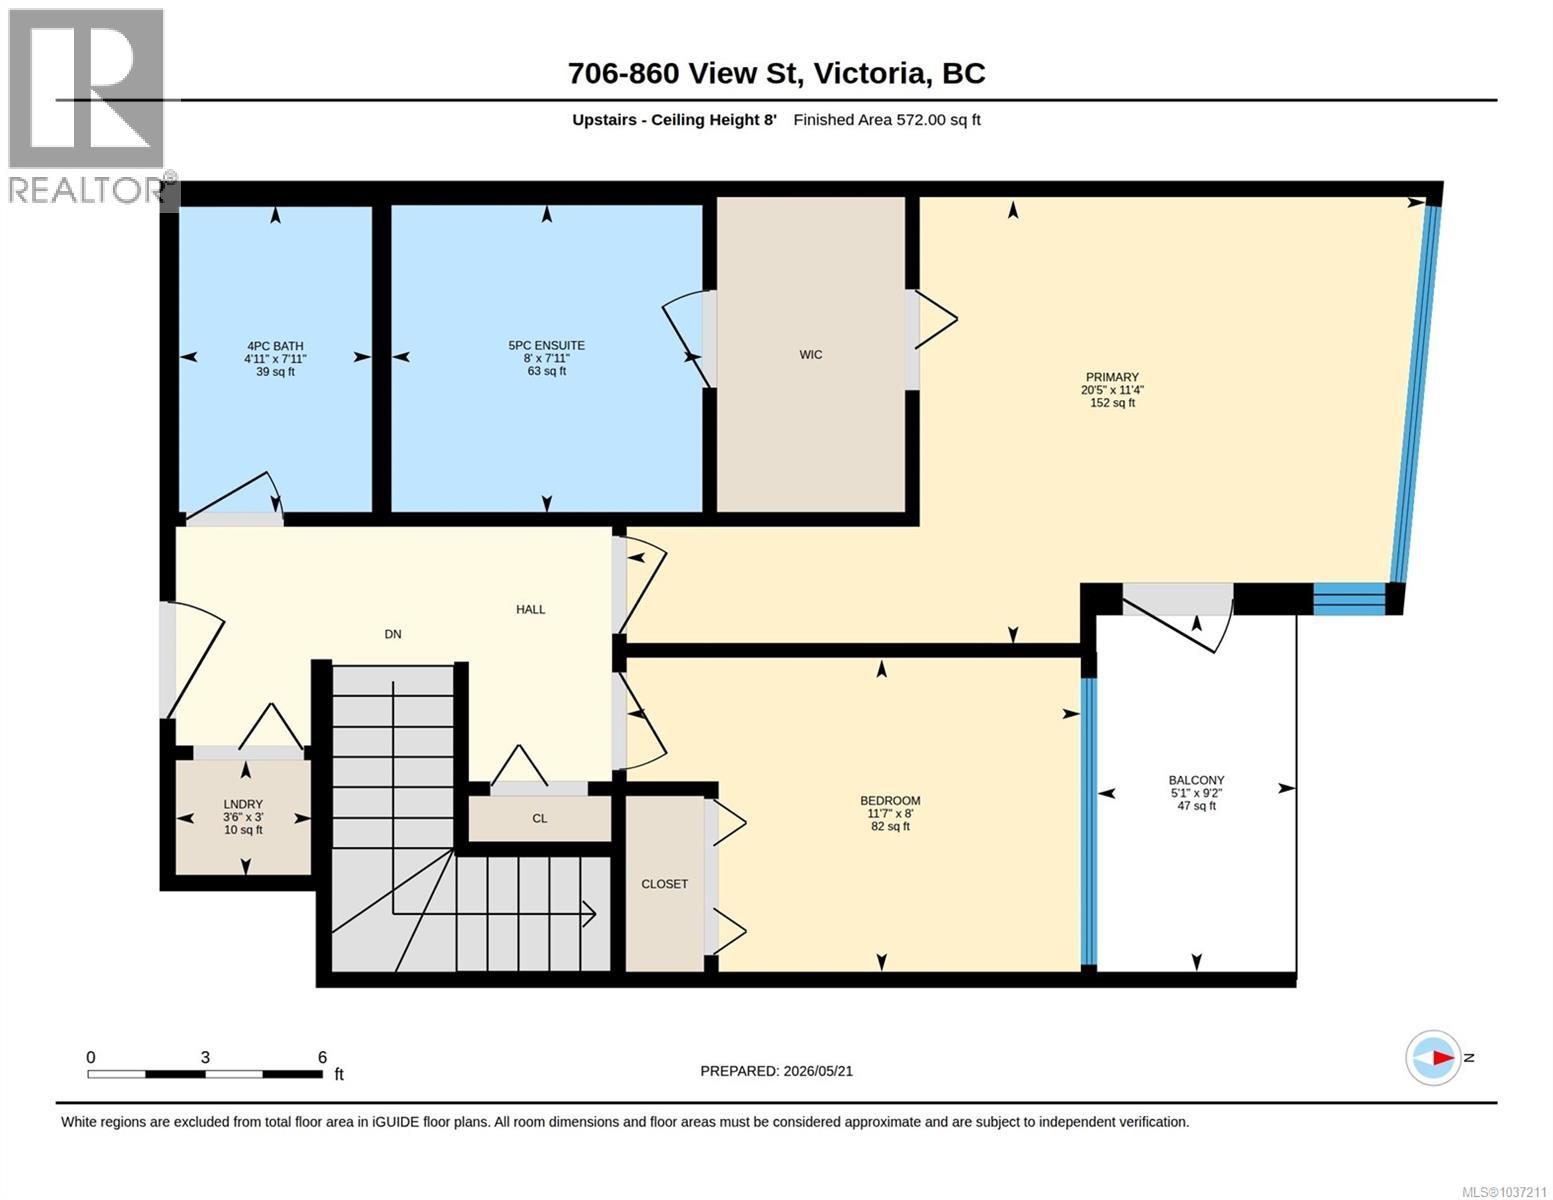
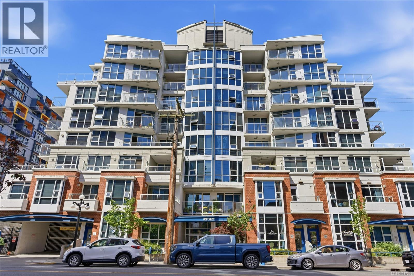
PENTHOUSE — because the best views in the city should belong to you. 2 bed, 2.5 bath, 1,173 sq ft in a concrete & steel building quietly positioned just steps from Victoria’s best restaurants, cafés, boutiques & waterfront paths. Floor-to-ceiling windows and over-height ceilings flood every level w natural light, while 2 south-facing glass panel balconies capture sweeping skyline & mountain views that shift beautifully from sunrise coffee to evening city lights. The open-concept main floor was designed for entertaining without sacrificing comfort. Gleaming floors, a cozy gas FP, and generous living & dining spaces create a home that feels elevated yet easy to live in. The kitchen features stainless appliances, gas cooktop, French door fridge, glass panel cabinetry, pendant lighting, granite breakfast bar, and the kind of layout that keeps everyone connected while you cook. Updated powder room w tile flooring is discreetly tucked away on the main. Upstairs, both bedrooms are privately positioned away from the main living spaces, framed by walls of windows that make the entire upper level feel bright and airy. Full-size W/D and second full bath offer practical luxury rarely found in downtown penthouse living. The primary suite feels like its own retreat w walk-in closet, private balcony access, and a spacious ensuite featuring dual sinks, soaker tub & separate shower. Thoughtful extras include walk-in storage, separate coat closet, underground parking, BBQ-friendly strata, and pet-friendly living. Concrete & steel construction offers the quiet, solid feel discerning buyers look for but rarely find in the downtown core. This is the kind of penthouse that quietly stands apart — not because it tries too hard, but because the proportions, light, views, and location simply work. An upscale downtown Victoria address w the space, privacy, and lifestyle balance that rarely come together at this level. (id:24212)

Full Address:
706 860 View Street, Victoria, British Columbia
Price:
$ 699,900
MLS Number:
1037211
List Date:
May 28th, 2026
Neighbourhood:
Downtown
Lot Size:
1135 ac
Year Built:
2005
Taxes:
$ 3,998
Ownership Type:
Condo/Strata
Stata Fees:
$ 640

Property Specifications

Bedrooms:
2
Bathrooms:
3
Appliances:
Washer, Refrigerator, Range – Gas, Dishwasher, Dryer, Microwave, Garburator
Air Conditioning:
None
Heating:
Baseboard heaters, Electric, Natural gas
Fireplaces:
1

Interior Features

Architectural Style:
Contemporary
Zoning:
Residential
Garage Spaces:
1

Building Features

Finished Area:
1173 sq.ft.
Rooms:
Second level
Entrance
4 x 6 feet
Laundry room
4 x 4 feet
Main level
Living room/Dining room
5 x 7 feet
Second level
Ensuite
8 x 8 feet
Bedroom
8 x 12 feet
Main level
Storage
3 x 9 feet
Storage
5 x 6 feet
Second level
Bathroom
5 x 5 feet
Main level
Bathroom
5 x 7 feet
Second level
Primary Bedroom
11 x 21 feet
Main level
Kitchen
8 x 9 feet
Dining room
10 x 10 feet
Living room
10 x 16 feet
Second level
Balcony
5 x 9 feet
Main level
Balcony
6 x 9 feet
Entrance
6 x 6 feet

Floors

View:
City view, Mountain view
Lot Size:
1135 ac
Lot Features:
Central location, Level lot, Southern exposure, Irregular lot size, Other, Marine Oriented

Land

Neighbourhood Features

Amenities Nearby:
Family Oriented, Pets Allowed With Restrictions

Ratings

Commercial Info

Location

Mortgage Calculator

powered by Ratehub.ca

Neighbourhood Details

Agent: Christian RavlicBrokerage: Oakwyn Realty Ltd. Phone: 778-678-3098

The trademarks MLS®, Multiple Listing Service® and the associated logos are owned by The Canadian Real Estate Association (CREA) and identify the quality of services provided by real estate professionals who are members of CREA” MLS®, REALTOR®, and the associated logos are trademarks of The Canadian Real Estate Association. This website is operated by a brokerage or salesperson who is a member of The Canadian Real Estate Association. The information contained on this site is based in whole or in part on information that is provided by members of The Canadian Real Estate Association, who are responsible for its accuracy. CREA reproduces and distributes this information as a service for its members and assumes no responsibility for its accuracy The listing content on this website is protected by copyright and other laws, and is intended solely for the private, non-commercial use by individuals. Any other reproduction, distribution or use of the content, in whole or in part, is specifically forbidden. The prohibited uses include commercial use, “screen scraping”, “database scraping”, and any other activity intended to collect, store, reorganize or manipulate data on the pages produced by or displayed on this website.

Multiple Listing Service (MLS) trademark® The MLS® mark and associated logos identify professional services rendered by REALTOR® members of CREA to effect the purchase, sale and lease of real estate as part of a cooperative selling system. ©2017 The Canadian Real Estate Association. All rights reserved. The trademarks REALTOR®, REALTORS® and the REALTOR® logo are controlled by CREA and identify real estate professionals who are members of CREA.

Login

WARNING [2] Undefined array key "type". Warning on line 439 in file /www/sellvictoriarealestatecom_458/public/wp-content/themes/crux/modules/realestate/inc/user-handler.php

Check your favorites list! You’ve seen them, you’ve saved them. Log into your account to view your favourite listings.