Login   Sign Up
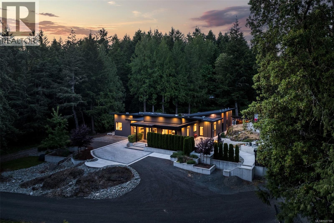
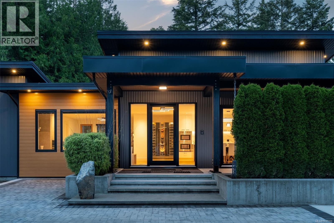
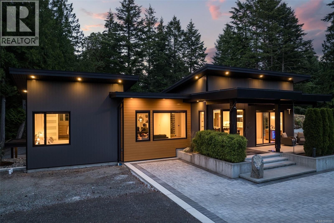
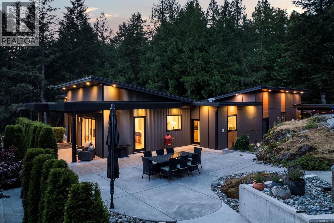
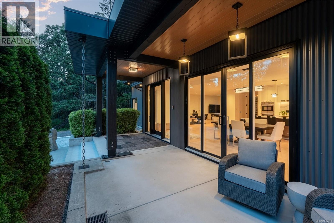
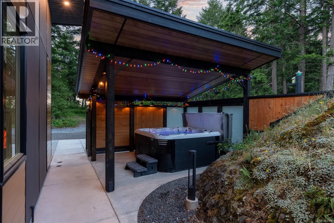
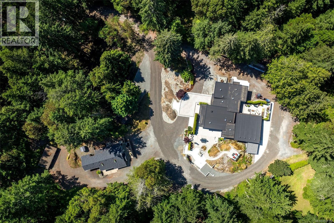
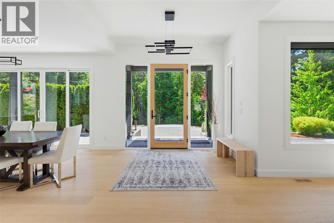
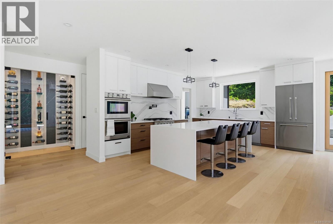
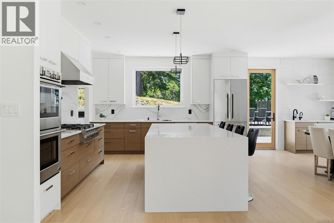
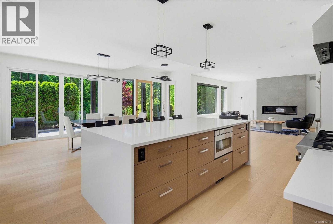
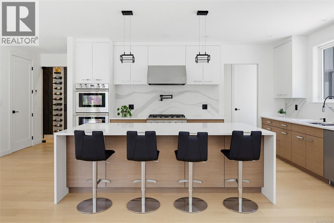
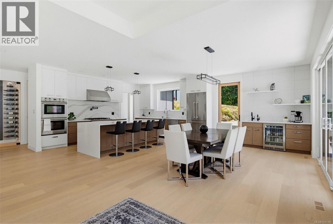
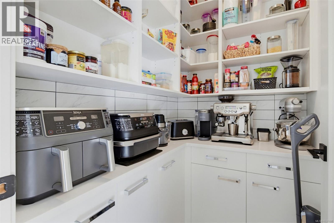
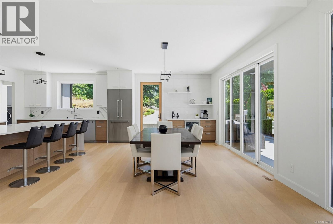
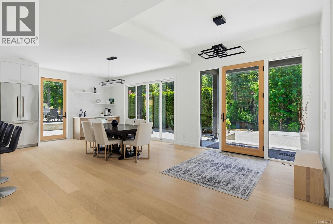
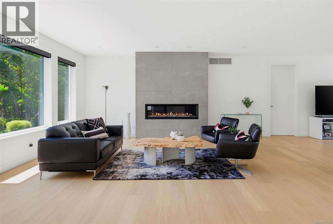
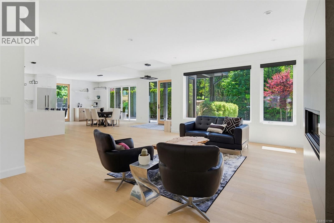
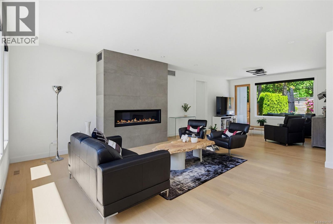
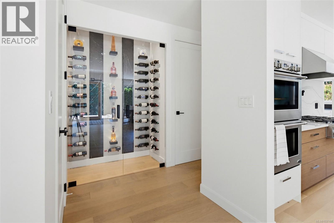
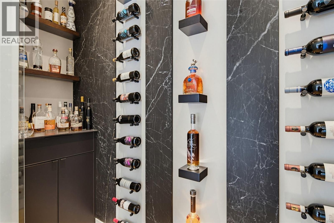
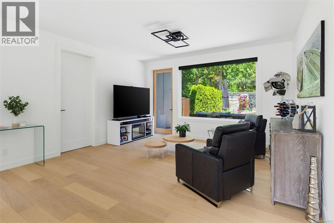
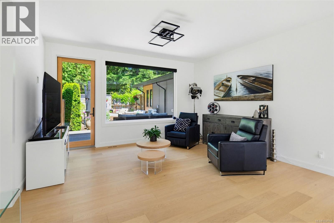
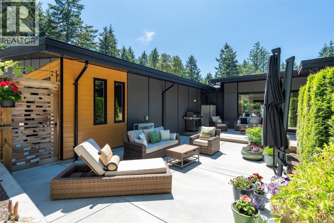
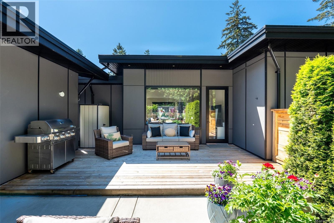
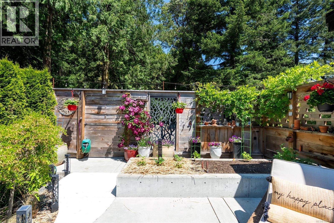
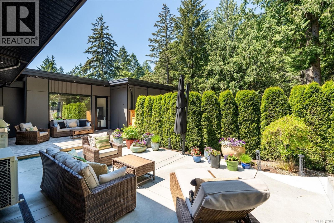
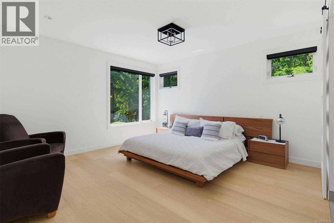
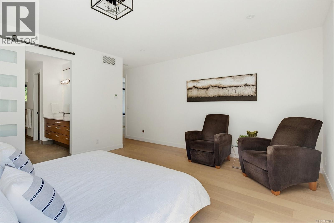
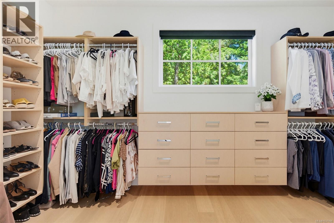
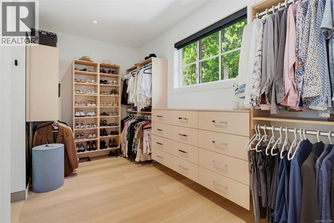
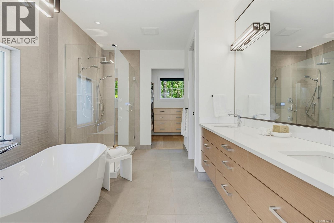
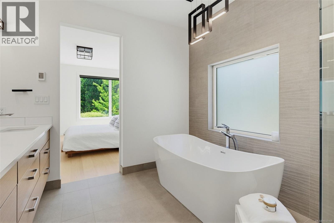
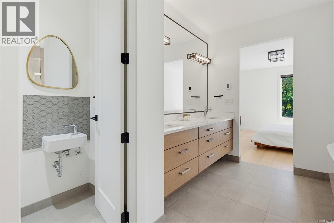
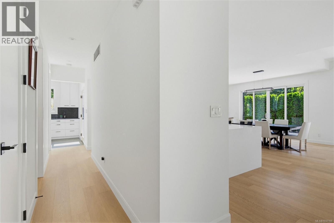
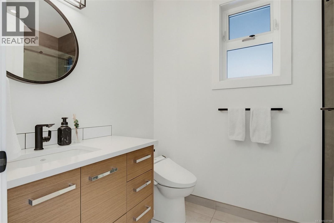
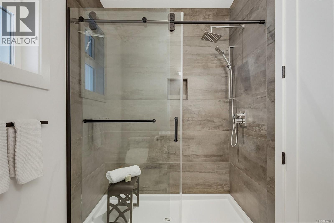
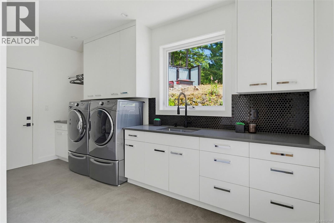
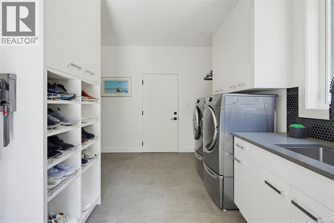
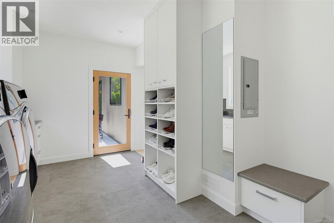
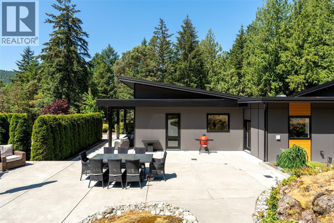
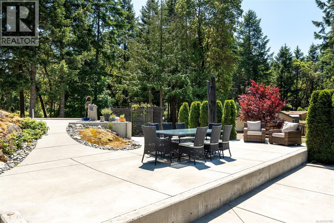
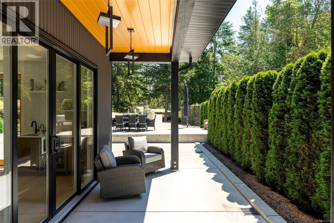
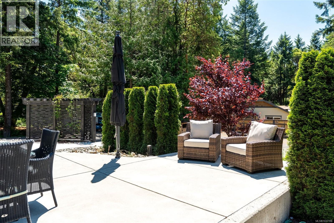
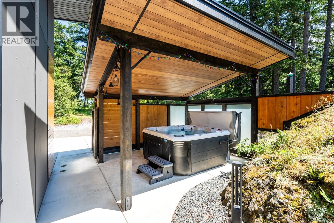
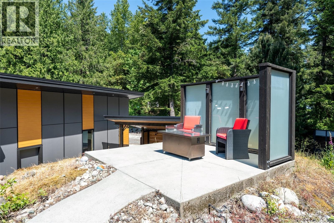
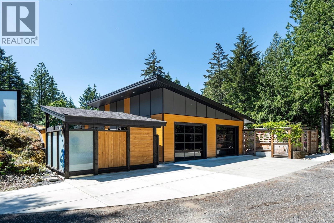
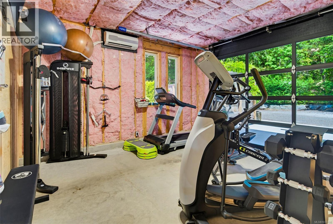
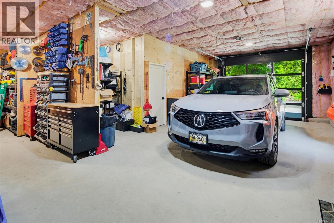
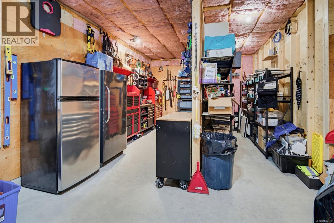
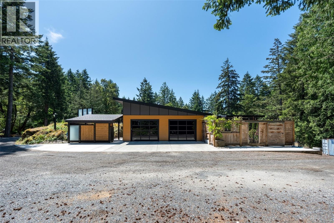
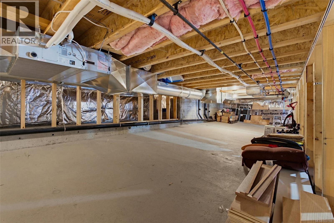
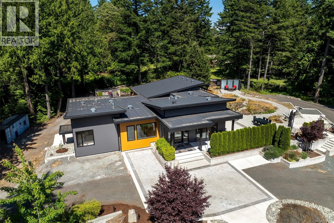
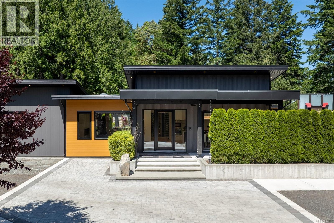
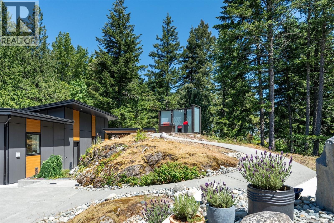
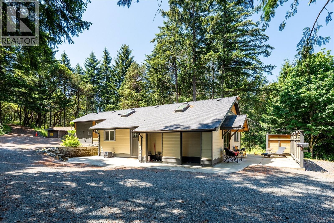
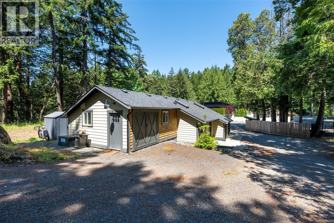
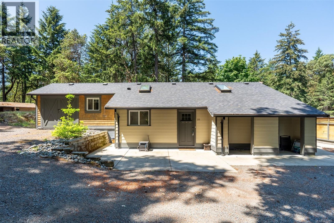
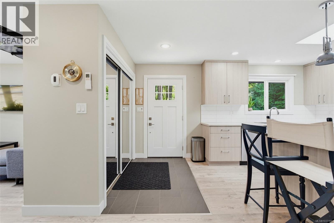
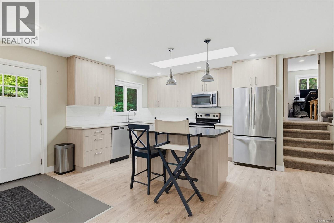
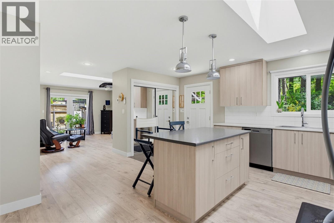
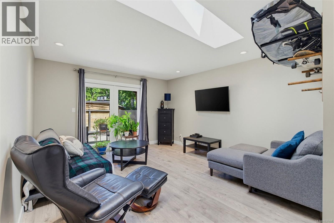
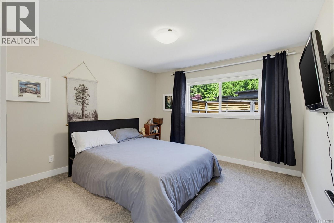
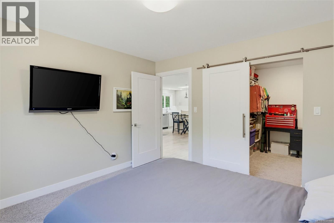
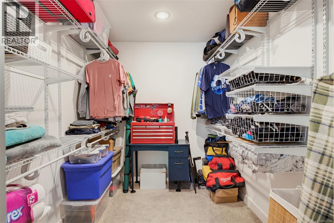
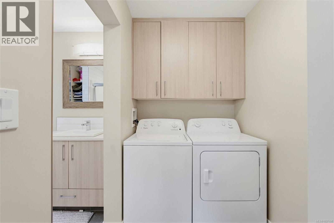
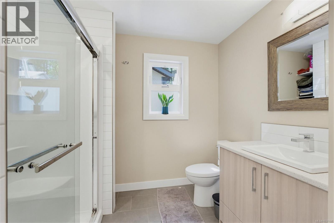
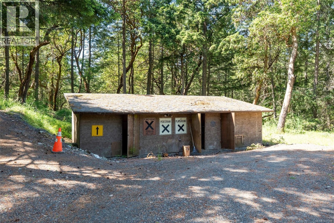
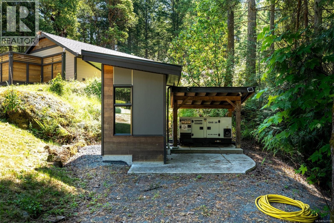
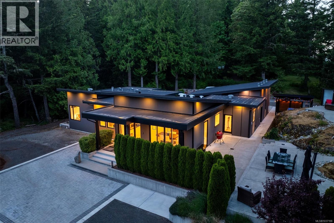
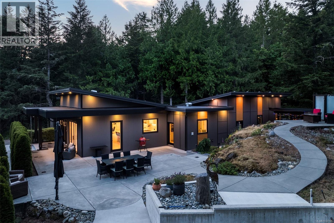
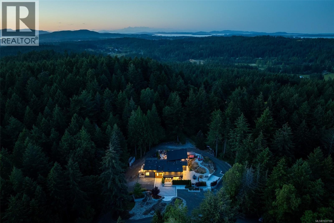
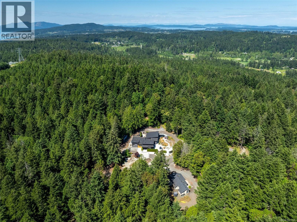
Architecturally stunning glass home on 3.6 private, forested acres in Rural Saanich built for a life lived entirely on your own terms -where luxury, privacy & infrastructure align. 3 bed, 3 bath, 3,551 fin sq ft between the 2,299 sq ft custom main residence & 1,252 sq ft private cottage. Renovated in 2021 w exquisite detail & execution throughout. Never close the blinds (Hunter Douglas). Designed for effortless indoor-outdoor living, multiple glass doors open to covered patios, courtyard spaces, BBQ lounge areas, veggie gardens & private outdoor dining surrounded by nature. Open-concept main flr anchored by a floor-to-ceiling stone feature wall w/ linear FP, wide-plank hardwood flooring, oversized windows & 8’ glass doors creating seamless indoor/outdoor connection. Chef’s kitchen: DCS 6-burner propane range, dbl wall ovens, microwave drawer, Fisher & Paykel fridge, pot filler, Brizo touch faucet, Cambria backsplash, Silestone island (approx 50”x110”), beverage fridge, coffee bar w/ instant hot water, illuminated glass wine room & executive walk-in pantry. Primary suite feels like a private retreat w/ large dressing room, spa-inspired ensuite featuring heated tile floors, freestanding soaker tub, Moen digital shower w/ rainheads, body sprays & dual wand system, private toilet closet. 2nd full bath w/ heated floors & rain shower. Laundry w/ heated tile, built-ins & exceptional storage. Beyond the main residence: enclosed courtyard w/ hot tub — no need to book the spa day -you live in it. Interlock driveway, buried hydro, whole-home generator w/ auto transfer switch & 900 sq ft gym/2nd garage w 10’ glass panel doors, heat pumps, 2 bay garage + parking for all the toys. Renovated 2 bed/1 bath cottage offers flexibility for multigenerational living, guests, studio space, revenue. Rare Rural Saanich acreage offering complete privacy, luxury finish quality & the lifestyle most leave the city searching for — only 20 min to downtown Victoria. (id:24212)

Full Address:
10 Hartland Avenue, Saanich, British Columbia
Price:
$ 2,249,900
MLS Number:
1037198
List Date:
May 28th, 2026
Neighbourhood:
West Saanich
Lot Size:
3.6 ac
Year Built:
1983
Taxes:
$ 7,124
Ownership Type:
Freehold

Property Specifications

Bedrooms:
3
Bathrooms:
3
Appliances:
Washer, Refrigerator, Hot Tub, Range – Gas, Dishwasher, Range, Dryer, Microwave, Freezer
Air Conditioning:
Central air conditioning
Heating:
Heat Pump, Propane, Other
Fireplaces:
1

Interior Features

Zoning:
Unknown
Garage Spaces:
20

Building Features

Finished Area:
3551 sq.ft.
Rooms:
Lower level
Storage
7 x 13 feet
Other
Living room
18 x 21 feet
Laundry room
5 x 9 feet
Kitchen
12 x 16 feet
Bedroom
12 x 12 feet
Primary Bedroom
13 x 20 feet
Main level
Pantry
4 x 6 feet
Wine Cellar
2 x 7 feet
Family room
14 x 24 feet
Living room
24 x 26 feet
Laundry room
11 x 16 feet
Kitchen
14 x 17 feet
Dining room
10 x 17 feet
Primary Bedroom
15 x 16 feet
Ensuite
12 x 14 feet
Bathroom
6 x 9 feet

Floors

Lot Size:
3.6 ac

Land

Neighbourhood Features

Ratings

Commercial Info

Location

Mortgage Calculator

powered by Ratehub.ca

Neighbourhood Details

Agent: Christian RavlicBrokerage: Oakwyn Realty Ltd. Phone: 778-678-3098

The trademarks MLS®, Multiple Listing Service® and the associated logos are owned by The Canadian Real Estate Association (CREA) and identify the quality of services provided by real estate professionals who are members of CREA” MLS®, REALTOR®, and the associated logos are trademarks of The Canadian Real Estate Association. This website is operated by a brokerage or salesperson who is a member of The Canadian Real Estate Association. The information contained on this site is based in whole or in part on information that is provided by members of The Canadian Real Estate Association, who are responsible for its accuracy. CREA reproduces and distributes this information as a service for its members and assumes no responsibility for its accuracy The listing content on this website is protected by copyright and other laws, and is intended solely for the private, non-commercial use by individuals. Any other reproduction, distribution or use of the content, in whole or in part, is specifically forbidden. The prohibited uses include commercial use, “screen scraping”, “database scraping”, and any other activity intended to collect, store, reorganize or manipulate data on the pages produced by or displayed on this website.

Multiple Listing Service (MLS) trademark® The MLS® mark and associated logos identify professional services rendered by REALTOR® members of CREA to effect the purchase, sale and lease of real estate as part of a cooperative selling system. ©2017 The Canadian Real Estate Association. All rights reserved. The trademarks REALTOR®, REALTORS® and the REALTOR® logo are controlled by CREA and identify real estate professionals who are members of CREA.

Similar Listings

There are currently no related listings.

Login

WARNING [2] Undefined array key "type". Warning on line 439 in file /www/sellvictoriarealestatecom_458/public/wp-content/themes/crux/modules/realestate/inc/user-handler.php

Check your favorites list! You’ve seen them, you’ve saved them. Log into your account to view your favourite listings.

