Login   Sign Up
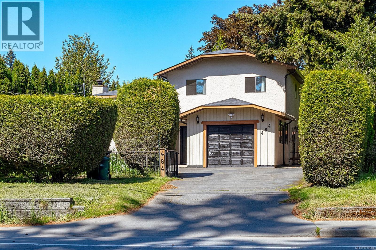
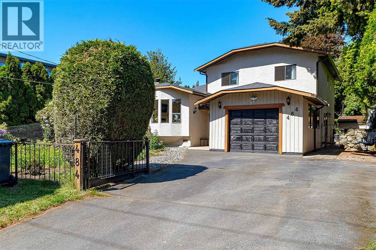
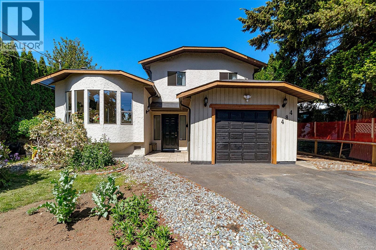
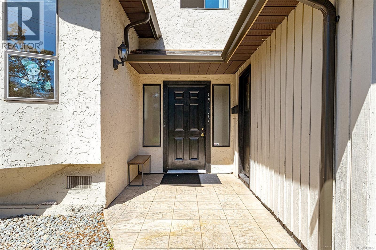
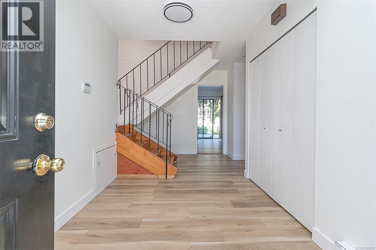
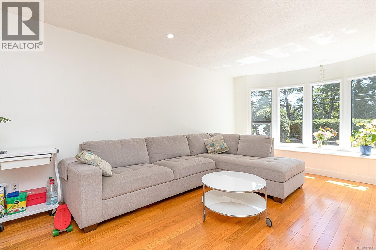
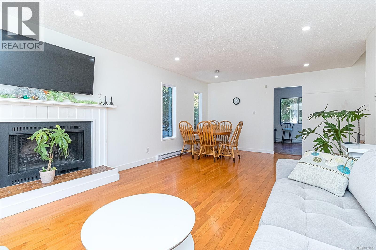
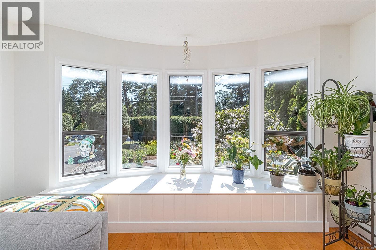
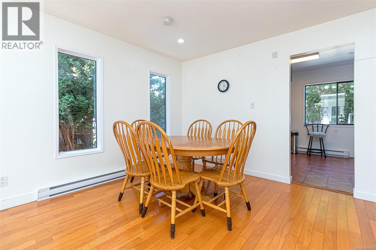
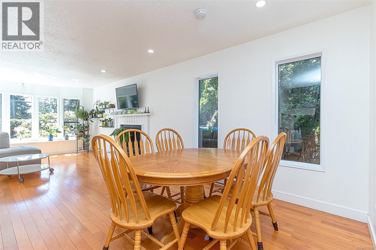
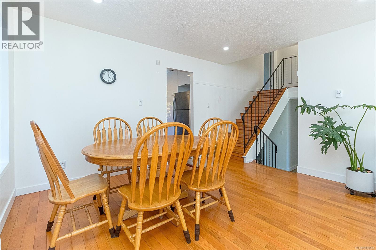
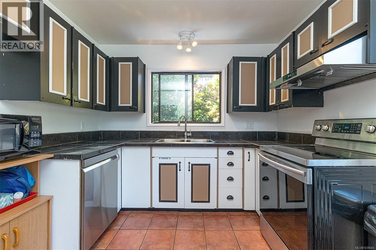
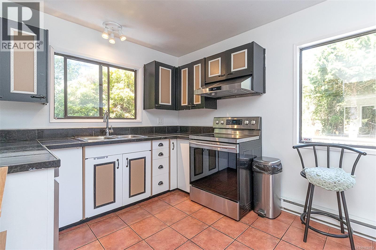
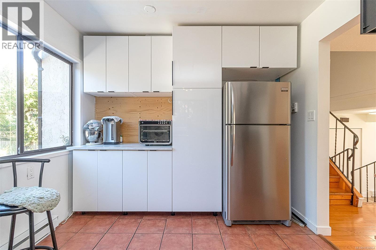
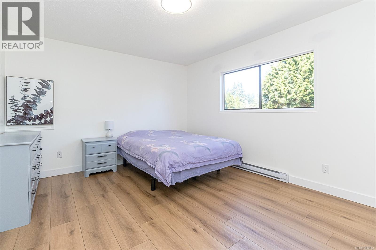
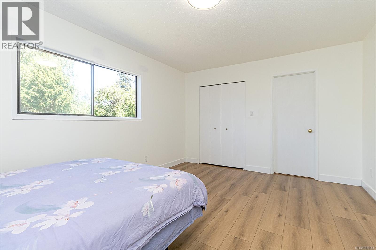
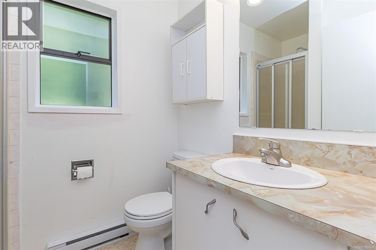
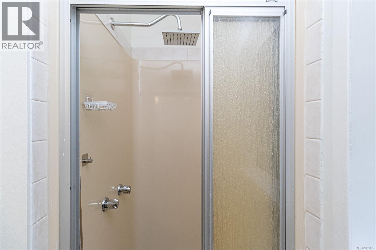
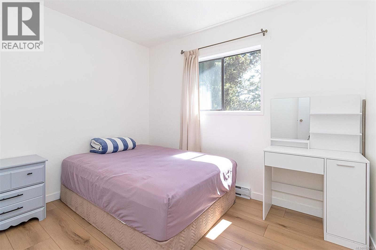
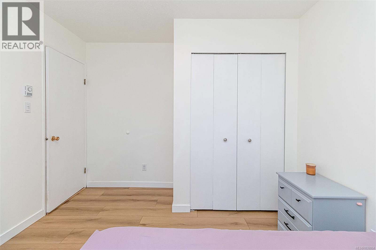
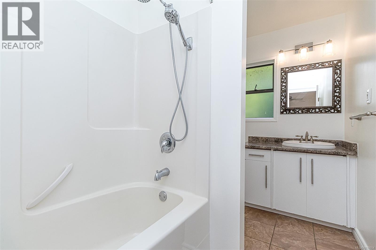
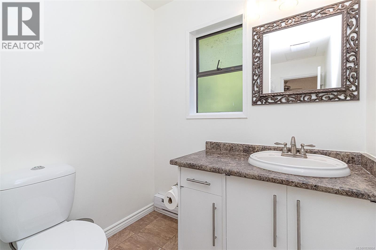
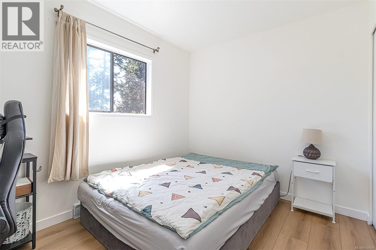
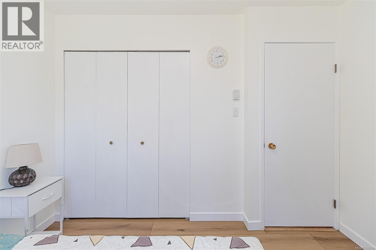
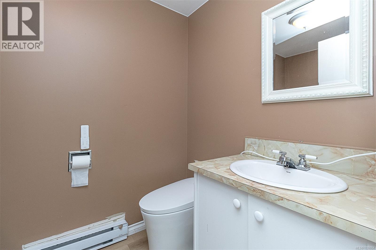
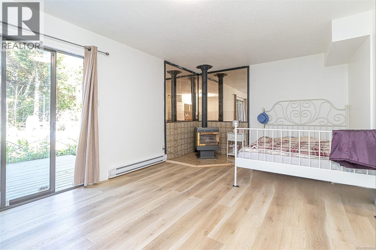
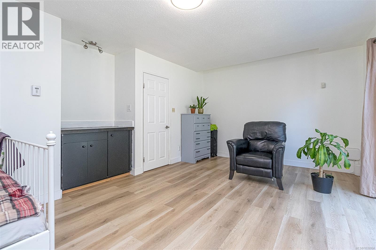
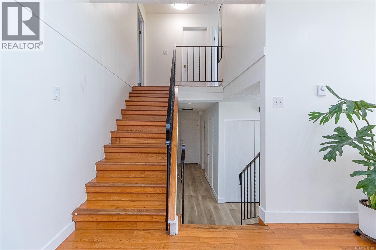
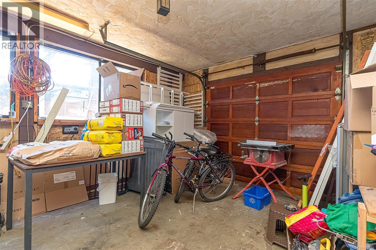
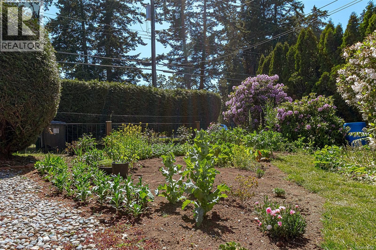
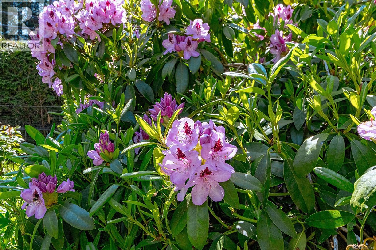
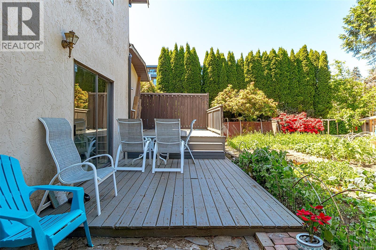
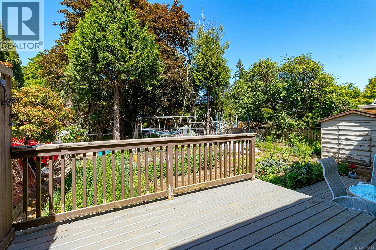
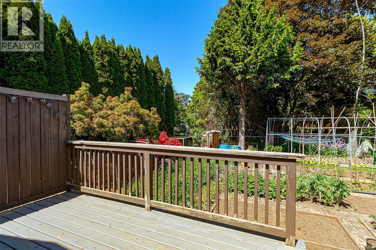
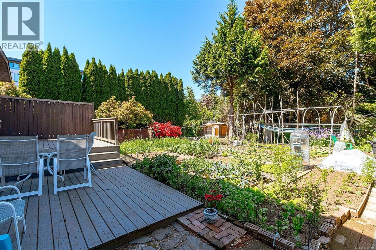
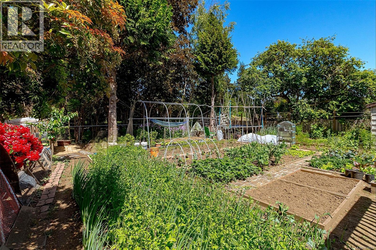
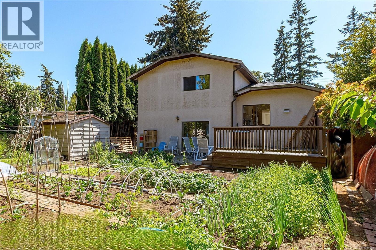
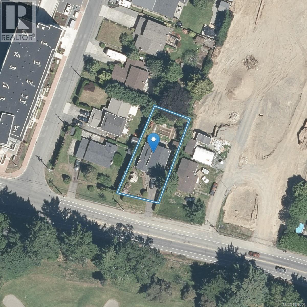
OH June 21 (2:30-4:00 pm) Strategically Priced and Ready for its Next Chapter! Perfectly positioned across from the prestigious Royal Colwood Golf Club and set back from the road for added privacy, this beautifully updated 3-level split home offers a functional and inviting floor plan suited to families, couples and retirees alike. A no-step entrance welcomes you into a bright home featuring a sun-filled living room with Four large bay windows, window benches, and a cozy wood-burning FP. The adjoining dining area flows seamlessly into the bright kitchen, complete w/new stainless steel appliances and plenty of workspace. The lower level offers a generous family room with a gas fireplace and walk-out access to the private backyard, where tiered decks and flourishing vegetable gardens create a peaceful outdoor retreat. A large crawl space provides excellent storage options. Upstairs, the primary bedroom features an ensuite and large closet, complemented by two additional bedrooms and a full bathroom. Recent updates include new flooring, fresh paint, pot lighting, stainless steel appliances, and custom window benches. Situated on a flat 7,840 sq.ft. lot, this property is a gardener’s dream with beautifully maintained front and rear gardens. The deep driveway offers ample parking, while the attached garage provides flexibility for storage, hobbies, or workshop use.Conveniently located near Royal Roads University, Juan de Fuca Recreation Centre, shopping, parks, and everyday amenities, this move-in-ready home delivers comfort, convenience, and exceptional value that savvy buyers won't want to miss! (id:24212)

Full Address:
484 Goldstream Avenue, Langford, British Columbia
Price:
$ 879,900
MLS Number:
1039004
List Date:
June 2nd, 2026
Neighbourhood:
Fairway
Lot Size:
7840 ac
Year Built:
1980
Taxes:
$ 4,023
Ownership Type:
Freehold

Property Specifications

Bedrooms:
3
Bathrooms:
3
Appliances:
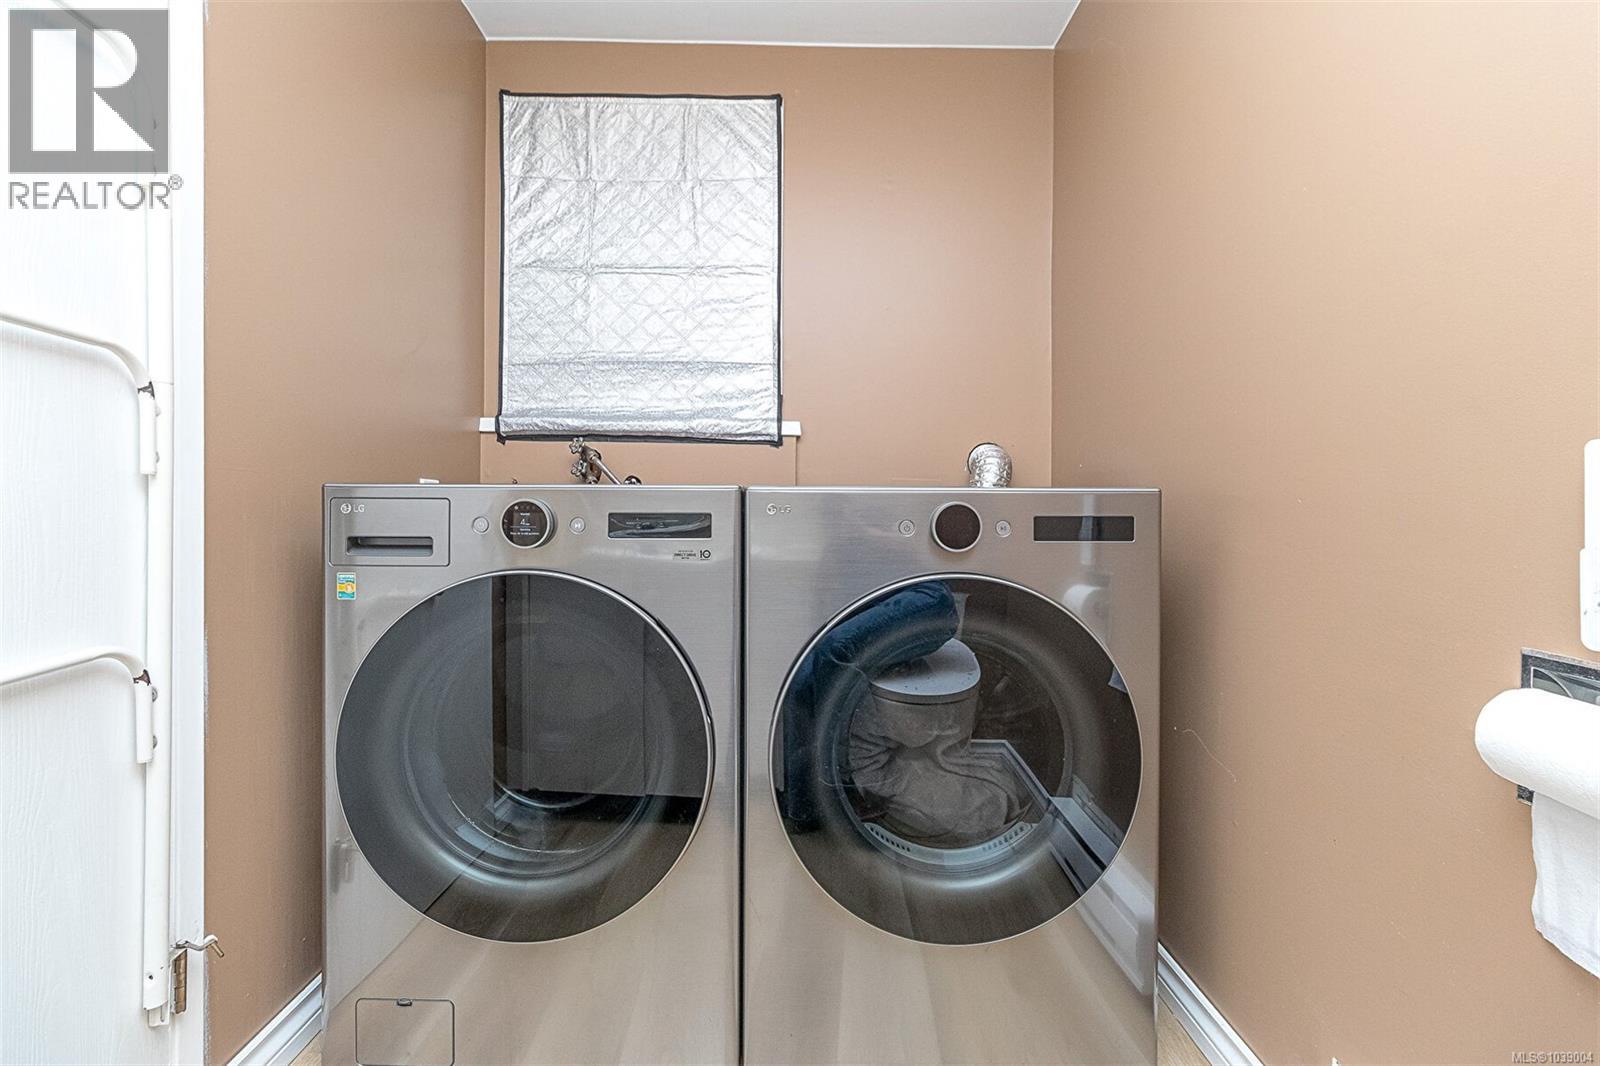
Refrigerator, Range – Electric, Dishwasher
Air Conditioning:
None
Heating:
Baseboard heaters, Electric, Natural gas, Wood
Fireplaces:
2

Interior Features

Architectural Style:
Westcoast
Zoning:
Residential
Garage Spaces:
2

Building Features

Finished Area:
1783 sq.ft.
Rooms:

Floors

Lot Size:
7840 ac
Lot Features:
Central location, Level lot, Private setting, Southern exposure, Other, Rectangular

Land

Neighbourhood Features

Ratings

Commercial Info

Location

Mortgage Calculator

powered by Ratehub.ca

Neighbourhood Details

Agent: Jilly YangBrokerage: DFH Real Estate Ltd. Phone: 250-881-5999

The trademarks MLS®, Multiple Listing Service® and the associated logos are owned by The Canadian Real Estate Association (CREA) and identify the quality of services provided by real estate professionals who are members of CREA” MLS®, REALTOR®, and the associated logos are trademarks of The Canadian Real Estate Association. This website is operated by a brokerage or salesperson who is a member of The Canadian Real Estate Association. The information contained on this site is based in whole or in part on information that is provided by members of The Canadian Real Estate Association, who are responsible for its accuracy. CREA reproduces and distributes this information as a service for its members and assumes no responsibility for its accuracy The listing content on this website is protected by copyright and other laws, and is intended solely for the private, non-commercial use by individuals. Any other reproduction, distribution or use of the content, in whole or in part, is specifically forbidden. The prohibited uses include commercial use, “screen scraping”, “database scraping”, and any other activity intended to collect, store, reorganize or manipulate data on the pages produced by or displayed on this website.

Multiple Listing Service (MLS) trademark® The MLS® mark and associated logos identify professional services rendered by REALTOR® members of CREA to effect the purchase, sale and lease of real estate as part of a cooperative selling system. ©2017 The Canadian Real Estate Association. All rights reserved. The trademarks REALTOR®, REALTORS® and the REALTOR® logo are controlled by CREA and identify real estate professionals who are members of CREA.

Login

Check your favorites list! You’ve seen them, you’ve saved them. Log into your account to view your favourite listings.