Login   Sign Up
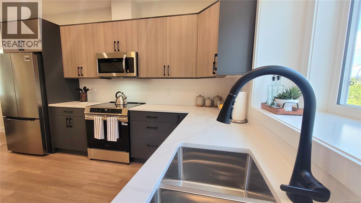
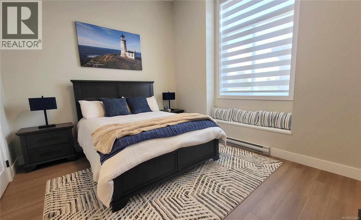
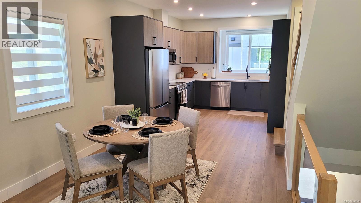
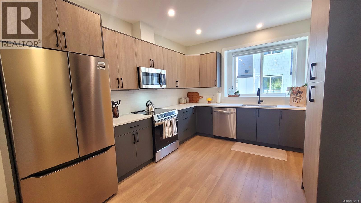
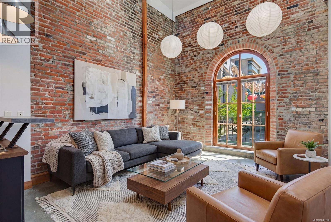
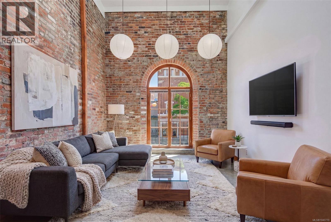
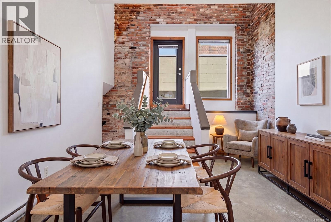
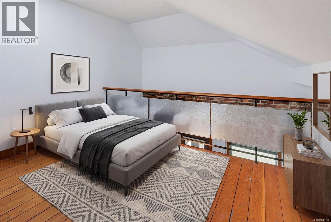
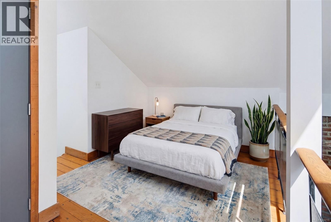
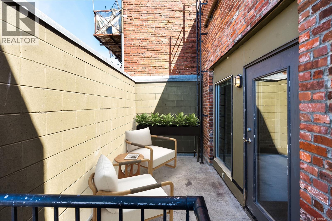
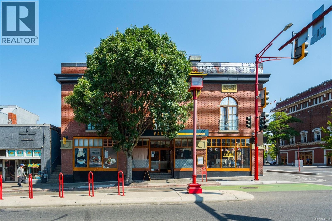
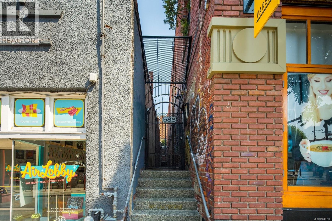
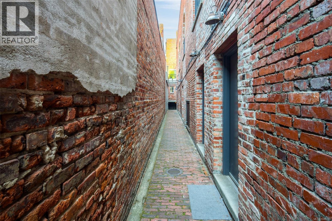
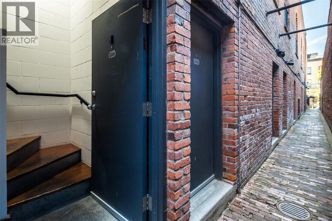
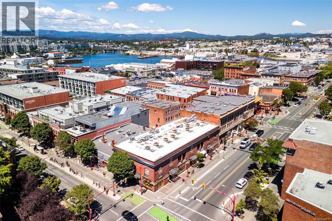
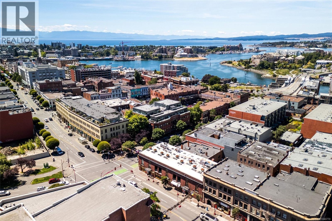
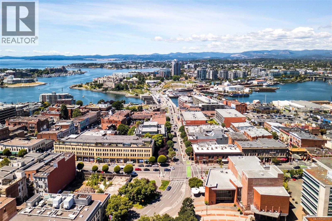
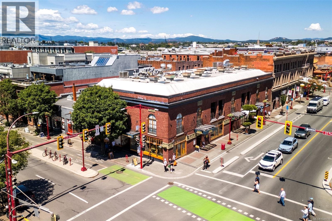
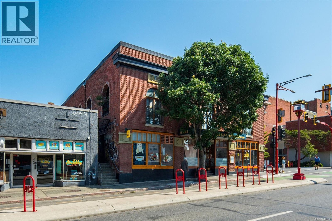
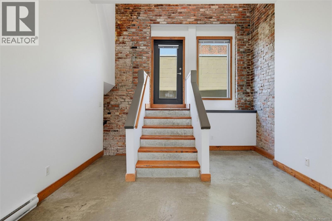
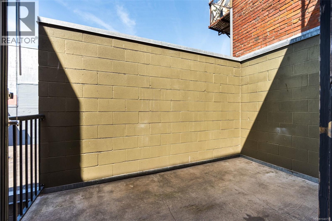
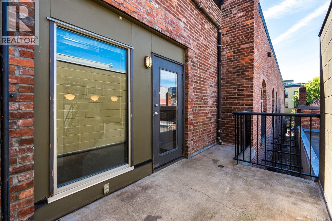
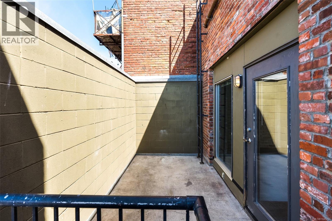
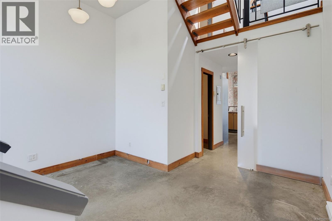
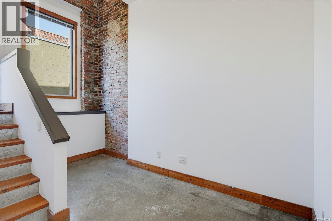
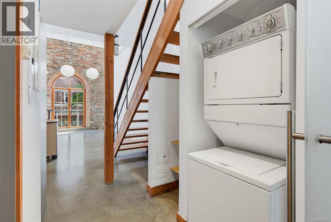
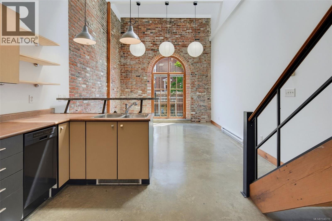
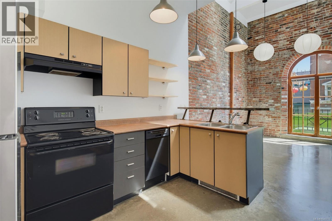
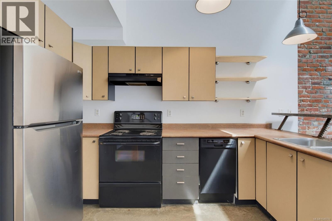
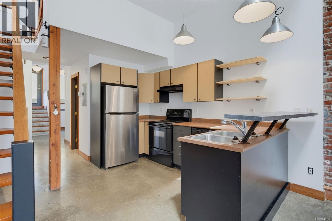
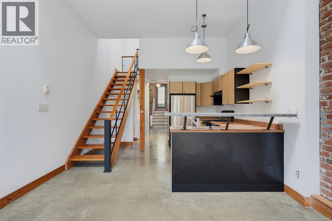
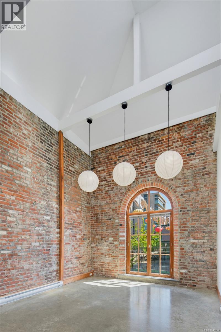
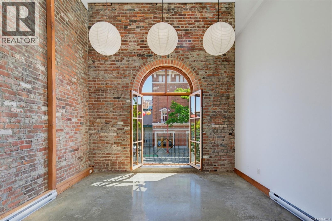
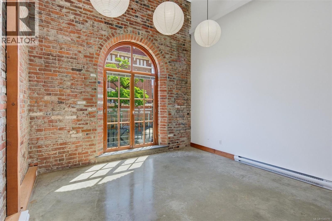
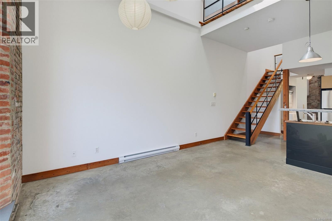
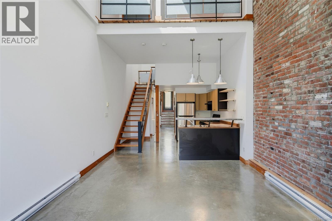
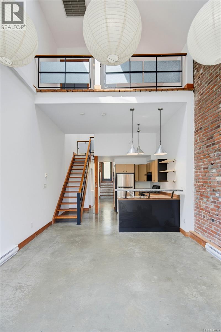
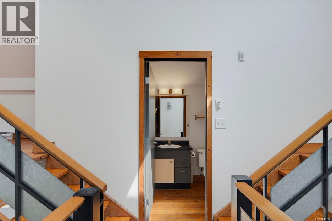
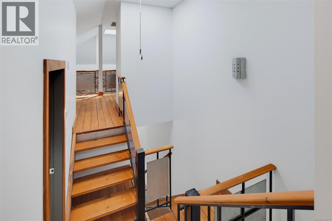
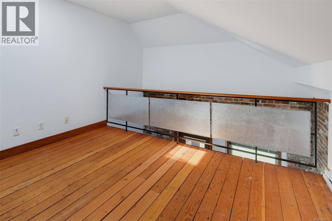
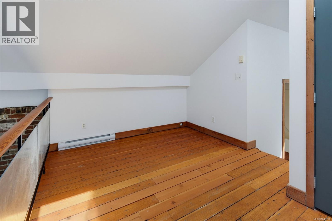
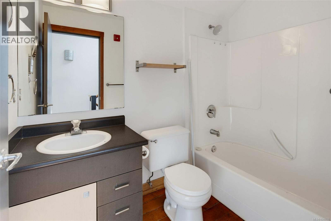
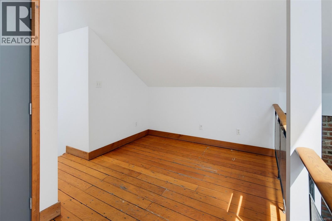
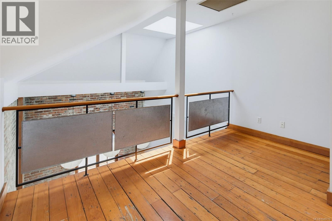
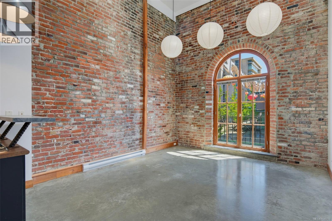
One of only nine residences in the iconic Kinemacolour building – where original heritage brick, soaring ceilings, and arched windows meet downtown Victoria's most vibrant corner. Located across from The McPherson Theatre and steps from the newly revamped gateway to Canada's oldest Chinatown. The gated alleyway secures the private entrances for the 9 residential units. The entrance of unit 209 leads up a set of stairs to the dining area, and up to a private uncovered patio overlooking the alleyway and lower Pandora Ave. Continue through the main level to the open concept kitchen/living area where three large skylights and a grand arched brick window overlooking Government St. flood the space with natural light. Throughout you will find beautifully preserved original heritage brick. Upstairs you will reach a landing with the main bathroom. Continue past the landing to the main bedroom; up the stairs on the other side of the landing is the upper/second bedroom which overlooks the living space and boasts a max ceiling height of 20ft 5in. Off-site parking available a block away in a secure gated lot for $231/month. The largest of just three remaining residences in the building, and the only one available for immediate possession. Contact Kelvin Doore for showings, offers and more information. Engel & Völkers Vancouver Island Phone: (778) 433-8885 Email: kelvin.doore@evrealestate.com Website: KelvinDooreRealEstate.com (id:24212)

Full Address:
209 588 Pandora Avenue, Victoria, British Columbia
Price:
$ 729,999
MLS Number:
1040770
List Date:
June 19th, 2026
Neighbourhood:
Downtown
Lot Size:
7200 ac
Year Built:
2001
Taxes:
$ 3,925
Ownership Type:
Condo/Strata
Stata Fees:
$ 454

Property Specifications

Bedrooms:
2
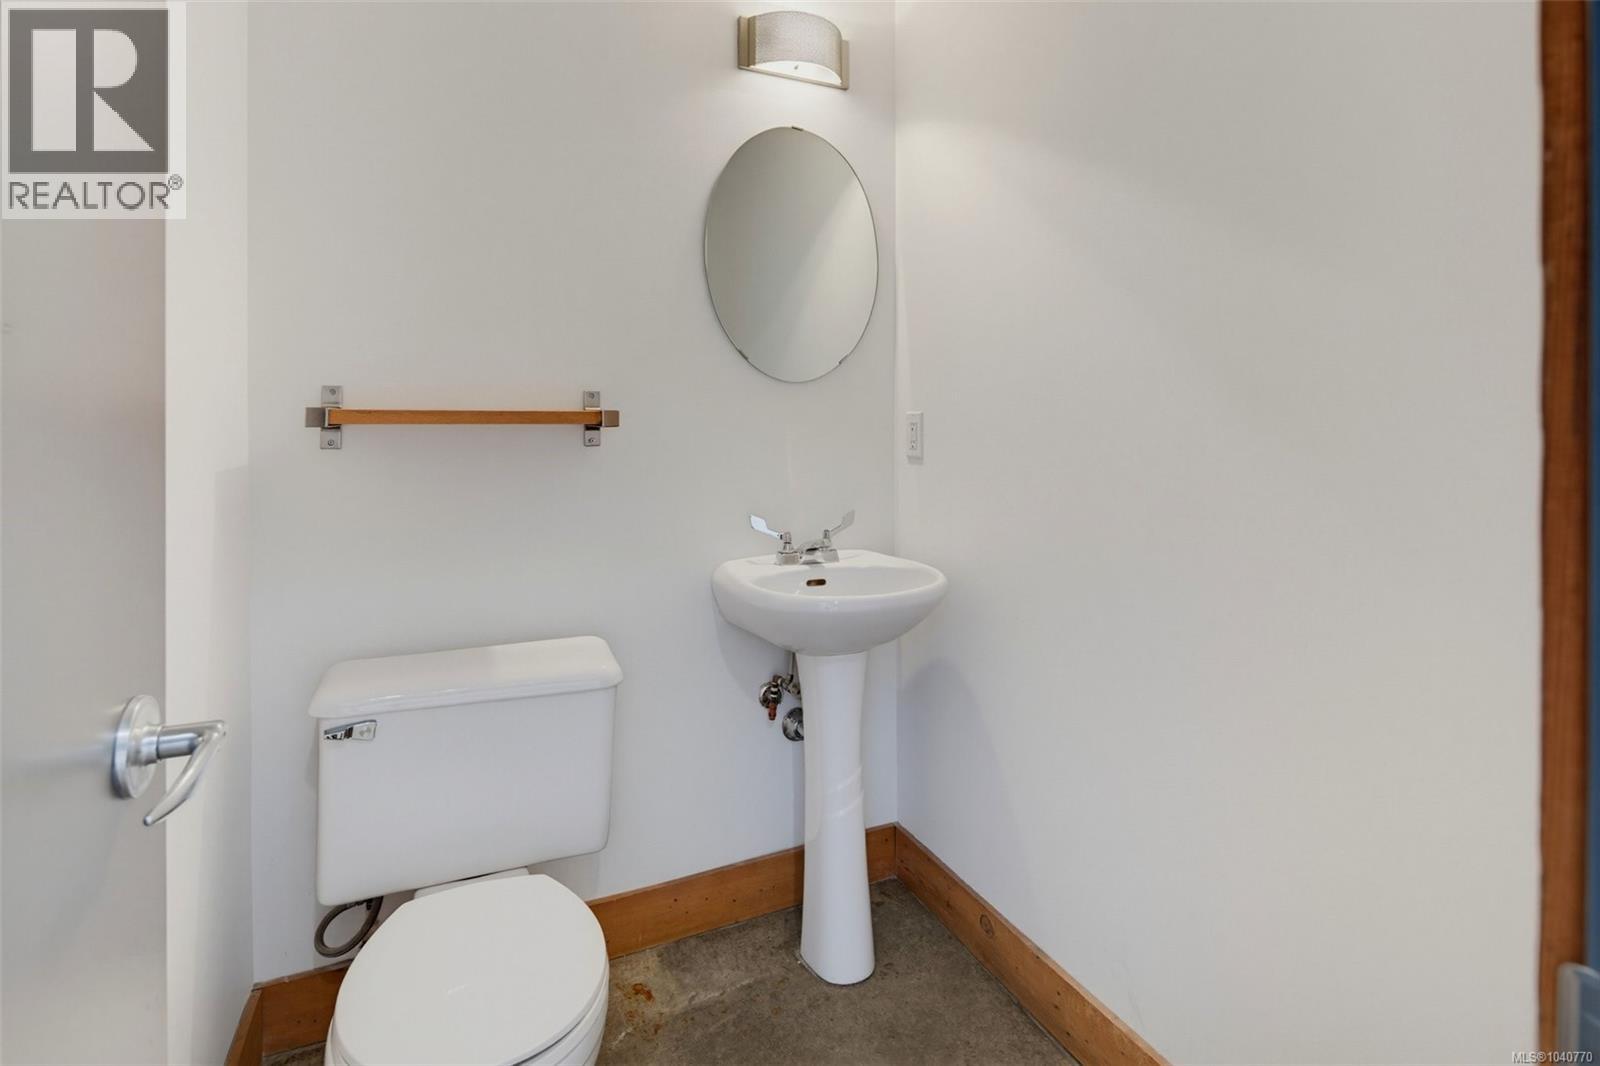
Bathrooms:
2
Appliances:
Washer, Refrigerator, Range – Electric, Dishwasher, Dryer, Freezer
Air Conditioning:
None
Heating:
Baseboard heaters, Electric, Hot Water

Interior Features

Architectural Style:
Other
Zoning:
Residential/Commercial

Building Features

Finished Area:
1182 sq.ft.
Rooms:
Second level
Bathroom
9 x 5 feet
Main level
Bathroom
5 x 6 feet
Lower level
Entrance
4 x 4 feet

Floors

View:
City view
Lot Size:
7200 ac
Lot Features:
Central location, Curb & gutter, Corner Site, Other, Rectangular, Marine Oriented, Gated community

Land

Neighbourhood Features

Amenities Nearby:
Family Oriented, Pets Allowed With Restrictions

Ratings

Commercial Info

Location

Mortgage Calculator

powered by Ratehub.ca

Neighbourhood Details

Agent: Kelvin DooreBrokerage: Engel & Volkers Vancouver Island Phone: 778-679-4592

The trademarks MLS®, Multiple Listing Service® and the associated logos are owned by The Canadian Real Estate Association (CREA) and identify the quality of services provided by real estate professionals who are members of CREA” MLS®, REALTOR®, and the associated logos are trademarks of The Canadian Real Estate Association. This website is operated by a brokerage or salesperson who is a member of The Canadian Real Estate Association. The information contained on this site is based in whole or in part on information that is provided by members of The Canadian Real Estate Association, who are responsible for its accuracy. CREA reproduces and distributes this information as a service for its members and assumes no responsibility for its accuracy The listing content on this website is protected by copyright and other laws, and is intended solely for the private, non-commercial use by individuals. Any other reproduction, distribution or use of the content, in whole or in part, is specifically forbidden. The prohibited uses include commercial use, “screen scraping”, “database scraping”, and any other activity intended to collect, store, reorganize or manipulate data on the pages produced by or displayed on this website.

Multiple Listing Service (MLS) trademark® The MLS® mark and associated logos identify professional services rendered by REALTOR® members of CREA to effect the purchase, sale and lease of real estate as part of a cooperative selling system. ©2017 The Canadian Real Estate Association. All rights reserved. The trademarks REALTOR®, REALTORS® and the REALTOR® logo are controlled by CREA and identify real estate professionals who are members of CREA.

Login

Check your favorites list! You’ve seen them, you’ve saved them. Log into your account to view your favourite listings.