
Login   Sign Up
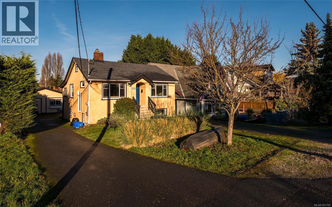
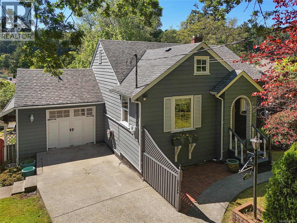
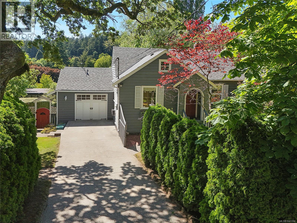
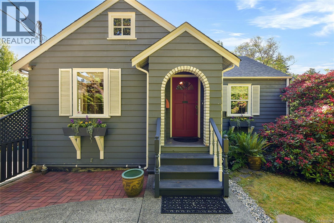
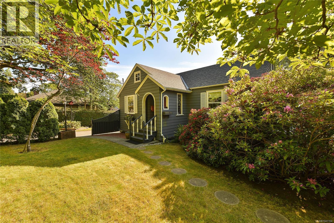
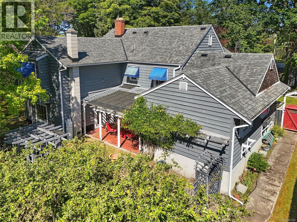
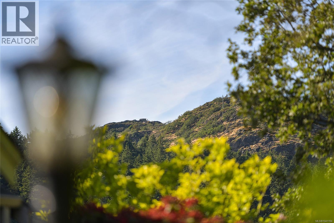
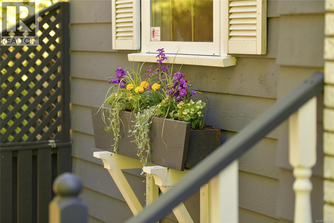
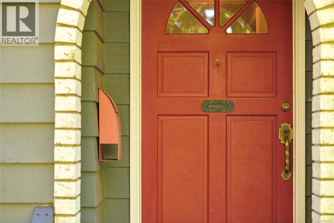
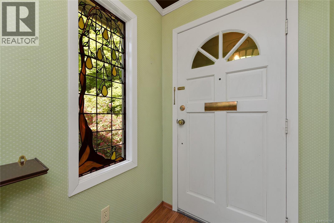
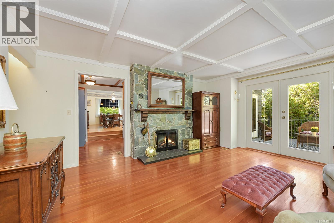
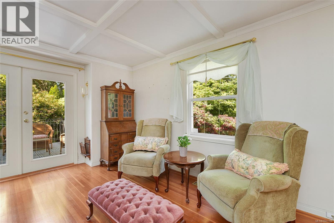
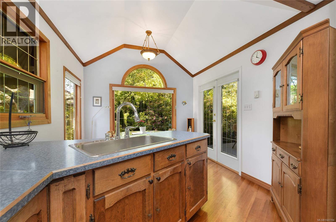
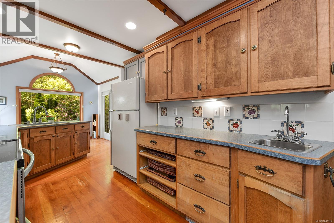
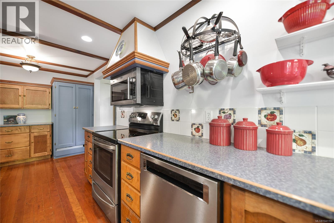
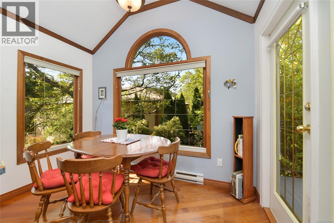
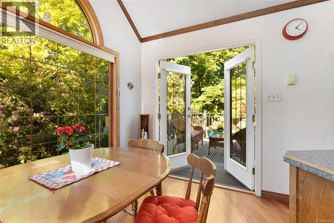
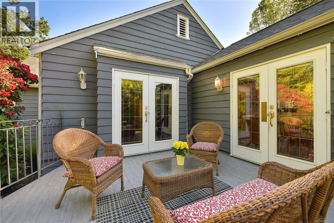
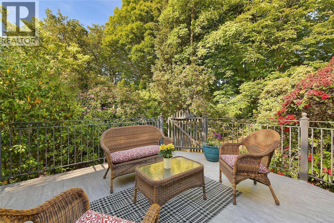
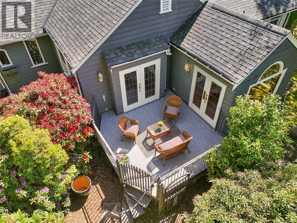
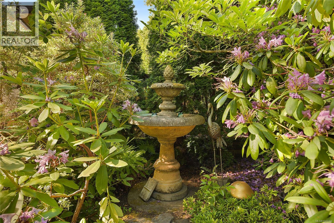
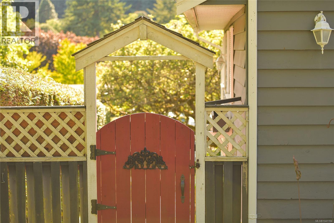
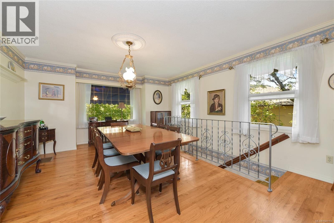
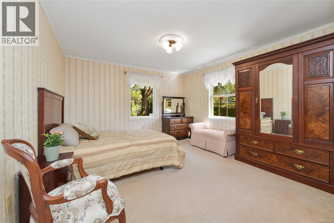
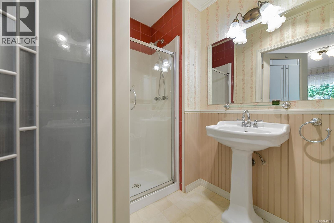
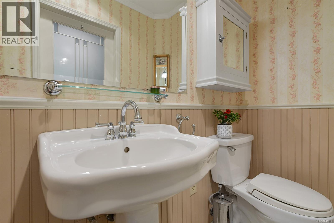
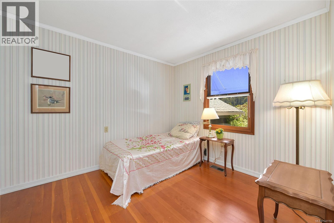
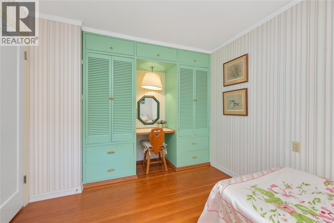
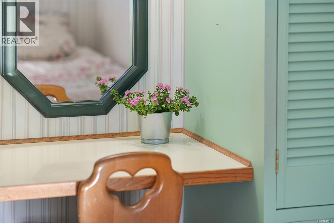
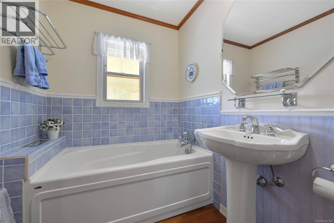
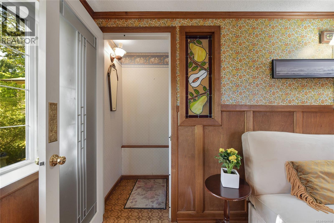
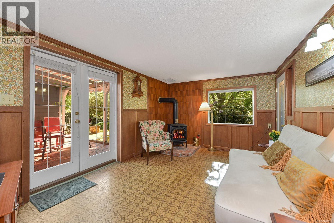
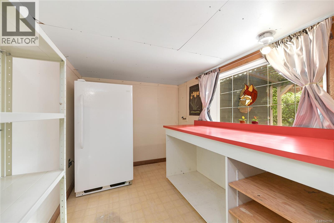
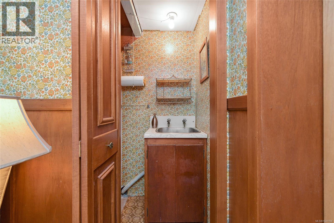
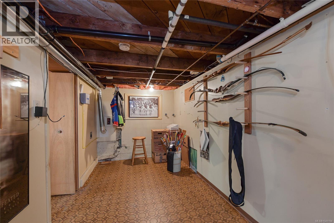
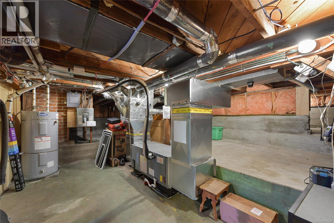
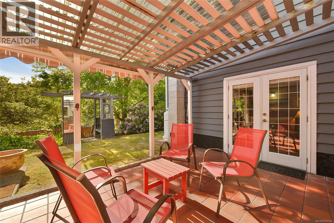
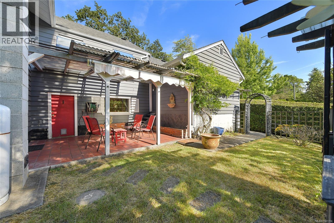
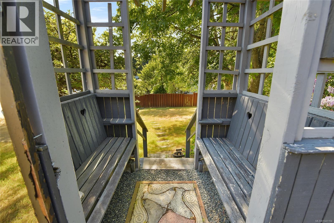
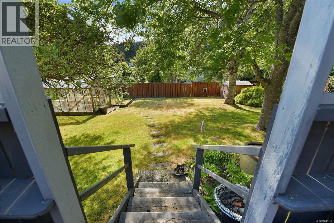
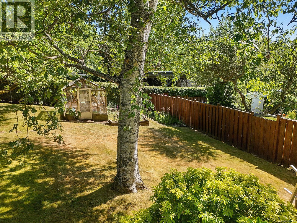
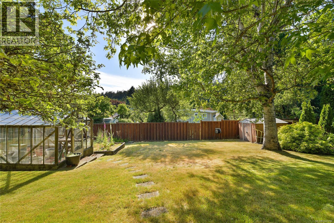
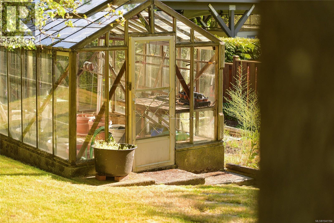
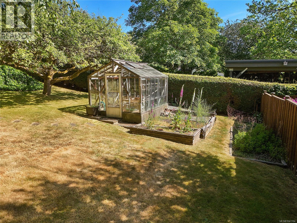
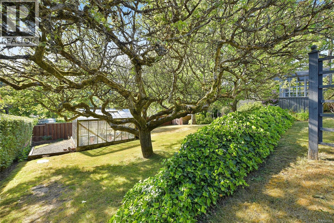
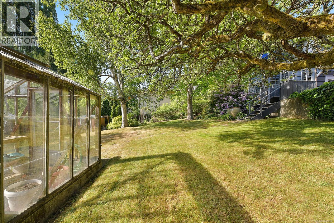
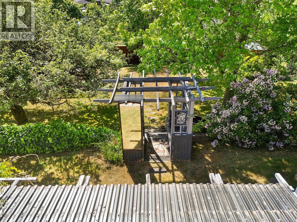
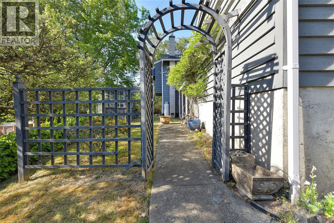
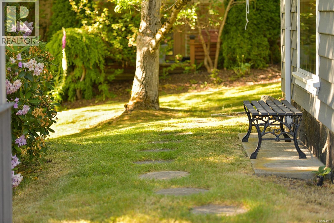
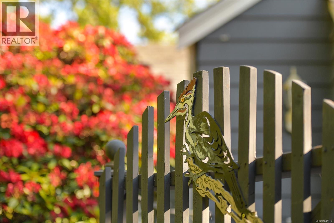
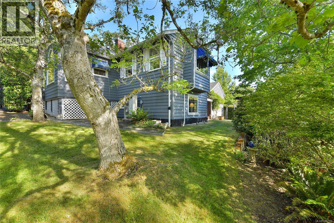
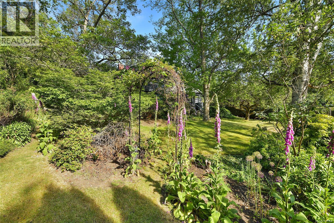
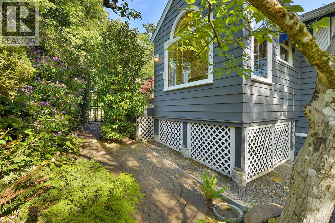
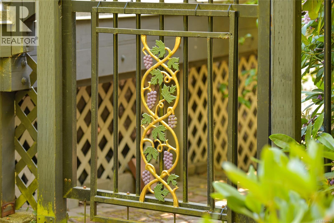
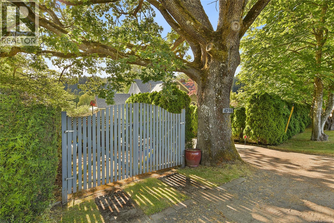
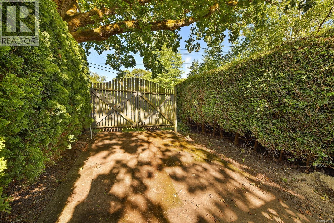
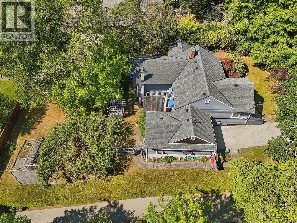
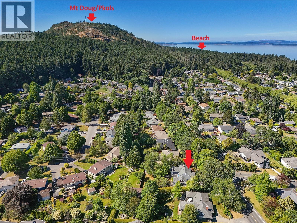
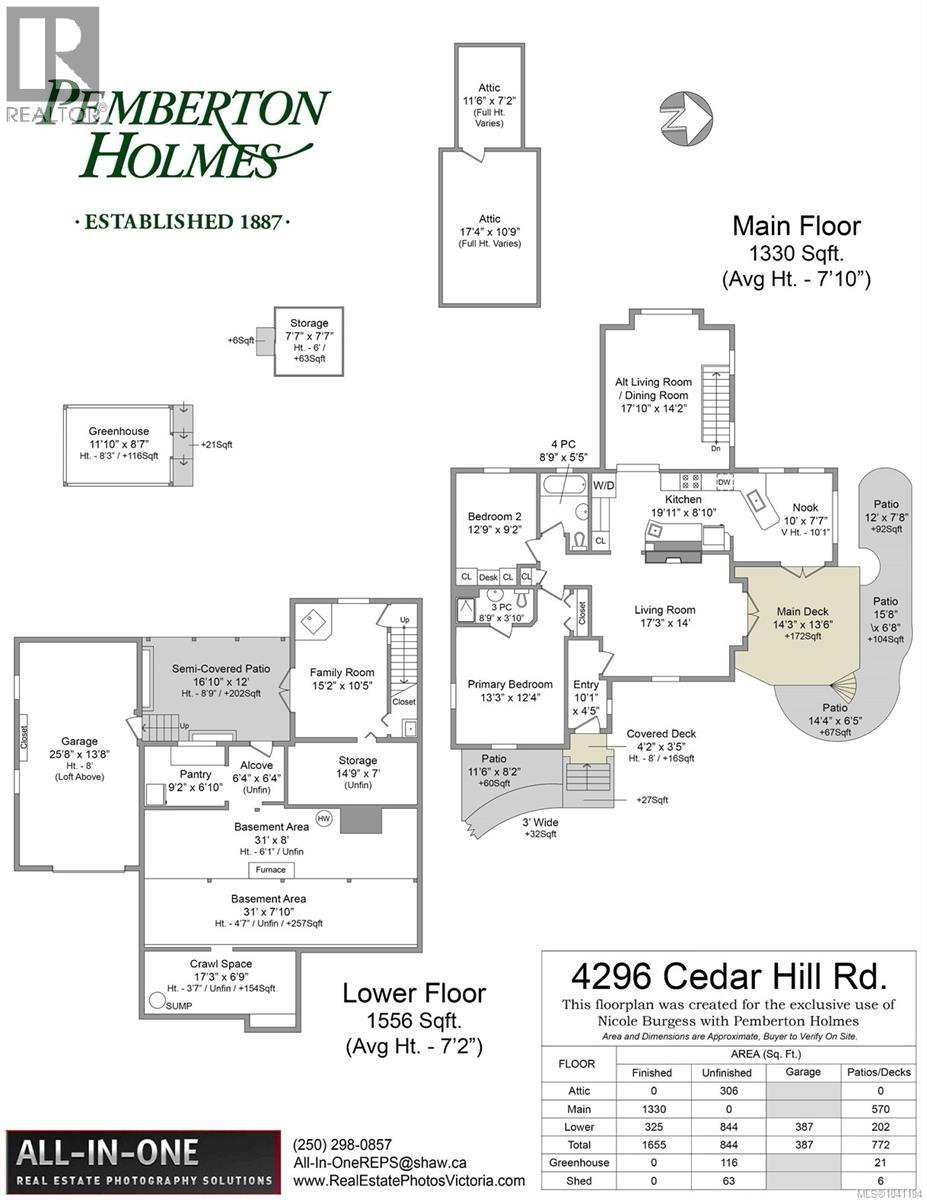
Absolutely charming! Lovingly maintained & personalized, the countless 1944 character traits of this postcard-pretty gem will grab you. Its gleaming Fir and Oak floors, a coffered ceiling, French doors, crystal door knobs, custom stained-glass windows, and Art-Deco glass doors will charm you. Modern upgrades throughout — forced-air heat-pump, vinyl windows, propane & electric fireplaces & a sprinkler system. One-level main living includes Primary & 2nd bedrooms, grand living room, kitchen and huge Dining area. The lower-level Family room could easily be a 3rd bedroom. A single garage has space for a workshop, there’s gated RV parking, a glass greenhouse & garden shed, utility room and plenty of storage. The standout feature is the immaculate gardens with mature Rhodos, custom pergola, private deck & patio, graceful apple tree, raised garden bed, and magical features throughout. Just a 5-min walk to Mt Doug/Pkols, 10-min walk to the beach, 3-min drive to groceries & shops at Tuscany Village & University Heights, & close to Galloping Goose/Lochside trails (id:24212)

Full Address:
4296 CEDAR HILL Road, Saanich, British Columbia
Price:
$ 1,244,900
MLS Number:
1041194
List Date:
June 23rd, 2026
Neighbourhood:
Mt Doug
Lot Size:
12542 ac
Year Built:
1944
Taxes:
$ 6,886
Ownership Type:
Freehold

Property Specifications

Bedrooms:
2
Bathrooms:
2
Appliances:
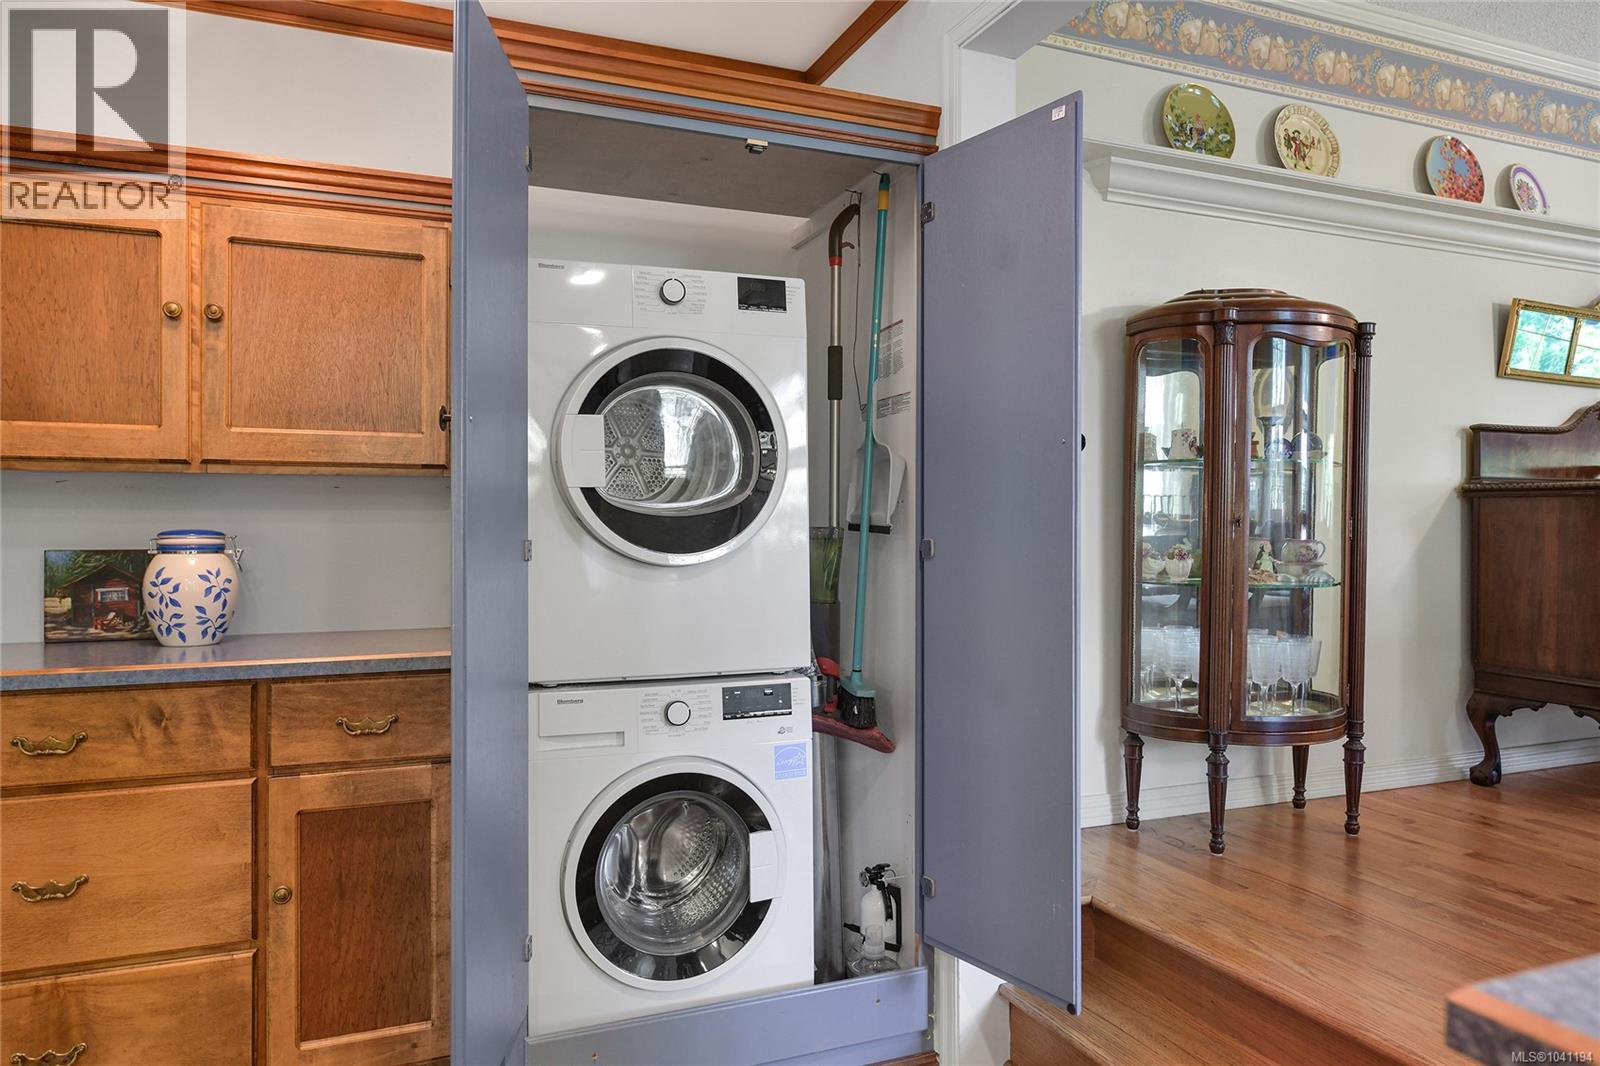
Washer, Refrigerator, Range – Electric, Dishwasher, Dryer, Microwave, Freezer
Air Conditioning:
Air Conditioned
Heating:
Heat Pump, Baseboard heaters, Forced air, Electric, Propane
Fireplaces:
2

Interior Features

Zoning:
Residential
Garage Spaces:
5

Building Features

Finished Area:
1655 sq.ft.
Rooms:

Floors

Lot Size:
12542 ac

Land

Neighbourhood Features

Ratings

Commercial Info

Location

Mortgage Calculator

powered by Ratehub.ca

Neighbourhood Details

Agent: Nicole BurgessBrokerage: Pemberton Holmes Ltd. Phone: 250-661-7630

The trademarks MLS®, Multiple Listing Service® and the associated logos are owned by The Canadian Real Estate Association (CREA) and identify the quality of services provided by real estate professionals who are members of CREA” MLS®, REALTOR®, and the associated logos are trademarks of The Canadian Real Estate Association. This website is operated by a brokerage or salesperson who is a member of The Canadian Real Estate Association. The information contained on this site is based in whole or in part on information that is provided by members of The Canadian Real Estate Association, who are responsible for its accuracy. CREA reproduces and distributes this information as a service for its members and assumes no responsibility for its accuracy The listing content on this website is protected by copyright and other laws, and is intended solely for the private, non-commercial use by individuals. Any other reproduction, distribution or use of the content, in whole or in part, is specifically forbidden. The prohibited uses include commercial use, “screen scraping”, “database scraping”, and any other activity intended to collect, store, reorganize or manipulate data on the pages produced by or displayed on this website.

Multiple Listing Service (MLS) trademark® The MLS® mark and associated logos identify professional services rendered by REALTOR® members of CREA to effect the purchase, sale and lease of real estate as part of a cooperative selling system. ©2017 The Canadian Real Estate Association. All rights reserved. The trademarks REALTOR®, REALTORS® and the REALTOR® logo are controlled by CREA and identify real estate professionals who are members of CREA.

Login

Check your favorites list! You’ve seen them, you’ve saved them. Log into your account to view your favourite listings.