Login   Sign Up
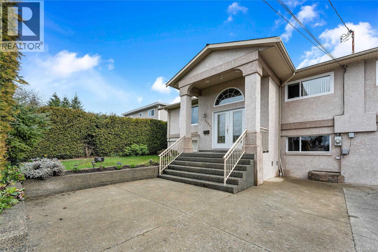
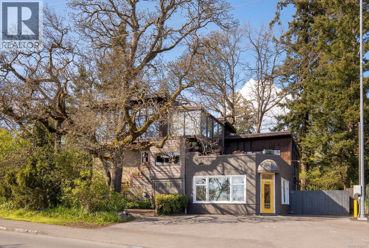
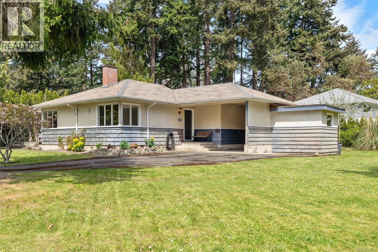
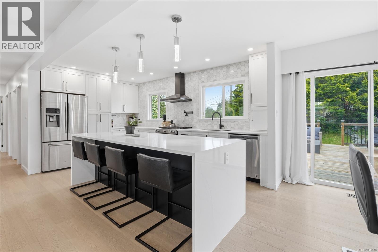
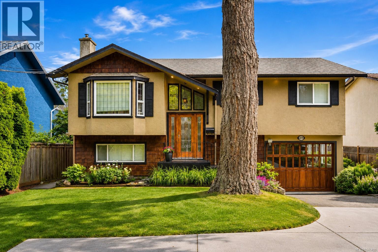
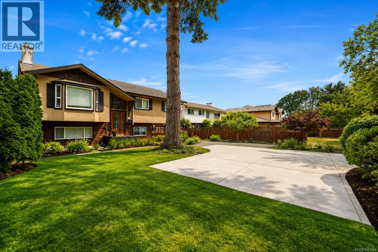
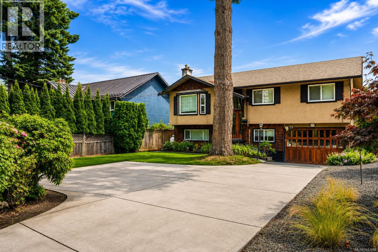
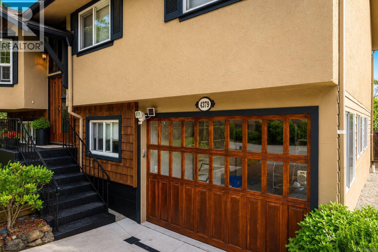
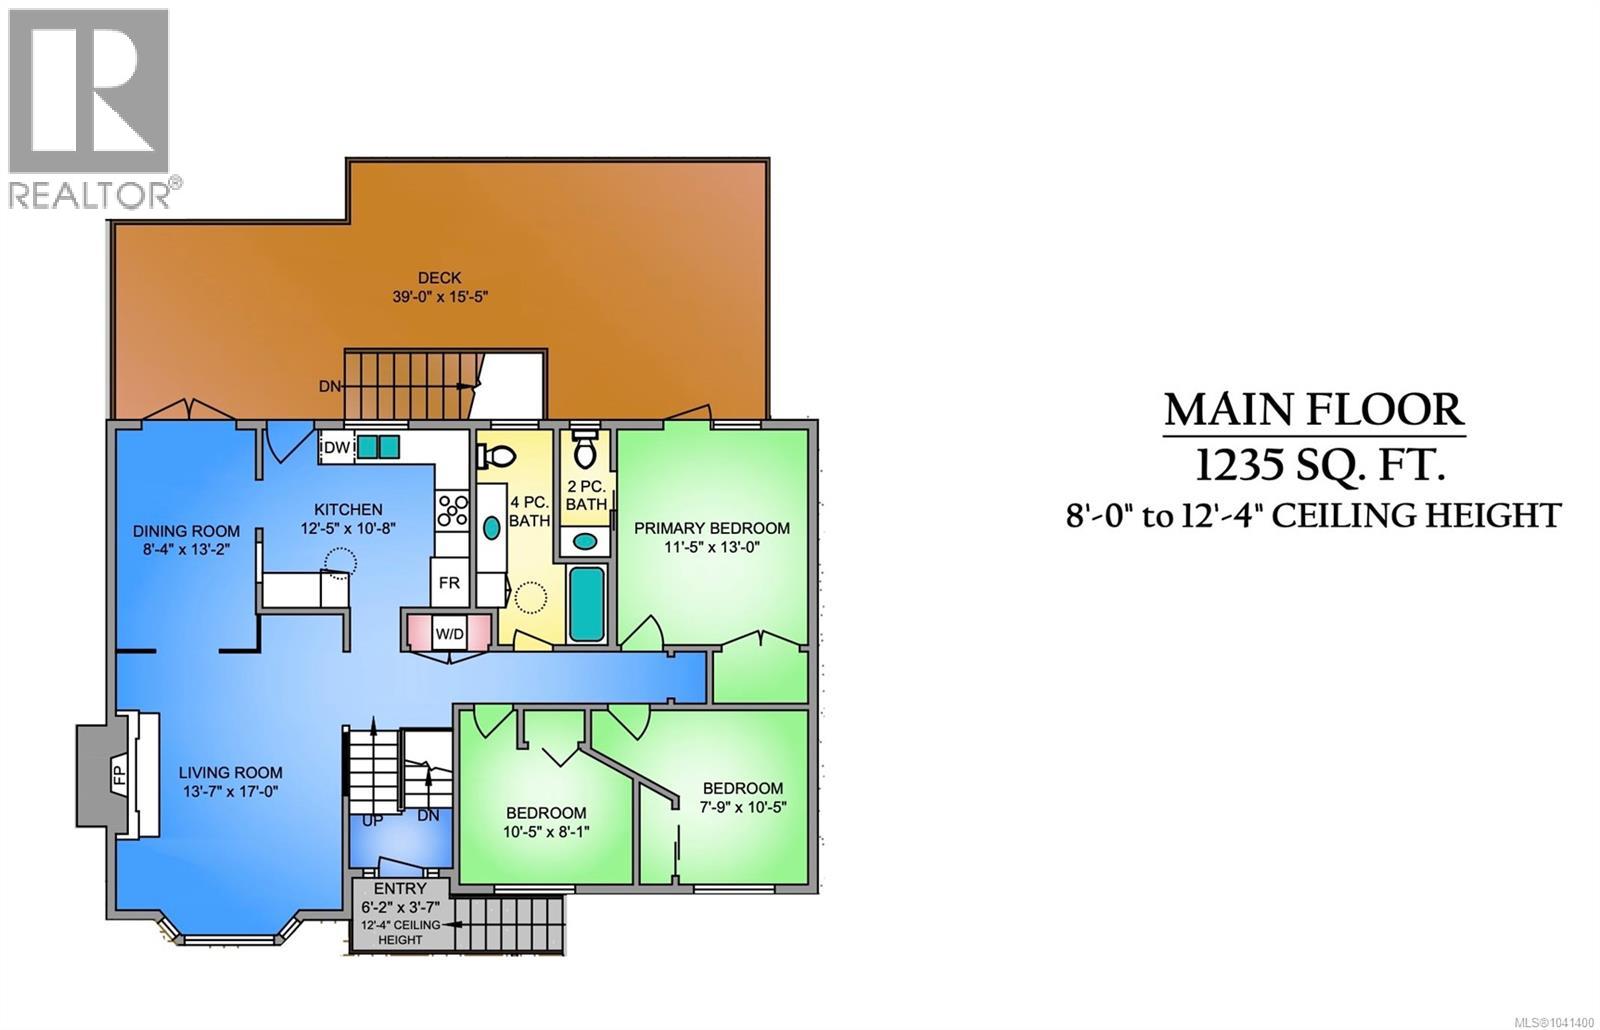
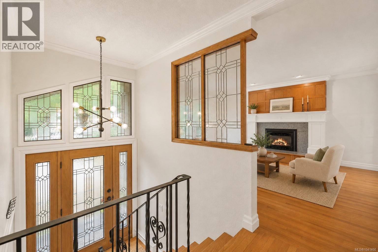
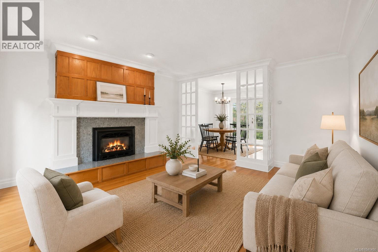
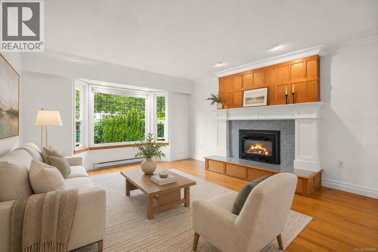
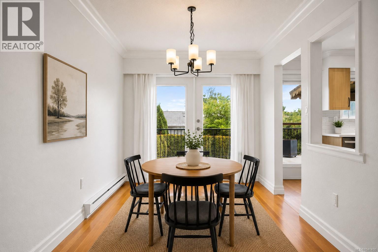
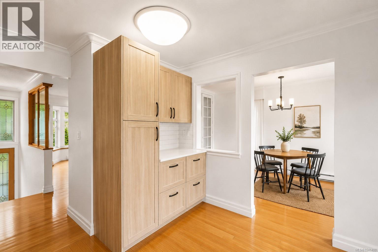
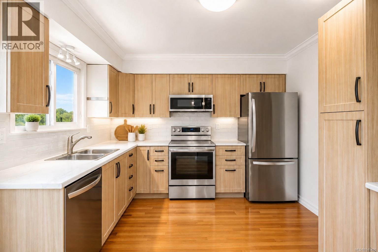
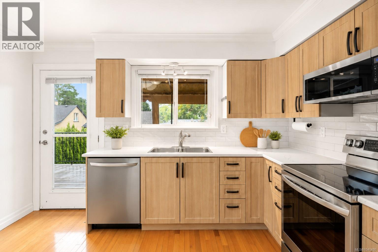
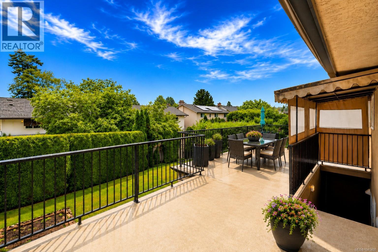
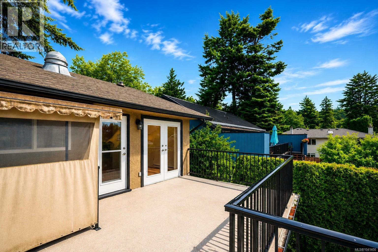
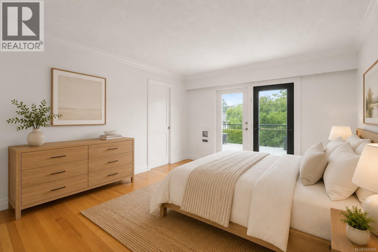
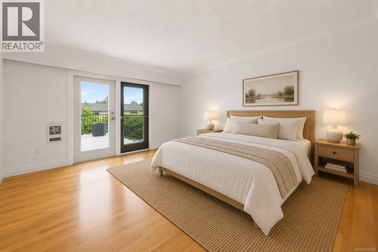
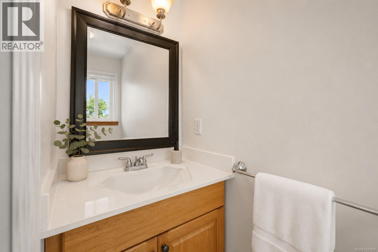
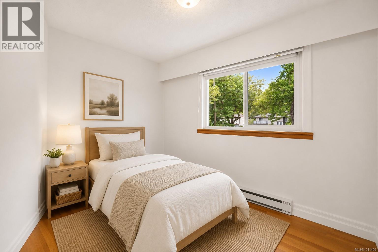
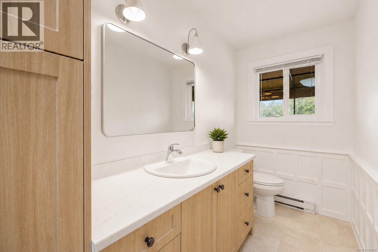
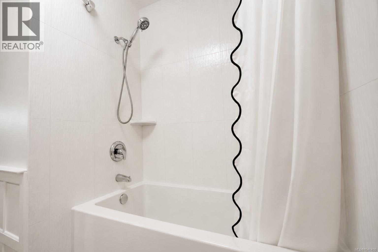
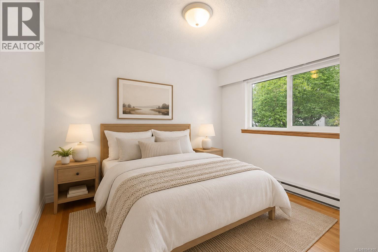
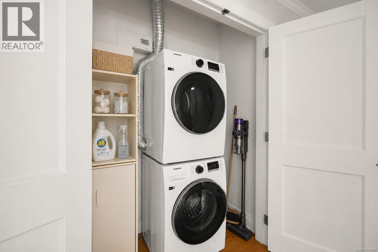
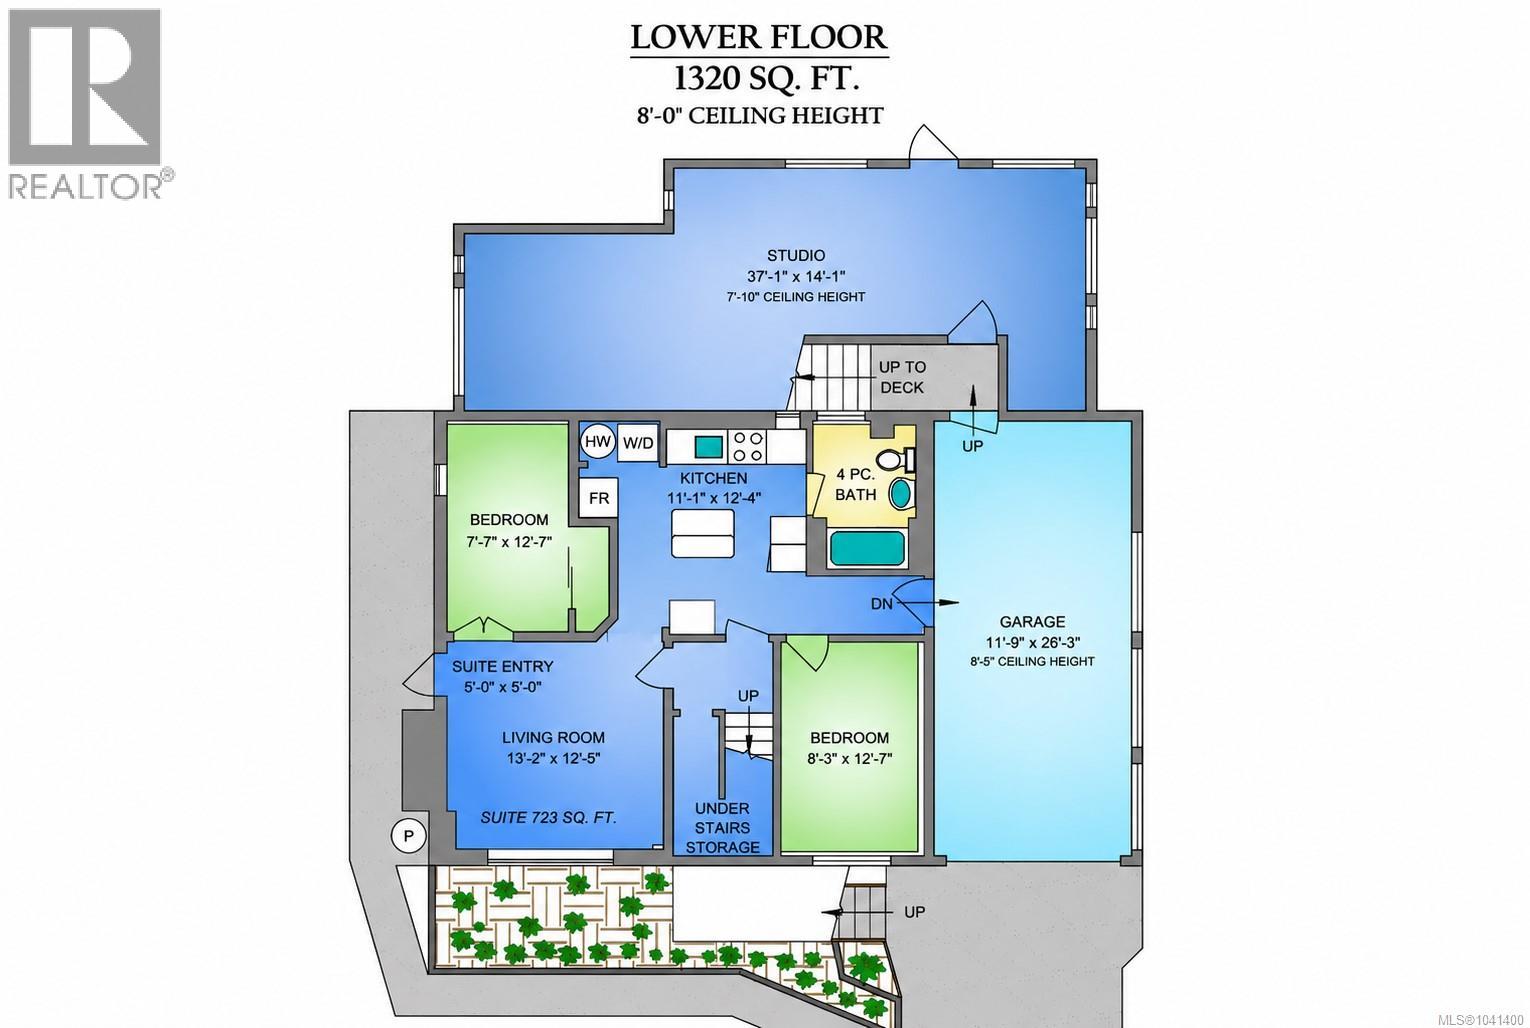
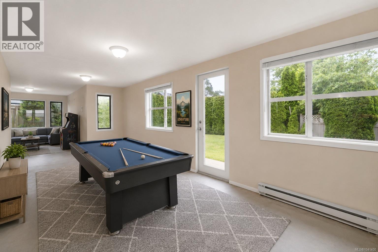
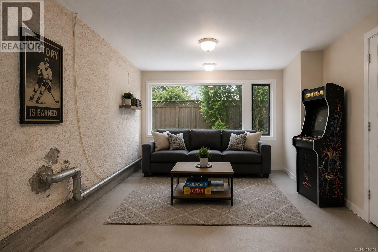
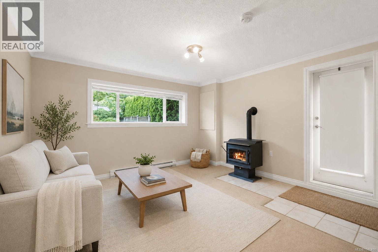
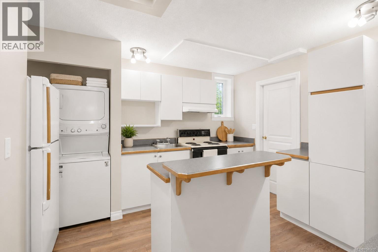
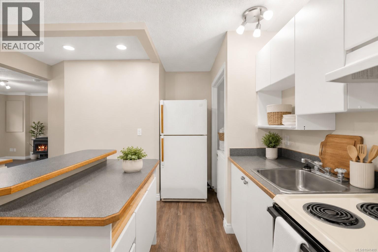
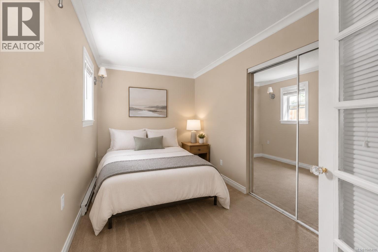
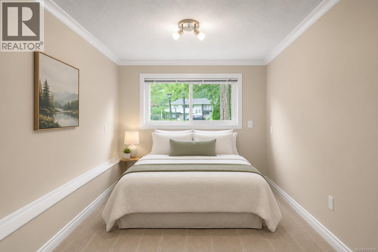
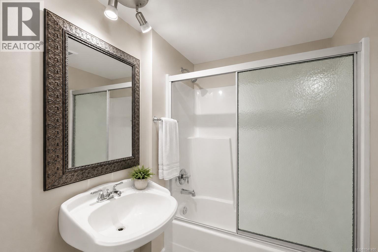
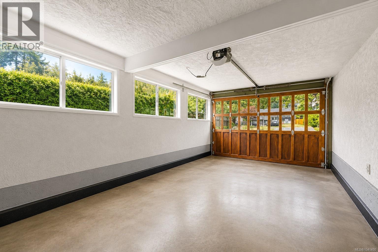
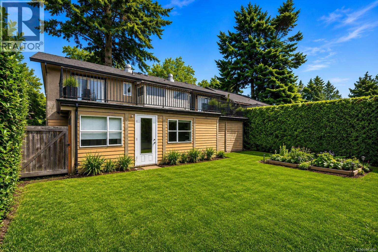
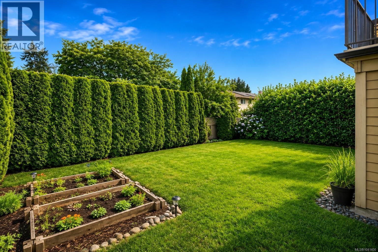
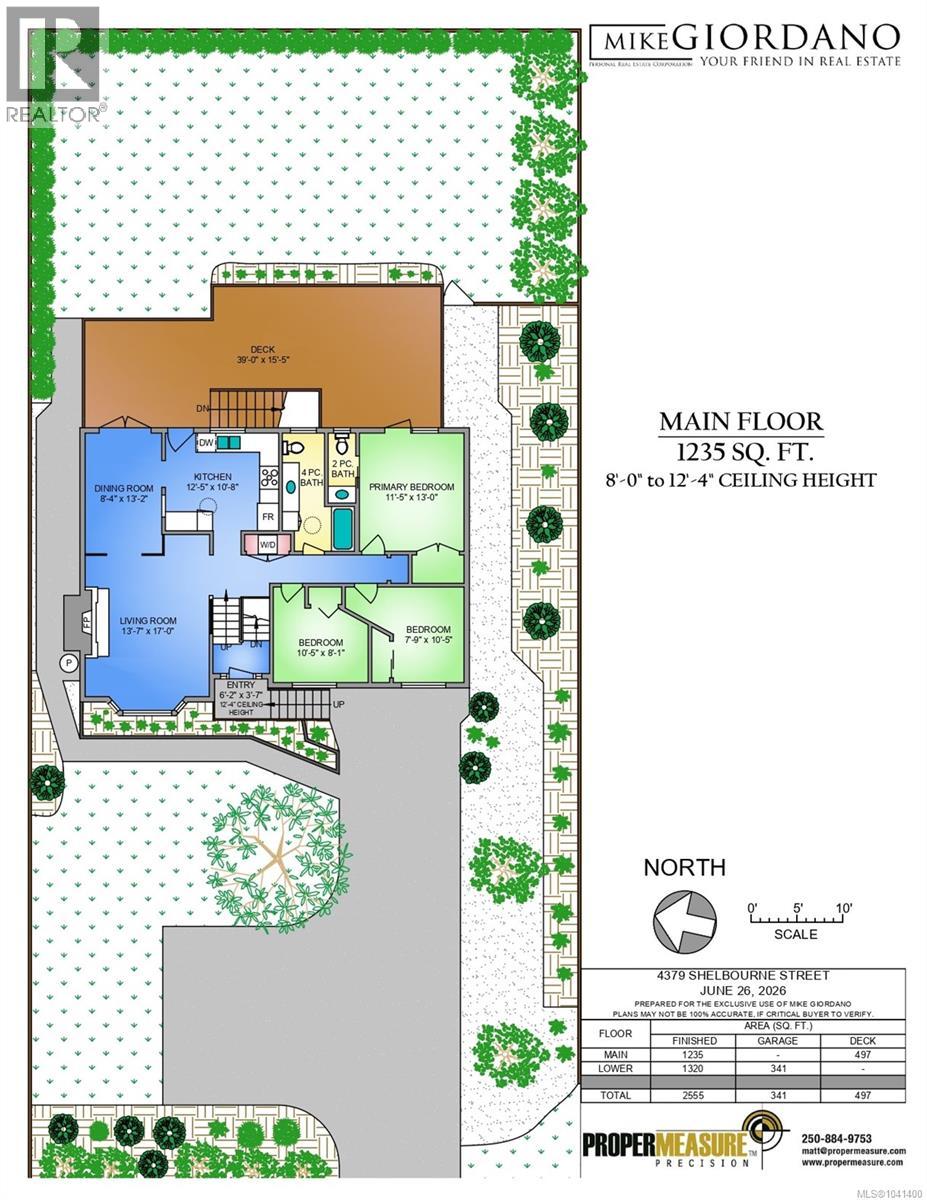
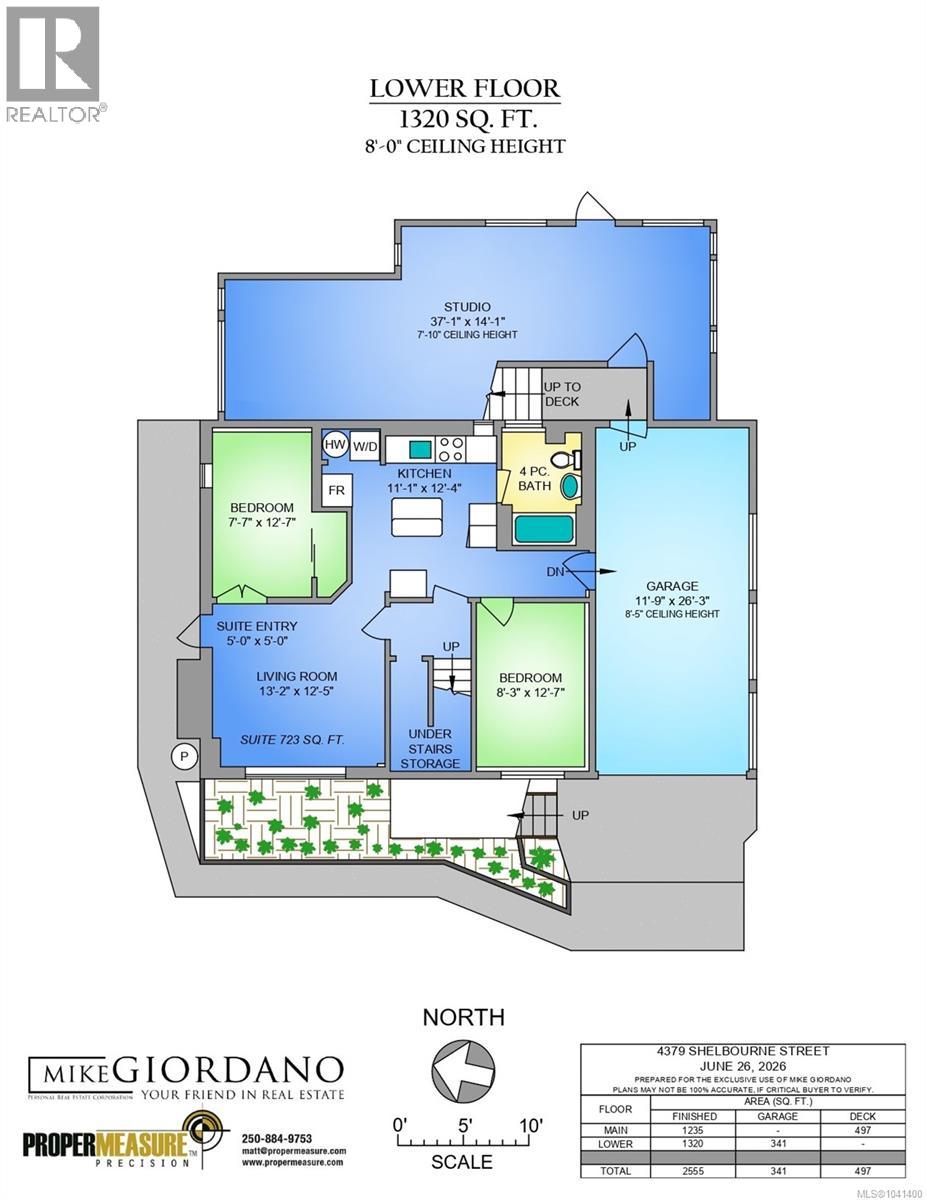
Living in the Shelbourne area of Saanich means everyday convenience is right at your doorstep, with UVic, parks, schools, shopping, cafés, recreation, and transit all within easy reach. This flexible and well-maintained home offers over 2,500 sqft of finished living space, creating opportunities for families, investors, multi-generational living, or those seeking a mortgage helper in a highly desirable location. The bright main level features comfortable living and dining areas, a beautifully renovated kitchen, renovated bathrooms, and three bedrooms, including a primary bedroom with ensuite. Fresh paint and all new appliances upstairs create a move-in ready feel. One of the standout features is the expansive rear deck, a space the current owners truly enjoyed, offering plenty of room for outdoor dining, entertaining, or simply relaxing while overlooking the private backyard. Downstairs, the self-contained 2-bedroom suite provides excellent income potential and flexibility for students, extended family, or guests. Both the suite and main home are currently VACANT, giving buyers the freedom to move in, rent out, or customize the property to suit their needs from day one. Adding even more value is the impressive studio/flex space, separate from the main living area and ideal as a rec room, media room, art studio, workshop, home gym, teen hangout, home office, or creative workspace. This versatile bonus area is difficult to find and opens the door to countless possibilities. Major updates include a newer roof, newer perimeter drains, new driveway, renovated kitchen and bathrooms upstairs, fresh interior paint, all new appliances upstairs, and a newer hot water tank. A rare opportunity to secure a move-in ready property with income potential, bonus flex space, and an exceptional location close to UVic and all the amenities that make this neighbourhood so sought after. (id:24212)

Full Address:
4379 Shelbourne Street, Saanich, British Columbia
Price:
$ 1,395,000
MLS Number:
1041400
List Date:
July 1st, 2026
Neighbourhood:
Gordon Head
Lot Size:
7800 ac
Year Built:
1975
Taxes:
$ 5,970
Ownership Type:
Freehold

Property Specifications

Bedrooms:
5
Bathrooms:
3
Appliances:
Washer, Refrigerator, Dishwasher, Dryer
Air Conditioning:
None
Heating:
Baseboard heaters, Electric, Propane
Fireplaces:
2

Interior Features

Architectural Style:
Westcoast, Other
Zoning:
Residential
Garage Spaces:
4

Building Features

Finished Area:
2555 sq.ft.
Rooms:

Floors

Lot Size:
7800 ac
Lot Features:
Curb & gutter, Level lot, Wooded area, Rectangular

Land

Neighbourhood Features

Ratings

Commercial Info

Location

Mortgage Calculator

powered by Ratehub.ca

Neighbourhood Details

Agent: Mike GiordanoBrokerage: eXp Realty Phone: 250-884-0885

The trademarks MLS®, Multiple Listing Service® and the associated logos are owned by The Canadian Real Estate Association (CREA) and identify the quality of services provided by real estate professionals who are members of CREA” MLS®, REALTOR®, and the associated logos are trademarks of The Canadian Real Estate Association. This website is operated by a brokerage or salesperson who is a member of The Canadian Real Estate Association. The information contained on this site is based in whole or in part on information that is provided by members of The Canadian Real Estate Association, who are responsible for its accuracy. CREA reproduces and distributes this information as a service for its members and assumes no responsibility for its accuracy The listing content on this website is protected by copyright and other laws, and is intended solely for the private, non-commercial use by individuals. Any other reproduction, distribution or use of the content, in whole or in part, is specifically forbidden. The prohibited uses include commercial use, “screen scraping”, “database scraping”, and any other activity intended to collect, store, reorganize or manipulate data on the pages produced by or displayed on this website.

Multiple Listing Service (MLS) trademark® The MLS® mark and associated logos identify professional services rendered by REALTOR® members of CREA to effect the purchase, sale and lease of real estate as part of a cooperative selling system. ©2017 The Canadian Real Estate Association. All rights reserved. The trademarks REALTOR®, REALTORS® and the REALTOR® logo are controlled by CREA and identify real estate professionals who are members of CREA.

Login

Check your favorites list! You’ve seen them, you’ve saved them. Log into your account to view your favourite listings.