Login   Sign Up
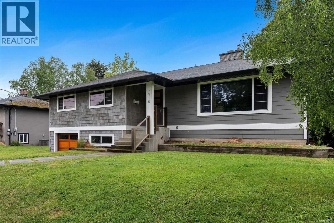
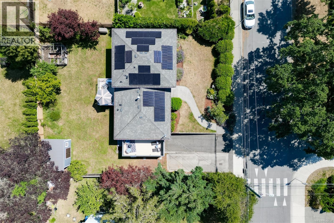
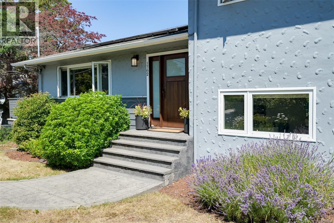
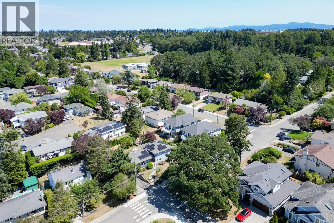
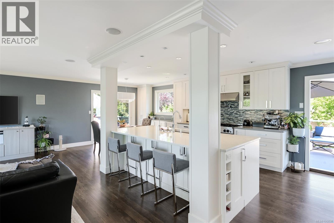
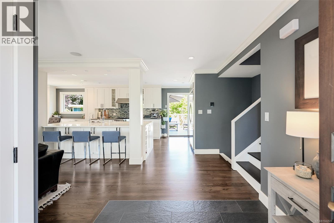
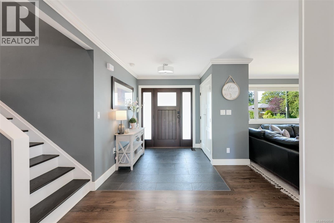
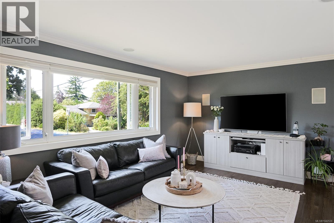
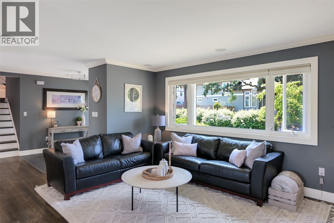
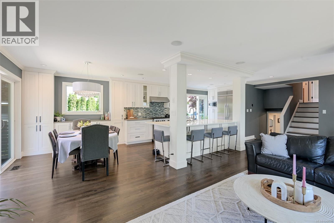
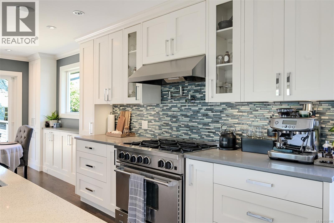
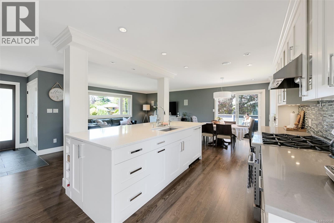
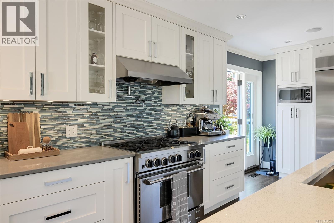
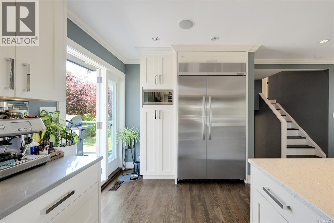
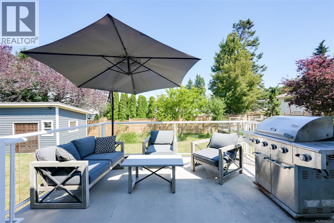
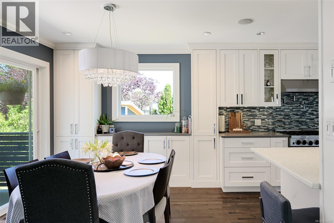
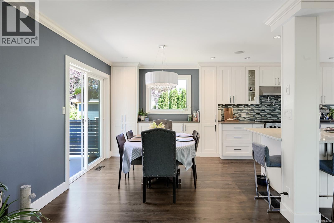
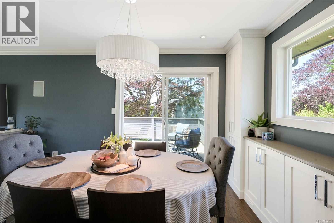
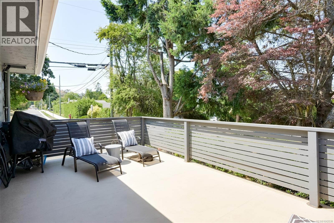
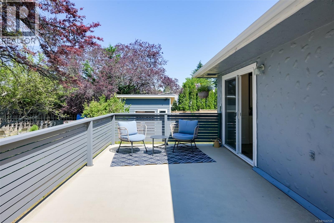
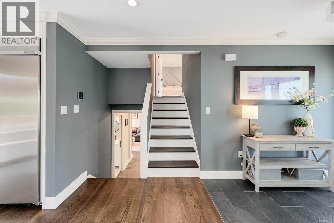
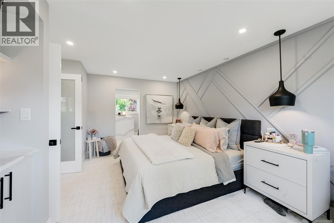
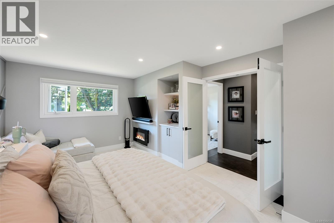
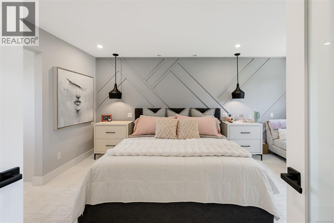
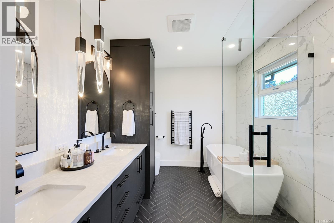
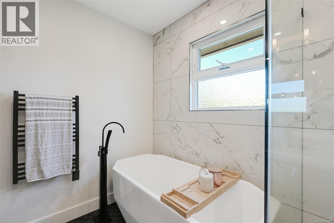
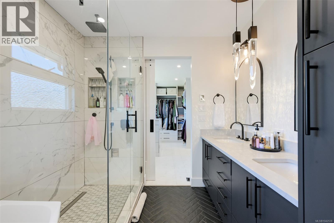
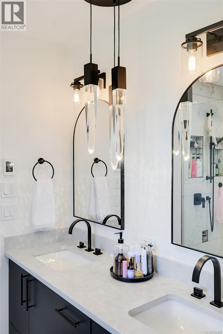
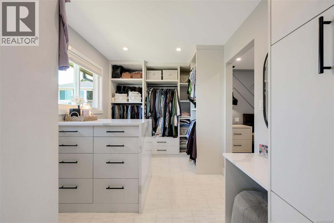
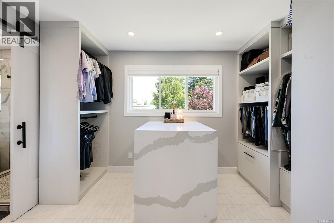
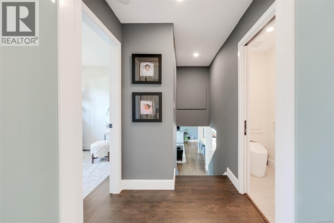
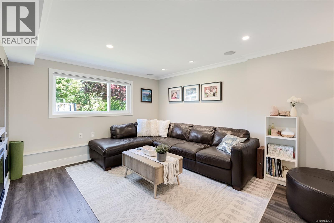
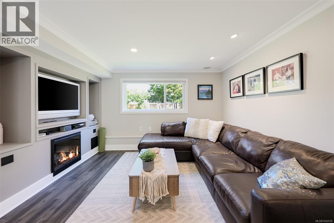
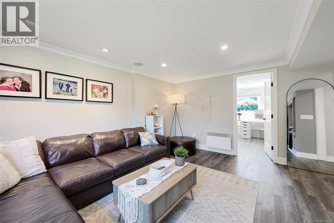
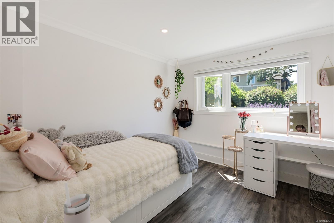
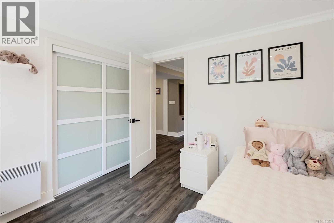
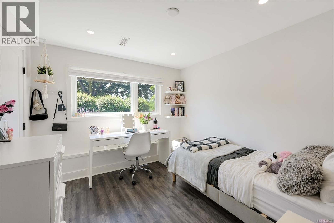
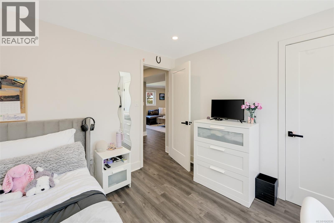
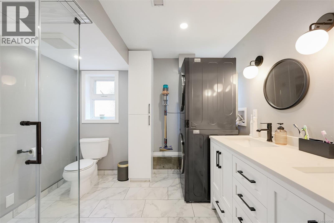
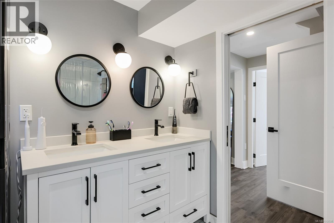
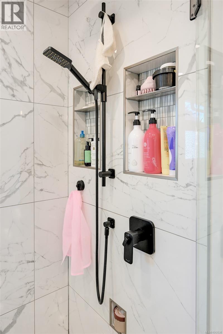
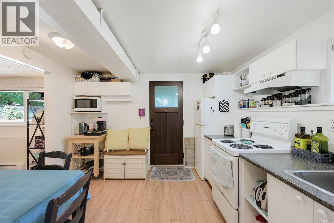
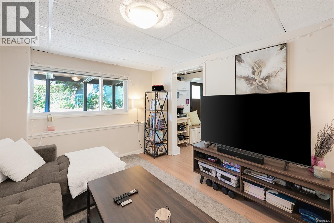
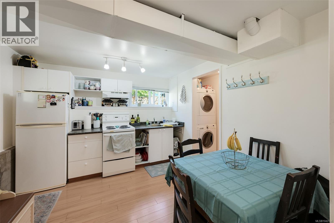
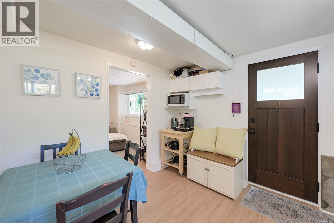
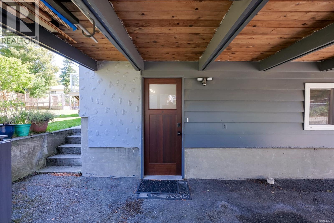
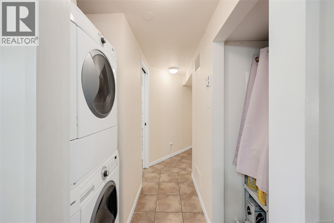
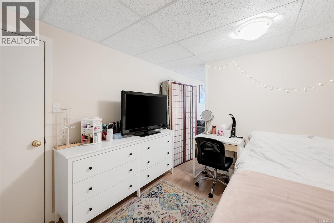
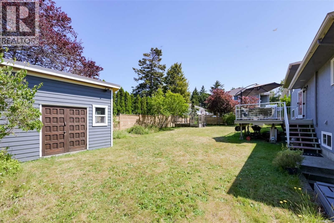
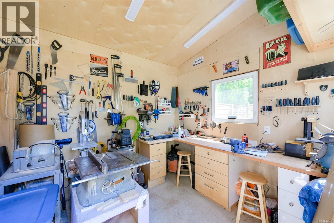
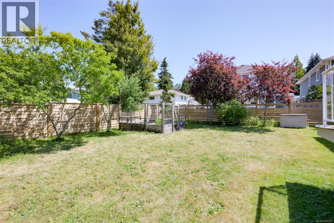
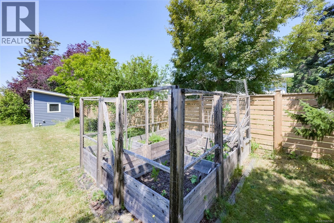
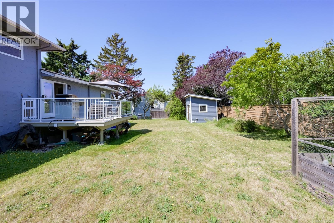
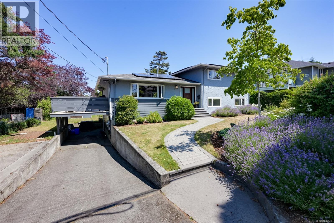
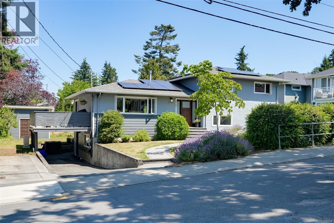
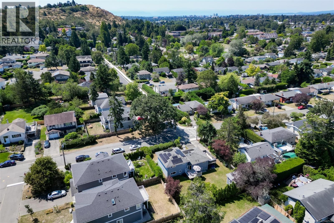
Stunning! Executive 5bed/4bath family home steps to UVic. Fully renovated, modern and highly efficient. Updated top to bottom with high-end finishes; showstopper open-concept kitchen (36'' BlueStar gas range, 48'' fridge, custom cabinetry, quartz counters), beautiful hardwood flooring, 7-channel, 3-zone built-in speaker system. DREAM primary suite with impressive ensuite and spacious custom closet. Desirable and functional split-level home offers everyone their own space. Very low utility costs with vinyl windows, updated insulation, EV charger, HEAT PUMP and SOLAR PANEL system (Energuide rating of 18!). Bonus: 1 bedroom self contained suite easily connected to the main house or use as a mortgage helper. 2 large decks, large flat yard and a full detached workshop too! No disappointments here, this home must be seen to fully appreciate. (id:24212)

Full Address:
1762 Midgard Avenue, Saanich, British Columbia
Price:
$ 1,799,900
MLS Number:
1042538
List Date:
July 7th, 2026
Neighbourhood:
Mt Tolmie
Lot Size:
7760 ac
Year Built:
1966
Taxes:
$ 5,531
Ownership Type:
Freehold

Property Specifications

Bedrooms:
5
Bathrooms:
4
Appliances:
Refrigerator, Range – Gas, Dishwasher, Dryer, Microwave
Air Conditioning:
Central air conditioning, Air Conditioned
Heating:
Heat Pump, Forced air
Fireplaces:
1

Interior Features

Zoning:
Residential
Garage Spaces:
4

Building Features

Finished Area:
2557 sq.ft.
Rooms:
Lower level
Storage
5 x 5 feet
Kitchen
11 x 10 feet
Living room
10 x 12 feet
Bedroom
10 x 12 feet
Main level
Living room
13 x 16 feet
Kitchen
10 x 15 feet
Dining room
10 x 10 feet
Second level
Primary Bedroom
17 x 10 feet
Bedroom
10 x 10 feet
Lower level
Family room
15 x 11 feet
Bedroom
10 x 10 feet
Bedroom
10 x 10 feet

Floors

Lot Size:
7760 ac
Lot Features:
Level lot, Private setting, Rectangular

Land

Neighbourhood Features

Ratings

Commercial Info

Location

Mortgage Calculator

powered by Ratehub.ca

Neighbourhood Details

Agent: John ByrneBrokerage: Macdonald Realty Victoria Phone: 250-818-7362

The trademarks MLS®, Multiple Listing Service® and the associated logos are owned by The Canadian Real Estate Association (CREA) and identify the quality of services provided by real estate professionals who are members of CREA” MLS®, REALTOR®, and the associated logos are trademarks of The Canadian Real Estate Association. This website is operated by a brokerage or salesperson who is a member of The Canadian Real Estate Association. The information contained on this site is based in whole or in part on information that is provided by members of The Canadian Real Estate Association, who are responsible for its accuracy. CREA reproduces and distributes this information as a service for its members and assumes no responsibility for its accuracy The listing content on this website is protected by copyright and other laws, and is intended solely for the private, non-commercial use by individuals. Any other reproduction, distribution or use of the content, in whole or in part, is specifically forbidden. The prohibited uses include commercial use, “screen scraping”, “database scraping”, and any other activity intended to collect, store, reorganize or manipulate data on the pages produced by or displayed on this website.

Multiple Listing Service (MLS) trademark® The MLS® mark and associated logos identify professional services rendered by REALTOR® members of CREA to effect the purchase, sale and lease of real estate as part of a cooperative selling system. ©2017 The Canadian Real Estate Association. All rights reserved. The trademarks REALTOR®, REALTORS® and the REALTOR® logo are controlled by CREA and identify real estate professionals who are members of CREA.

Login

Check your favorites list! You’ve seen them, you’ve saved them. Log into your account to view your favourite listings.