Login   Sign Up
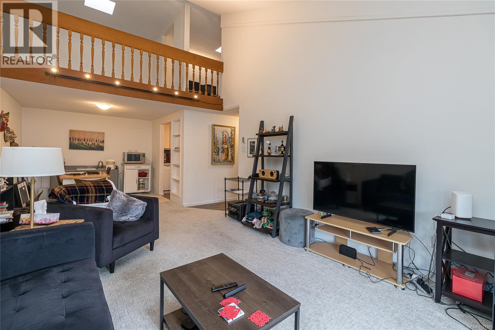
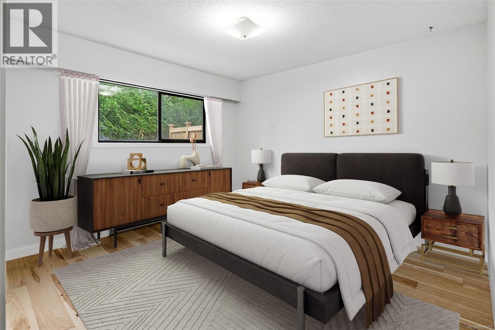
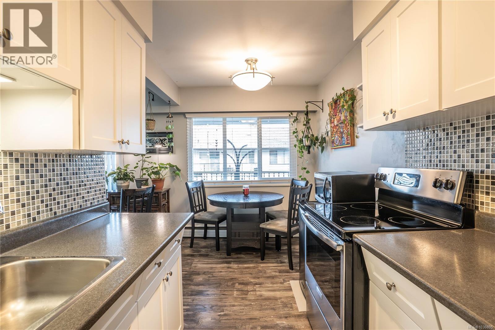
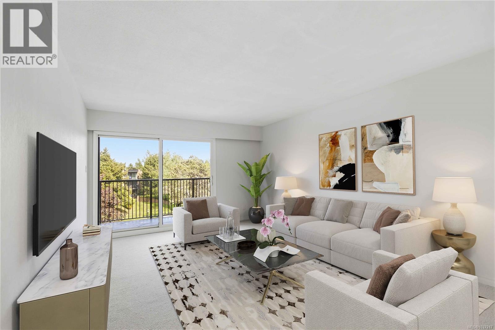
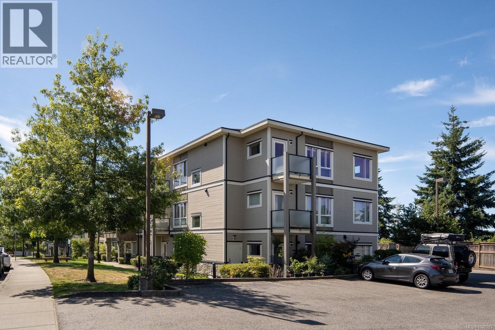
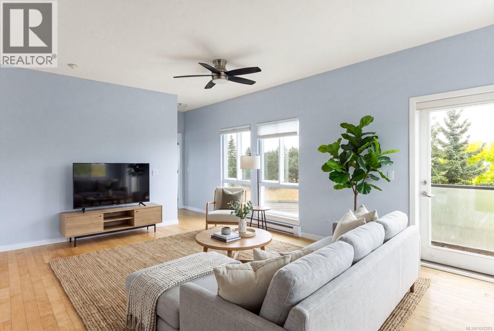
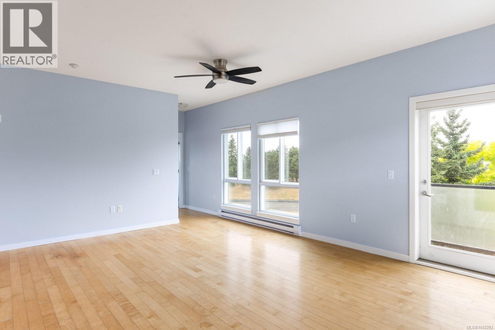
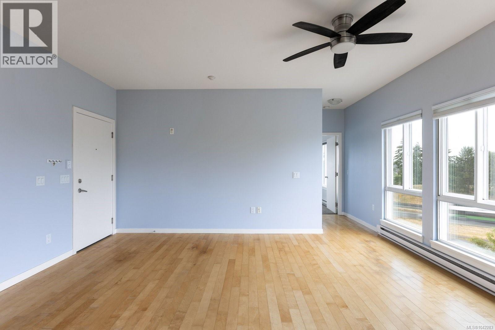
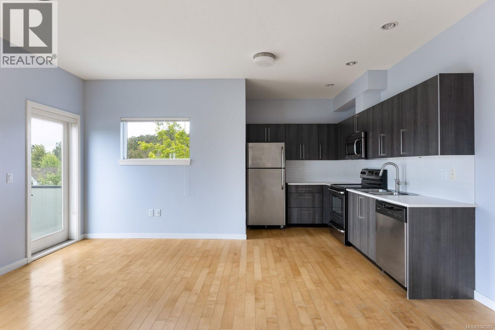
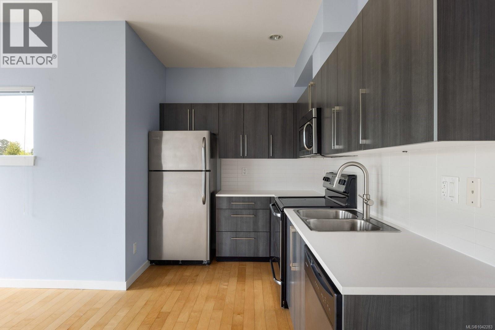
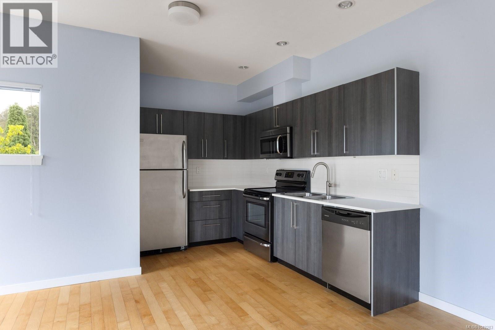
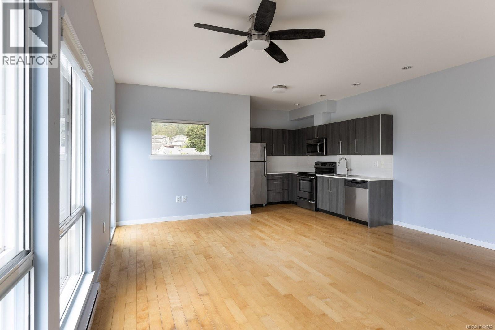
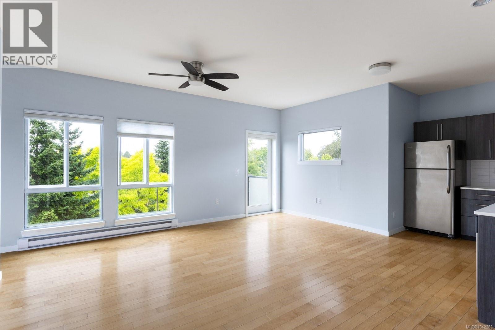
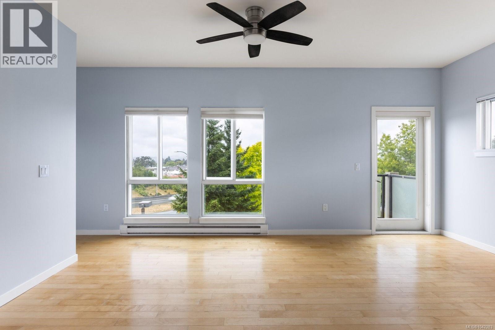
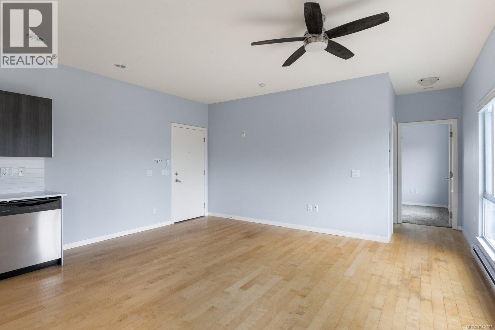
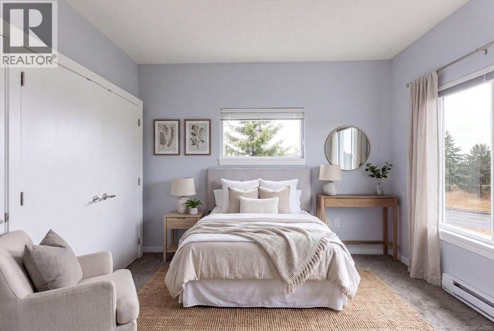
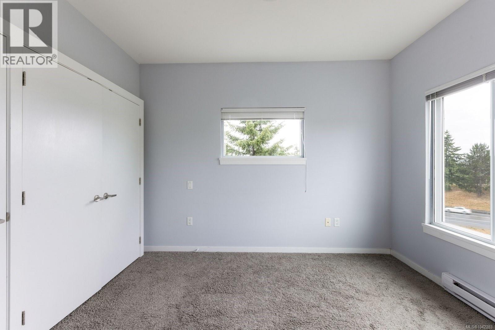
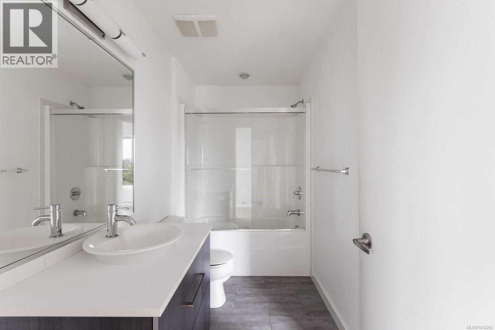
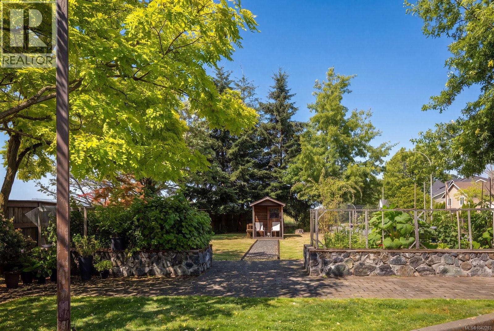
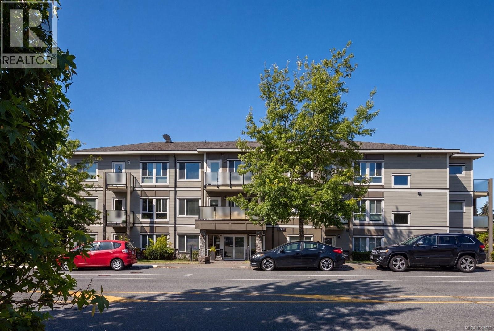
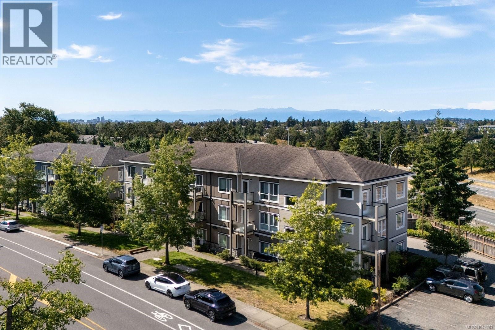
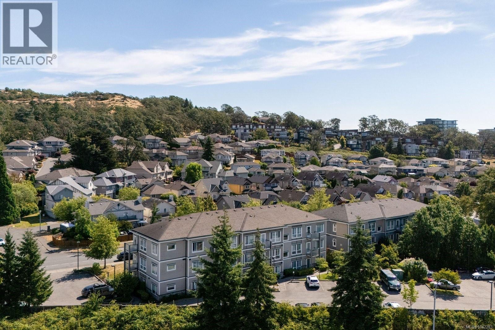
Here's your opportunity to own an affordable top floor condo in one of Saanich's most convenient locations. Offering 562 sq.ft. of thoughtfully designed living space, this 1 bedroom, 1 bathroom home combines comfort, practicality and everyday convenience. The open living and dining area feels bright and welcoming, with direct access to a private balcony that extends your living space outdoors. Whether you're enjoying a quiet morning coffee or hosting friends, the layout is both functional and inviting. The kitchen provides generous cabinet storage, full sized appliances and an efficient design that keeps everything within easy reach. The spacious bedroom offers plenty of room for larger furniture while large windows allow natural light to fill the space. A 4 piece bathroom and in suite laundry add to the home's everyday practicality. Located near Christmas Hill, you'll appreciate quick access to Uptown Shopping Centre, Downtown Victoria, parks, walking trails, restaurants, grocery stores and major transit routes, making it easy to get wherever you need to go. As well, both the University of Victoria and Camosun College can easily be accessed by bus or car, making this condo an excellent option for students or investors seeking a well-connected location. The building welcomes rentals, pets and children, providing excellent flexibility whether you're purchasing your first home, adding an investment property or looking to downsize without compromising on location. Move in and start enjoying everything this central Saanich neighbourhood has to offer. (id:24212)

Full Address:
304 4052 Douglas Street, Saanich, British Columbia
Price:
$ 429,000
MLS Number:
1042283
List Date:
July 8th, 2026
Neighbourhood:
High Quadra
Lot Size:
562 ac
Year Built:
2012
Taxes:
$ 2,190
Ownership Type:
Condo/Strata
Stata Fees:
$ 381

Property Specifications

Bedrooms:
1
Bathrooms:
1
Appliances:
Washer, Refrigerator, Range – Electric, Dishwasher, Dryer
Air Conditioning:
None
Heating:
Baseboard heaters, Electric

Interior Features

Zoning:
Residential
Garage:
Open
Garage Spaces:
1

Building Features

Finished Area:
562 sq.ft.
Rooms:
Main level
Living room/Dining room
9 x 17 feet
Balcony
5 x 6 feet
Bedroom
12 x 9 feet
Kitchen
7 x 11 feet
Entrance
7 x 11 feet

Floors

Lot Size:
562 ac
Lot Features:
Central location, Other

Land

Neighbourhood Features

Amenities Nearby:
Family Oriented, Pets Allowed

Ratings

Commercial Info

Location

Mortgage Calculator

powered by Ratehub.ca

Neighbourhood Details

Agent: Paul MacrisBrokerage: The Agency

The trademarks MLS®, Multiple Listing Service® and the associated logos are owned by The Canadian Real Estate Association (CREA) and identify the quality of services provided by real estate professionals who are members of CREA” MLS®, REALTOR®, and the associated logos are trademarks of The Canadian Real Estate Association. This website is operated by a brokerage or salesperson who is a member of The Canadian Real Estate Association. The information contained on this site is based in whole or in part on information that is provided by members of The Canadian Real Estate Association, who are responsible for its accuracy. CREA reproduces and distributes this information as a service for its members and assumes no responsibility for its accuracy The listing content on this website is protected by copyright and other laws, and is intended solely for the private, non-commercial use by individuals. Any other reproduction, distribution or use of the content, in whole or in part, is specifically forbidden. The prohibited uses include commercial use, “screen scraping”, “database scraping”, and any other activity intended to collect, store, reorganize or manipulate data on the pages produced by or displayed on this website.

Multiple Listing Service (MLS) trademark® The MLS® mark and associated logos identify professional services rendered by REALTOR® members of CREA to effect the purchase, sale and lease of real estate as part of a cooperative selling system. ©2017 The Canadian Real Estate Association. All rights reserved. The trademarks REALTOR®, REALTORS® and the REALTOR® logo are controlled by CREA and identify real estate professionals who are members of CREA.

Login

Check your favorites list! You’ve seen them, you’ve saved them. Log into your account to view your favourite listings.