Login   Sign Up

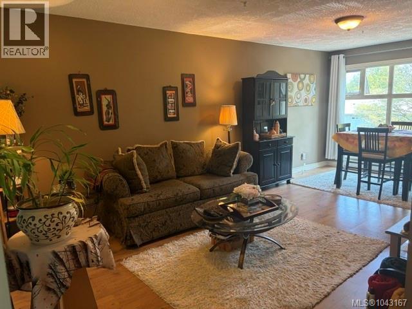
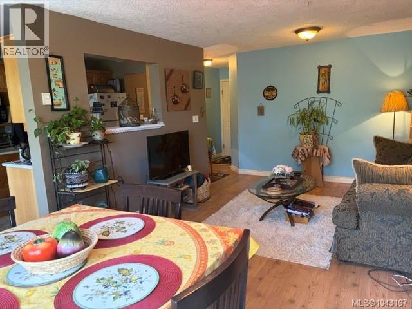
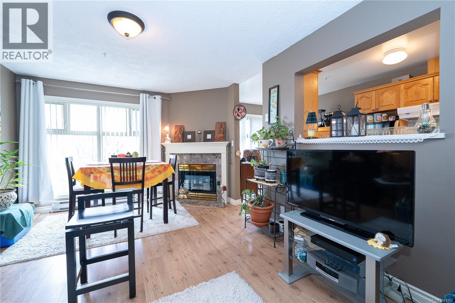
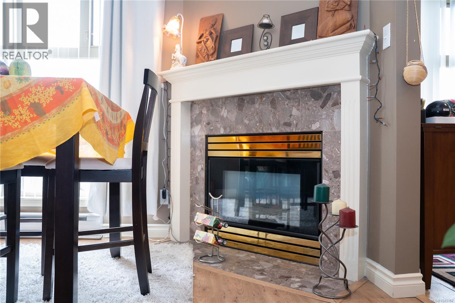
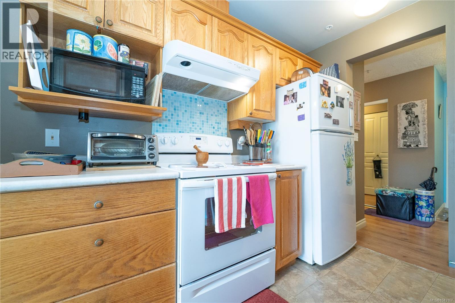
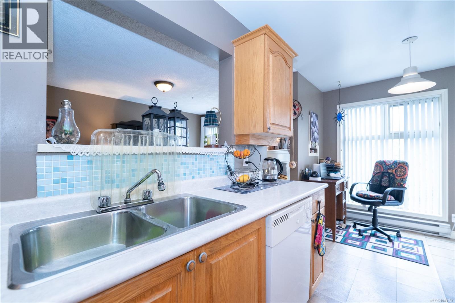
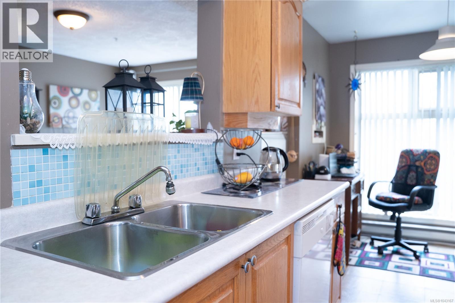
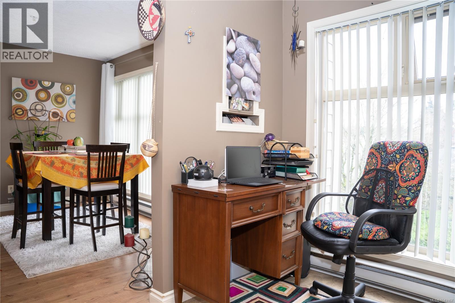
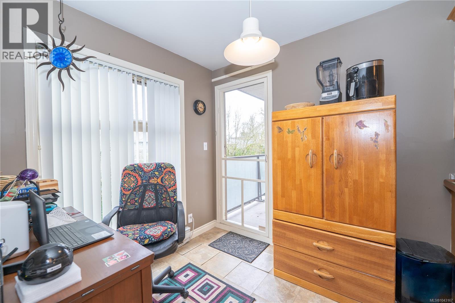
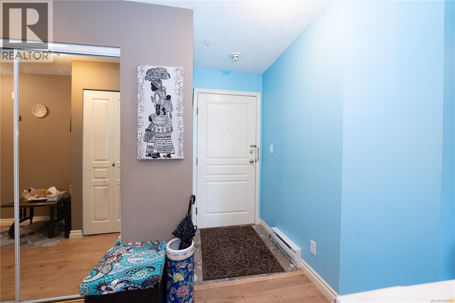
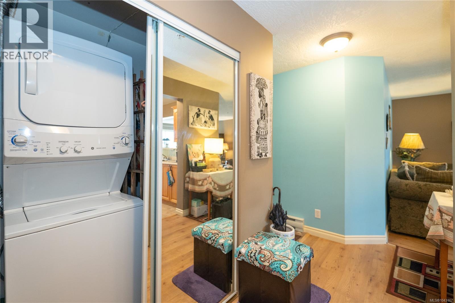
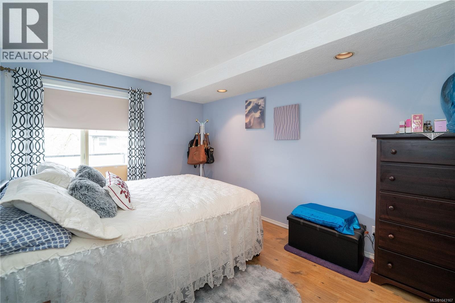
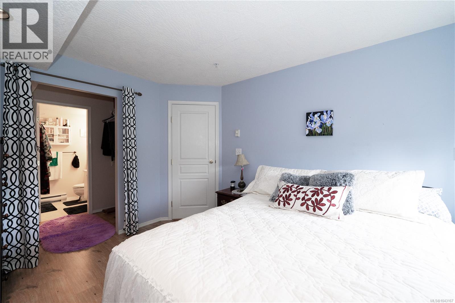
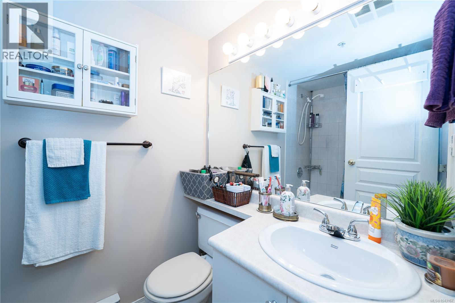
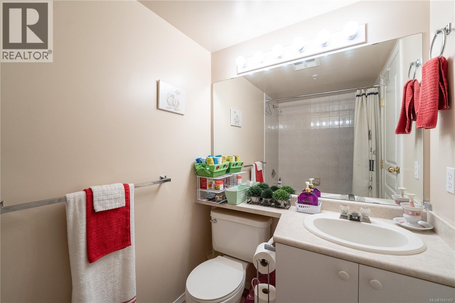
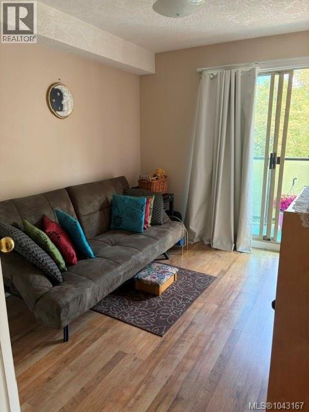
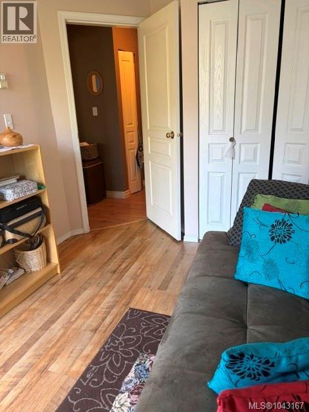
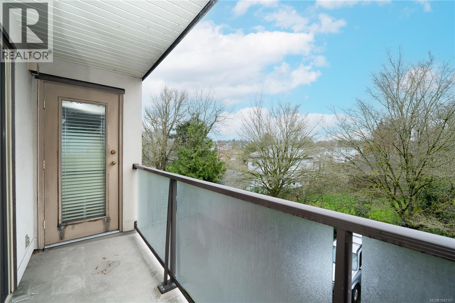
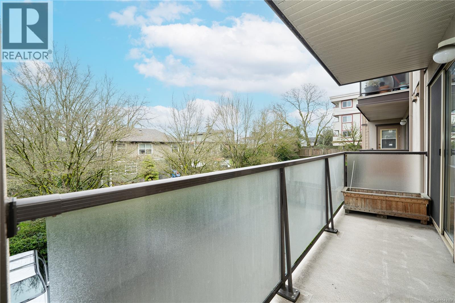
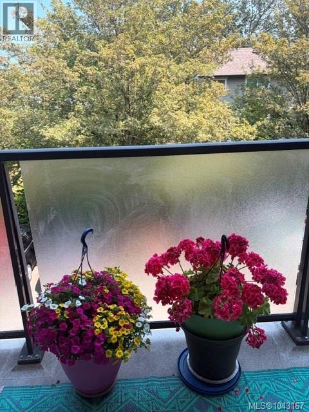
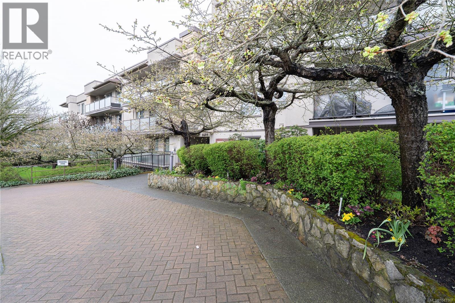
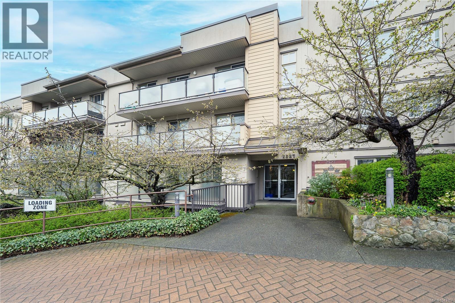
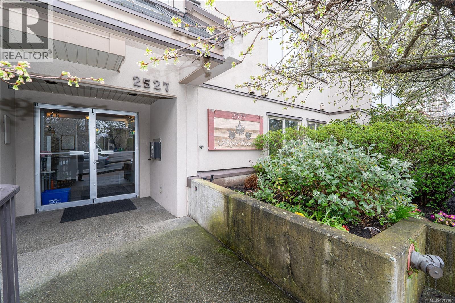
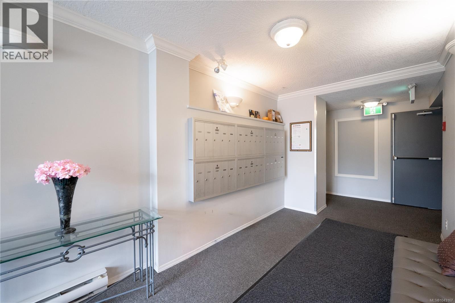
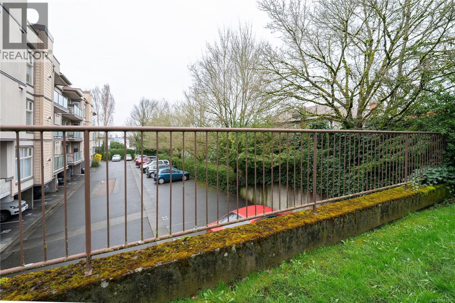
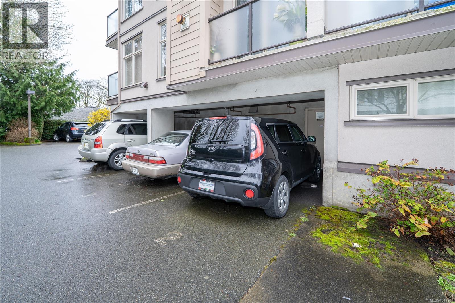
Don't miss this fantastic 968sq ft 2br/2bth suite in prime Quadra Village location. Great floorplan offering 2 FULL baths & is on the quiet side of the bldg w/ tranquil treetop views. The highly functional floorplan offers a spacious LR/Dr and has a gas fireplace (gas incl in strata fee) kitchen w/ Lg pass thru to the living area provides an open concept feel. The kitchen also offers a convenient flex space that can be an eating nook or work area. Perfect for those who work from home! Kitchen offers plenty of storage and counter space. The cabinets are excellent quality & are worth painting if wanting to modernize. The extra large balcony is the perfect place to enjoy a peaceful coffee or bbq your favourite meals w/ rare access from both bedrooms & kitchen(a feature most condos do not offer). Primary bedroom has room for a proper bedroom set + Lg walk thru closet & 4pc ensuite. The 2nd Br is equally spacious w/easy access to the addt'l 4pc bth + in-suite laundry. This friendly bldg has all needed amenities of at your doorstep. Leave the car parked and WALK to funky cafes, restaurants, grocery shopping, liquor store, pharmacy + recreation at Crystal Pool, Victoria Curling Club and Save On Foods Centre plus enjoy direct transit routes to UVic/Camosun or walk dwntn. Rental & pet friendly with no size restrictions! 1 pkg space included. Suites don't come up for sale in this building often so don't miss the opportunity to live in this vibrant and amazingly convenient location in the heart of everything! Put on your walking shoes and get ready to live the lifestyle you've been wanting! (id:24212)

Full Address:
307 2527 Quadra Street, Victoria, British Columbia
Price:
$ 509,000
MLS Number:
1043167
List Date:
July 14th, 2026
Neighbourhood:
Hillside
Lot Size:
989 ac
Year Built:
1993
Taxes:
$ 2,662
Ownership Type:
Condo/Strata
Stata Fees:
$ 500

Property Specifications

Bedrooms:
2
Bathrooms:
2
Appliances:
Washer, Refrigerator, Dishwasher, Dryer, Microwave
Air Conditioning:
None
Heating:
Baseboard heaters, Electric
Fireplaces:
1

Interior Features

Zoning:
Residential
Garage Spaces:
1

Building Features

Finished Area:
968 sq.ft.
Rooms:

Floors

Lot Size:
989 ac
Lot Features:
Central location, Other

Land

Neighbourhood Features

Amenities Nearby:
Family Oriented, Pets Allowed With Restrictions

Ratings

Commercial Info

Location

Mortgage Calculator

powered by Ratehub.ca

Neighbourhood Details

Agent: Sharon HoffmanBrokerage: eXp Realty Phone: 250-857-5145

The trademarks MLS®, Multiple Listing Service® and the associated logos are owned by The Canadian Real Estate Association (CREA) and identify the quality of services provided by real estate professionals who are members of CREA” MLS®, REALTOR®, and the associated logos are trademarks of The Canadian Real Estate Association. This website is operated by a brokerage or salesperson who is a member of The Canadian Real Estate Association. The information contained on this site is based in whole or in part on information that is provided by members of The Canadian Real Estate Association, who are responsible for its accuracy. CREA reproduces and distributes this information as a service for its members and assumes no responsibility for its accuracy The listing content on this website is protected by copyright and other laws, and is intended solely for the private, non-commercial use by individuals. Any other reproduction, distribution or use of the content, in whole or in part, is specifically forbidden. The prohibited uses include commercial use, “screen scraping”, “database scraping”, and any other activity intended to collect, store, reorganize or manipulate data on the pages produced by or displayed on this website.

Multiple Listing Service (MLS) trademark® The MLS® mark and associated logos identify professional services rendered by REALTOR® members of CREA to effect the purchase, sale and lease of real estate as part of a cooperative selling system. ©2017 The Canadian Real Estate Association. All rights reserved. The trademarks REALTOR®, REALTORS® and the REALTOR® logo are controlled by CREA and identify real estate professionals who are members of CREA.

Login

Check your favorites list! You’ve seen them, you’ve saved them. Log into your account to view your favourite listings.