Login   Sign Up
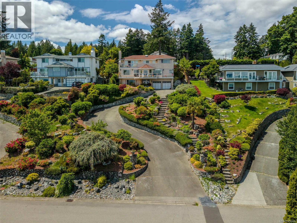
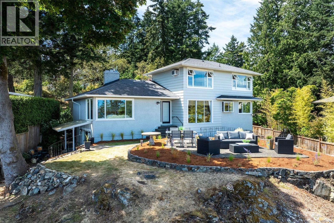
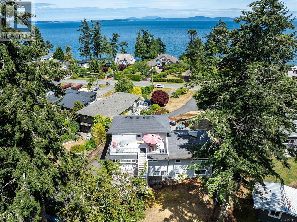
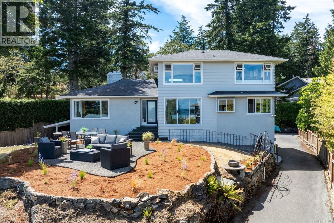
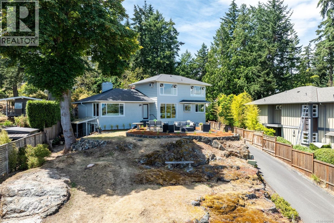
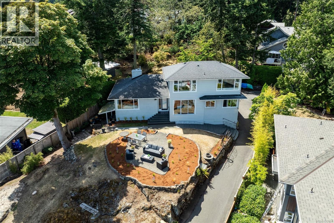
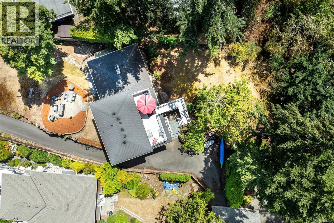
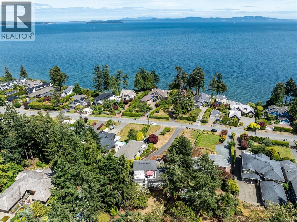
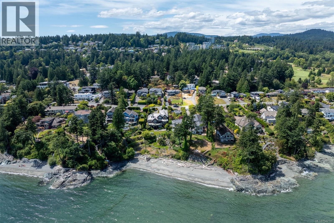
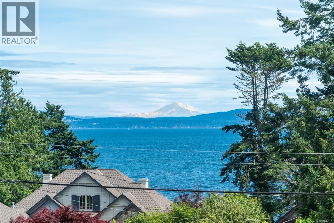
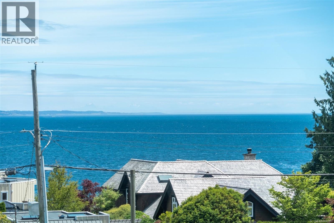
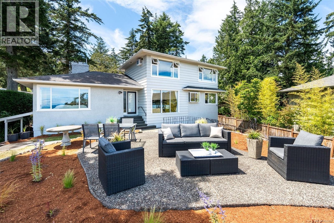
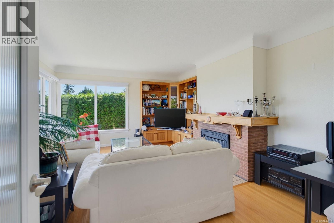
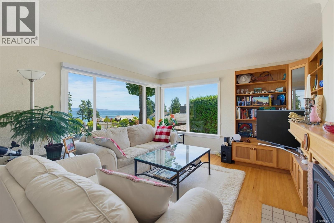
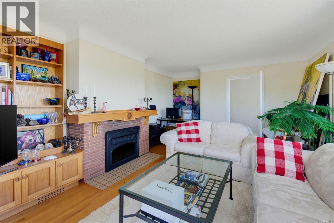
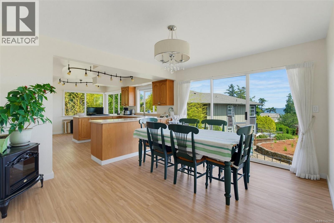
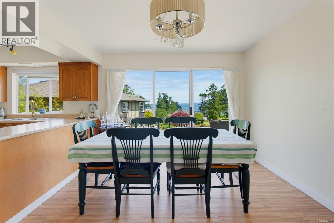
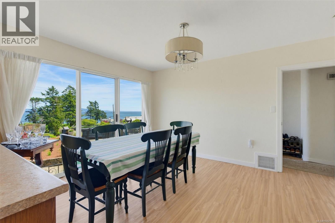
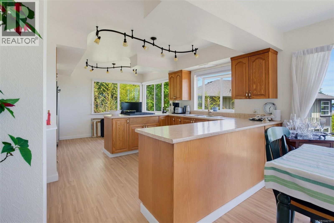
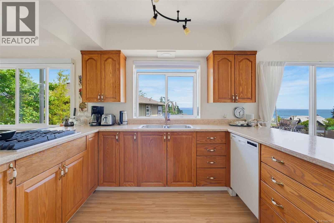
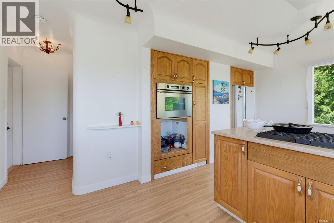
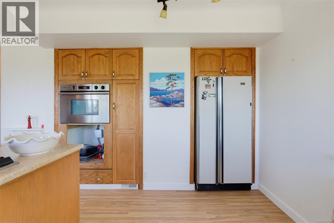
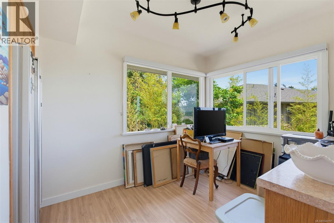
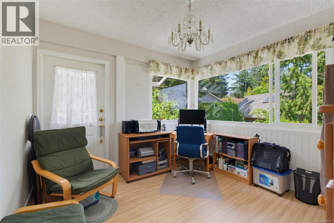
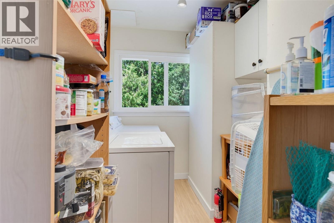
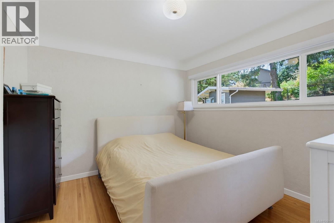
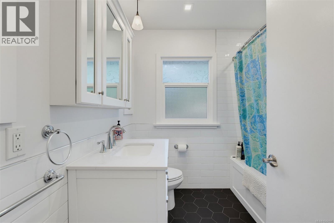
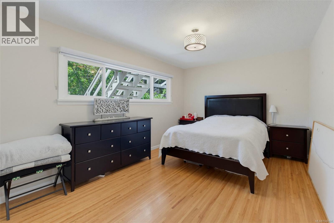
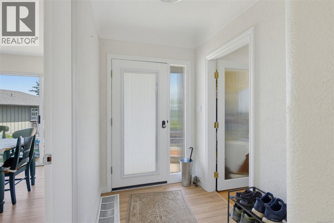
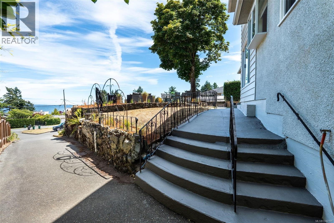
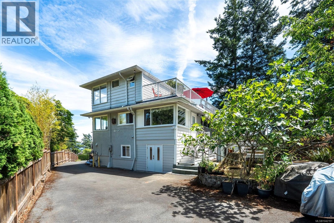
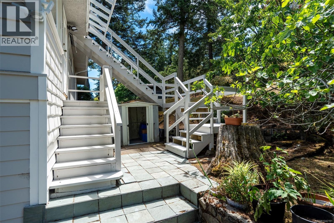
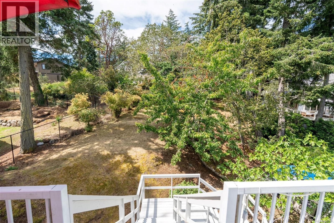
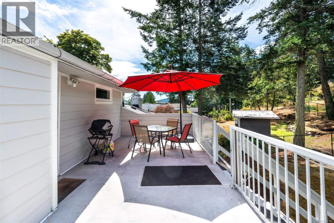
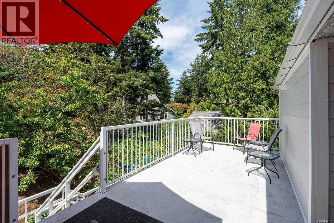
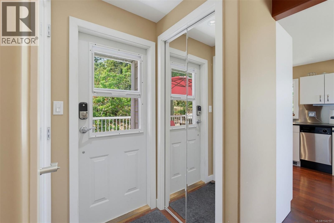
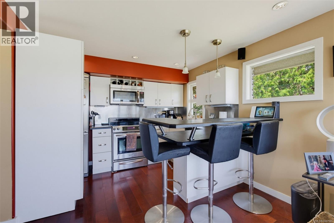
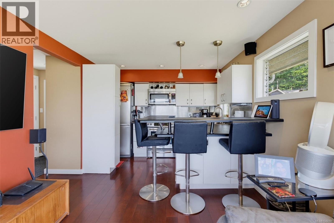
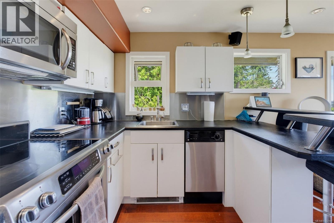
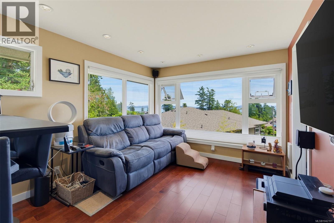
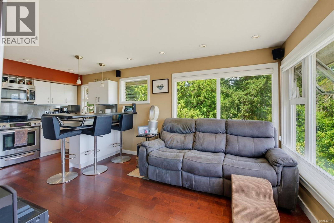
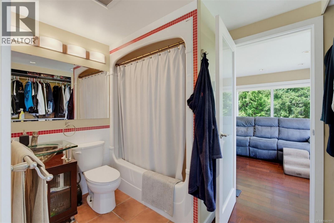
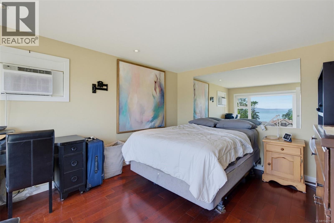
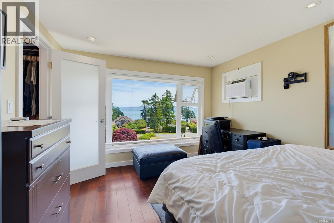
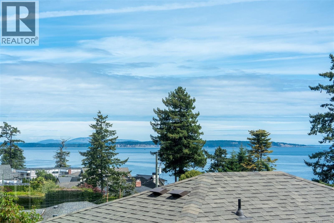
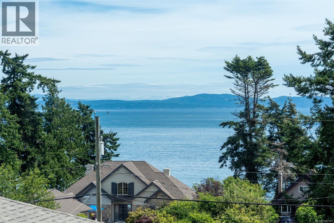
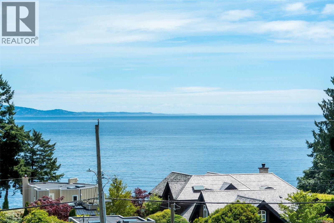
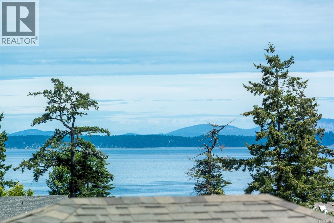
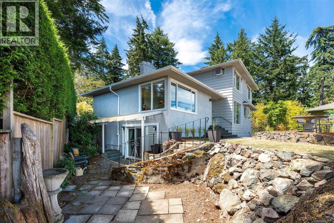
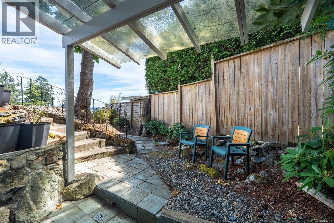
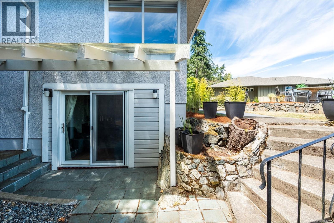
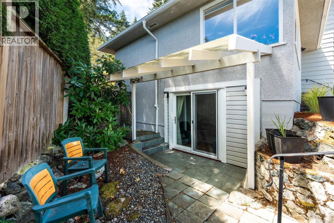
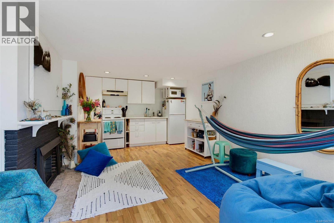
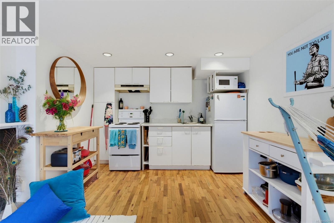
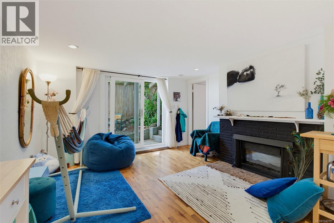
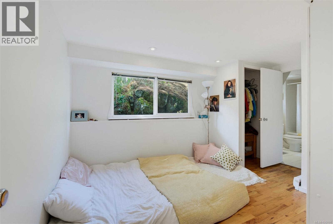
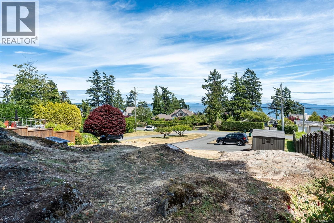
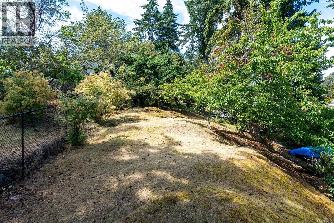
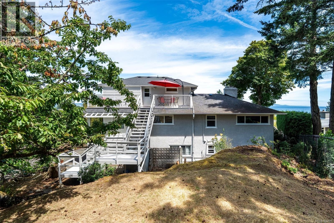
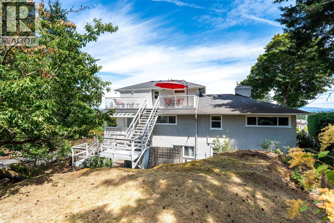
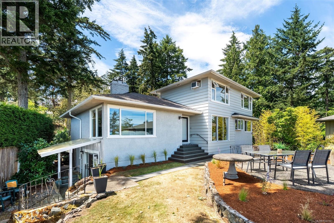
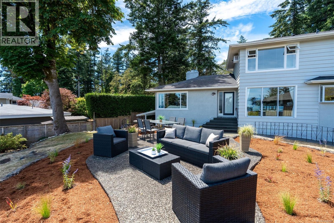
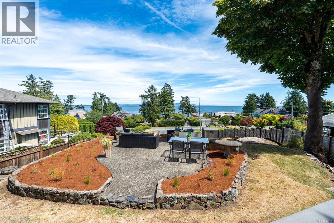
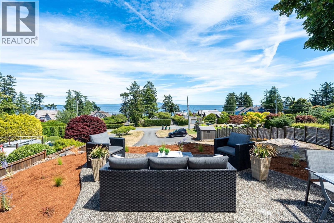
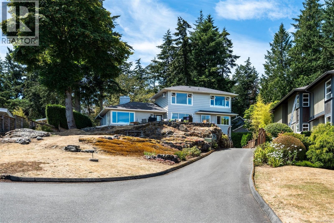
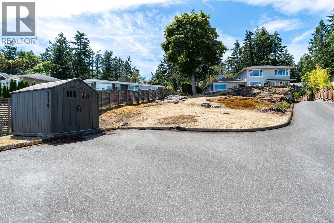
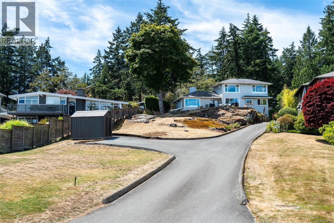
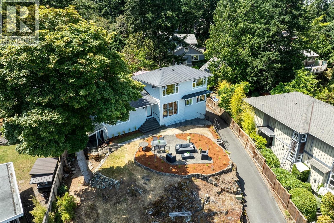
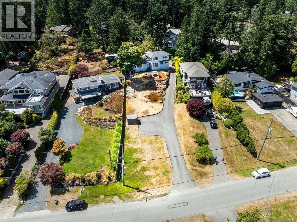
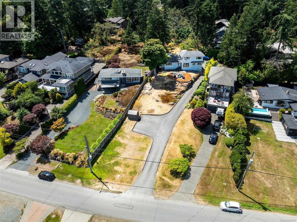
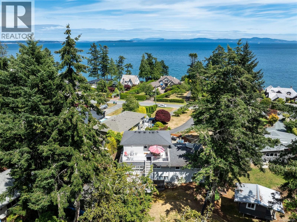
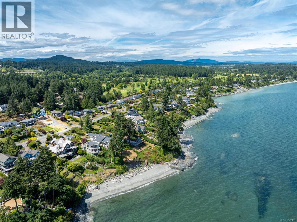
A Rare Elevated Setting on Parker Avenue On the west side of Parker Avenue — one of Saanich's most prestigious waterfront streets — it's the topography here that makes this lot truly rare, allowing for sweeping, panoramic views of Cordova Bay and Mt. Baker that few properties on the street can claim. This sun-filled, circa-1950s home sits on a 16,211 sq. ft. lot and takes full advantage of its elevated position. The main level features 3 bedrooms, a spacious living room anchored by a fireplace, and a large eat-in kitchen with an eating area. Upstairs, a beautifully finished suite enjoys spectacular views from every single room — genuinely one of the most impressive vantage points in the neighbourhood, filled with natural light throughout the day. A self-contained 1-bedroom suite on the lower level adds a strong, reliable income stream, making this as smart an investment as it is a place to call home. The west-facing backyard is a private natural oasis, with rock outcroppings, patios for entertaining, and mature gardens filled with an array of perennials that have flourished for decades under careful stewardship. Whether you choose to move in and enjoy the home as-is, renovate it to suit your taste, or design new construction to fully capture this rare, elevated setting, the bones are here, and the lot itself is truly exceptional. The location is simply unbeatable. You're just a 2-minute walk to Fenn Beach access, and moments from Parker Park, one of Greater Victoria's most popular parks and beaches, complete with a playground, tennis courts, and easy shoreline access. Matticks Farm, Cordova Bay Beach, and the scenic Lochside Trail are all within comfortable walking distance too, putting shops, cafes, and miles of trail right at your doorstep. This is a true once-in-a-generation opportunity to own one of the best views on one of Victoria's most sought-after waterfront streets. (id:24212)

Full Address:
5270 Parker Avenue, Saanich, British Columbia
Price:
$ 1,895,000
MLS Number:
1042191
List Date:
July 14th, 2026
Neighbourhood:
Cordova Bay
Lot Size:
16211 ac
Year Built:
1950
Taxes:
$ 8,170
Ownership Type:
Freehold

Property Specifications

Bedrooms:
5
Bathrooms:
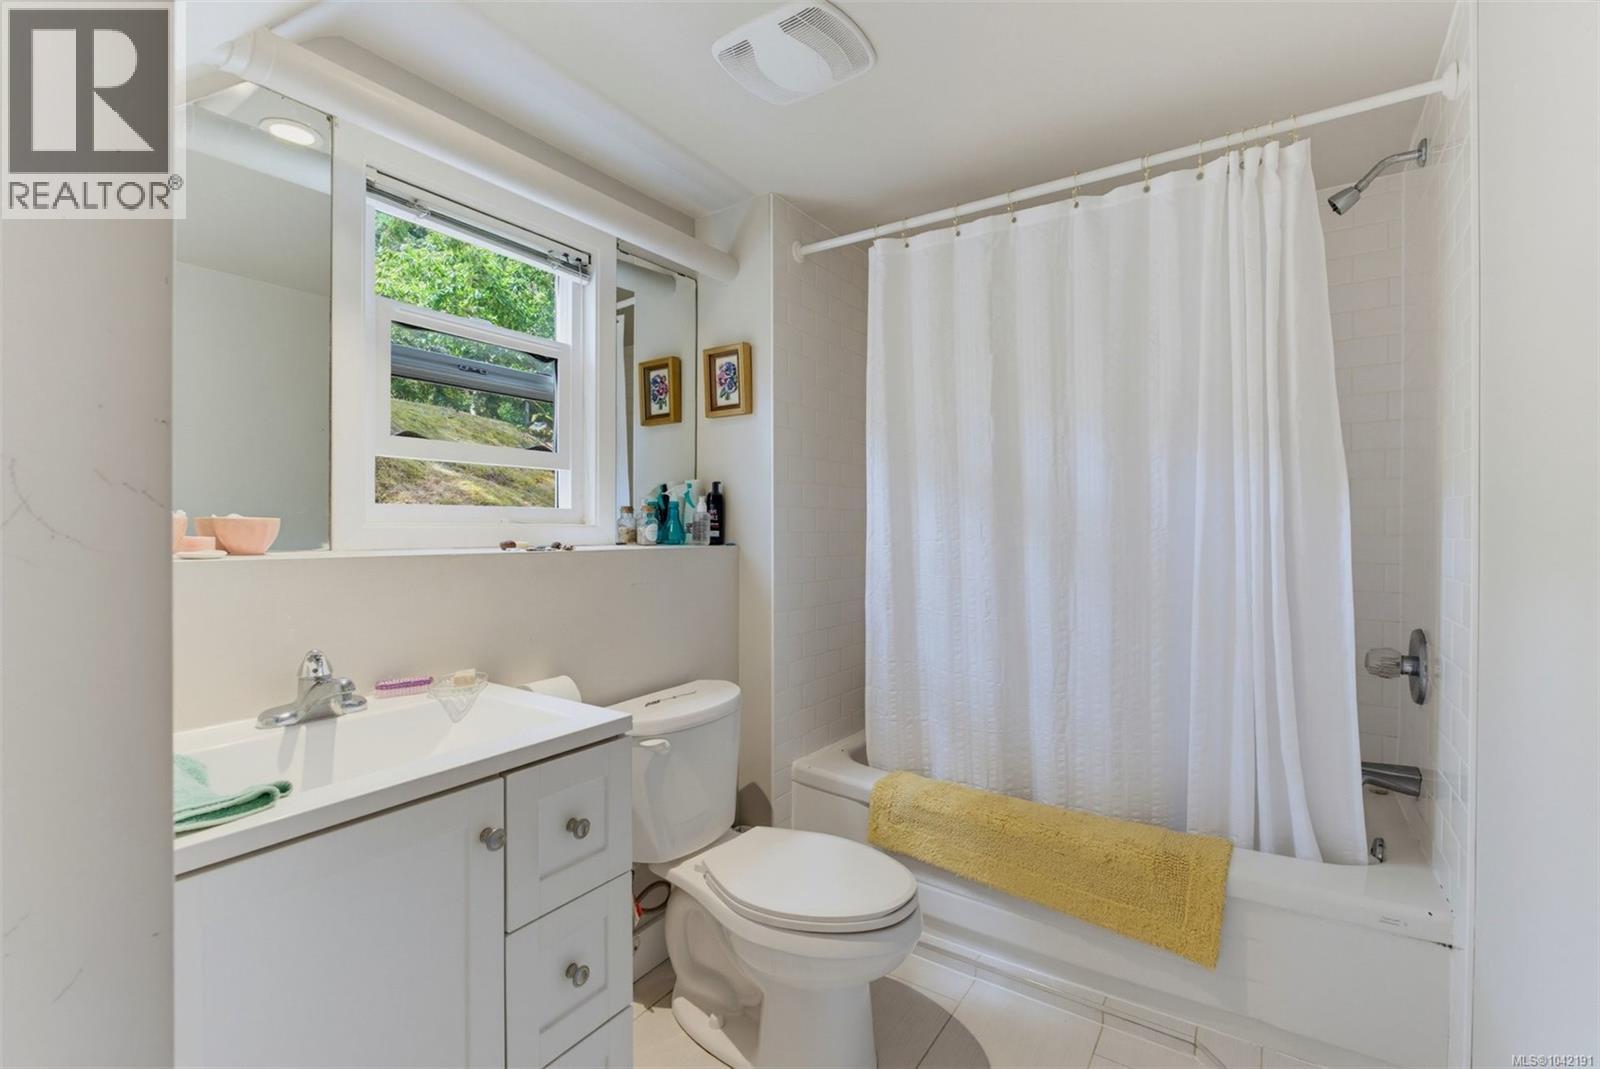
3
Appliances:
Washer, Refrigerator, Range – Gas, Range – Electric, Dishwasher, Dryer, Microwave, Oven – Built-In
Air Conditioning:
Air Conditioned
Heating:
Baseboard heaters, Forced air, Electric, Natural gas
Fireplaces:
2

Interior Features

Zoning:
Residential
Garage:
Stall
Garage Spaces:
6

Building Features

Finished Area:
3012 sq.ft.
Rooms:
Main level
Patio
16 x 22 feet
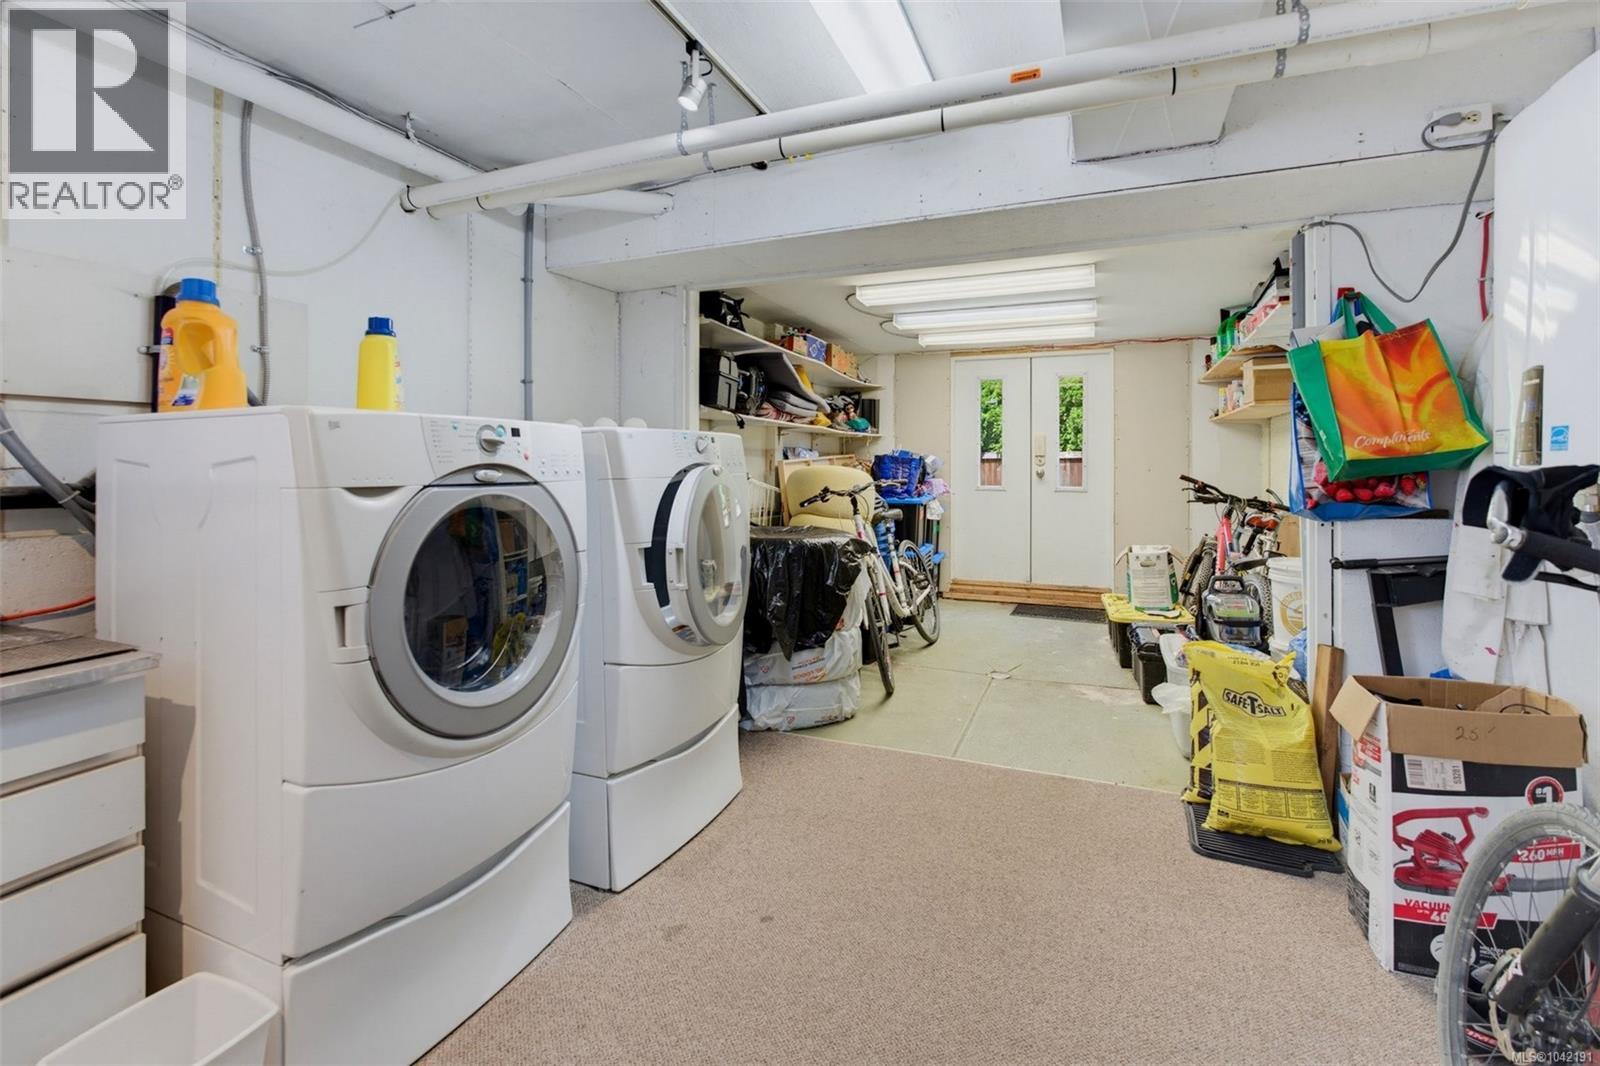
Laundry room
6 x 13 feet
Office
11 x 11 feet
Eating area
7 x 10 feet
Lower level
Patio
5 x 9 feet
Other
7 x 8 feet
Living room
11 x 13 feet
Storage
10 x 10 feet
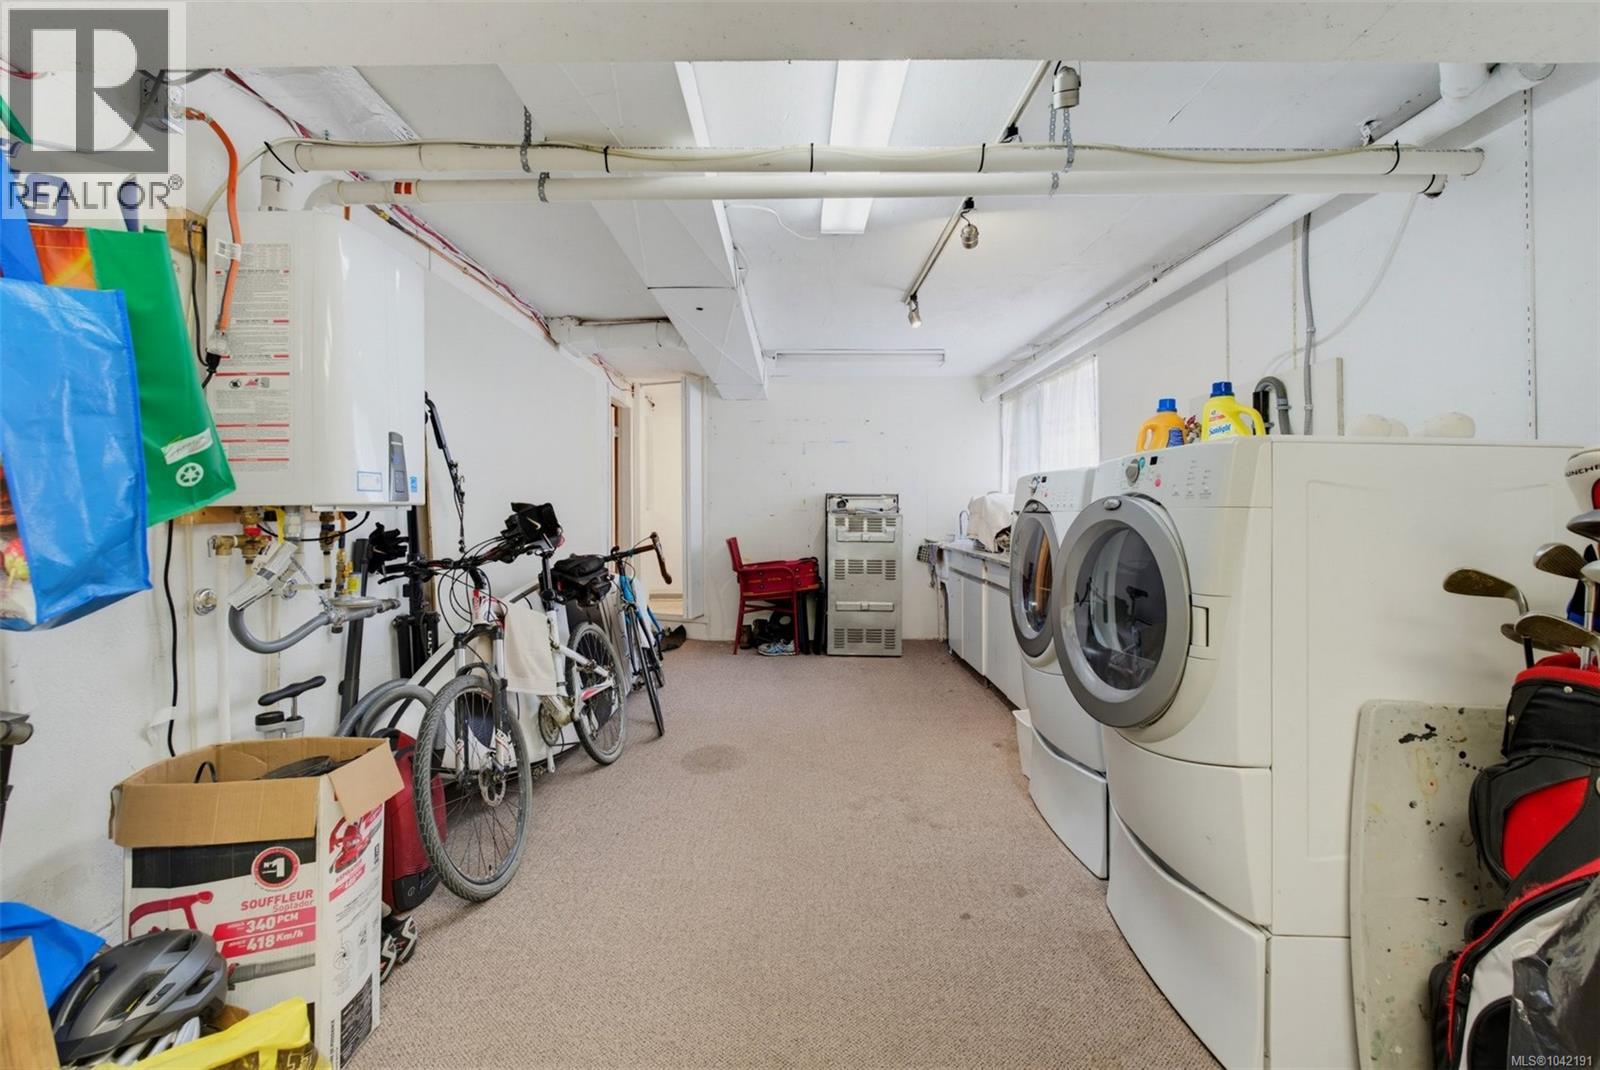
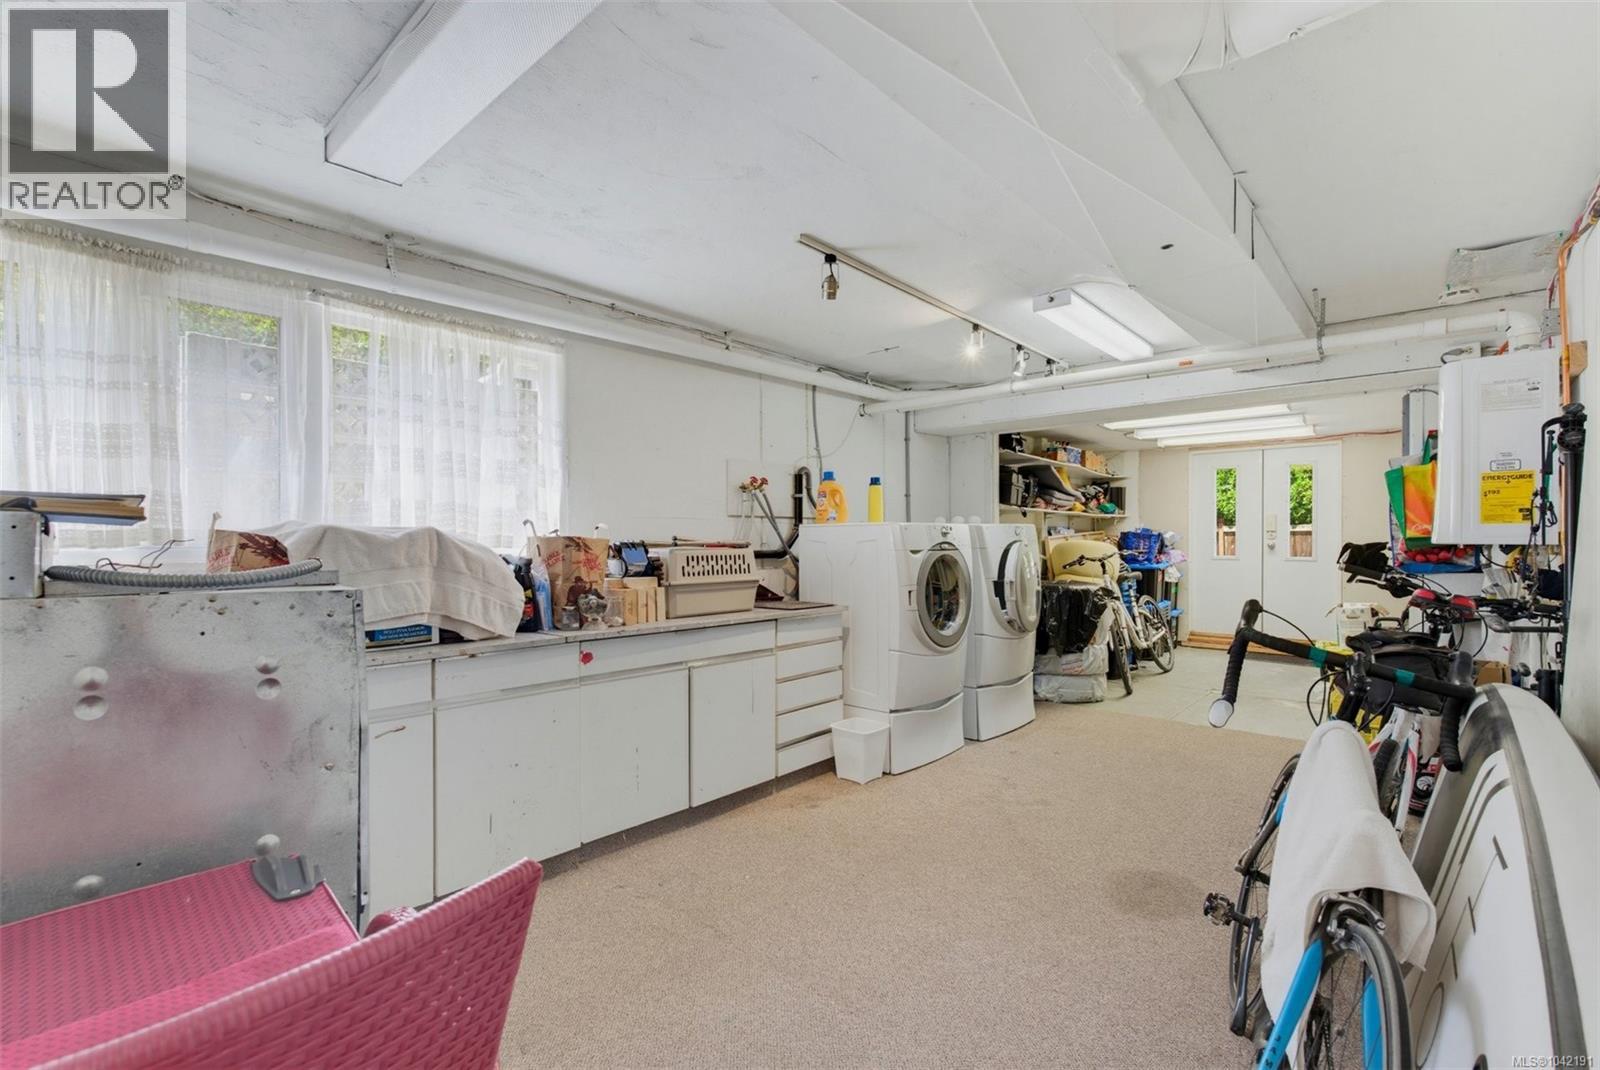
Laundry room
10 x 18 feet
Main level
Bedroom
11 x 11 feet
Second level
Bedroom
11 x 14 feet
Main level
Primary Bedroom
11 x 15 feet
Lower level
Bedroom
10 x 13 feet
Second level
Kitchen
9 x 10 feet
Main level
Kitchen
10 x 11 feet
Lower level
Kitchen
6 x 10 feet
Main level
Dining room
11 x 14 feet
Second level
Living room
10 x 10 feet
Main level
Living room
13 x 19 feet
Lower level
Recreation room
15 x 13 feet
Main level
Entrance
5 x 11 feet
Lower level
Storage
13 x 18 feet

Floors

View:
Mountain view, Ocean view
Lot Size:
16211 ac
Lot Features:
Central location, Private setting, Other

Land

Neighbourhood Features

Ratings

Commercial Info

Location

Mortgage Calculator

powered by Ratehub.ca

Neighbourhood Details

Agent: Tony ZarsadiasBrokerage: Rennie & Associates Realty Ltd. Phone: 250-818-7526

The trademarks MLS®, Multiple Listing Service® and the associated logos are owned by The Canadian Real Estate Association (CREA) and identify the quality of services provided by real estate professionals who are members of CREA” MLS®, REALTOR®, and the associated logos are trademarks of The Canadian Real Estate Association. This website is operated by a brokerage or salesperson who is a member of The Canadian Real Estate Association. The information contained on this site is based in whole or in part on information that is provided by members of The Canadian Real Estate Association, who are responsible for its accuracy. CREA reproduces and distributes this information as a service for its members and assumes no responsibility for its accuracy The listing content on this website is protected by copyright and other laws, and is intended solely for the private, non-commercial use by individuals. Any other reproduction, distribution or use of the content, in whole or in part, is specifically forbidden. The prohibited uses include commercial use, “screen scraping”, “database scraping”, and any other activity intended to collect, store, reorganize or manipulate data on the pages produced by or displayed on this website.

Multiple Listing Service (MLS) trademark® The MLS® mark and associated logos identify professional services rendered by REALTOR® members of CREA to effect the purchase, sale and lease of real estate as part of a cooperative selling system. ©2017 The Canadian Real Estate Association. All rights reserved. The trademarks REALTOR®, REALTORS® and the REALTOR® logo are controlled by CREA and identify real estate professionals who are members of CREA.

Login

Check your favorites list! You’ve seen them, you’ve saved them. Log into your account to view your favourite listings.