Login   Sign Up
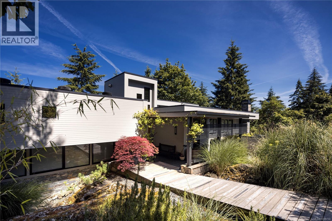
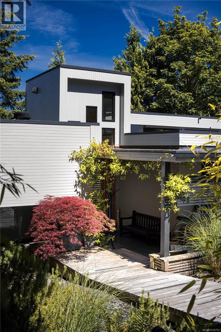
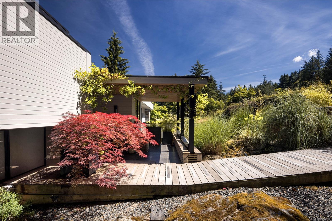
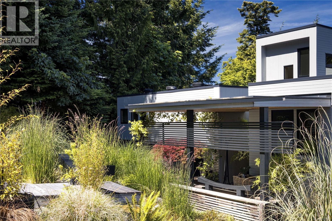
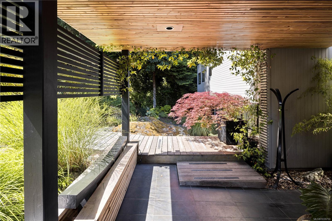
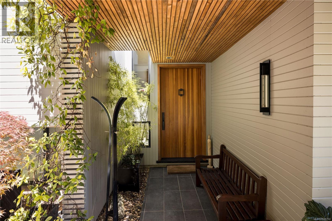
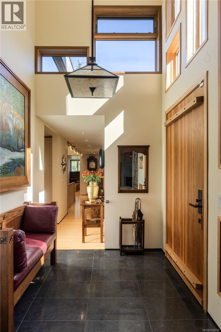
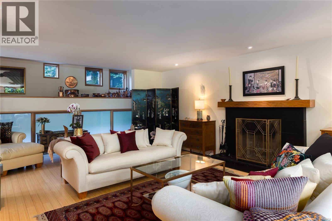
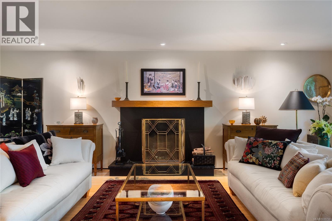
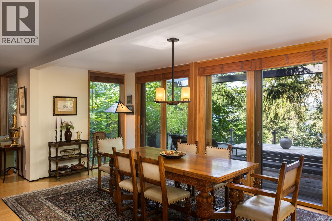
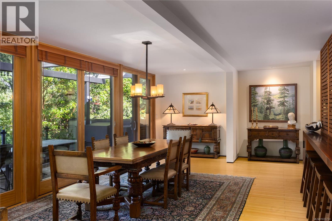
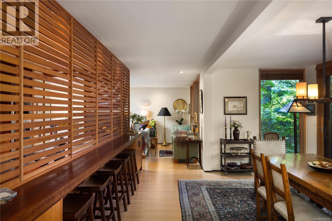
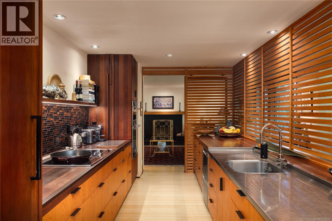
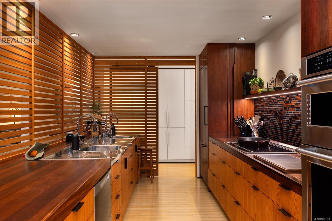
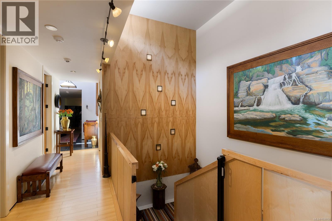
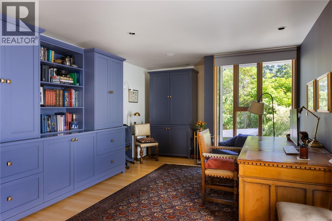
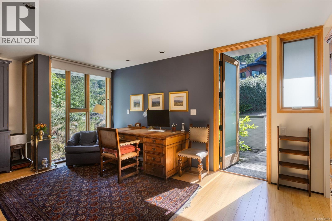
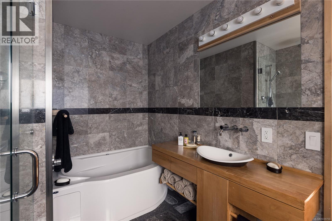
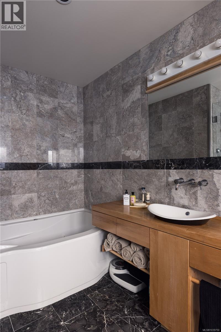
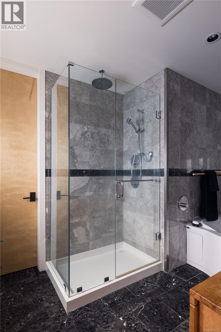
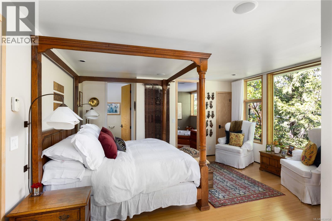
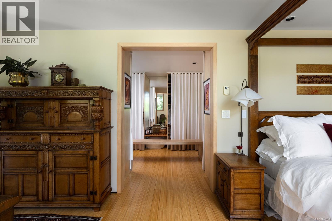
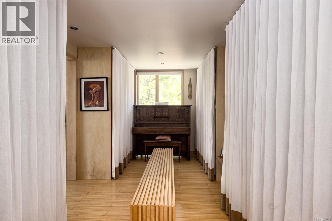
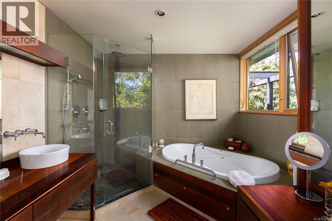
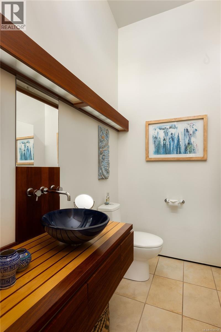
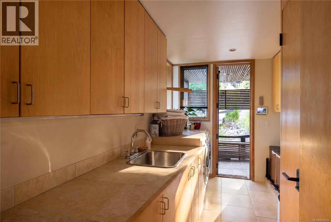
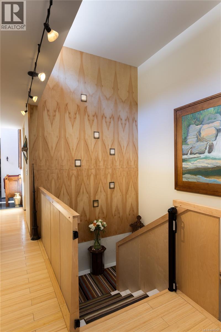
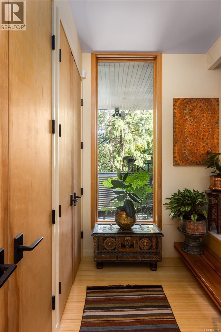
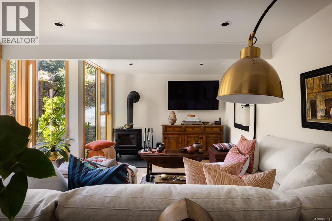
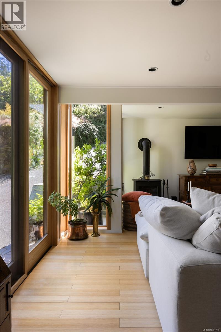
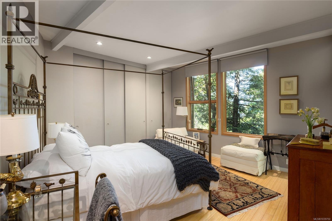
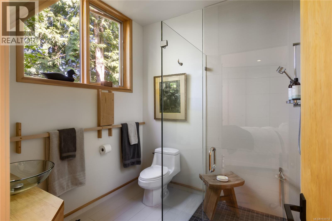
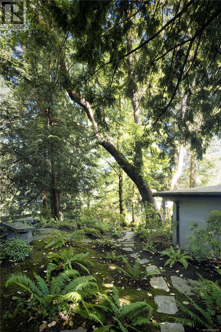
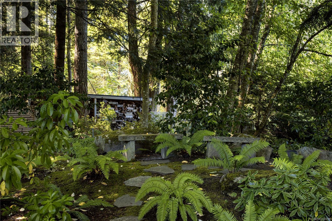
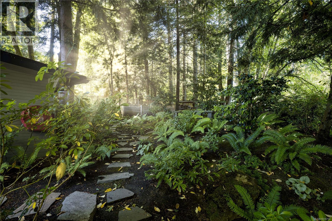
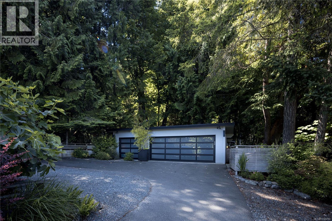
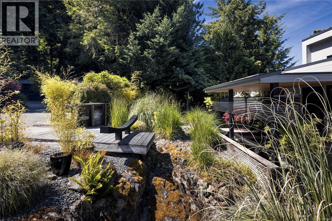
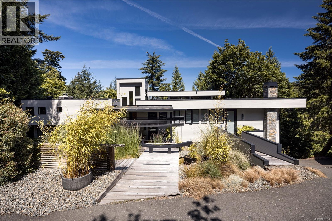
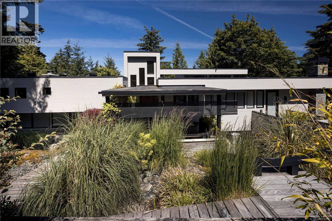
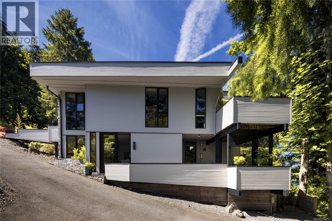
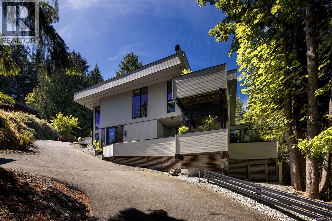
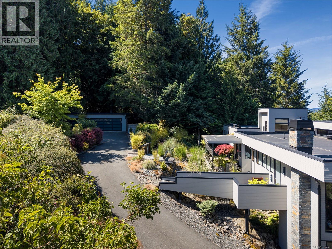
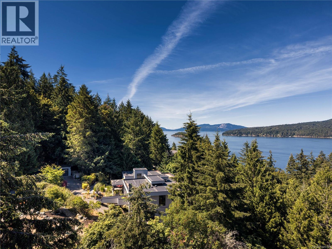
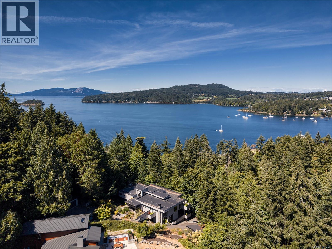
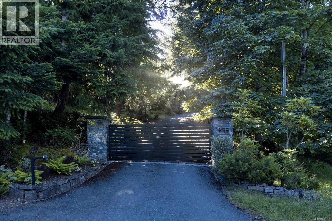
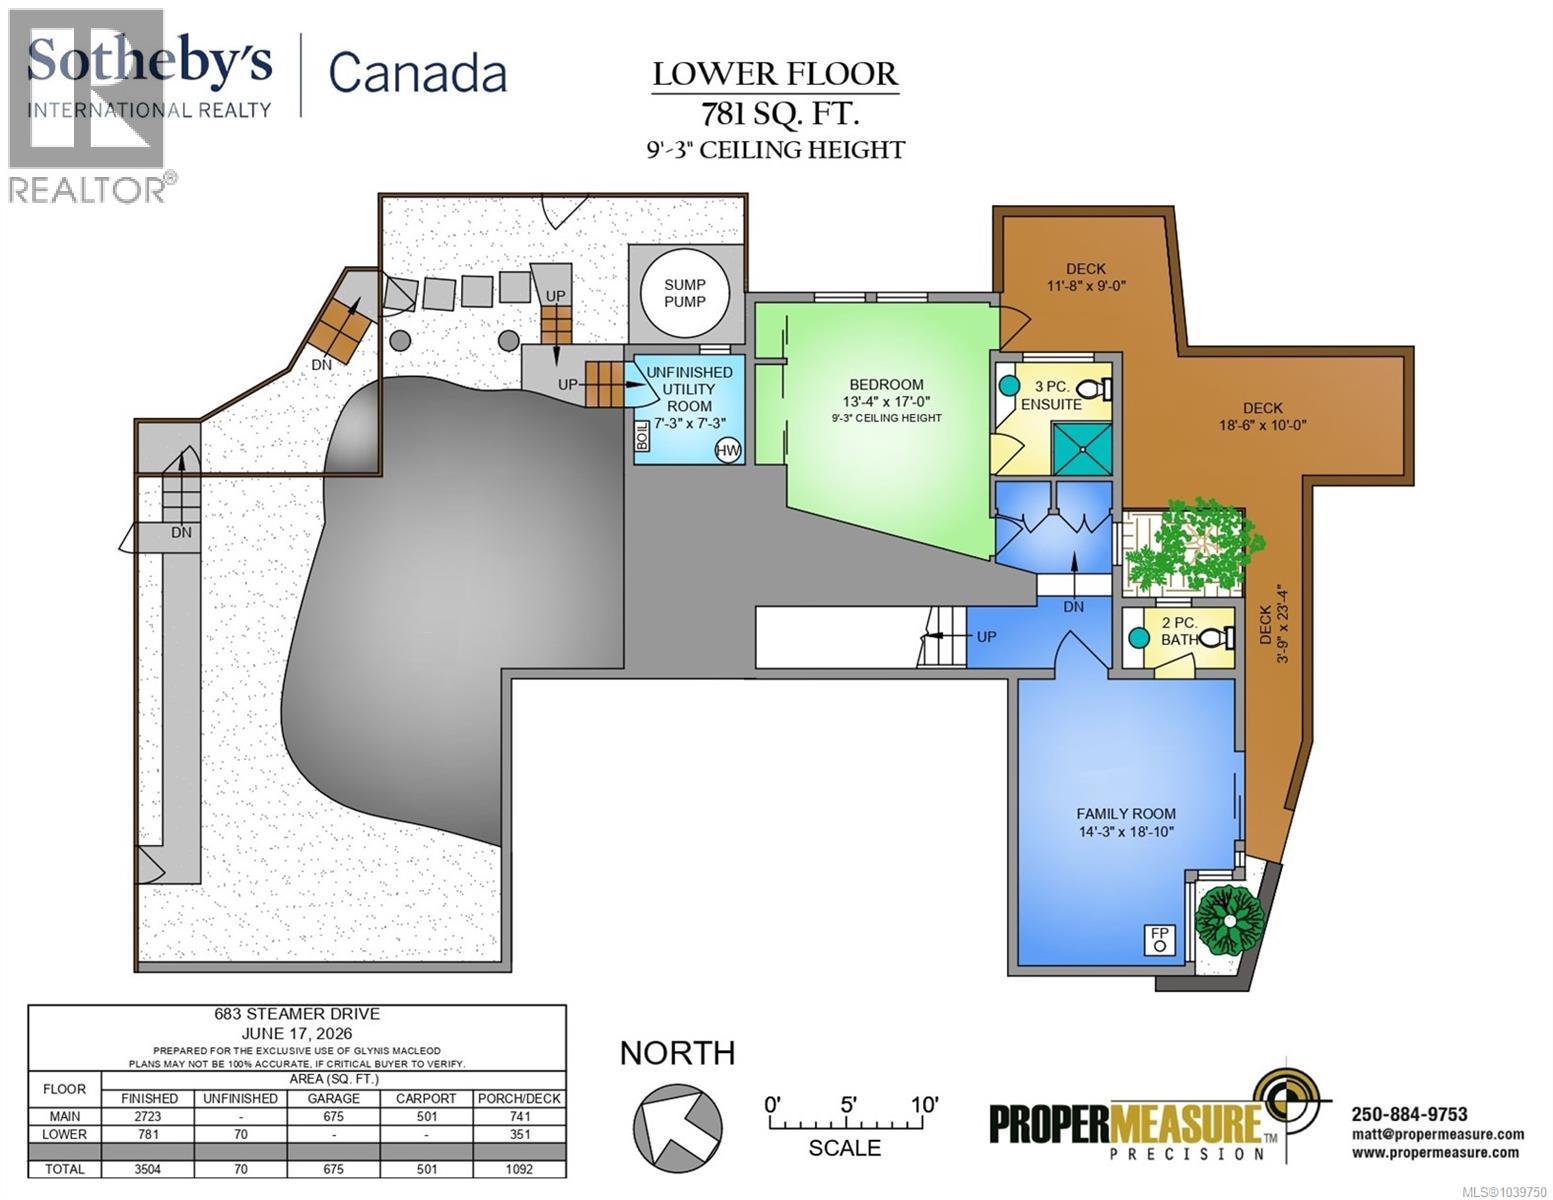
Architectural Sanctuary. Updated and finished with an extraordinary commitment to detail, craftsmanship and authenticity, this remarkable residence is a study in balance, harmony and timeless design. Nestled on a private 1-acre hillside overlooking the waters of Saanich Inlet, the property offers a rare lifestyle opportunity surrounded by nature and tranquility, where community matters. Natural landscaping flows effortlessly toward the updated entrance, while stone masonry and contemporary trellises enhance the home's refined exterior presence. Spanning 3,504 sq. ft., the thoughtfully designed interior blends contemporary comfort with enduring quality. The inviting living room is illuminated from two sides, anchored by a striking wood-burning fireplace that serves as a natural gathering place. Hardwood floors, granite accents, solid wood doors, and premium Pella windows and doors reflect the exceptional standard carried throughout. Heated bamboo, porcelain and marble tile flooring provide year-round comfort. All three bedrooms feature ensuite bathrooms, while a lower level family room with adjoining powder room offers a welcoming, sunny retreat. Complete with a triple garage and double carport, this distinctive property is located just 12 minutes from the Red Barn Market and 30 minutes from Downtown Victoria. An exceptional home where thoughtful design and natural beauty exist in perfect harmony. (id:24212)

Full Address:
683 Steamer Drive, Central Saanich, British Columbia
Price:
$ 2,575,000
MLS Number:
1039750
List Date:
June 25th, 2026
Neighbourhood:
Willis Point
Lot Size:
1 ac
Year Built:
2010
Taxes:
$ 8,401
Ownership Type:
Freehold

Property Specifications

Bedrooms:
3
Bathrooms:
5
Appliances:
Washer, Refrigerator, Dishwasher, Range, Dryer, Microwave, Oven – Built-In
Air Conditioning:
None
Heating:
Heat Pump, Electric, Propane, Other
Fireplaces:
1

Interior Features

Zoning:
Residential
Garage Spaces:
4

Building Features

Finished Area:
3504 sq.ft.
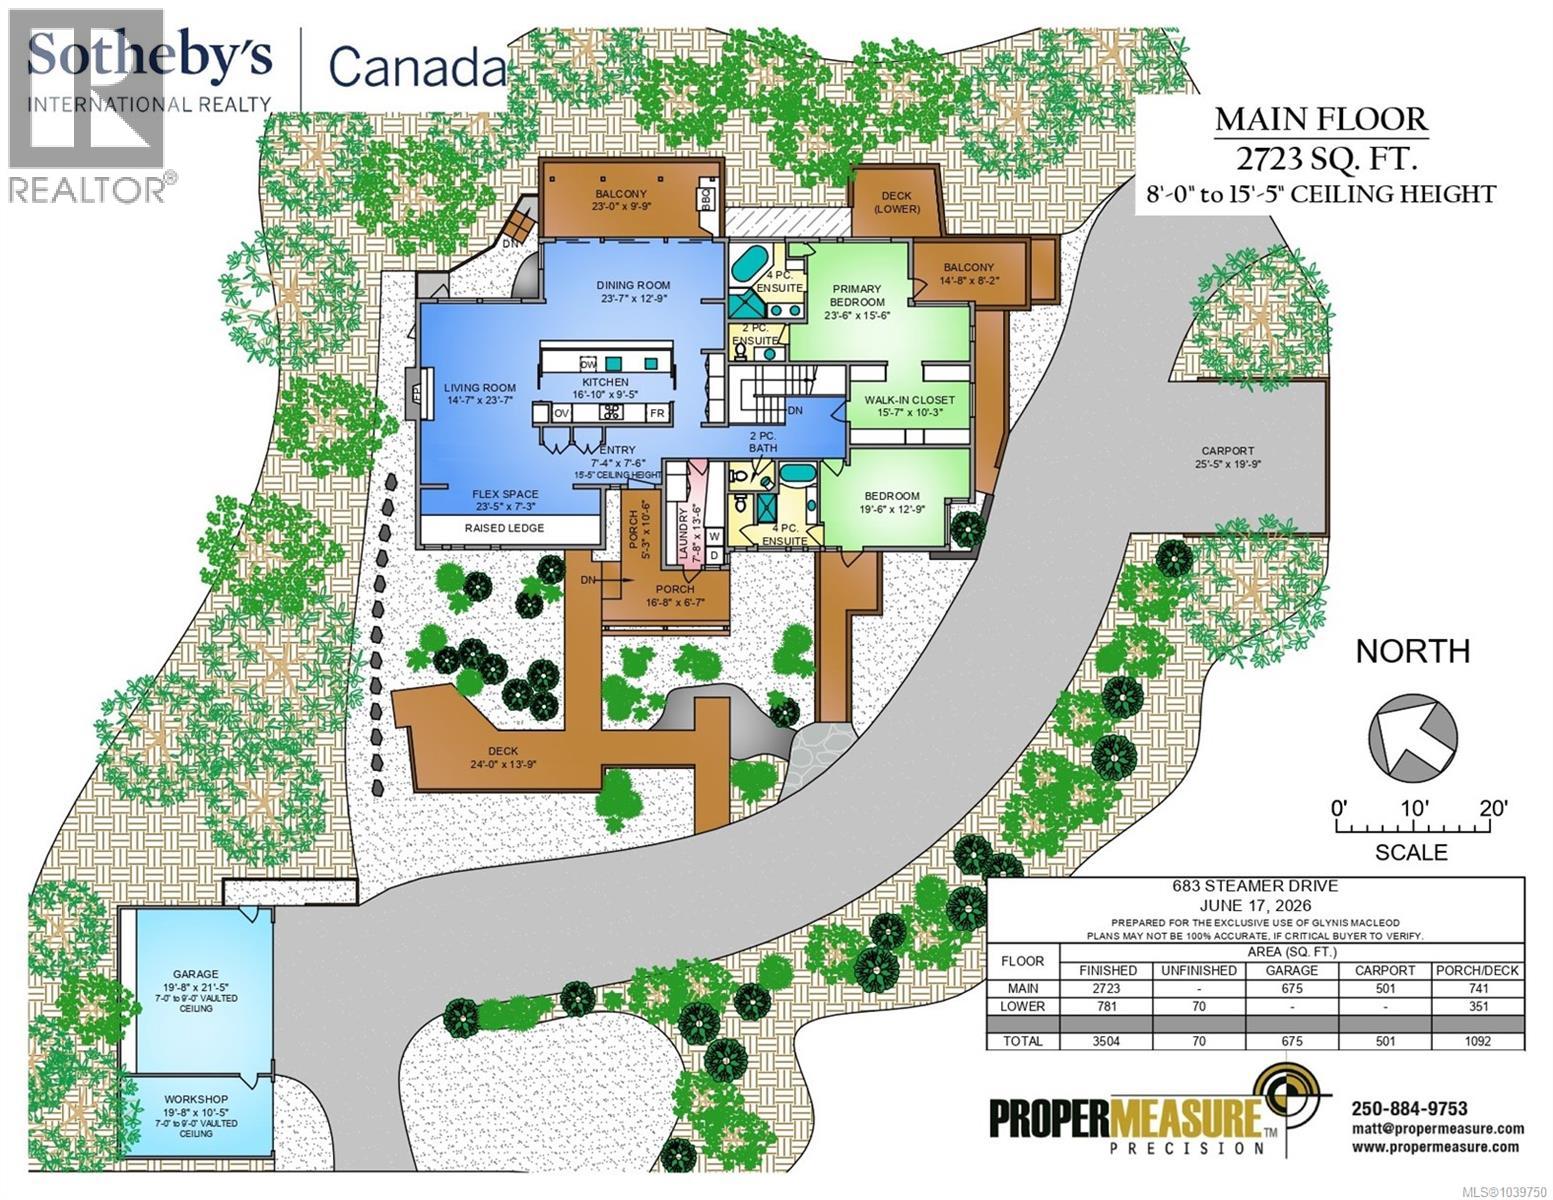
Rooms:
Lower level
Utility room
7 x 7 feet
Bedroom
13 x 17 feet
Family room
14 x 19 feet
Main level
Workshop
10 x 20 feet
Bedroom
13 x 20 feet
Balcony
8 x 15 feet
Primary Bedroom
16 x 24 feet
Laundry room
8 x 14 feet
Balcony
10 x 23 feet
Dining room
13 x 24 feet
Kitchen
9 x 17 feet
Living room
15 x 24 feet
Other
7 x 23 feet
Entrance
7 x 8 feet
Porch
5 x 11 feet
Porch
7 x 17 feet

Floors

Lot Size:
1 ac
Lot Features:
Private setting, Rectangular

Land

Neighbourhood Features

Ratings

Commercial Info

Location

Mortgage Calculator

powered by Ratehub.ca

Neighbourhood Details

Agent: Glynis MacLeodBrokerage: Sotheby's International Realty Canada Phone: 250-661-7232

The trademarks MLS®, Multiple Listing Service® and the associated logos are owned by The Canadian Real Estate Association (CREA) and identify the quality of services provided by real estate professionals who are members of CREA” MLS®, REALTOR®, and the associated logos are trademarks of The Canadian Real Estate Association. This website is operated by a brokerage or salesperson who is a member of The Canadian Real Estate Association. The information contained on this site is based in whole or in part on information that is provided by members of The Canadian Real Estate Association, who are responsible for its accuracy. CREA reproduces and distributes this information as a service for its members and assumes no responsibility for its accuracy The listing content on this website is protected by copyright and other laws, and is intended solely for the private, non-commercial use by individuals. Any other reproduction, distribution or use of the content, in whole or in part, is specifically forbidden. The prohibited uses include commercial use, “screen scraping”, “database scraping”, and any other activity intended to collect, store, reorganize or manipulate data on the pages produced by or displayed on this website.

Multiple Listing Service (MLS) trademark® The MLS® mark and associated logos identify professional services rendered by REALTOR® members of CREA to effect the purchase, sale and lease of real estate as part of a cooperative selling system. ©2017 The Canadian Real Estate Association. All rights reserved. The trademarks REALTOR®, REALTORS® and the REALTOR® logo are controlled by CREA and identify real estate professionals who are members of CREA.

Login

Check your favorites list! You’ve seen them, you’ve saved them. Log into your account to view your favourite listings.