Login   Sign Up
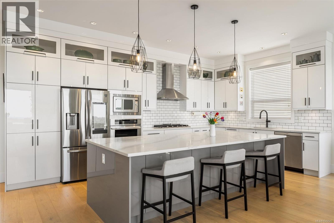
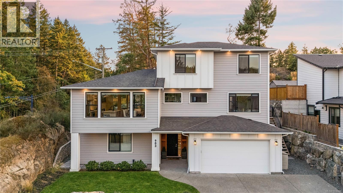
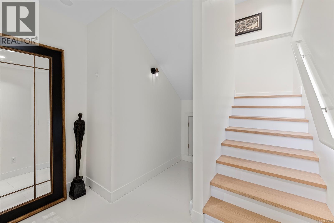
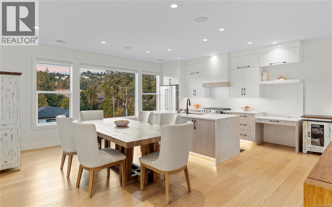
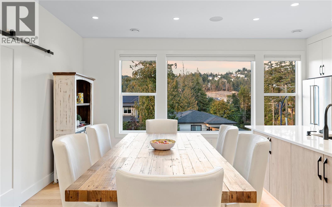
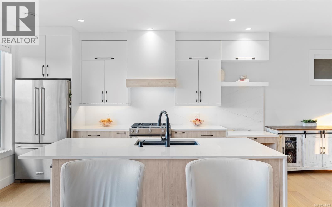
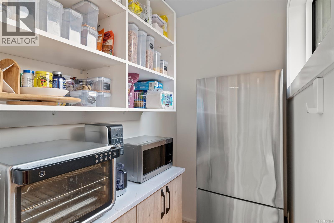
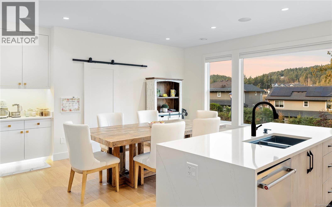
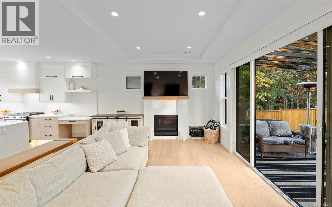
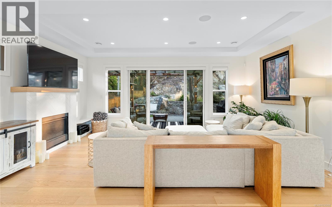
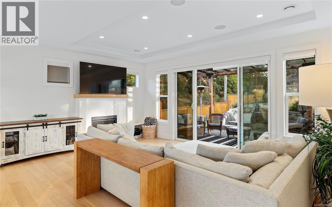
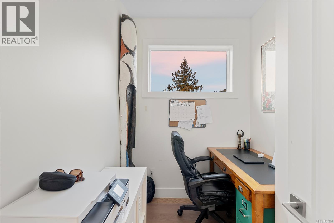
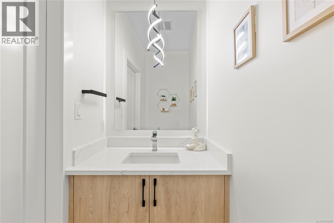
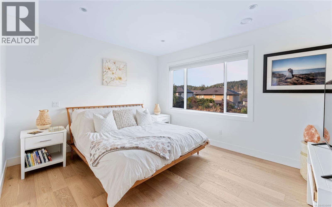
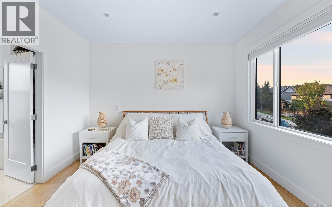
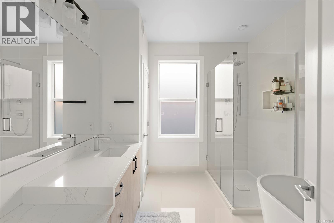
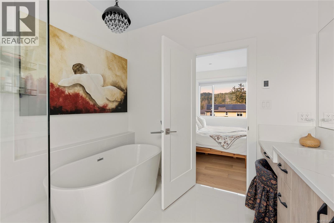
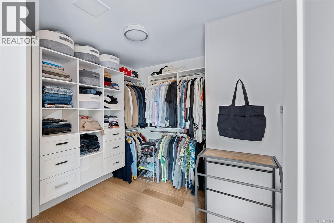
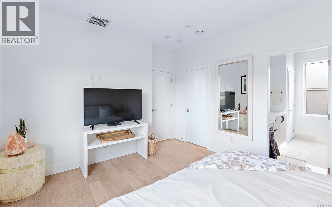
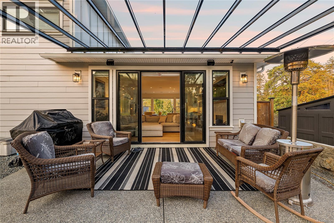
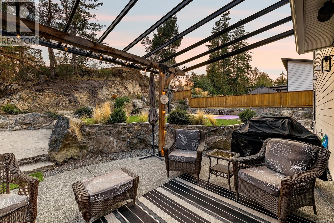
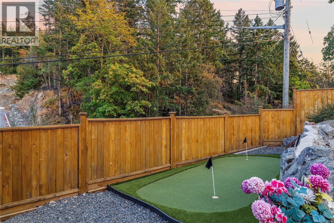
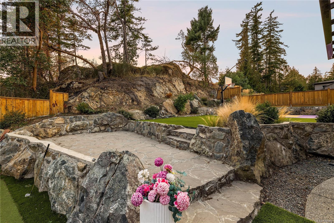
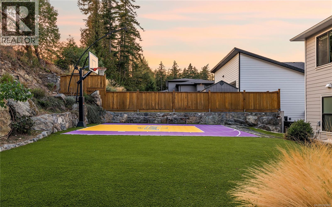
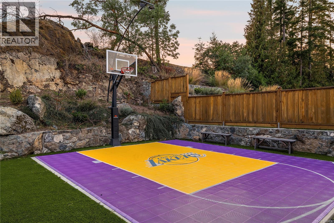
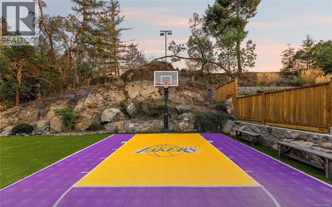
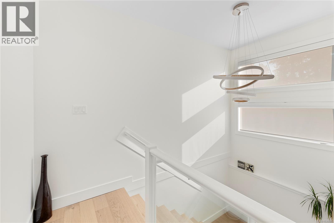
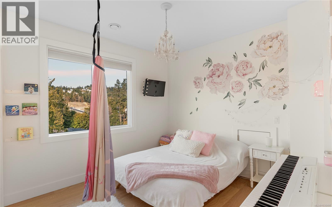
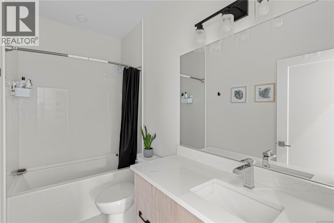
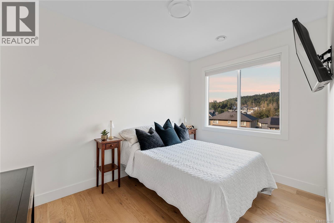
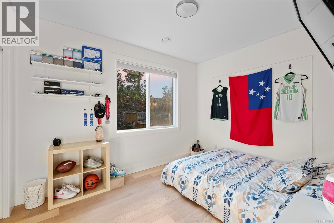
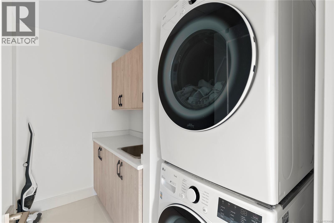
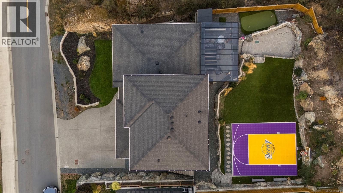
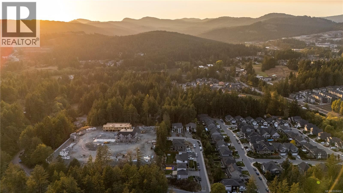
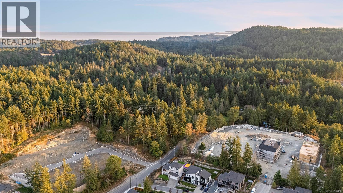
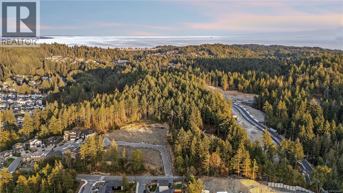
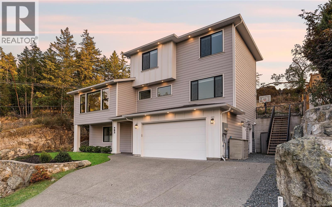
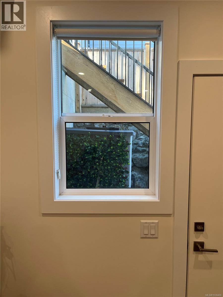
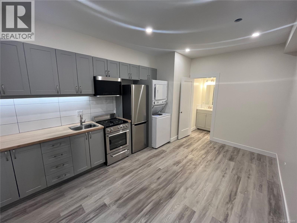
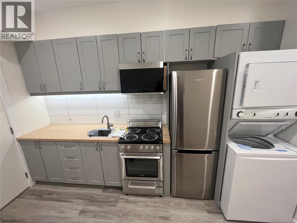
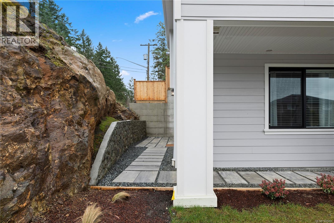
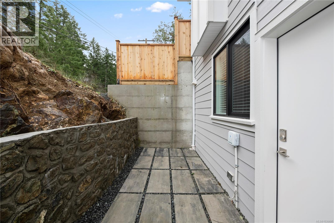
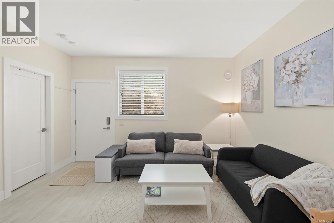
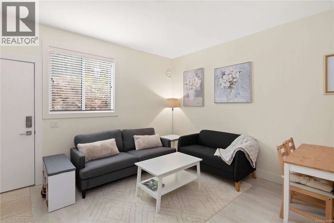
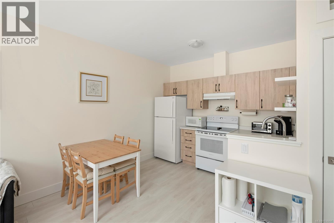
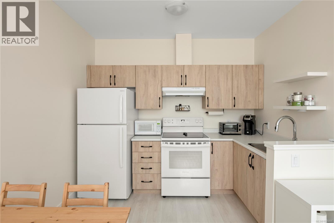
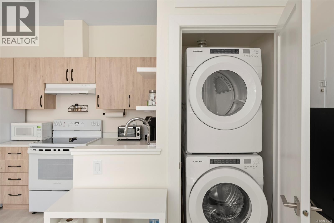
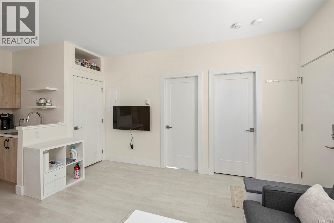
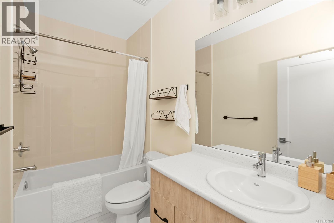
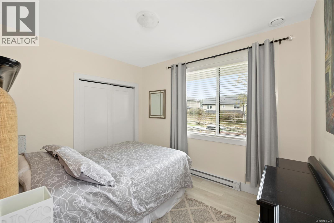
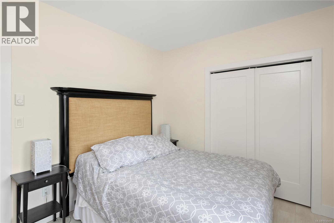
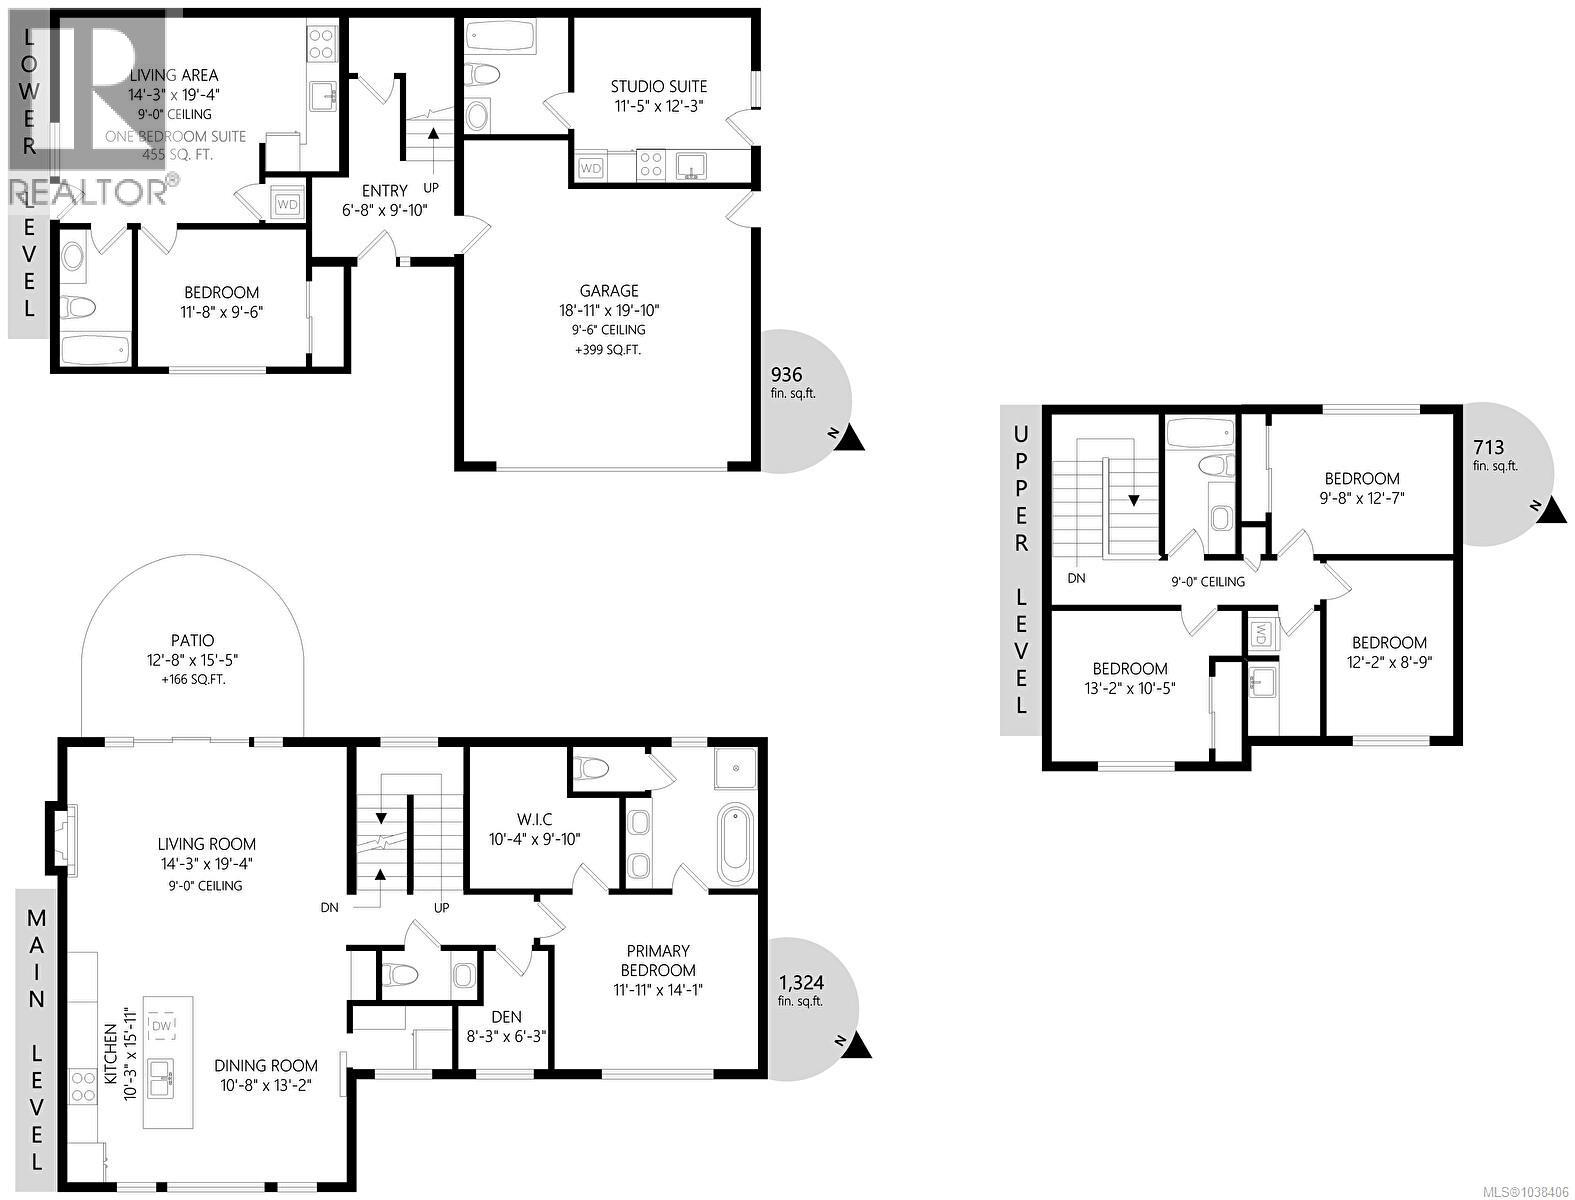
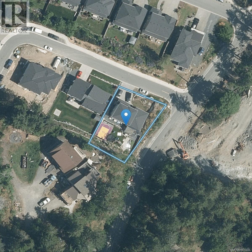
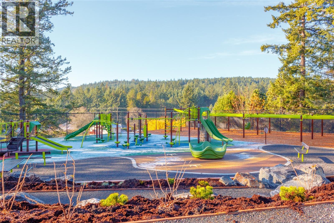
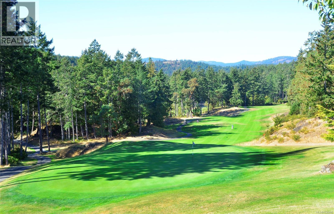
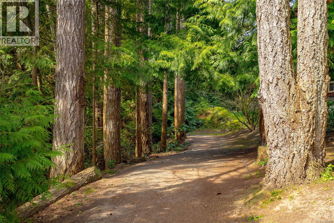
Welcome to 903 Greystone Place — where luxury family living meets smart ownership in one of the Westshore's most sought-after communities. Imagine weekend mornings on your private putting green, afternoons on the basketball court with the kids, and evenings under your 22' x 14' covered patio while dinner comes together in a chef's kitchen built for the way families actually live. This isn't just a home — it's the backdrop to a life well lived. Custom-built with no detail overlooked, the main residence offers 4 bedrooms and 3 bathrooms with premium finishes throughout — Thomas & Birch custom cabinetry, Calacatta Gold quartz, white oak hardwood floors, oversized 24'' tile, gas appliances, built-in speakers, and a spa-inspired primary ensuite with walk-in closet. The living room anchors the main floor with a gas fireplace and oversized 8-foot windows that open directly to your private backyard retreat — designed for year-round entertaining with artificial turf, a flex space for a future hot tub or fire pit lounge, and seamless indoor-outdoor flow. A dedicated main-floor office, stylish powder room, and Primary round out the main residence, with three additional bedrooms, full bath, and laundry conveniently located upstairs. What truly sets this property apart is what it does for your bottom line. Two fully separate suites — a 1-bedroom suite and a nanny studio — generate $3,200/month in rental income, effectively reducing your carrying costs to under $5,000/month. Live in a luxury custom home and let the property help pay for it. Located minutes from beaches, trails, golf courses, top-rated schools including the new Scianew Stelitkel Elementary, shopping, cafés, and recreation — 903 Greystone Place is the rare property that delivers on lifestyle and financial intelligence in equal measure. (id:24212)

Full Address:
903 Greystone Place, Langford, British Columbia
Price:
$ 1,680,000
MLS Number:
1038406
List Date:
May 28th, 2026
Neighbourhood:
Olympic View
Lot Size:
8644 ac
Year Built:
2021
Taxes:
$ 6,829
Ownership Type:
Freehold

Property Specifications

Bedrooms:
5
Bathrooms:
5
Appliances:
Washer, Refrigerator, Range – Gas, Dishwasher, Dryer, Microwave, Garburator
Air Conditioning:
Fully air conditioned, Air Conditioned
Heating:
Heat Pump, Baseboard heaters, Electric, Natural gas, Other
Fireplaces:
1

Interior Features

Architectural Style:
Contemporary
Zoning:
Residential
Garage Spaces:
5

Building Features

Finished Area:
2973 sq.ft.
Rooms:

Floors

View:
Mountain view, Valley view
Lot Size:
8644 ac
Lot Features:
Curb & gutter, Level lot, Private setting, Corner Site, Partially cleared, Other, Rectangular

Land

Neighbourhood Features

Ratings

Commercial Info

Location

Mortgage Calculator

powered by Ratehub.ca

Neighbourhood Details

Agent: Paul VandermadeBrokerage: Macdonald Realty Victoria

The trademarks MLS®, Multiple Listing Service® and the associated logos are owned by The Canadian Real Estate Association (CREA) and identify the quality of services provided by real estate professionals who are members of CREA” MLS®, REALTOR®, and the associated logos are trademarks of The Canadian Real Estate Association. This website is operated by a brokerage or salesperson who is a member of The Canadian Real Estate Association. The information contained on this site is based in whole or in part on information that is provided by members of The Canadian Real Estate Association, who are responsible for its accuracy. CREA reproduces and distributes this information as a service for its members and assumes no responsibility for its accuracy The listing content on this website is protected by copyright and other laws, and is intended solely for the private, non-commercial use by individuals. Any other reproduction, distribution or use of the content, in whole or in part, is specifically forbidden. The prohibited uses include commercial use, “screen scraping”, “database scraping”, and any other activity intended to collect, store, reorganize or manipulate data on the pages produced by or displayed on this website.

Multiple Listing Service (MLS) trademark® The MLS® mark and associated logos identify professional services rendered by REALTOR® members of CREA to effect the purchase, sale and lease of real estate as part of a cooperative selling system. ©2017 The Canadian Real Estate Association. All rights reserved. The trademarks REALTOR®, REALTORS® and the REALTOR® logo are controlled by CREA and identify real estate professionals who are members of CREA.

Login

Check your favorites list! You’ve seen them, you’ve saved them. Log into your account to view your favourite listings.