Login   Sign Up
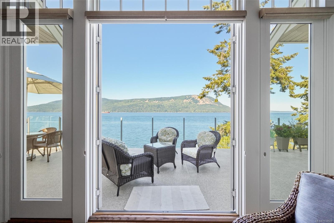
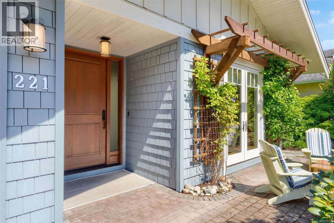
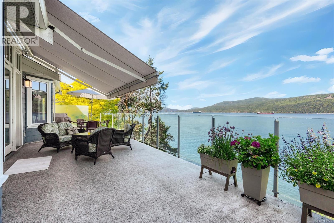
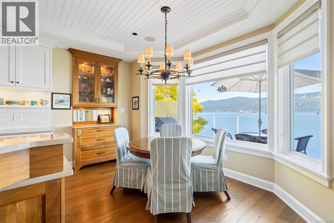
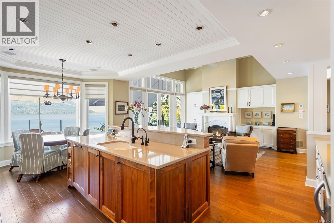
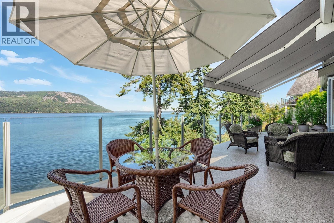
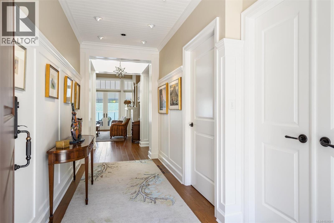
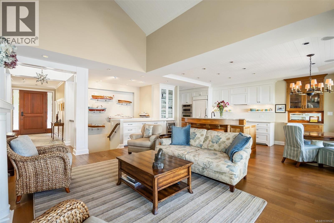
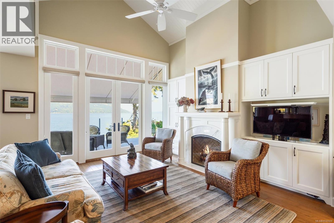
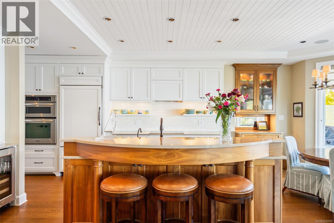
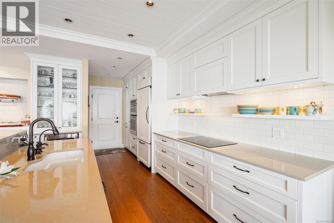
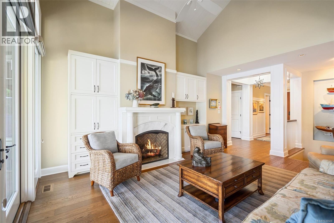
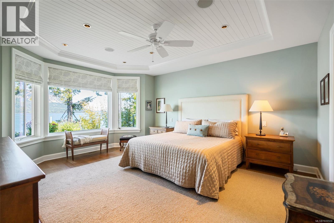
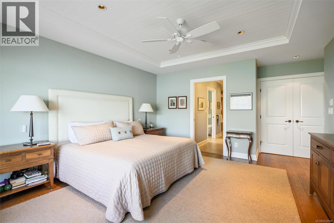
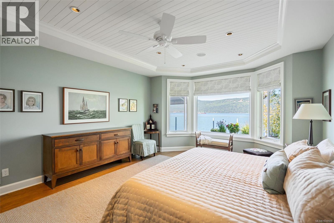
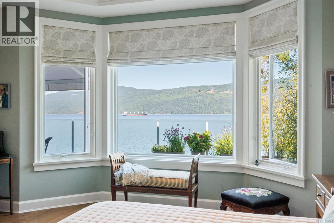
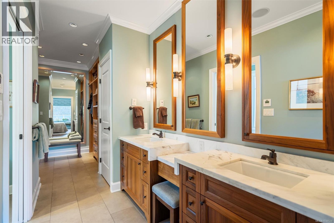
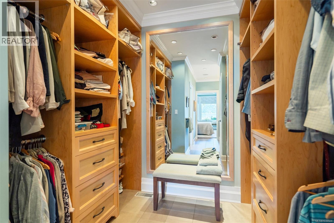
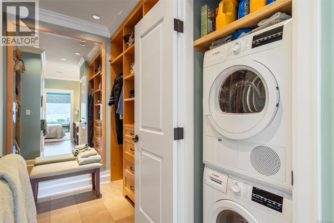
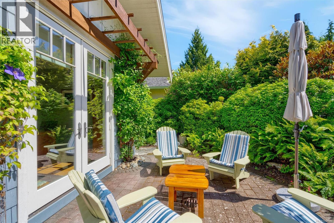
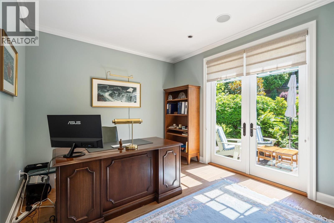
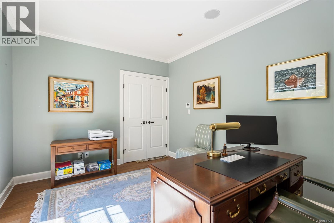
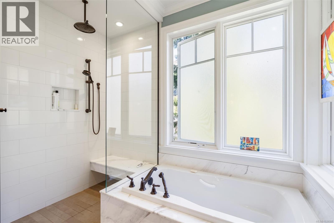
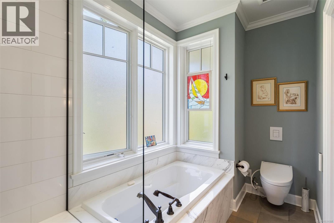
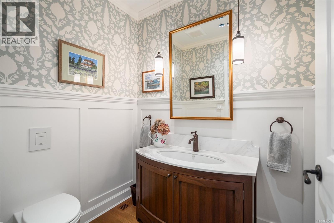
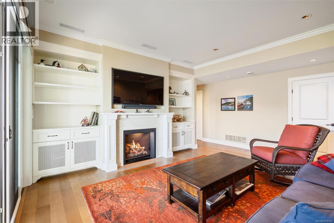
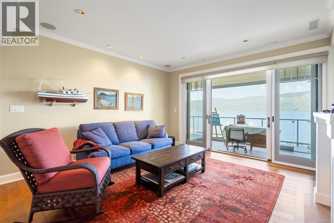
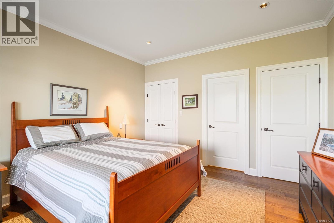
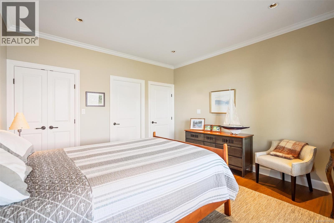
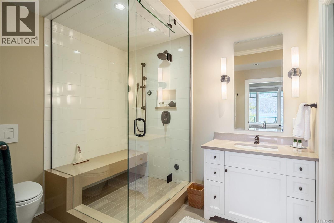
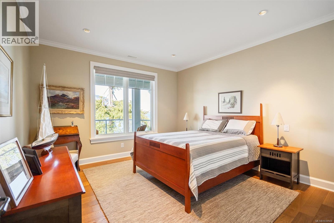
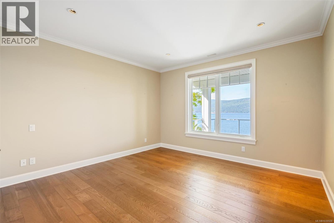
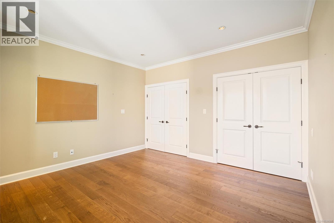
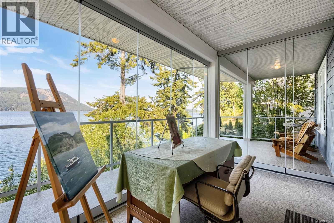
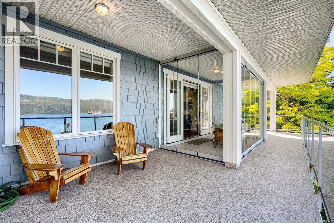
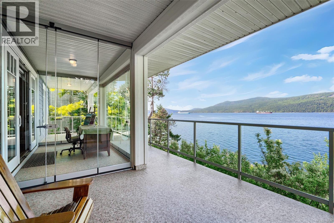
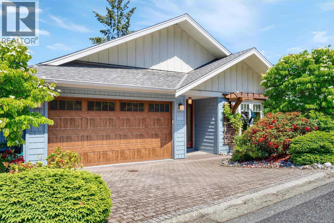
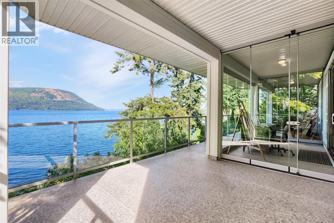
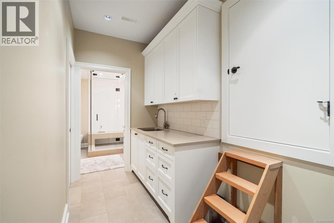
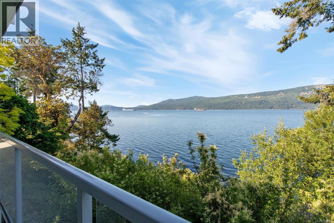
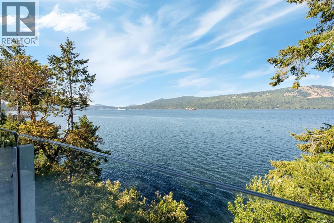
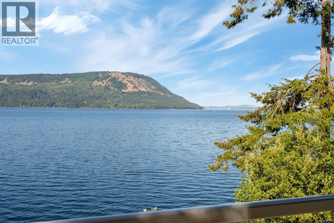
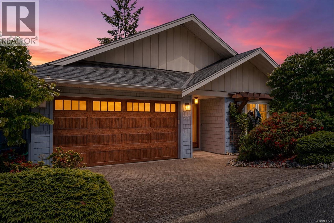
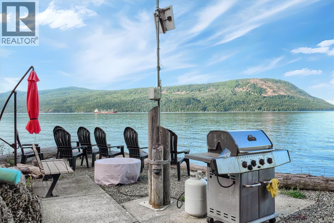
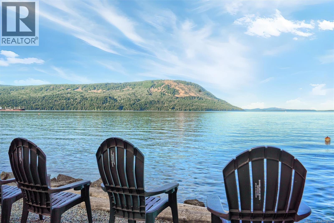
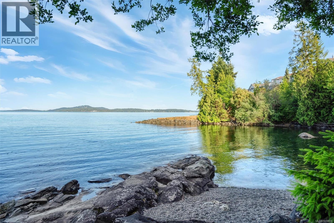
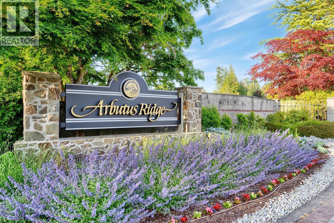
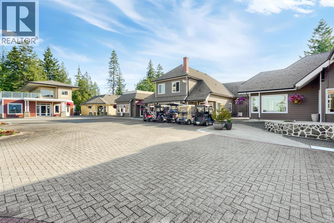
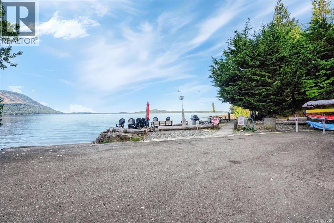
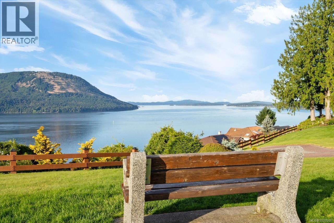
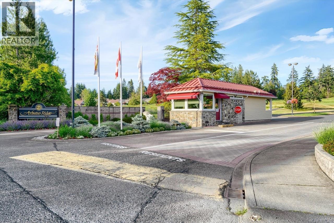
Foreign Buyer Ban and Foreign Buyer Tax EXEMPT!!! Welcome to an exceptional custom-built seaside residence in the prestigious 55+ gated community of Arbutus Ridge. Thoughtfully designed for effortless aging in place, this stunning 2,640 sq.ft. 3 bed/3 bath home offers comfortable main-level living while providing generous space for family and guests on the lower level. Perfectly positioned on coveted Marine Drive, one of the community's rare waterfront locations, the home enjoys breathtaking, unobstructed 180-degree ocean views. Expansive entertainment-sized decks on both levels invite year-round enjoyment, including a spectacular upper deck complete with an automatic awning. The main floor showcases an outstanding chef's kitchen with premium appliances, rich oak flooring, soaring ceilings, extensive Pella windows and doors, integrated Sonos audio, custom window coverings, sophisticated lighting zones with dedicated art lighting, and a hidden TV lift system for seamless living and entertaining. The luxurious primary suite features a spa-inspired ensuite with heated floors, a spacious dressing room, and conveniently integrated laundry. A beautiful office with double French doors opening to a sunny west-facing courtyard offers flexibility as a second main-floor bedroom. The walk-out lower level is ideal for guests, featuring a large family room, two bedrooms, a full bath with heated floors, rough-ins for a second laundry, and a stunning glass sunroom with fully opening doors that blur the line between indoor and outdoor living. Additional highlights include extra-wide doorways, a double garage, heat pump, two gas fireplaces, and exceptional attention to detail throughout. This is a rare opportunity to enjoy elegant waterfront living, spectacular views, and a thoughtfully designed home that combines luxury, comfort, and ease of living. (id:24212)

Full Address:
221 Marine Drive, Cobble Hill, British Columbia
Price:
$ 2,450,000
MLS Number:
1039508
List Date:
June 6th, 2026
Neighbourhood:
Cobble Hill
Lot Size:
6045 ac
Year Built:
2011
Taxes:
$ 7,210
Ownership Type:
Condo/Strata
Stata Fees:
$ 510

Property Specifications

Bedrooms:
3
Bathrooms:
3
Air Conditioning:
Fully air conditioned
Heating:
Heat Pump
Fireplaces:
2

Interior Features

Zoning:
Residential
Garage:
Garage
Garage Spaces:
2

Building Features

Finished Area:
2757 sq.ft.
Rooms:
Lower level
Storage
21 x 21 feet
Patio
12 x 41 feet
Laundry room
6 x 12 feet
Bedroom
13 x 13 feet
Sunroom
8 x 13 feet
Recreation room
18 x 15 feet
Bedroom
13 x 14 feet
Other
8 x 6 feet
Main level
Balcony
13 x 43 feet
Eating area
8 x 17 feet
Pantry
3 x 4 feet
Kitchen
18 x 12 feet
Living room
18 x 16 feet
Primary Bedroom
17 x 14 feet
Entrance
15 x 6 feet
Office
11 x 14 feet

Floors

View:
Ocean view
Lot Size:
6045 ac
Water Frontage Type:
Waterfront on ocean

Land

Neighbourhood Features

Amenities Nearby:
Pets Allowed With Restrictions, Age Restrictions

Ratings

Commercial Info

Location

Mortgage Calculator

powered by Ratehub.ca

Neighbourhood Details

Agent: Sandy BerryBrokerage: Sotheby's International Realty Canada

The trademarks MLS®, Multiple Listing Service® and the associated logos are owned by The Canadian Real Estate Association (CREA) and identify the quality of services provided by real estate professionals who are members of CREA” MLS®, REALTOR®, and the associated logos are trademarks of The Canadian Real Estate Association. This website is operated by a brokerage or salesperson who is a member of The Canadian Real Estate Association. The information contained on this site is based in whole or in part on information that is provided by members of The Canadian Real Estate Association, who are responsible for its accuracy. CREA reproduces and distributes this information as a service for its members and assumes no responsibility for its accuracy The listing content on this website is protected by copyright and other laws, and is intended solely for the private, non-commercial use by individuals. Any other reproduction, distribution or use of the content, in whole or in part, is specifically forbidden. The prohibited uses include commercial use, “screen scraping”, “database scraping”, and any other activity intended to collect, store, reorganize or manipulate data on the pages produced by or displayed on this website.

Multiple Listing Service (MLS) trademark® The MLS® mark and associated logos identify professional services rendered by REALTOR® members of CREA to effect the purchase, sale and lease of real estate as part of a cooperative selling system. ©2017 The Canadian Real Estate Association. All rights reserved. The trademarks REALTOR®, REALTORS® and the REALTOR® logo are controlled by CREA and identify real estate professionals who are members of CREA.

Login

Check your favorites list! You’ve seen them, you’ve saved them. Log into your account to view your favourite listings.