






Login   Sign Up
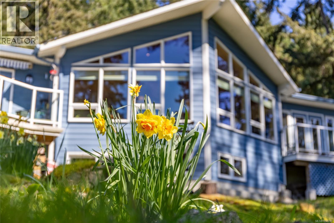
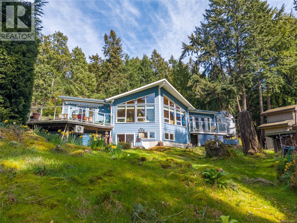
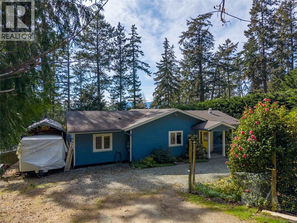
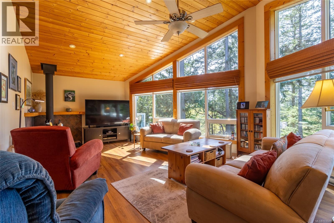
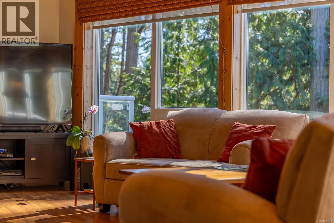
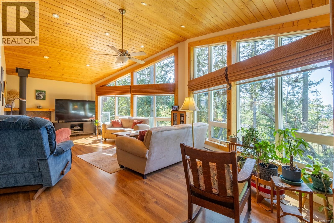
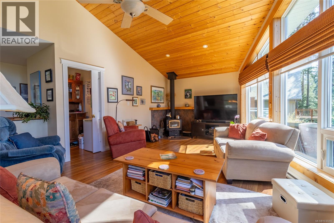
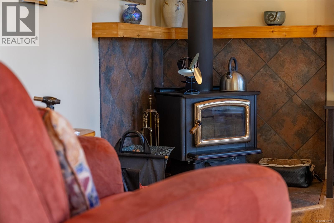
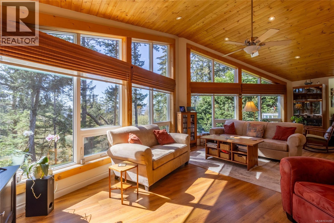
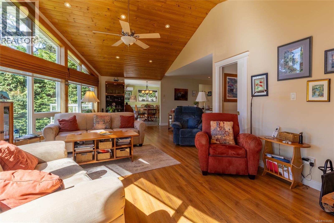
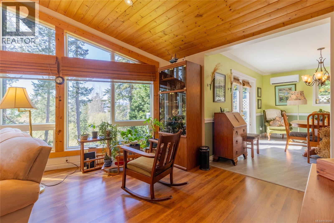
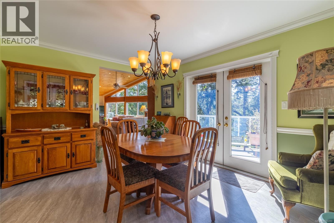
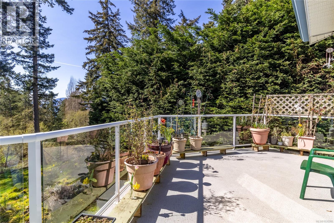
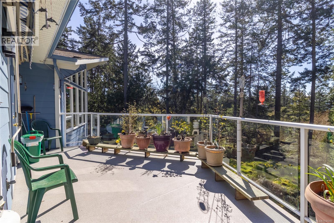
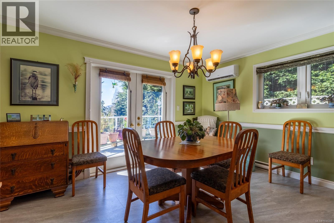
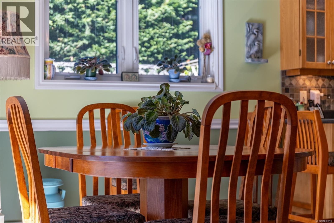
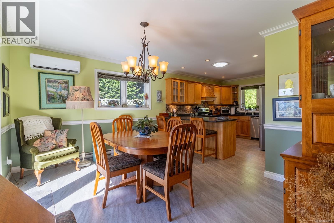
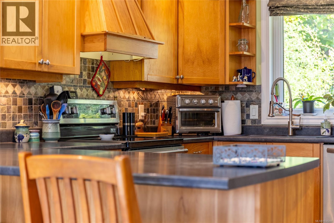
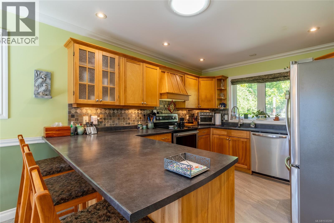
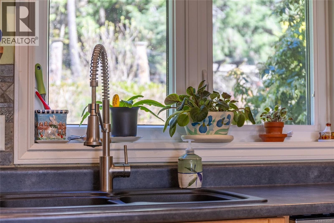
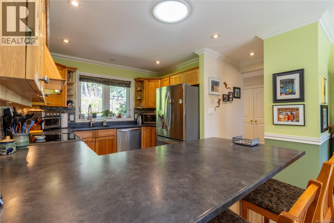
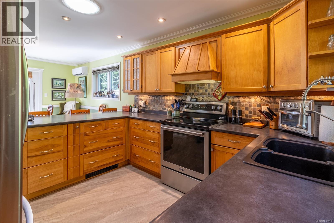
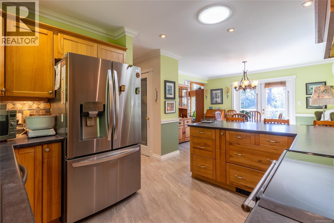
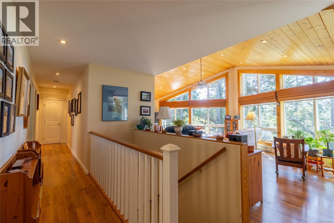
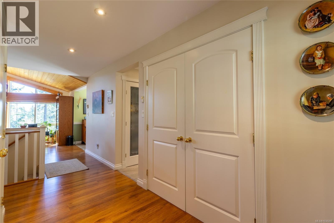
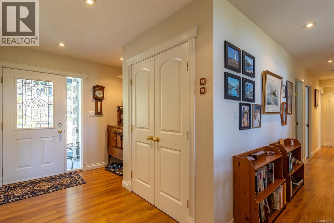
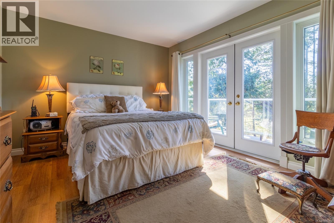
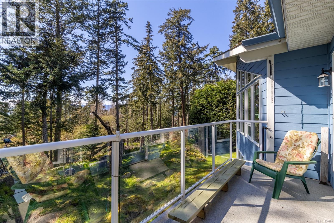

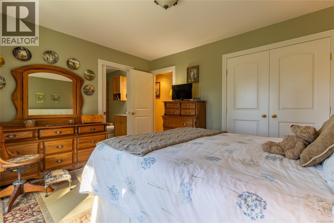
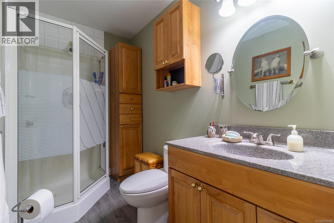
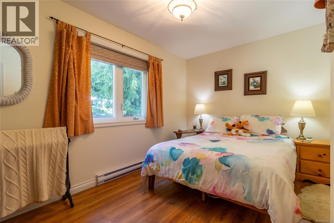
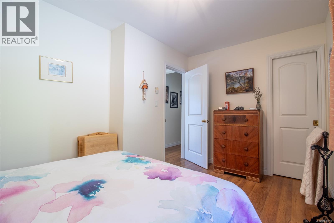
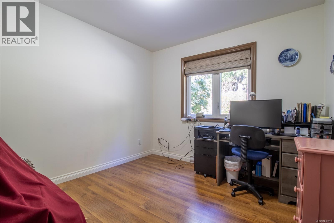
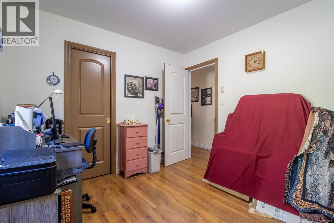
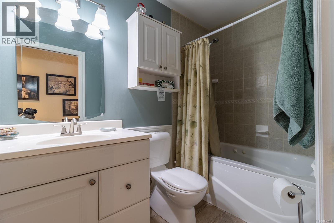
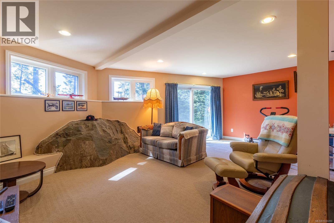
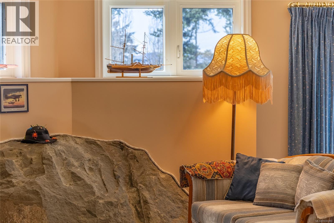
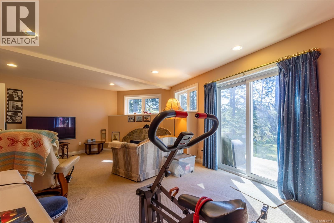
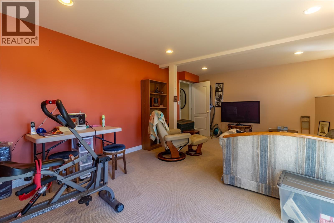
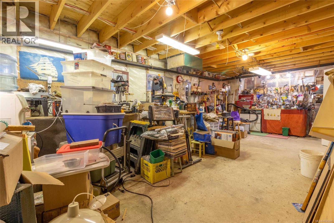
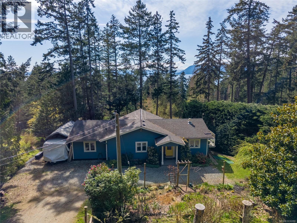
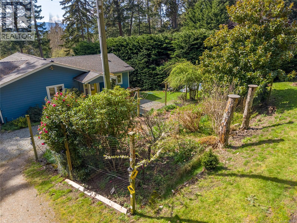
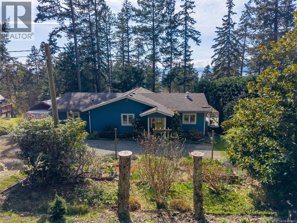
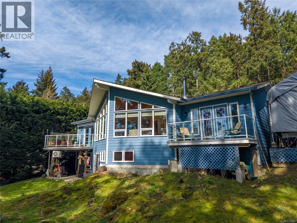
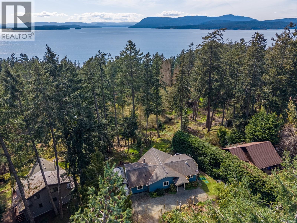
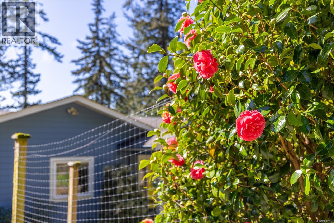
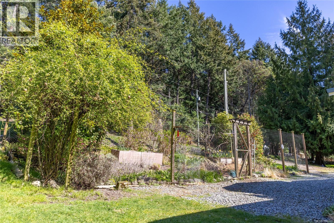
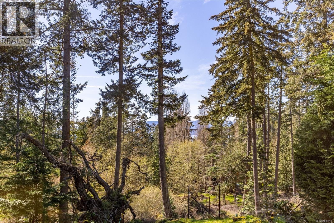
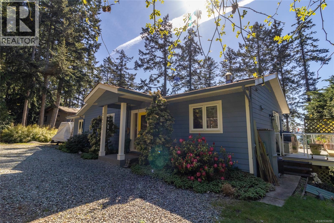
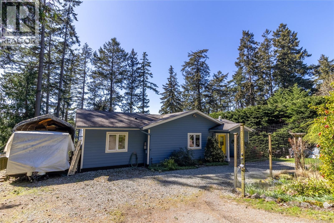
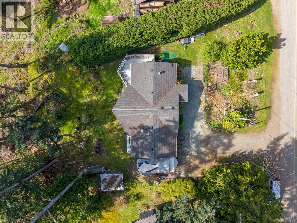
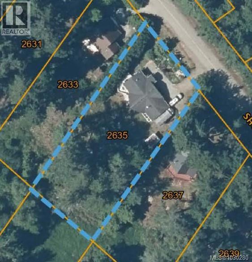
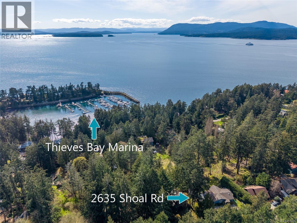
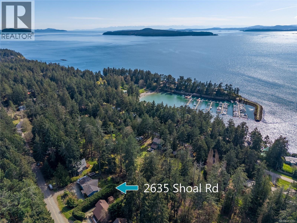
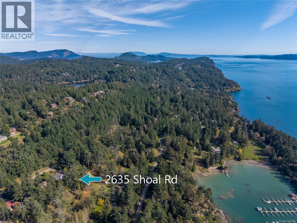
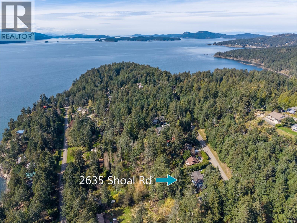
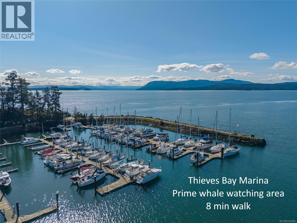
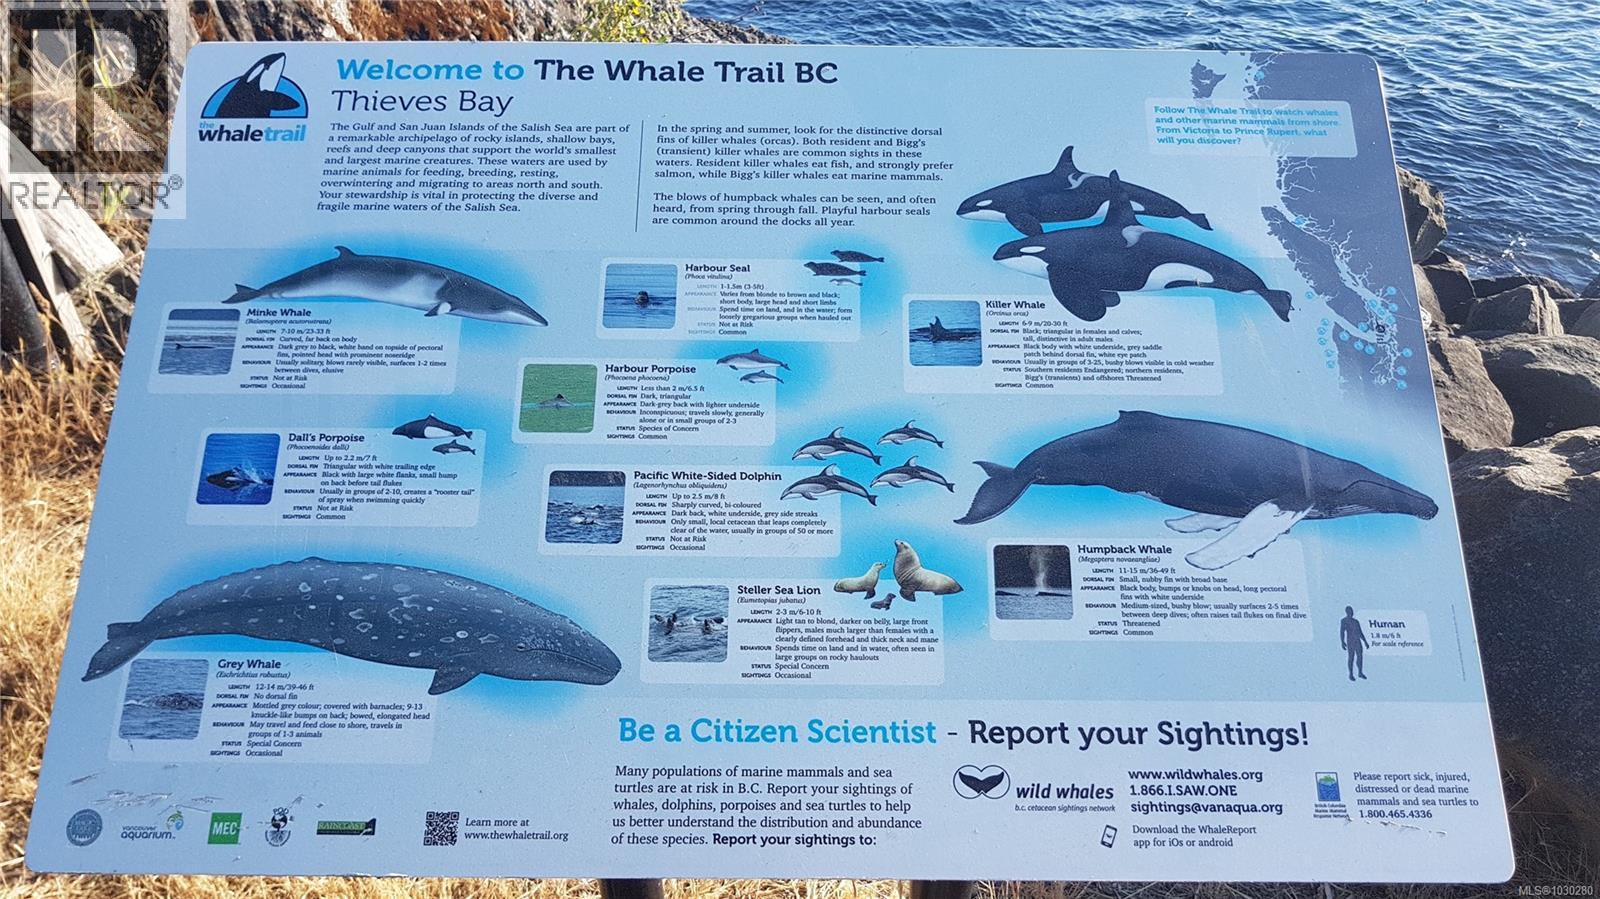
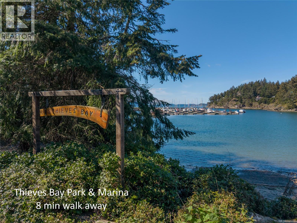
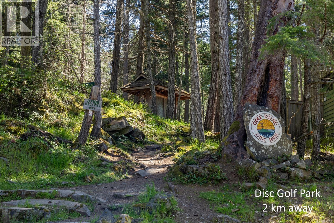
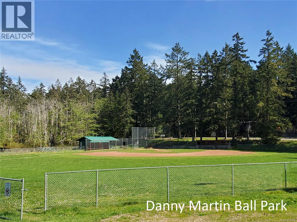
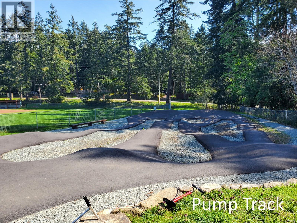
***OPEN HOUSES – Wed Sept 2 (2-4) & Sat Sept 5 (2-4)*** Beautifully maintained south facing Westcoast-style home on a sunny, private 0.55 acre lot just a short walk from Thieves Bay Marina and Park. Custom built in 2004 for the current owners, this Viceroy home reflects pride of ownership, quality construction, and thoughtful material choices, including durable windows, a 40-year fiberglass shingle roof, vaulted wood ceilings, and large windows that bring in wonderful natural light. The main level offers comfortable single-level living with 3 bedrms and two baths, including a primary bedroom with ensuite and private balcony. Warm wood detailing, bright open living spaces, and small ocean glimpses from several rooms create a relaxed coastal feel, especially when the sun catches the water. The owners have continually maintained and updated the home, including exterior painting, appliances, flooring, countertops, and a newer heat pump. Downstairs, the daylight basement has windows, doors, exterior access, and a large family room with sliding glass doors to the backyard. Three additional unfinished areas offer excellent flexibility for a future suite, studio, gym, home office, workshop, hobby room, or storage, all with the benefit of separate entry. Serviced by the Magic Lake water system and septic, the property also offers potential for an accessory building under current bylaws. Thieves Bay Park and Marina is approximately an eight minute walk away and sits near the end of the seasonal whale sanctuary area, where the breakwater is a favourite local spot for whale watching and sunsets. The marina offers low-cost moorage for local property owners, a boat launch, picnic tables, park space, and parking. Nearby recreation includes tennis, disc golf, baseball park, pump track, hiking trails, parks, and ocean access points. A lovingly maintained property with comfort, practicality, privacy, and classic Westcoast charm for full-time living, retirement, or an island retreat. (id:24212)

Full Address:
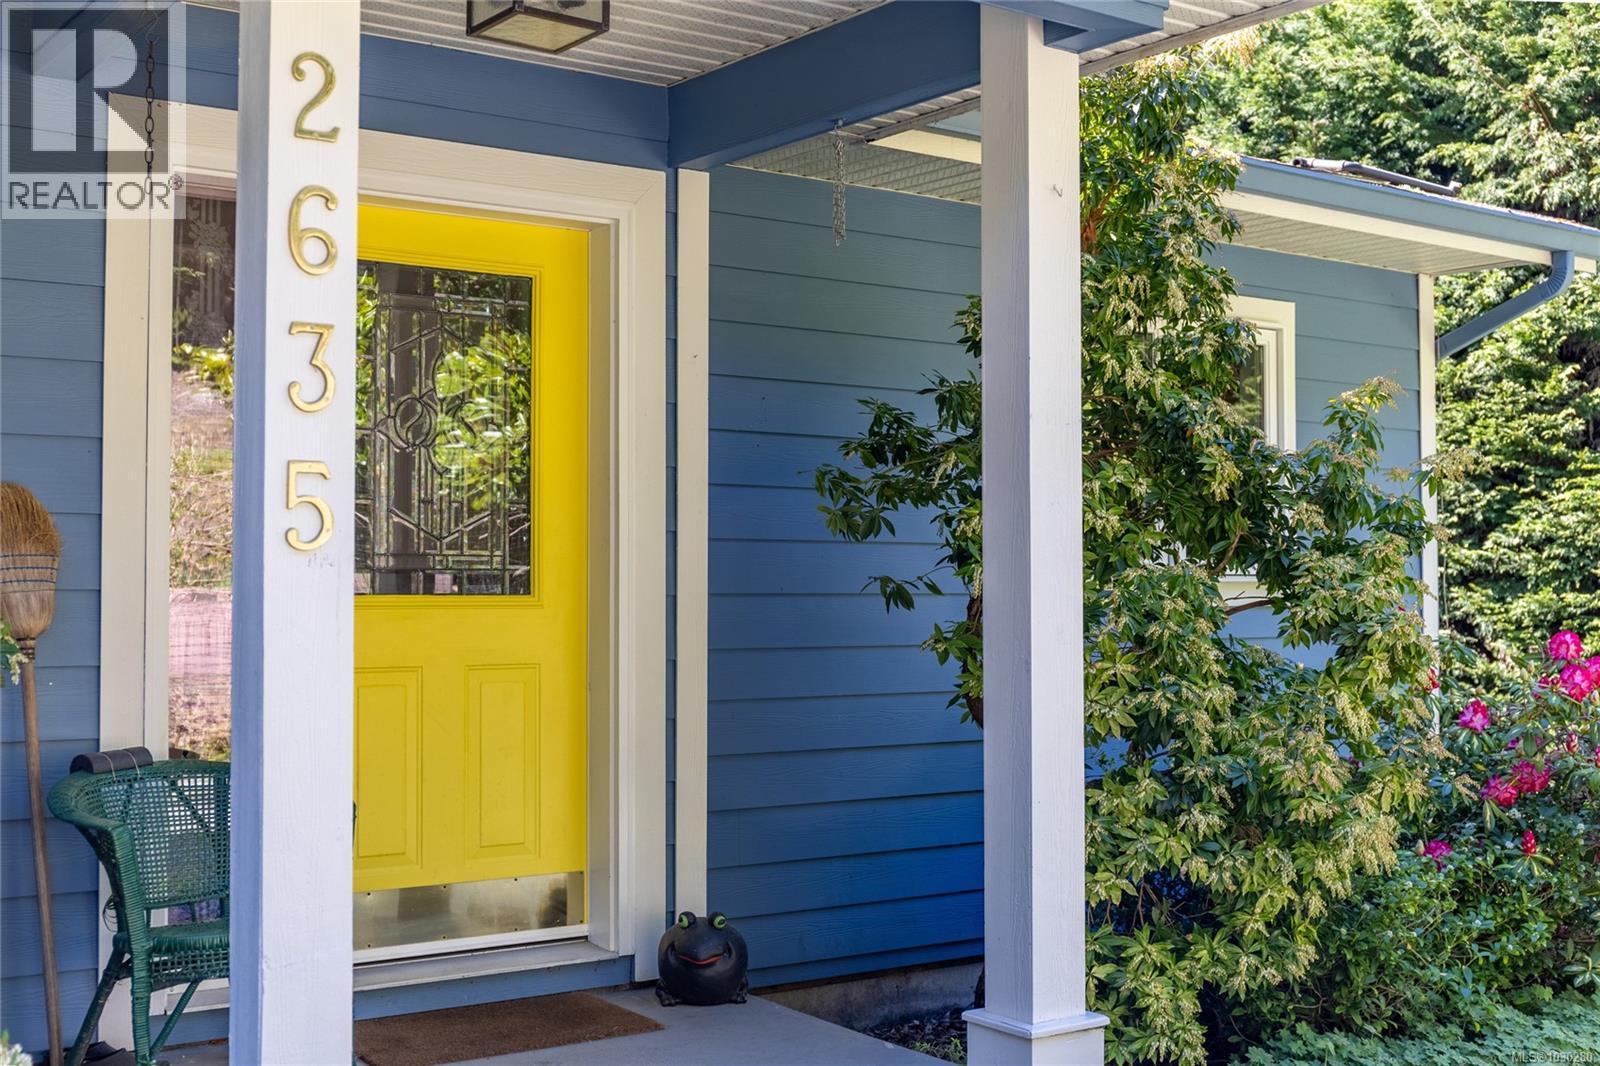
2635 Shoal Road, Pender Island, British Columbia
Price:
$ 848,500
MLS Number:
1030280
List Date:
April 2nd, 2026
Neighbourhood:
Pender Island
Lot Size:
0.55 ac
Year Built:
2004
Taxes:
$ 4,504
Ownership Type:
Freehold

Property Specifications

Bedrooms:
3
Bathrooms:
2
Appliances:
Washer, Refrigerator, Range – Electric, Dishwasher, Dryer, Jetted Tub
Air Conditioning:
Air Conditioned
Heating:
Heat Pump, Baseboard heaters, Electric, Wood, Other
Fireplaces:
1

Interior Features

Architectural Style:
Westcoast
Zoning:
Unknown
Garage Spaces:
3

Building Features

Finished Area:
2050 sq.ft.
Rooms:

Floors

View:
Ocean view
Lot Size:
0.55 ac
Lot Features:
Private setting, Southern exposure, Other, Marine Oriented

Land

Neighbourhood Features

Ratings

Commercial Info

Location

Mortgage Calculator

powered by Ratehub.ca

Neighbourhood Details

Agent: Charmaine HarrisBrokerage: Coastal Life Realty Ltd. Phone: 250-539-0656

The trademarks MLS®, Multiple Listing Service® and the associated logos are owned by The Canadian Real Estate Association (CREA) and identify the quality of services provided by real estate professionals who are members of CREA” MLS®, REALTOR®, and the associated logos are trademarks of The Canadian Real Estate Association. This website is operated by a brokerage or salesperson who is a member of The Canadian Real Estate Association. The information contained on this site is based in whole or in part on information that is provided by members of The Canadian Real Estate Association, who are responsible for its accuracy. CREA reproduces and distributes this information as a service for its members and assumes no responsibility for its accuracy The listing content on this website is protected by copyright and other laws, and is intended solely for the private, non-commercial use by individuals. Any other reproduction, distribution or use of the content, in whole or in part, is specifically forbidden. The prohibited uses include commercial use, “screen scraping”, “database scraping”, and any other activity intended to collect, store, reorganize or manipulate data on the pages produced by or displayed on this website.

Multiple Listing Service (MLS) trademark® The MLS® mark and associated logos identify professional services rendered by REALTOR® members of CREA to effect the purchase, sale and lease of real estate as part of a cooperative selling system. ©2017 The Canadian Real Estate Association. All rights reserved. The trademarks REALTOR®, REALTORS® and the REALTOR® logo are controlled by CREA and identify real estate professionals who are members of CREA.

Login

Check your favorites list! You’ve seen them, you’ve saved them. Log into your account to view your favourite listings.