Login   Sign Up
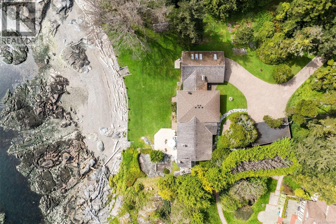
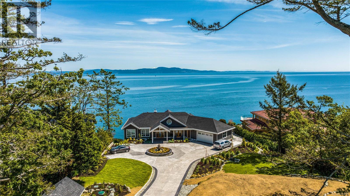
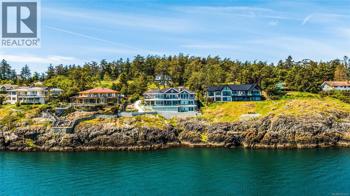
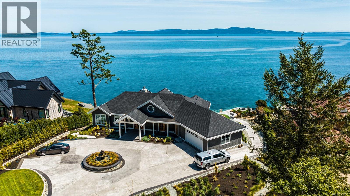
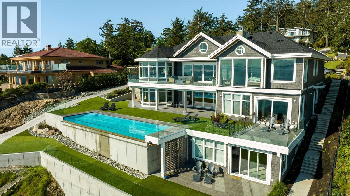
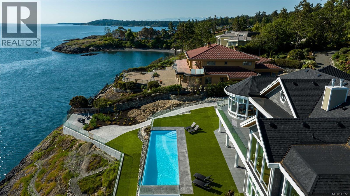
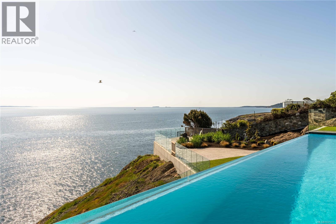
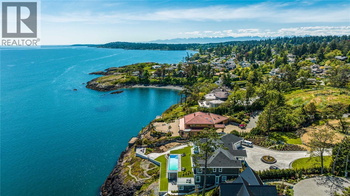
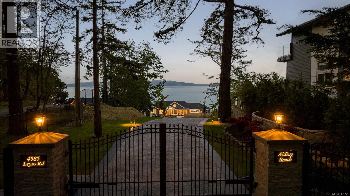
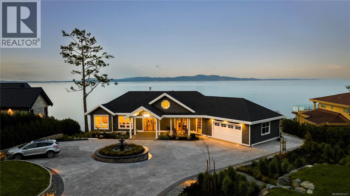
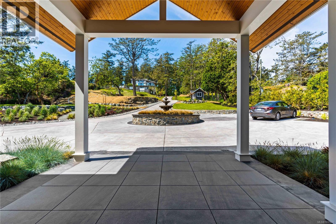
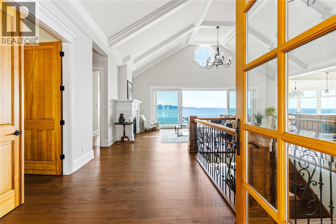
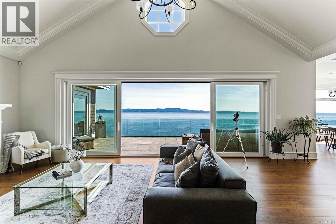
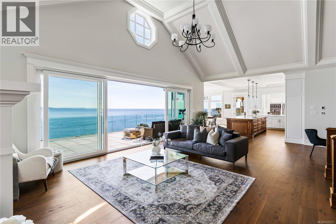
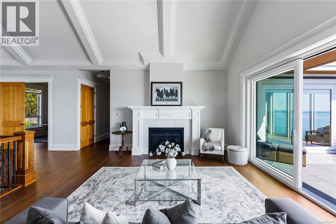
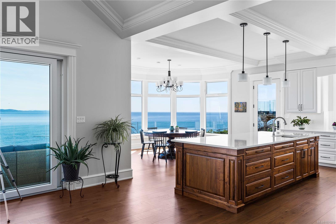
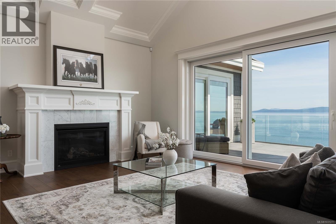
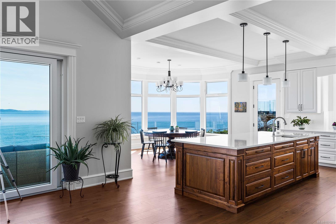
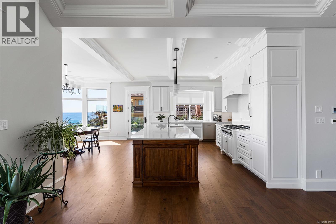
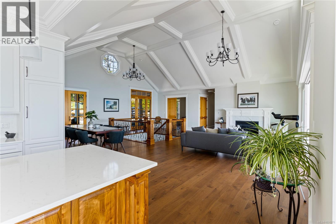
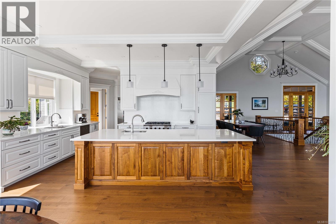
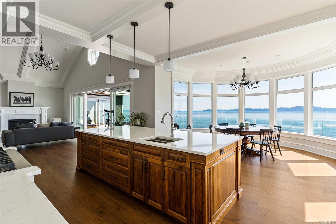
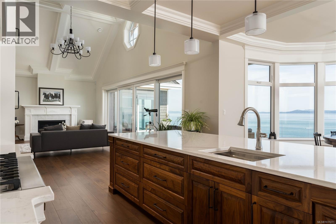
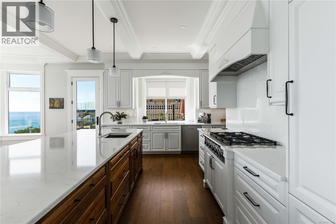
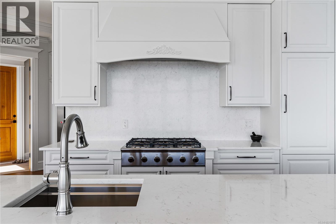
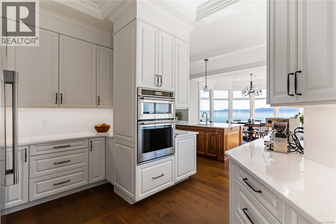
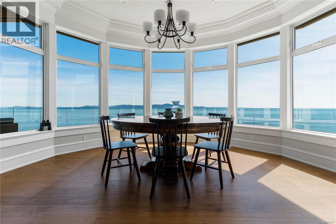
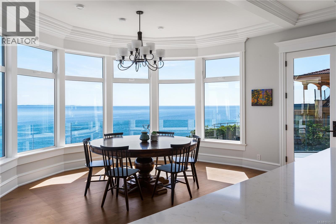
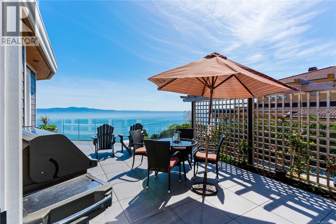
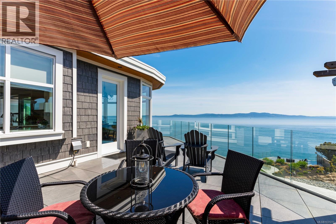
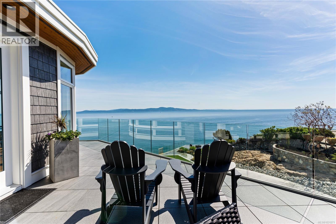
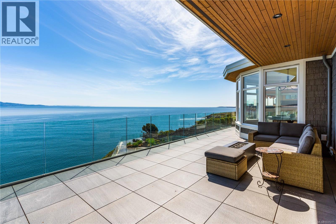
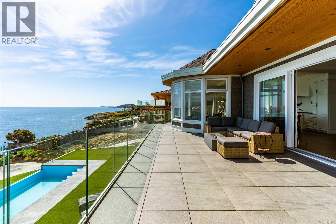
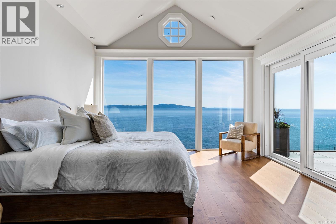
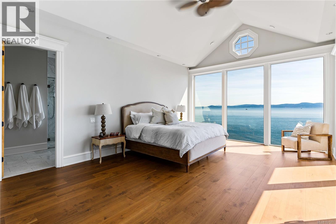
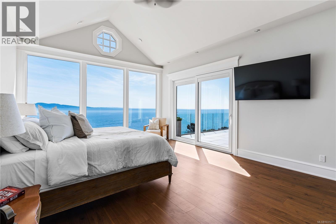
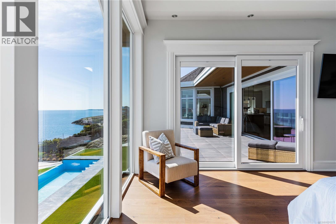
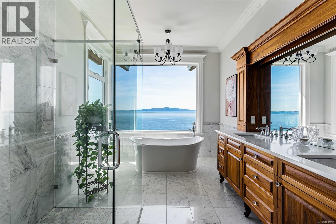
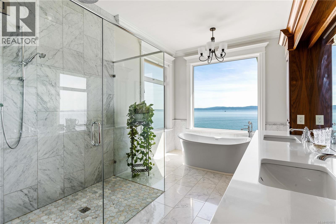
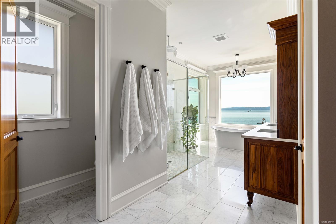
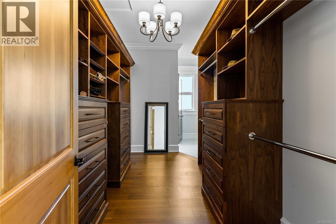
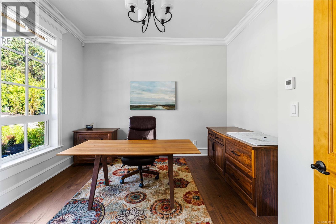
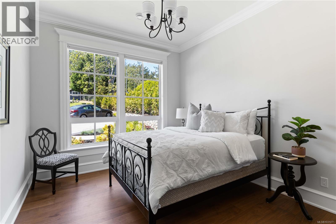
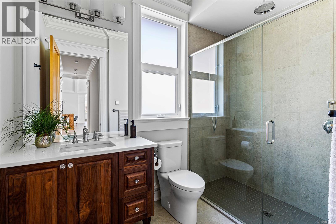
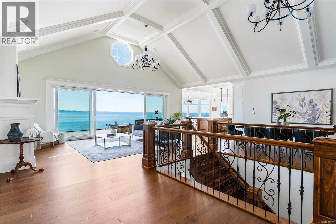
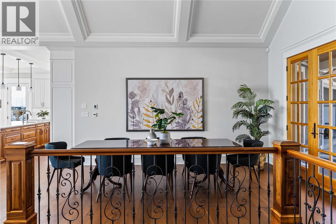
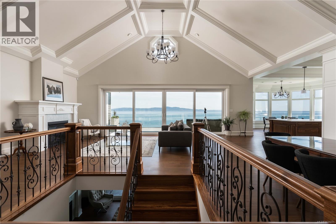
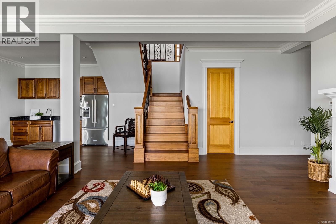
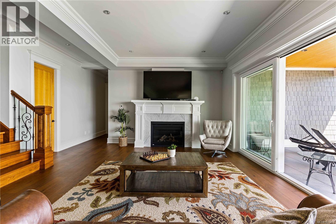
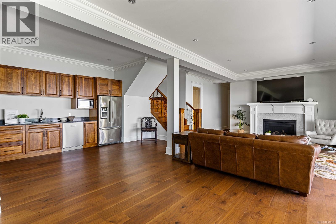
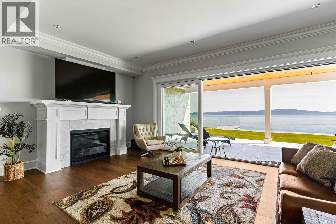
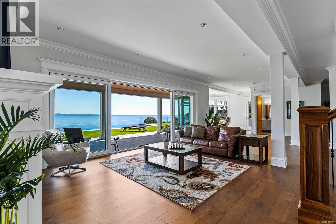
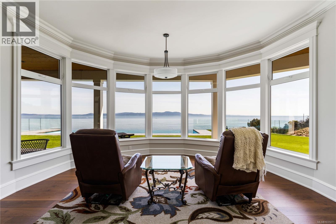
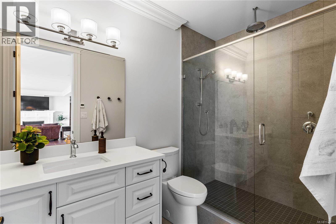
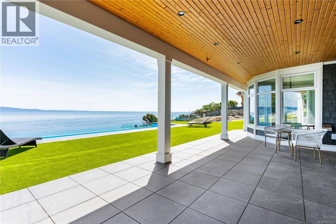
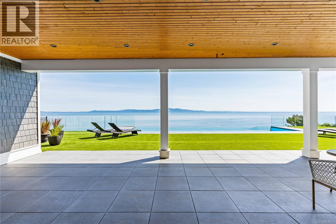
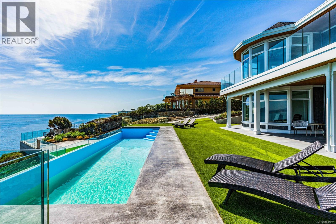
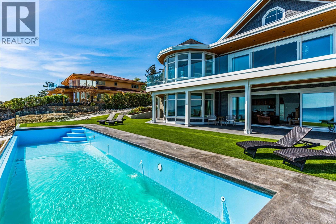
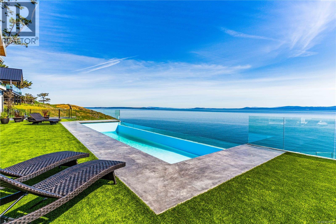
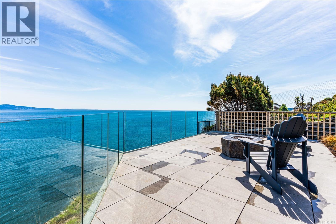
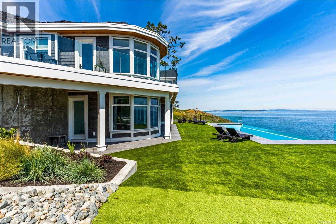
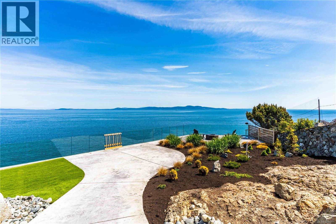
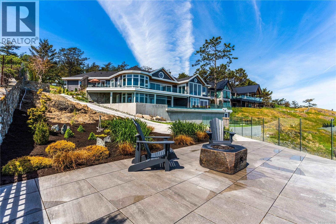
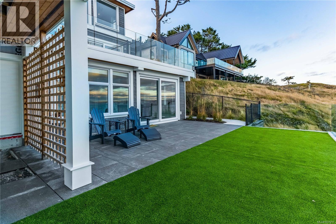
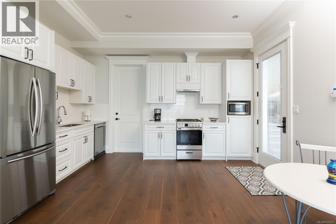
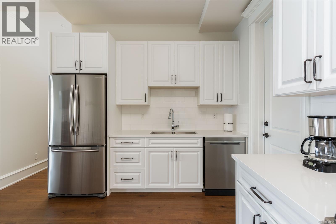
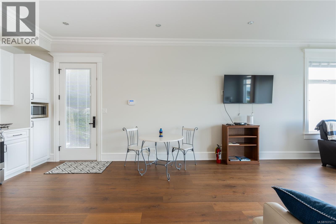
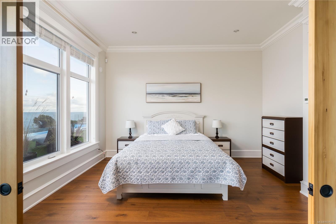
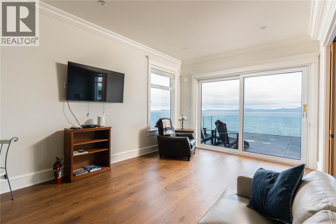
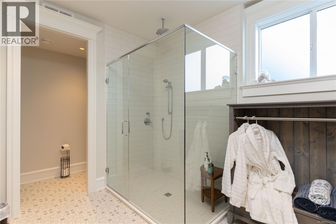
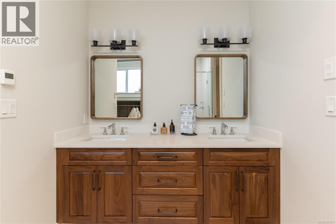
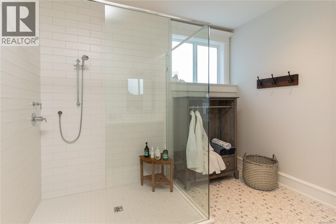
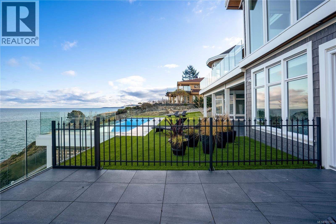
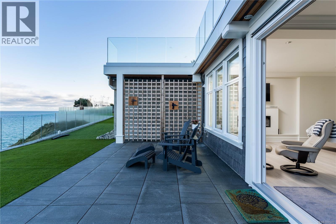
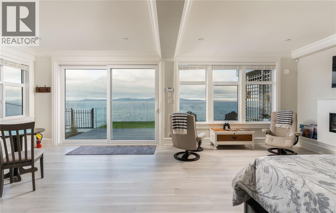
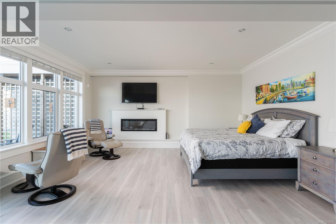
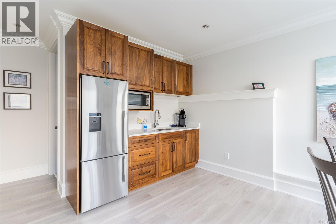
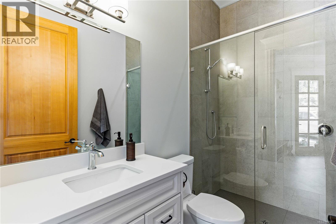
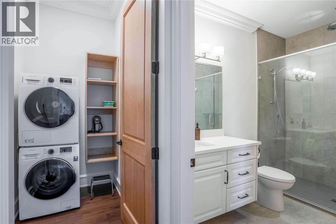
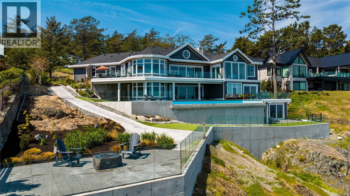
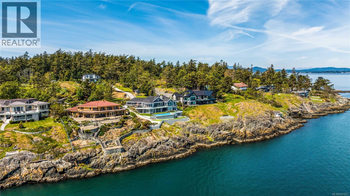
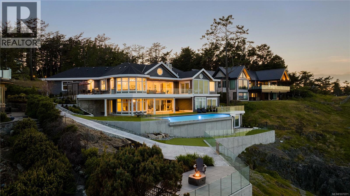
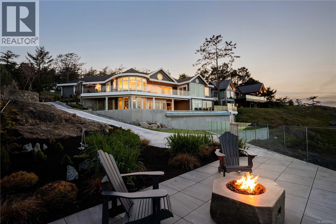
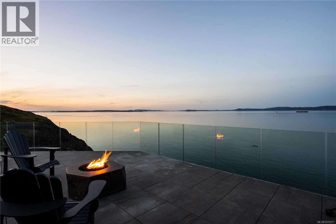
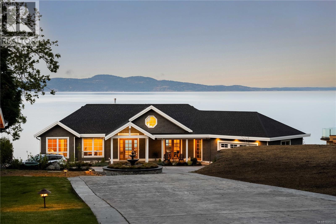
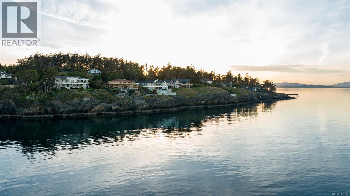
Exquisite custom-built oceanfront estate in the desirable Gordon Head community, designed in a timeless nautical style to capture sweeping sea and mountain views. Extensively landscaped with natural plantings, this architecturally striking home blends elegance with coastal beauty—perfect for gathering with family and friends. The light-filled interior features premium finishes, walls of glass, and 10’ and vaulted ceilings that enhance the sense of space. Rich walnut engineered flooring adds warmth throughout. The open-concept main level includes a designer kitchen with a walnut island and prep sink, doorless butler’s pantry, double fridge/freezer, quartz counters, and high-end appliances, plus a casual eating area. A formal dining room provides a refined entertaining space. The great room impresses with a 21’ European lift-and-slide patio door, large deck access, statement staircase, and gas fireplace. The primary suite offers stunning water views, patio access, a walk-in closet, and a spa-inspired ensuite with soaker tub and oversized shower. An office, second bedroom, and laundry/mudroom complete the main floor. The walkout lower level, also with 10’ ceilings, is designed for entertaining, featuring a spacious family room with a 21’ patio door opening to a covered patio overlooking the infinity pool and ocean. This level includes a media room, sitting area, kitchenette, bedroom with ensuite, and a separate self-contained suite with private entrance. The basement adds a luxurious guest suite, flex room, and private oceanview patio. Outdoor living shines year-round with expansive patios, covered and open oceanfront spaces, a glass-edge infinity pool, and frameless glass railings maximizing views. Located in Saanich East, near top schools, golf courses, marinas, parks, trails, and beaches. (id:24212)
Full Address:
4585 Leyns Road, Saanich, British Columbia
Price:
$ 7,900,000
MLS Number:
1031271
List Date:
April 20th, 2026
Neighbourhood:
Gordon Head
Lot Size:
1.32 ac
Year Built:
2022
Taxes:
$ 35,224
Ownership Type:
Freehold

Property Specifications

Bedrooms:
5
Bathrooms:
7
Appliances:
Washer, Refrigerator, Range – Gas, Dishwasher, Dryer, Microwave, Oven – Built-In, See remarks
Air Conditioning:
See Remarks
Heating:
Natural gas, Other
Fireplaces:
2

Interior Features

Zoning:
Residential
Garage:
Garage, Visitor Parking, Additional Parking
Garage Spaces:
10

Building Features

Finished Area:
7339 sq.ft.
Rooms:
Additional Accommodation
Kitchen
10 x 12 feet
Lower level
Patio
14 x 28 feet
Patio
18 x 19 feet
Patio
12 x 32 feet
Utility room
11 x 12 feet
Storage
15 x 12 feet
Recreation room
13 x 20 feet
Bedroom
18 x 25 feet
Patio
19 x 14 feet
Patio
16 x 44 feet
Storage
12 x 26 feet
Bedroom
18 x 14 feet
Living room
19 x 12 feet
Bedroom
14 x 12 feet
Media
18 x 22 feet
Additional Accommodation
Living room
16 x 17 feet
Kitchen
10 x 15 feet
Lower level
Family room
17 x 30 feet
Main level
Office
12 x 14 feet
Bedroom
12 x 11 feet
Primary Bedroom
20 x 15 feet
Laundry room
13 x 14 feet
Kitchen
19 x 18 feet
Eating area
16 x 17 feet
Dining room
16 x 12 feet
Great room
14 x 29 feet
Entrance
13 x 8 feet

Floors

View:
Mountain view, Ocean view
Lot Size:
1.32 ac
Water Frontage Type:
Waterfront on ocean
Lot Features:
Private setting, Rectangular

Land

Neighbourhood Features

Ratings

Commercial Info

Location

Mortgage Calculator

powered by Ratehub.ca

Neighbourhood Details

Agent: Jim LeBlancBrokerage: Engel & Volkers Vancouver Island

The trademarks MLS®, Multiple Listing Service® and the associated logos are owned by The Canadian Real Estate Association (CREA) and identify the quality of services provided by real estate professionals who are members of CREA” MLS®, REALTOR®, and the associated logos are trademarks of The Canadian Real Estate Association. This website is operated by a brokerage or salesperson who is a member of The Canadian Real Estate Association. The information contained on this site is based in whole or in part on information that is provided by members of The Canadian Real Estate Association, who are responsible for its accuracy. CREA reproduces and distributes this information as a service for its members and assumes no responsibility for its accuracy The listing content on this website is protected by copyright and other laws, and is intended solely for the private, non-commercial use by individuals. Any other reproduction, distribution or use of the content, in whole or in part, is specifically forbidden. The prohibited uses include commercial use, “screen scraping”, “database scraping”, and any other activity intended to collect, store, reorganize or manipulate data on the pages produced by or displayed on this website.

Multiple Listing Service (MLS) trademark® The MLS® mark and associated logos identify professional services rendered by REALTOR® members of CREA to effect the purchase, sale and lease of real estate as part of a cooperative selling system. ©2017 The Canadian Real Estate Association. All rights reserved. The trademarks REALTOR®, REALTORS® and the REALTOR® logo are controlled by CREA and identify real estate professionals who are members of CREA.

Login

Check your favorites list! You’ve seen them, you’ve saved them. Log into your account to view your favourite listings.