Login   Sign Up
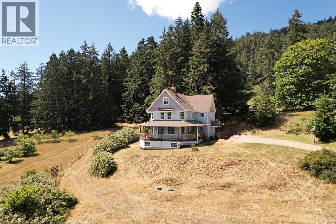
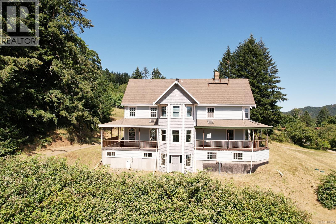
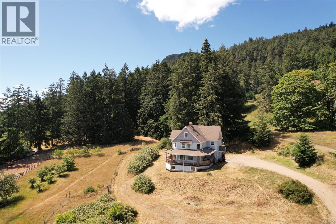
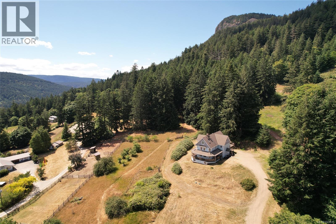
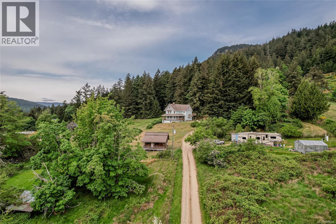
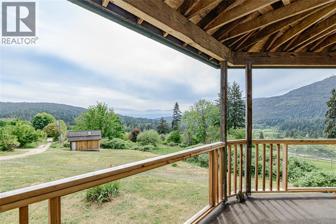
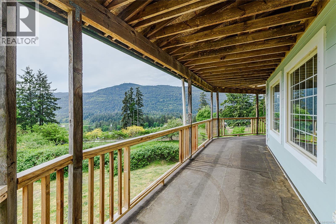
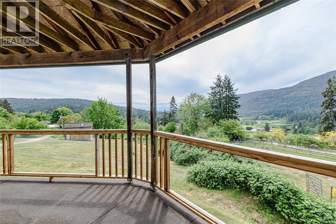
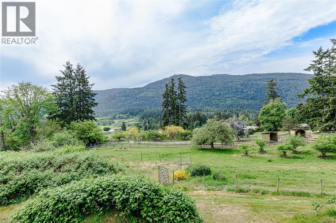
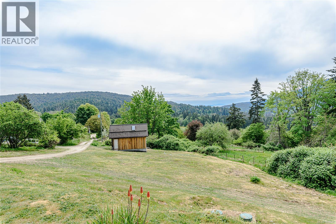
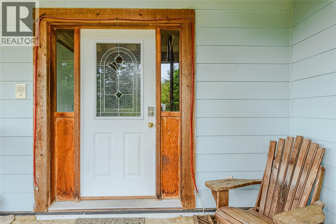
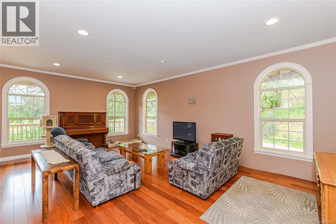
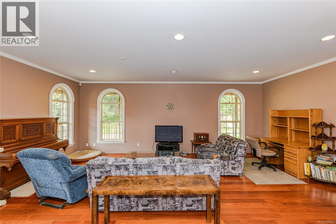
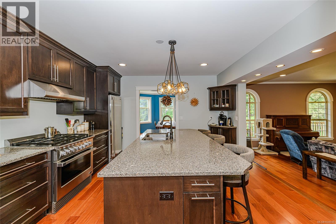
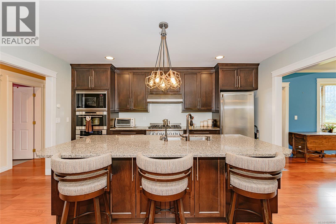
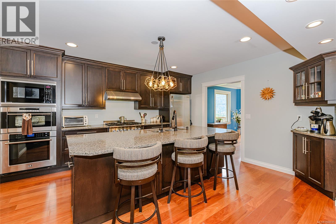
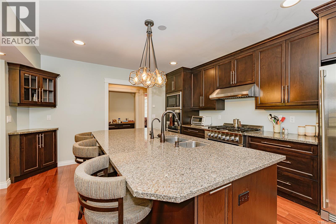
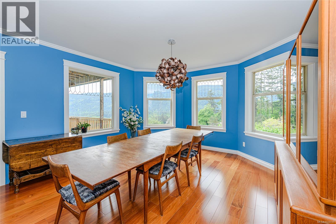
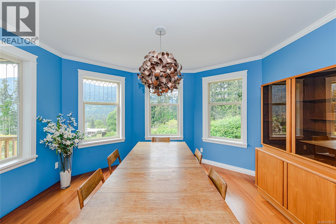
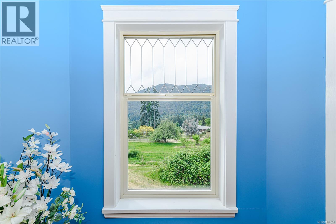
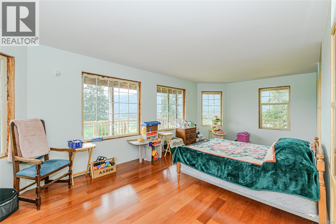
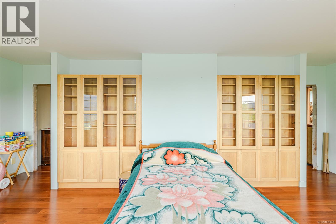
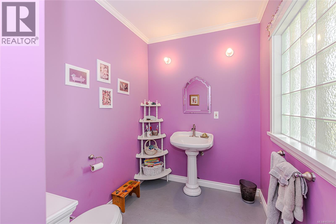
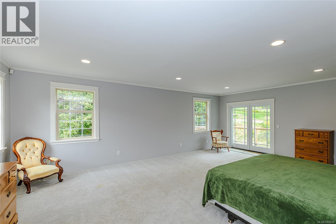
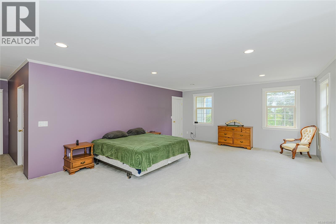
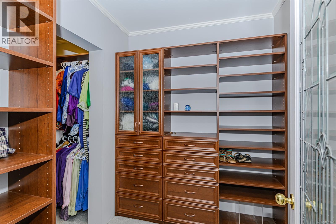
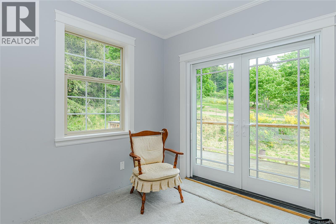
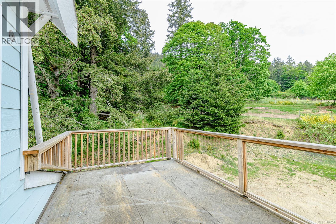
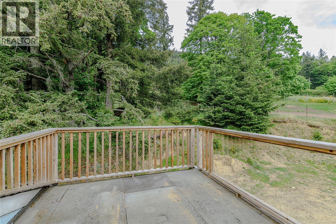
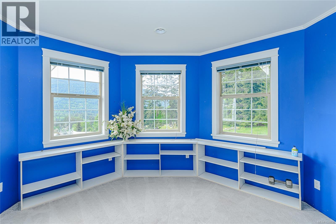
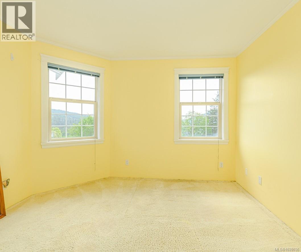
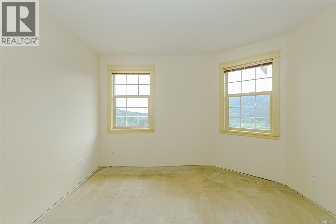
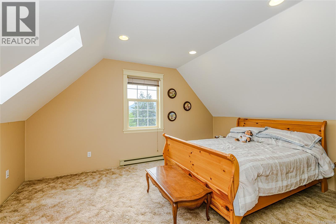
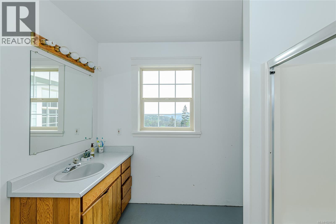
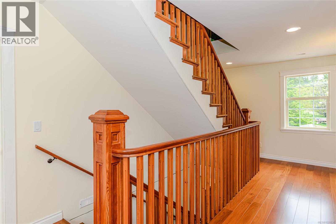
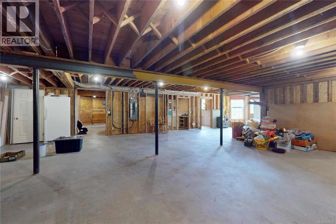
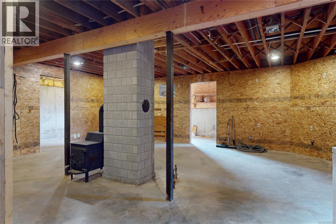
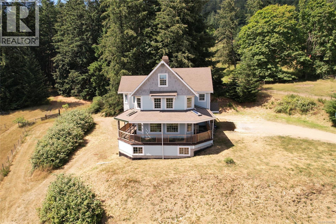
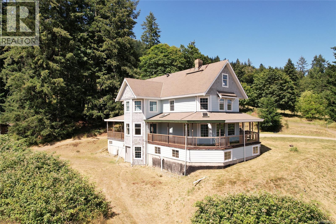
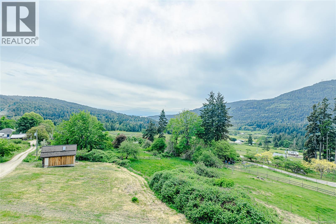
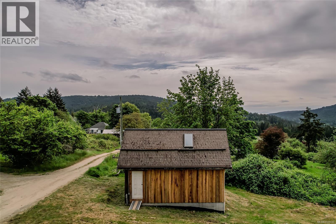
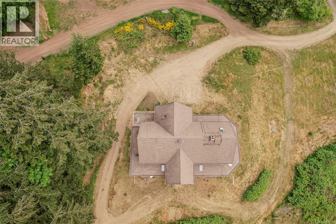
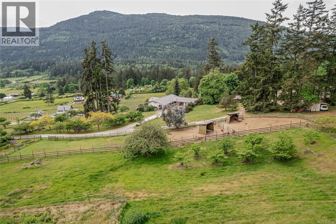
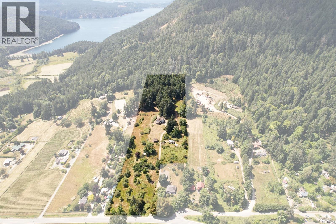
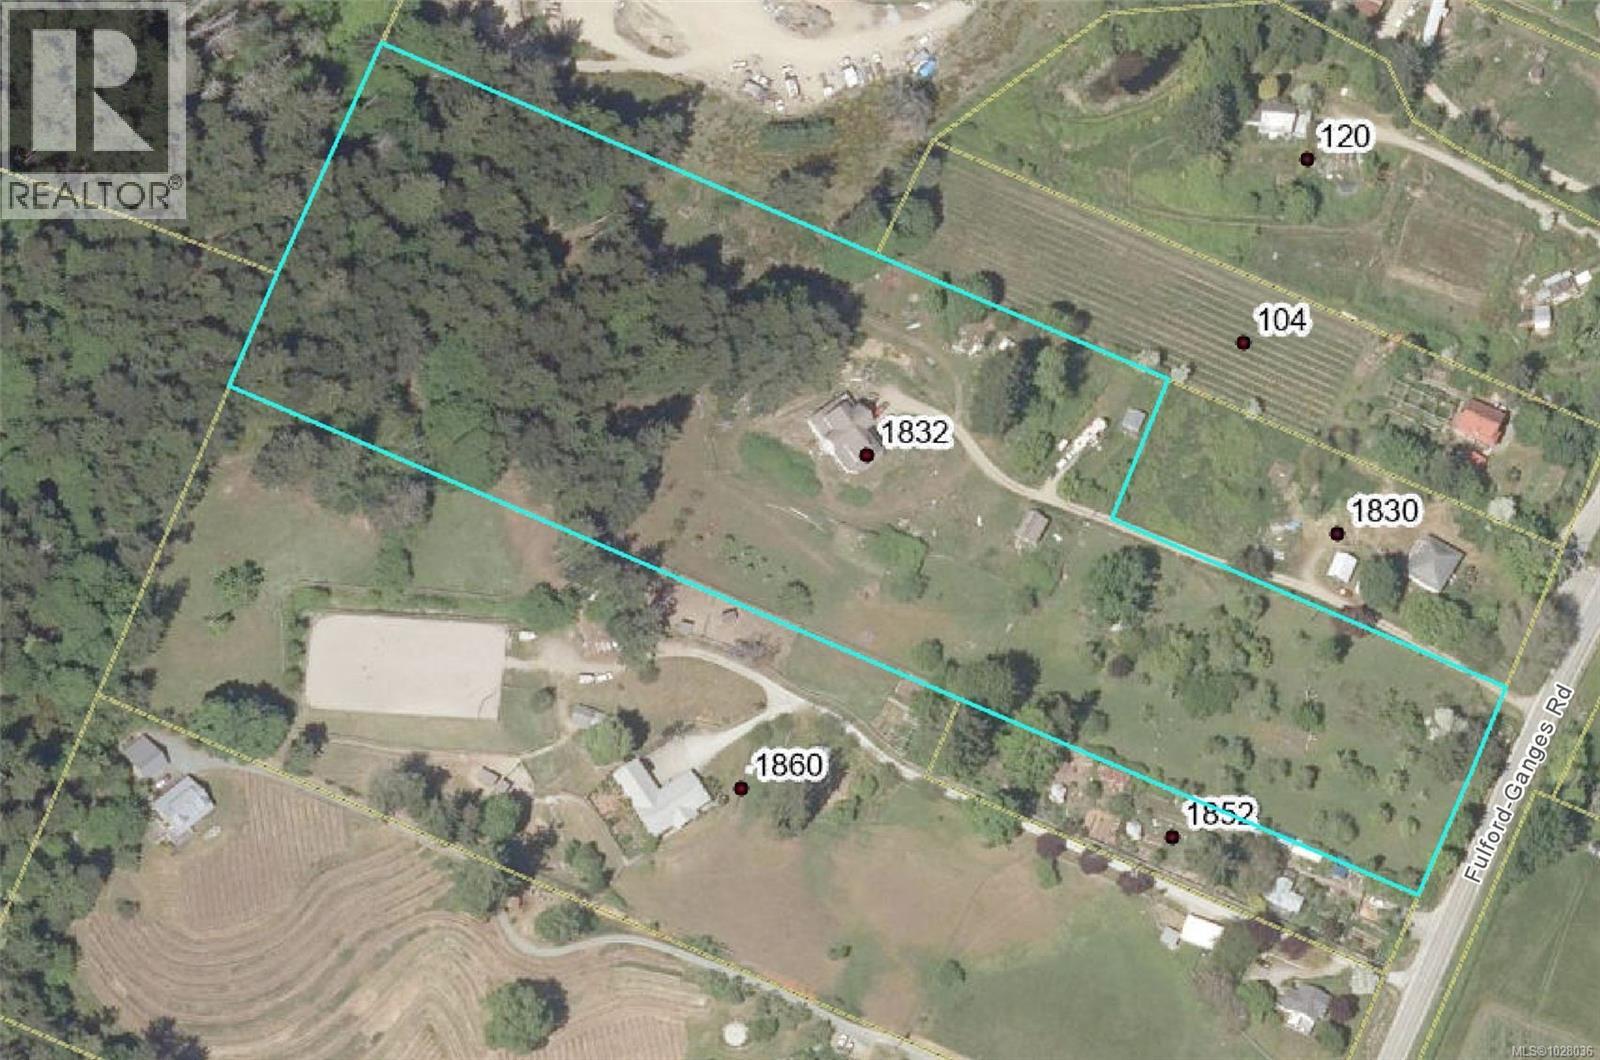
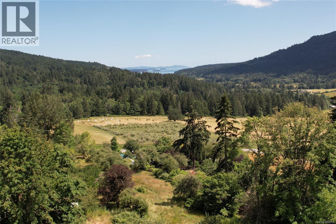
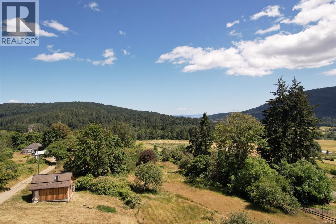
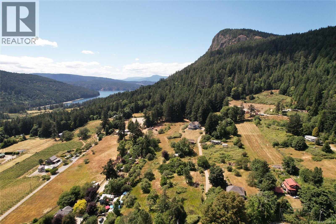
Set on nearly 10 acres over looking Fulford Valley, this exceptional rural farm offers the rare opportunity to embrace a true island homestead lifestyle. The 1999 farmhouse spans over 7,600 square feet and is filled with character, and sweeping valley views from nearly every vantage point. Solidly built for family living, the home features five spacious bedrooms, three bathrooms plus a roughed-in ensuite, and an inviting country atmosphere awaiting your personal design vision. Expansive wrap-around sun decks create the perfect setting for morning coffee, outdoor entertaining, or simply taking in the peaceful pastoral surroundings and elevated outlook. The land itself is equally inspiring, offering a blend of sunny arable areas for gardening or hobby farming alongside a mature forested section suitable for selective harvesting. An established orchard includes more than 18 varieties of fruit and nut trees, some originally planted by the pioneering Lee family prior to the 1900s and still producing today — a rare and living connection to the area’s history. The unfinished 2,000 square foot walk-out basement presents outstanding flexibility for future development, whether envisioned as a workshop, studio, recreation space, guest or future in-law accommodation, or the ultimate indoor play area for active family life year-round. A detached studio with its own covered porch overlooks the pasture and offers further potential for creative endeavors. For outdoor enthusiasts, the property connects directly to Mount Maxwell Provincial Park, where spectacular hiking and panoramic ocean views await just beyond your backyard. A rare offering that combines solid construction, space, useable land and endless potential in one of Salt Spring Island’s most picturesque rural settings. (id:24212)
Full Address:
1832 Fulford-Ganges Road, Salt Spring, British Columbia
Price:
$ 1,999,900
MLS Number:
1028036
List Date:
May 12th, 2026
Neighbourhood:
Salt Spring
Lot Size:
9.76 ac
Year Built:
1999
Taxes:
$ 8,326
Ownership Type:
Freehold

Property Specifications

Bedrooms:
5
Bathrooms:
3
Air Conditioning:
None
Heating:
Electric, Wood, Geo Thermal

Interior Features

Zoning:
Rural residential
Garage Spaces:
8

Building Features

Finished Area:
3944 sq.ft.
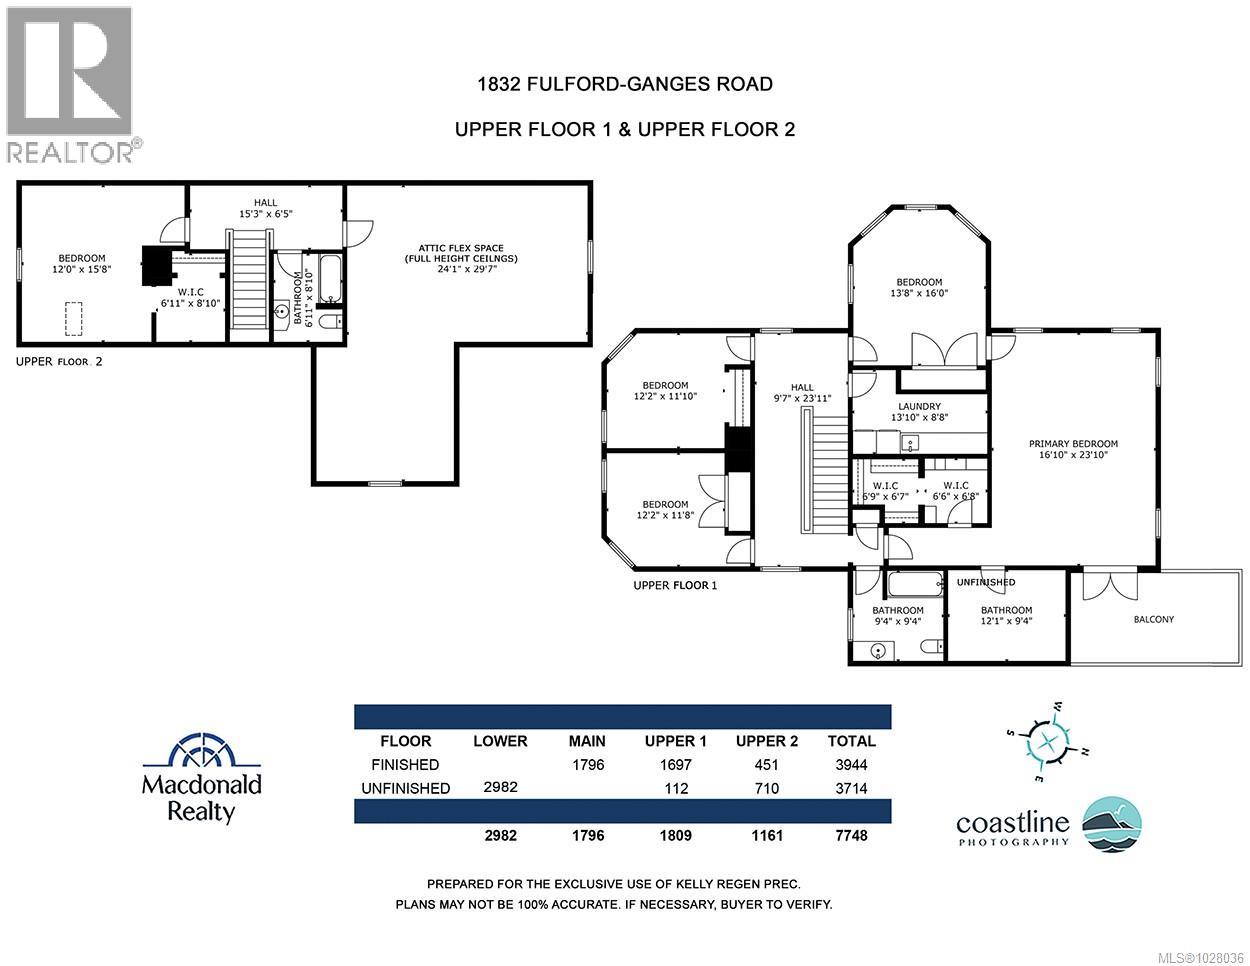
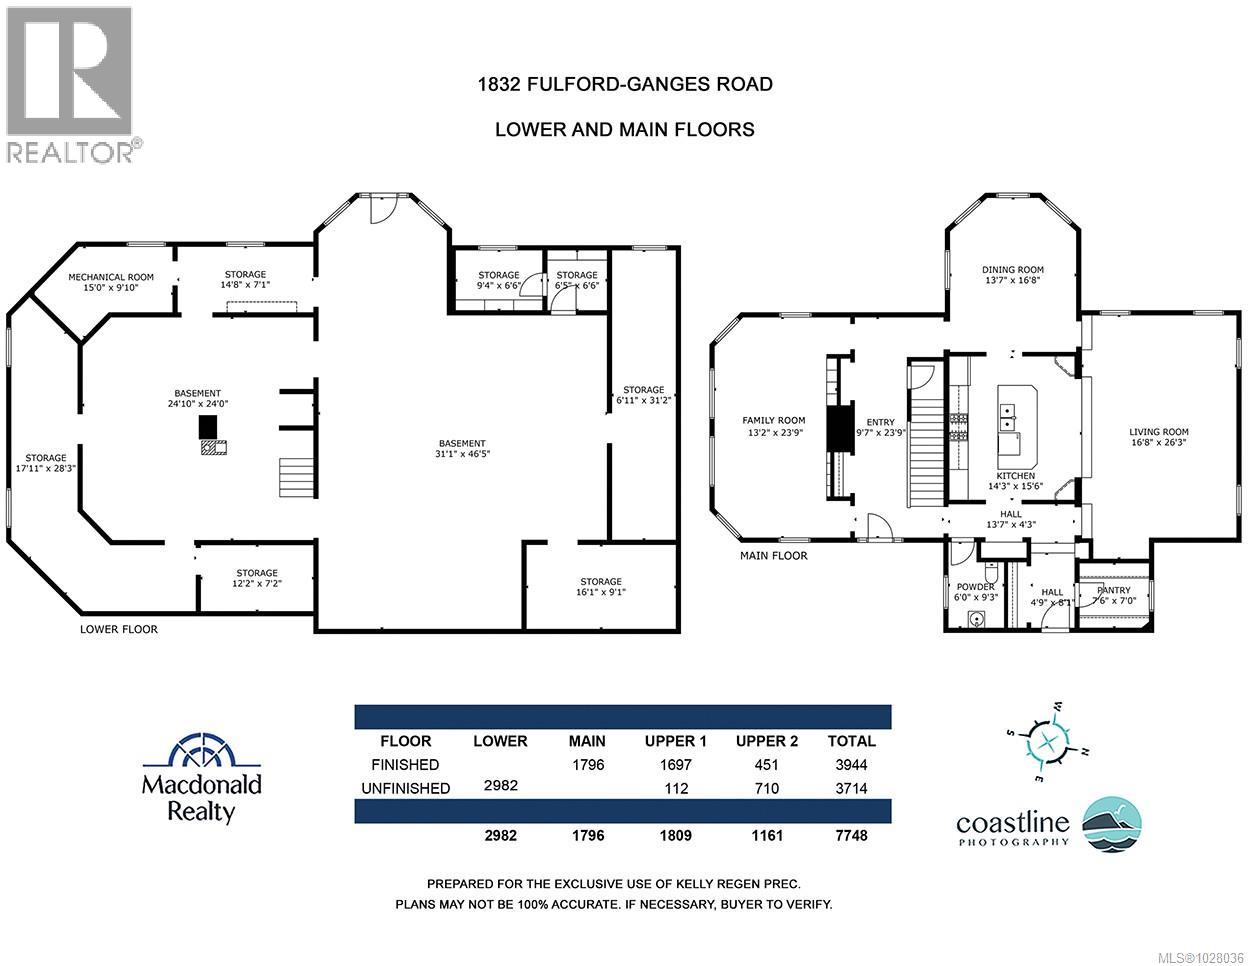
Rooms:
Third level
Bathroom
8 x 6 feet
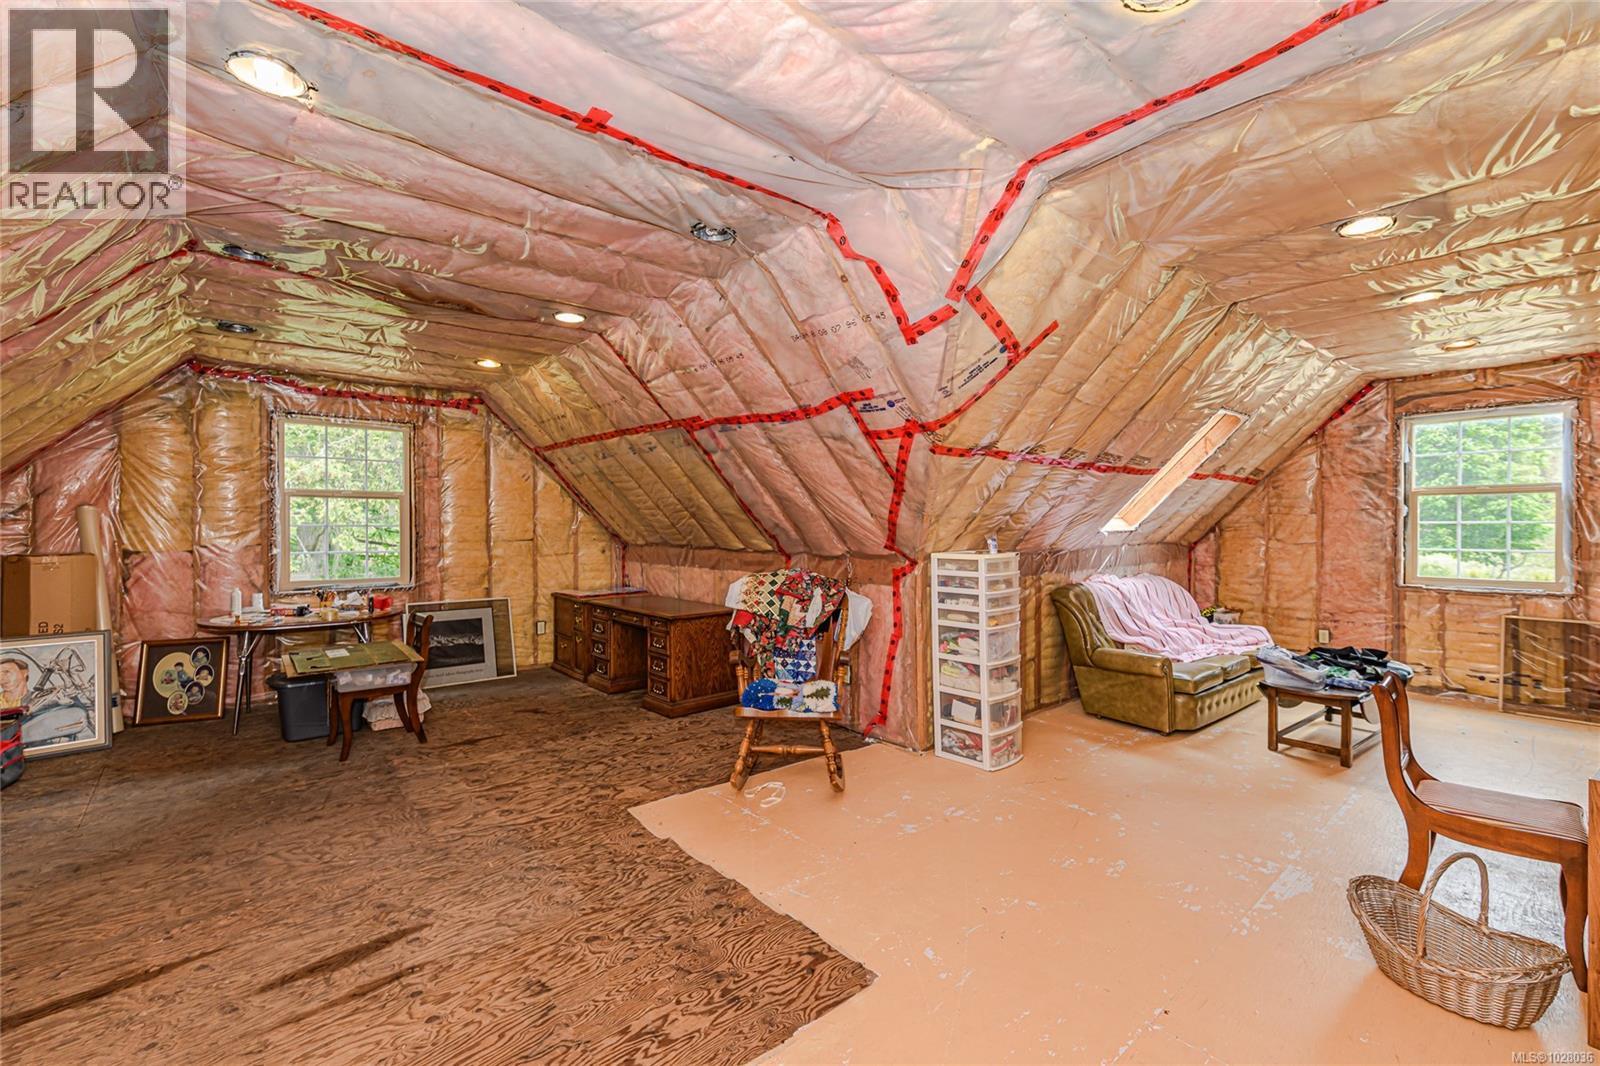
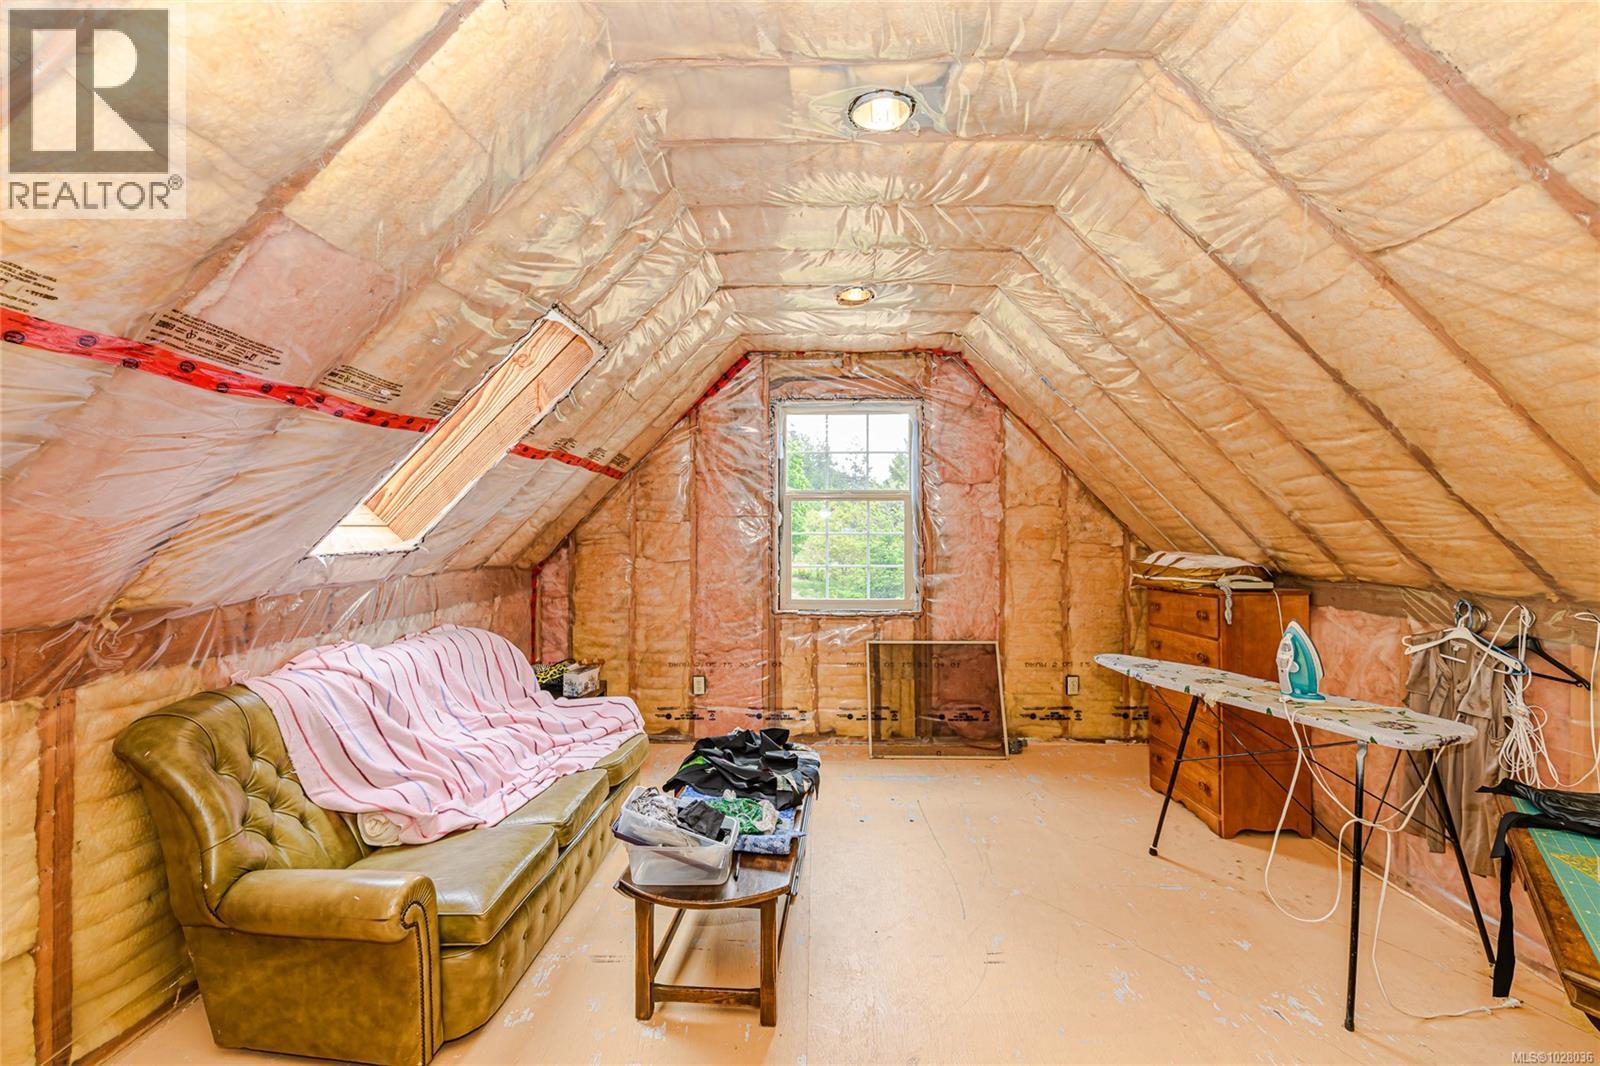
Attic (finished)
29 x 24 feet
Bedroom
15 x 12 feet
Second level
Primary Bedroom
23 x 16 feet
Bedroom
16 x 13 feet
Laundry room
8 x 13 feet
Other
9 x 12 feet
Bathroom
9 x 9 feet
Bedroom
11 x 12 feet
Bedroom
11 x 12 feet
Main level
Living room
26 x 16 feet
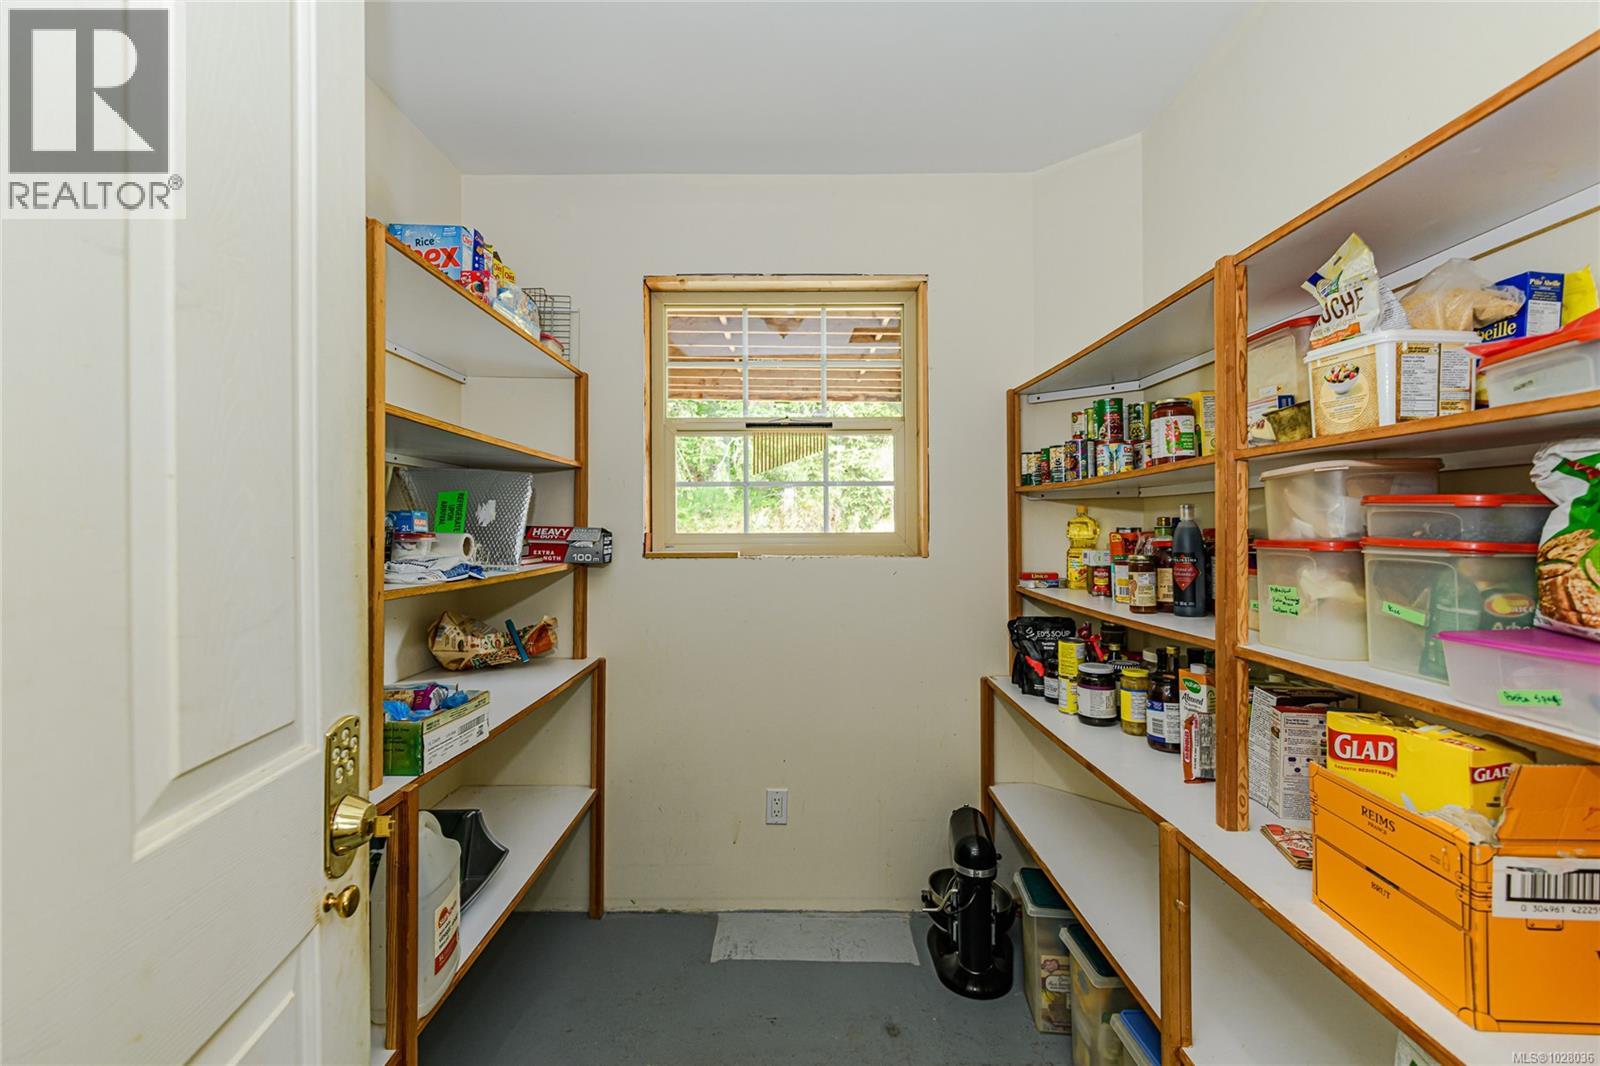
Pantry
7 x 7 feet
Bathroom
6 x 9 feet
Kitchen
15 x 14 feet
Living room/Dining room
13 x 16 feet
Entrance
23 x 9 feet
Family room
23 x 13 feet
Lower level
Storage
9 x 16 feet
Storage
31 x 6 feet
Storage
6 x 6 feet
Storage
6 x 9 feet
Storage
7 x 12 feet
Storage
28 x 17 feet
Storage
9 x 15 feet
Storage
7 x 14 feet

Floors

View:
Valley view
Lot Size:
9.76 ac
Lot Features:
Acreage

Land

Neighbourhood Features

Ratings

Commercial Info

Location

Mortgage Calculator

powered by Ratehub.ca

Neighbourhood Details

Agent: Kelly RegenBrokerage: Macdonald Realty Salt Spring Island

The trademarks MLS®, Multiple Listing Service® and the associated logos are owned by The Canadian Real Estate Association (CREA) and identify the quality of services provided by real estate professionals who are members of CREA” MLS®, REALTOR®, and the associated logos are trademarks of The Canadian Real Estate Association. This website is operated by a brokerage or salesperson who is a member of The Canadian Real Estate Association. The information contained on this site is based in whole or in part on information that is provided by members of The Canadian Real Estate Association, who are responsible for its accuracy. CREA reproduces and distributes this information as a service for its members and assumes no responsibility for its accuracy The listing content on this website is protected by copyright and other laws, and is intended solely for the private, non-commercial use by individuals. Any other reproduction, distribution or use of the content, in whole or in part, is specifically forbidden. The prohibited uses include commercial use, “screen scraping”, “database scraping”, and any other activity intended to collect, store, reorganize or manipulate data on the pages produced by or displayed on this website.

Multiple Listing Service (MLS) trademark® The MLS® mark and associated logos identify professional services rendered by REALTOR® members of CREA to effect the purchase, sale and lease of real estate as part of a cooperative selling system. ©2017 The Canadian Real Estate Association. All rights reserved. The trademarks REALTOR®, REALTORS® and the REALTOR® logo are controlled by CREA and identify real estate professionals who are members of CREA.

Login

Check your favorites list! You’ve seen them, you’ve saved them. Log into your account to view your favourite listings.