Login   Sign Up
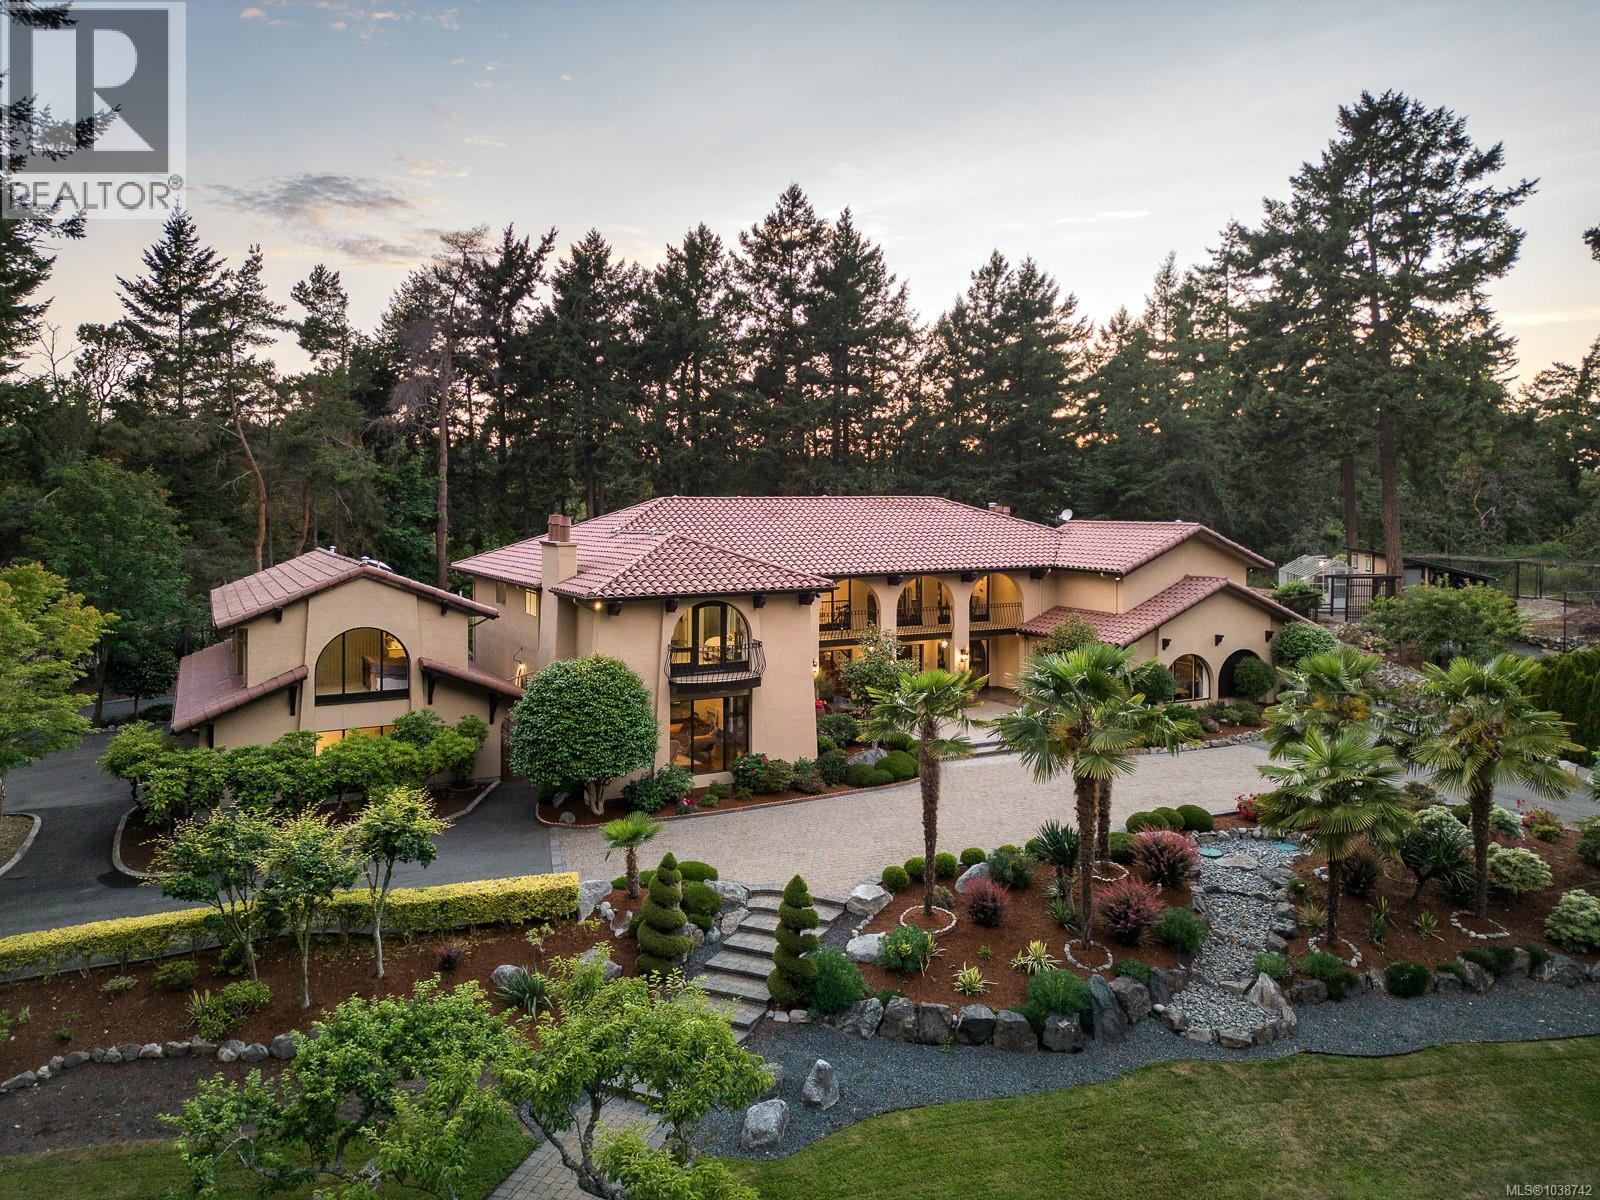
Substantial price adjustment from the original listing price due to a planned business relocation to Vancouver and current market conditions. The current price also reflects future interior updating and modernization potential, creating a rare value opportunity in Victoria's prestigious Queenswood neighbourhood. Set on a private and beautifully landscaped 1.89-acre estate near the ocean, ''Villa de Shannon'' offers over 8,300 SqFt of living space, mature gardens, fresh coastal air, subtle ocean glimpses through the trees, and exceptional privacy from neighbouring homes. The balanced estate-like lot, grand circular driveway, generous parking, and additional space for a boat or RV complete this remarkable property. This well-built and meticulously maintained Spanish-style residence showcases timeless estate architecture with arched doorways, exposed beam ceilings, hardwood and stone flooring, expansive patios, spacious principal rooms, and an exceptional layout. Rather than a newly renovated contemporary home, the interior reflects classic Spanish estate character with quality craftsmanship, solid construction, and enduring elegance. A charming cottage-style guest retreat provides exceptional flexibility with a sitting area, bedroom, and semi-kitchen, making it ideal for extended family, long-term guests, staff, a home office, studio, or similar independent living space. The primary suite features a spa-inspired ensuite with a built-in steam shower. Additional amenities include a gym, wine cellar, greenhouse, shed, multiple patios, and parking for up to eight vehicles. Buyers seeking a brand-new contemporary interior may wish to update selected finishes, lighting, colours, kitchen and bathroom elements to suit their personal style. However, the home's outstanding scale, structure, privacy, landscaping, and estate setting remain its defining strengths, and the current price already reflects this future modernization opportunity. (id:24212)
Full Address:
2495 Shannon Place, Saanich, British Columbia
Price:
$ 4,388,000
MLS Number:
1038742
List Date:
June 1st, 2026
Neighbourhood:
Queenswood
Lot Size:
1.89 ac
Year Built:
1974
Taxes:
$ 25,770
Ownership Type:
Freehold

Property Specifications

Bedrooms:
6
Bathrooms:
8
Air Conditioning:
None
Heating:
Baseboard heaters, Natural gas, Hot Water
Fireplaces:
2

Interior Features

Architectural Style:
Other
Zoning:
Residential
Garage:
Detached Garage, Garage, RV, Visitor Parking
Garage Spaces:
8

Building Features

Finished Area:
8352 sq.ft.
Rooms:
Other
Patio
40 x 29 feet
Patio
17 x 15 feet
Patio
24 x 17 feet
Patio
12 x 22 feet
Porch
20 x 33 feet
Second level
Balcony
4 x 12 feet
Balcony
3 x 8 feet
Balcony
3 x 8 feet
Balcony
6 x 40 feet
Balcony
34 x 12 feet
Other
Storage
6 x 7 feet
Additional Accommodation
Other
6 x 10 feet
Bedroom
13 x 15 feet
Living room
17 x 14 feet
Other
Studio
10 x 17 feet
Gym
11 x 15 feet
Lower level
Wine Cellar
9 x 15 feet
Second level
Other
14 x 10 feet
Primary Bedroom
29 x 17 feet
Bedroom
13 x 12 feet
Bedroom
11 x 13 feet
Bedroom
14 x 14 feet
Bedroom
15 x 18 feet
Other
15 x 17 feet
Main level
Utility room
10 x 10 feet
Laundry room
9 x 10 feet
Office
16 x 10 feet
Other
22 x 16 feet
Family room
20 x 16 feet
Kitchen
14 x 28 feet
Eating area
14 x 14 feet
Other
16 x 13 feet
Dining room
20 x 16 feet
Living room
24 x 18 feet
Entrance
9 x 40 feet

Floors

Lot Size:
1.89 ac
Lot Features:
Cul-de-sac, Private setting

Land

Neighbourhood Features

Ratings

Commercial Info

Location

Mortgage Calculator

powered by Ratehub.ca

Neighbourhood Details

Agent: Peter GosniakBrokerage: The Agency Phone: 250-886-1840

The trademarks MLS®, Multiple Listing Service® and the associated logos are owned by The Canadian Real Estate Association (CREA) and identify the quality of services provided by real estate professionals who are members of CREA” MLS®, REALTOR®, and the associated logos are trademarks of The Canadian Real Estate Association. This website is operated by a brokerage or salesperson who is a member of The Canadian Real Estate Association. The information contained on this site is based in whole or in part on information that is provided by members of The Canadian Real Estate Association, who are responsible for its accuracy. CREA reproduces and distributes this information as a service for its members and assumes no responsibility for its accuracy The listing content on this website is protected by copyright and other laws, and is intended solely for the private, non-commercial use by individuals. Any other reproduction, distribution or use of the content, in whole or in part, is specifically forbidden. The prohibited uses include commercial use, “screen scraping”, “database scraping”, and any other activity intended to collect, store, reorganize or manipulate data on the pages produced by or displayed on this website.

Multiple Listing Service (MLS) trademark® The MLS® mark and associated logos identify professional services rendered by REALTOR® members of CREA to effect the purchase, sale and lease of real estate as part of a cooperative selling system. ©2017 The Canadian Real Estate Association. All rights reserved. The trademarks REALTOR®, REALTORS® and the REALTOR® logo are controlled by CREA and identify real estate professionals who are members of CREA.

Login

Check your favorites list! You’ve seen them, you’ve saved them. Log into your account to view your favourite listings.