

Login   Sign Up
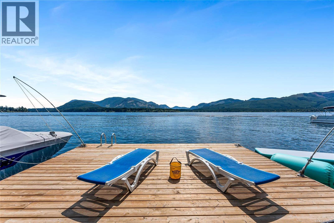
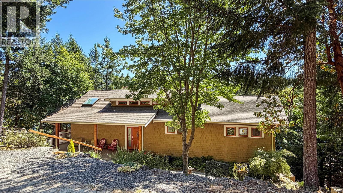
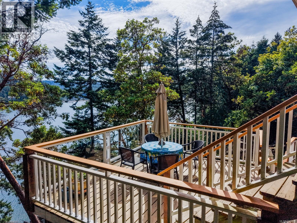
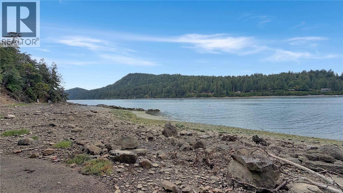
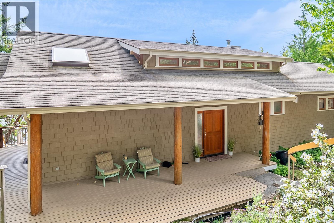
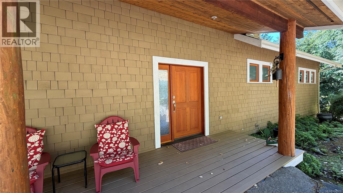
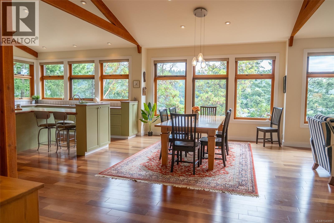
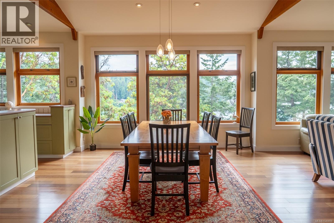
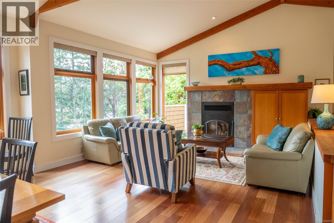
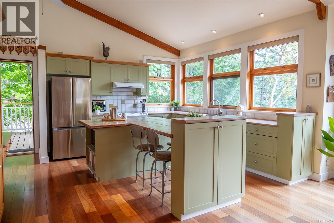
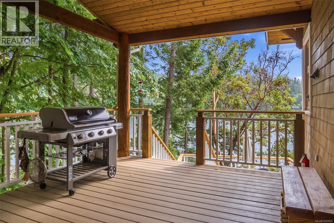
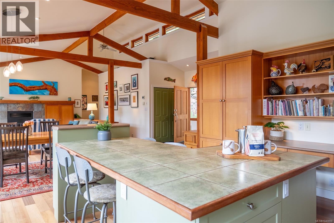
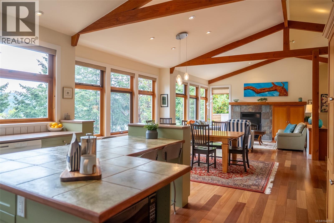
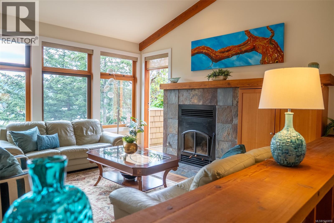
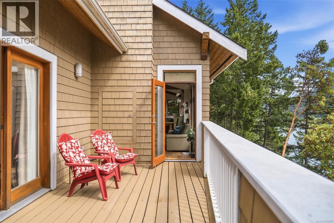
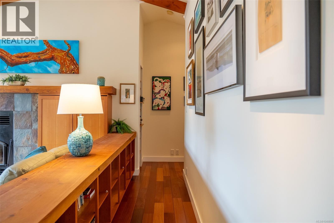
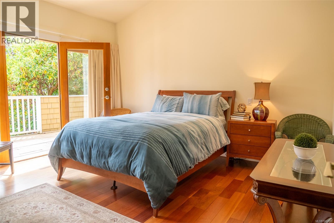
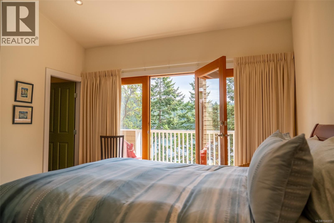
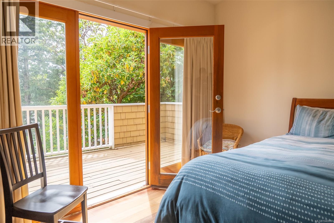
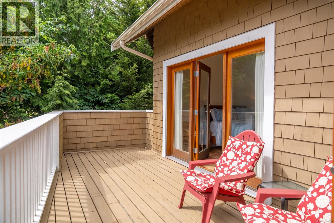
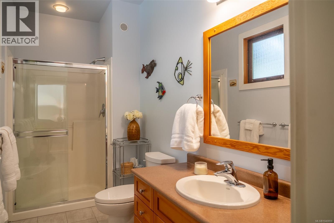
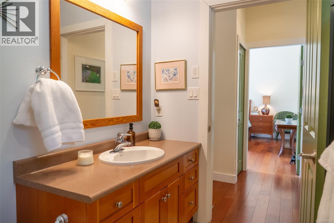
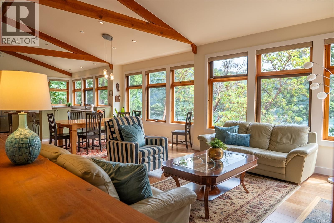
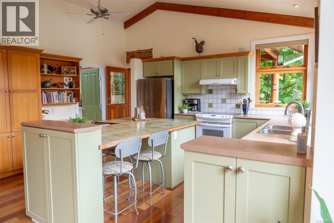
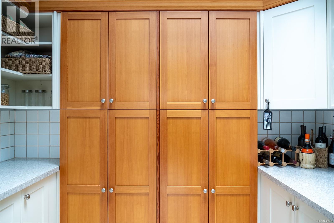
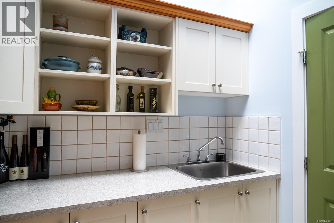
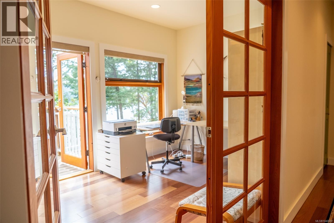
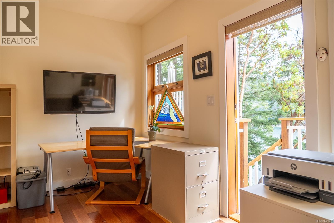
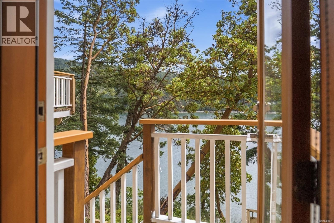
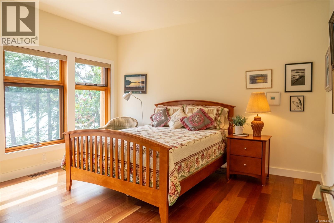
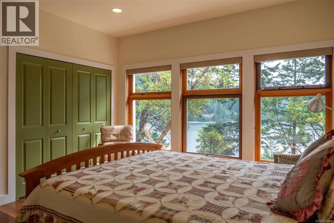
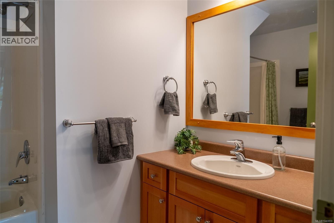
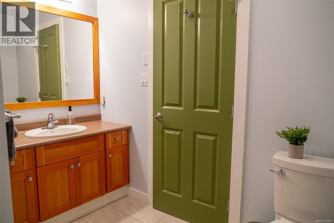
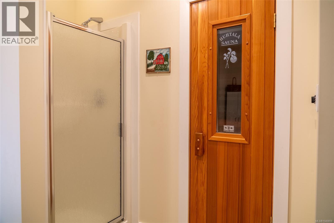
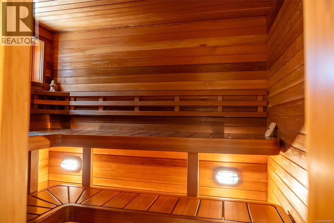
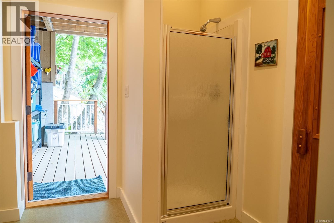
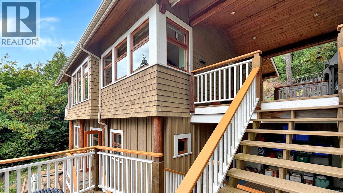
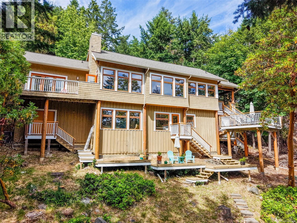
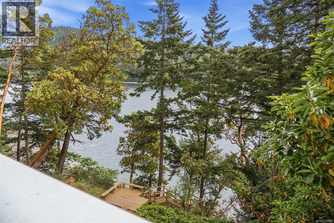
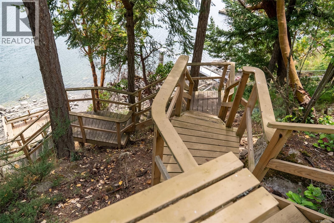
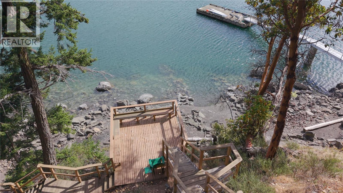
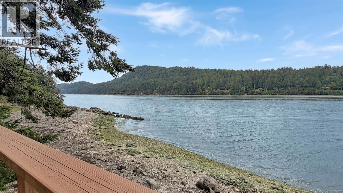
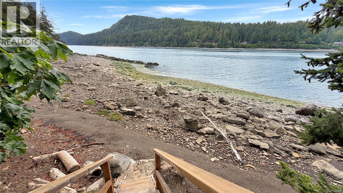
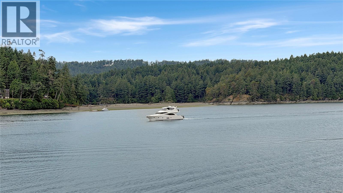
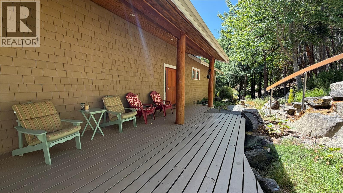
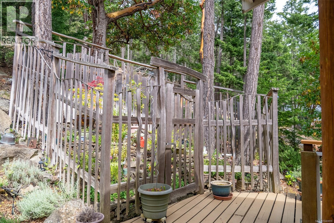
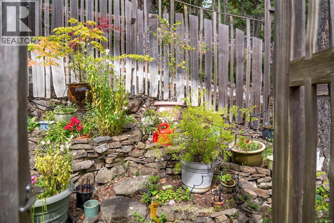
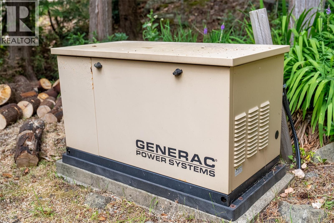
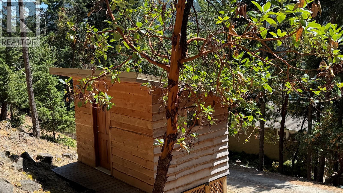
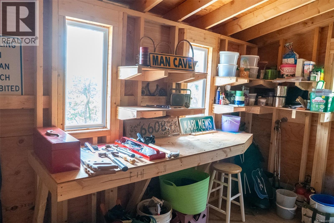
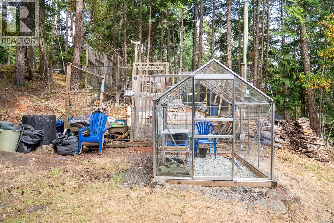
Rarely does a south-facing waterfront property offer both privacy and direct access to the shoreline. Set on 0.87 acres at the east end of Razor Point Road, this special property features stairs to the beach in sheltered Port Browning Harbour, where you can launch a kayak from your own shoreline, paddle across to Mortimer Spit, explore the harbour, or venture toward nearby islands. Custom built and thoughtfully designed, the quality home embraces its natural surroundings with vaulted ceilings, expansive windows, and a bright open-concept living and dining area that captures ocean views and a true West Coast atmosphere. The main level offers comfortable one-level living, with the principal rooms flowing seamlessly onto their own oceanfront decks. Enjoy your morning coffee from the primary bedroom deck, gather with friends on the multi-level deck off the kitchen, or unwind on the secluded deck adjoining the sauna. The lower level features 9' ceilings and includes a spacious bedroom, full bathroom, bedroom/office/craft room, sauna, utility room, and large storage area. A spectacular deck perched above the beach provides a front-row seat to the boats coming and going from Port Browning Marina. Enjoy island life with a separate workshop, greenhouse, and fenced gardens, while the heat pump and Generac generator provide year-round comfort and peace of mind. Tucked away in a serene setting, yet conveniently close to Sea Star Vineyards, Twin Island Cider, Port Browning Marina, and the amenities of Driftwood Centre, this property offers the rare combination of shoreline access, recreation, and connection to the water that draws people to Pender Island. (id:24212)

Full Address:
6608 Razor Point Road, Pender Island, British Columbia
Price:
$ 1,650,000
MLS Number:
1040859
List Date:
June 18th, 2026
Neighbourhood:
Pender Island
Lot Size:
0.87 ac
Year Built:
2006
Taxes:
$ 4,493
Ownership Type:
Freehold

Property Specifications

Bedrooms:
3
Bathrooms:
2
Appliances:
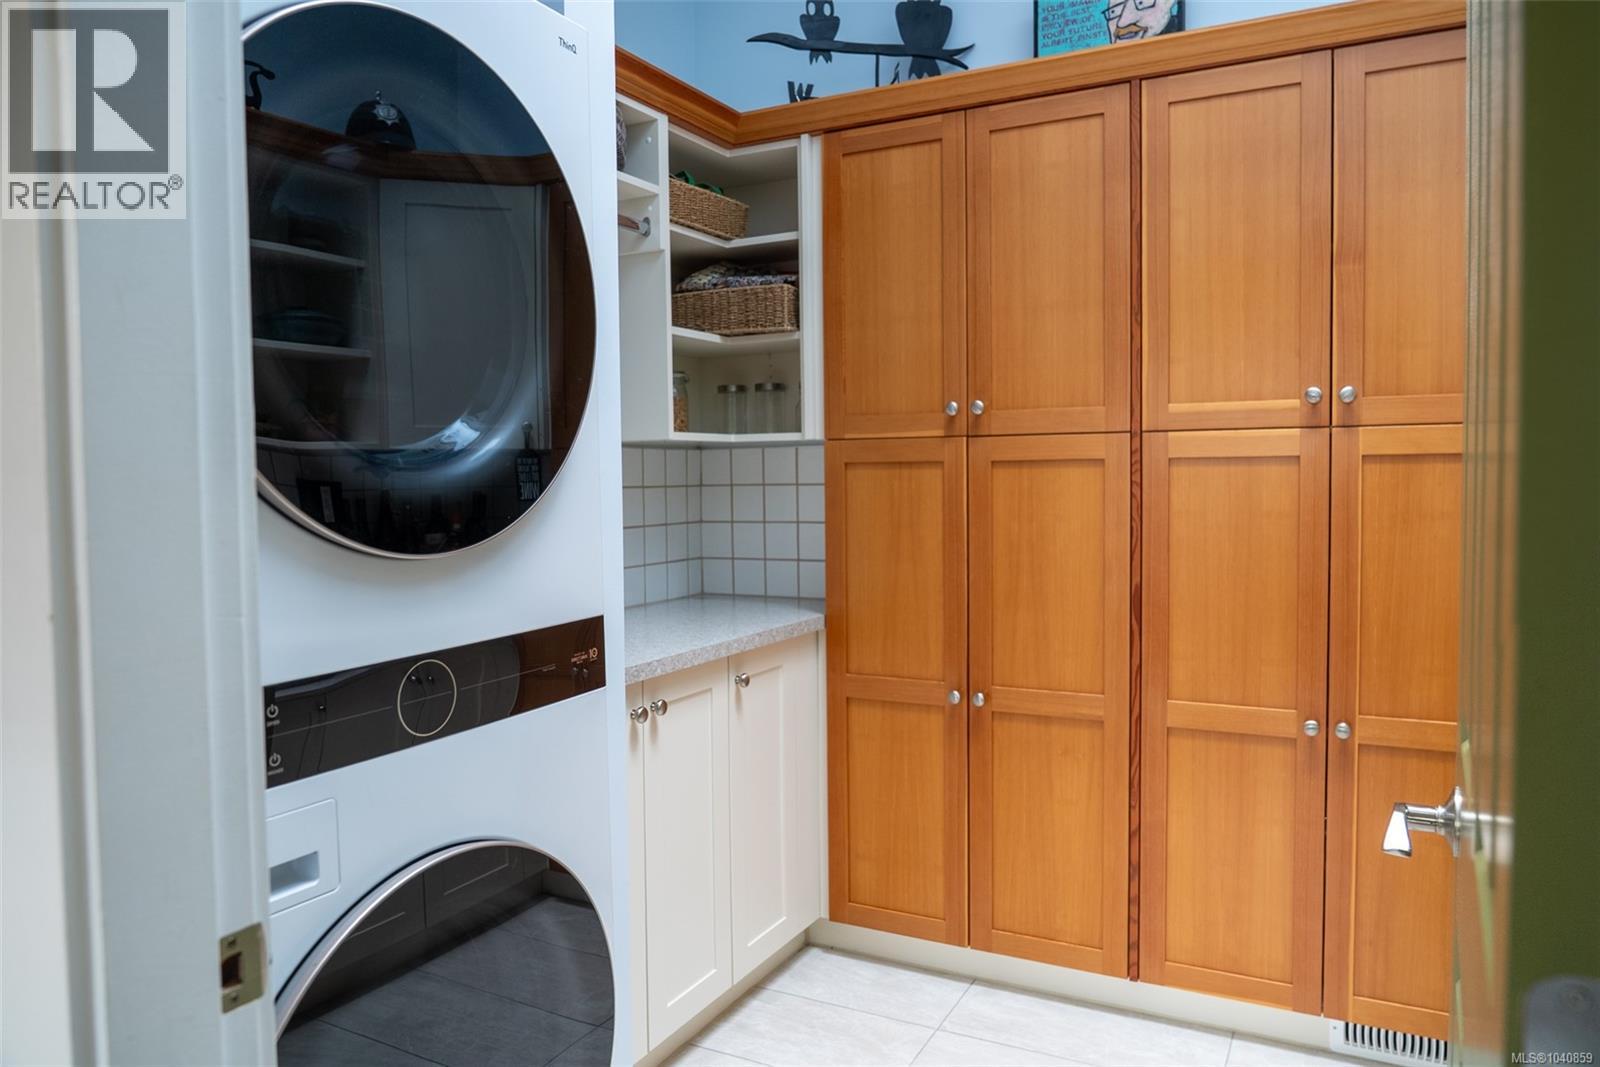
Washer, Refrigerator, Range – Electric, Dishwasher, Microwave
Air Conditioning:
See Remarks
Heating:
Heat Pump, Electric, Wood
Fireplaces:
1

Interior Features

Architectural Style:
Westcoast
Zoning:
Unknown
Garage:
Open
Garage Spaces:
3

Building Features

Finished Area:
2334 sq.ft.
Rooms:

Floors

View:
Ocean view
Lot Size:
0.87 ac
Water Frontage Type:
Waterfront on ocean
Lot Features:
Private setting, Southern exposure, Other, Marine Oriented

Land

Neighbourhood Features

Ratings

Commercial Info

Location

Mortgage Calculator

powered by Ratehub.ca

Neighbourhood Details

Agent: Diane CuthbertBrokerage: RE/MAX LIFESTYLES REALTY Phone: 250-539-8071

The trademarks MLS®, Multiple Listing Service® and the associated logos are owned by The Canadian Real Estate Association (CREA) and identify the quality of services provided by real estate professionals who are members of CREA” MLS®, REALTOR®, and the associated logos are trademarks of The Canadian Real Estate Association. This website is operated by a brokerage or salesperson who is a member of The Canadian Real Estate Association. The information contained on this site is based in whole or in part on information that is provided by members of The Canadian Real Estate Association, who are responsible for its accuracy. CREA reproduces and distributes this information as a service for its members and assumes no responsibility for its accuracy The listing content on this website is protected by copyright and other laws, and is intended solely for the private, non-commercial use by individuals. Any other reproduction, distribution or use of the content, in whole or in part, is specifically forbidden. The prohibited uses include commercial use, “screen scraping”, “database scraping”, and any other activity intended to collect, store, reorganize or manipulate data on the pages produced by or displayed on this website.

Multiple Listing Service (MLS) trademark® The MLS® mark and associated logos identify professional services rendered by REALTOR® members of CREA to effect the purchase, sale and lease of real estate as part of a cooperative selling system. ©2017 The Canadian Real Estate Association. All rights reserved. The trademarks REALTOR®, REALTORS® and the REALTOR® logo are controlled by CREA and identify real estate professionals who are members of CREA.

Login

Check your favorites list! You’ve seen them, you’ve saved them. Log into your account to view your favourite listings.