Login   Sign Up
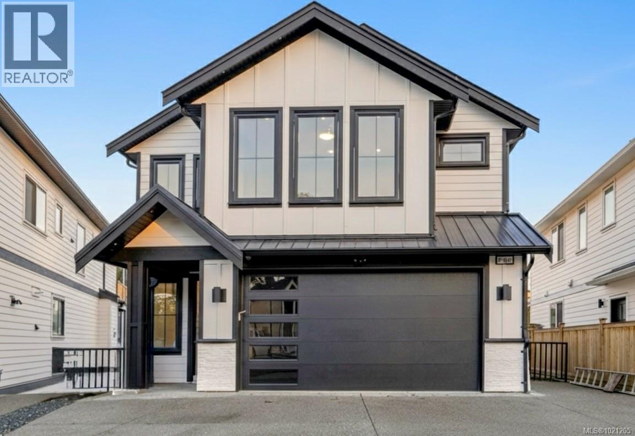
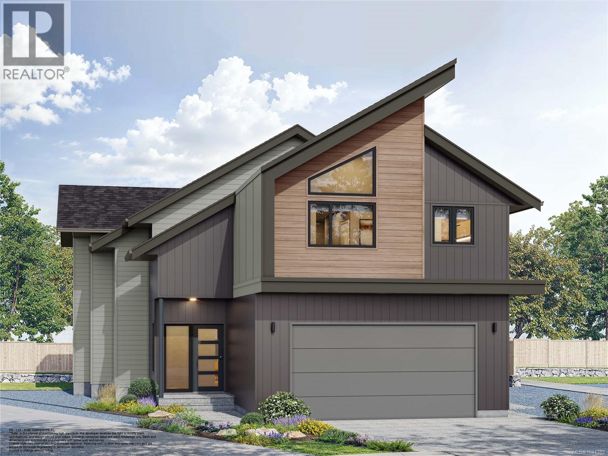
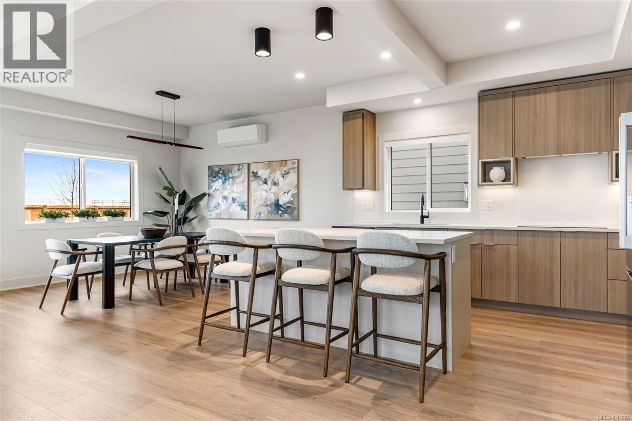
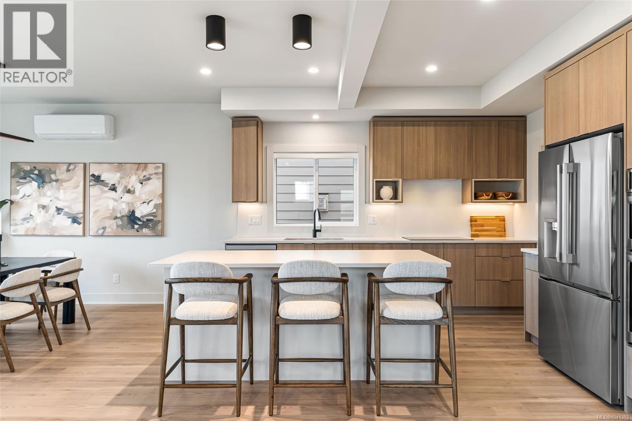
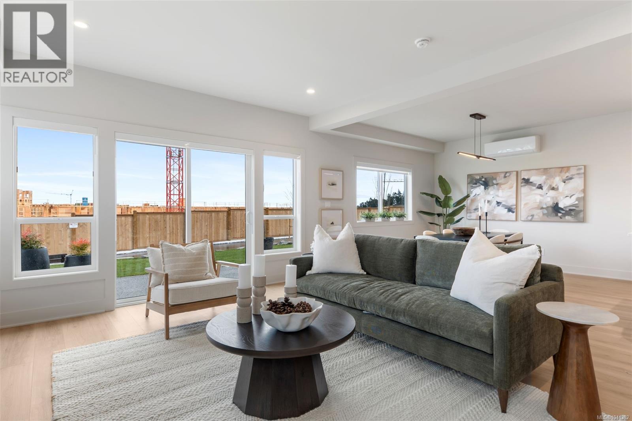
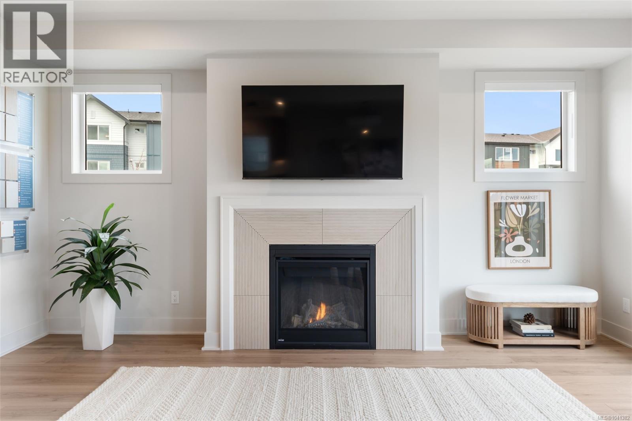
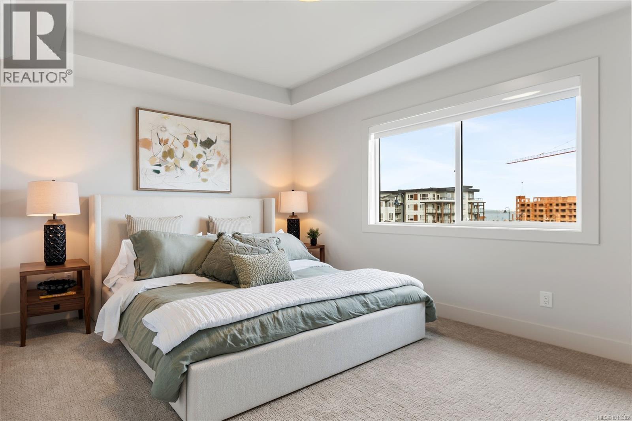
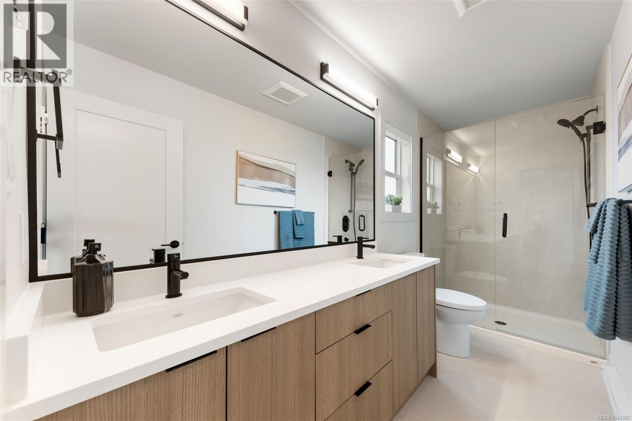
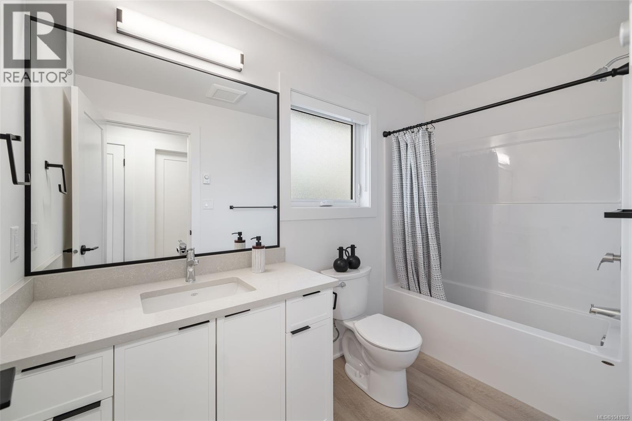
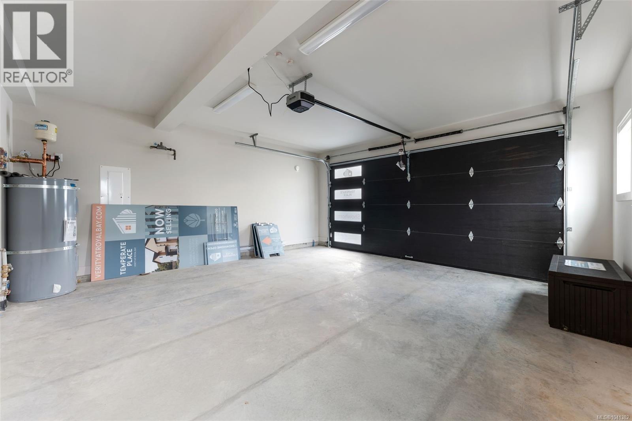
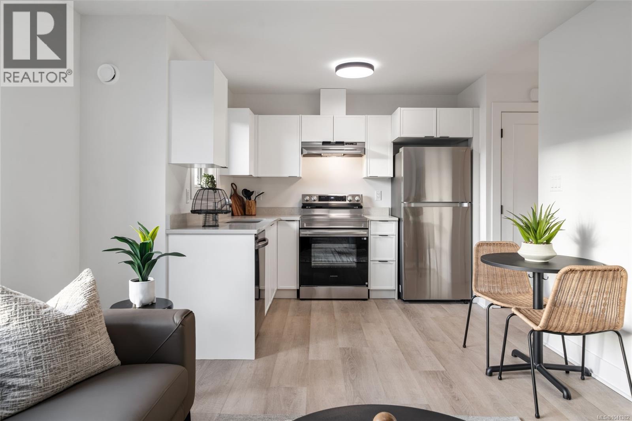
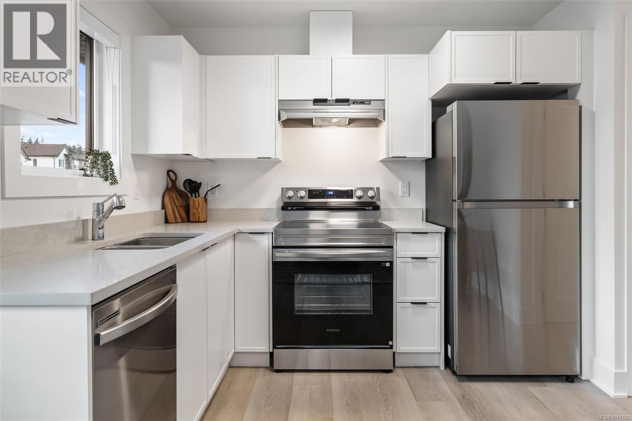
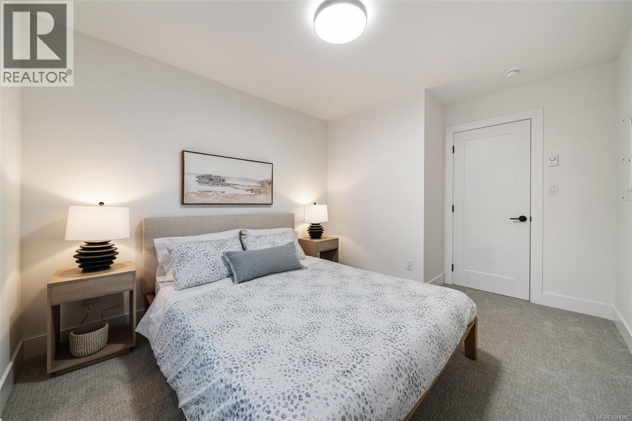
TP Lot 33 – Mariner – Custom cul-de-sac plan with bright and sunny yard in Temperate Place, the latest collection of single family homes with suites in Royal Bay by award winning Verity Construction. Enjoy a brand new custom floor plan with a wider feel and supplement your mortgage with a 1 bed legal suite over the garage. This home has 4 beds and 4 baths, and the open concept main floor steps out to your sunny patio with gas BBQ hookup, perfect for hosting. The primary bedroom comes with A/C, a 4 pce ensuite, and WIC. The legal suite has a separate heat pump, hydro, and laundry. Designed w/ the environment in mind, Built Green certified and Low Carbon Step Code. SS appliance package including induction cooktop and wall oven. SMART touchscreen front lock. Dual head ductless heat pump in the main home for efficient heating and cooling. Roller Blinds. Car charger outlet. New home warranty. Close to schools, amenities, trails, & beaches. GST credit amount on selct homes. * (id:24212)

Full Address:
3598 Temperate Place, Colwood, British Columbia
Price:
$ 1,425,000
MLS Number:
1041382
List Date:
June 24th, 2026
Neighbourhood:
Royal Bay
Lot Size:
4370 ac
Year Built:
2026
Ownership Type:
Freehold

Property Specifications

Bedrooms:
4
Bathrooms:
4
Appliances:
Washer, Refrigerator, Range – Electric, Dishwasher, Range, Dryer, Microwave, Oven – Built-In
Air Conditioning:
Wall unit, Air Conditioned
Heating:
Heat Pump, Baseboard heaters, Electric, Other
Fireplaces:
1

Interior Features

Zoning:
Residential
Garage Spaces:
2

Building Features

Finished Area:
2459 sq.ft.
Rooms:
Main level
Patio
7 x 17 feet
Additional Accommodation
Living room
12 x 13 feet
Kitchen
11 x 11 feet
Second level
Laundry room
6 x 7 feet
Additional Accommodation
Bathroom
7 x 10 feet
Second level
Bathroom
6 x 10 feet
Ensuite
8 x 10 feet
Additional Accommodation
Bedroom
10 x 10 feet
Second level
Bedroom
11 x 11 feet
Bedroom
11 x 11 feet
Primary Bedroom
14 x 15 feet
Main level
Living room
15 x 20 feet
Dining room
13 x 15 feet
Dining room
13 x 15 feet
Kitchen
12 x 15 feet
Bathroom
3 x 7 feet
Entrance
7 x 10 feet
Porch
5 x 7 feet
Patio
10 x 14 feet

Floors

Lot Size:
4370 ac
Lot Features:
Cul-de-sac, Southern exposure, Other

Land

Neighbourhood Features

Ratings

Commercial Info

Location

Mortgage Calculator

powered by Ratehub.ca

Neighbourhood Details

Agent: Mike HartshorneBrokerage: Royal LePage Coast Capital - Westshore Phone: 250-474-4800

The trademarks MLS®, Multiple Listing Service® and the associated logos are owned by The Canadian Real Estate Association (CREA) and identify the quality of services provided by real estate professionals who are members of CREA” MLS®, REALTOR®, and the associated logos are trademarks of The Canadian Real Estate Association. This website is operated by a brokerage or salesperson who is a member of The Canadian Real Estate Association. The information contained on this site is based in whole or in part on information that is provided by members of The Canadian Real Estate Association, who are responsible for its accuracy. CREA reproduces and distributes this information as a service for its members and assumes no responsibility for its accuracy The listing content on this website is protected by copyright and other laws, and is intended solely for the private, non-commercial use by individuals. Any other reproduction, distribution or use of the content, in whole or in part, is specifically forbidden. The prohibited uses include commercial use, “screen scraping”, “database scraping”, and any other activity intended to collect, store, reorganize or manipulate data on the pages produced by or displayed on this website.

Multiple Listing Service (MLS) trademark® The MLS® mark and associated logos identify professional services rendered by REALTOR® members of CREA to effect the purchase, sale and lease of real estate as part of a cooperative selling system. ©2017 The Canadian Real Estate Association. All rights reserved. The trademarks REALTOR®, REALTORS® and the REALTOR® logo are controlled by CREA and identify real estate professionals who are members of CREA.

Login

Check your favorites list! You’ve seen them, you’ve saved them. Log into your account to view your favourite listings.