
Login   Sign Up
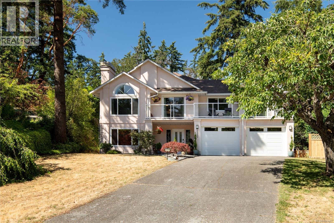
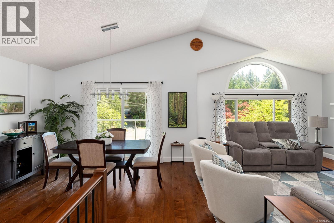
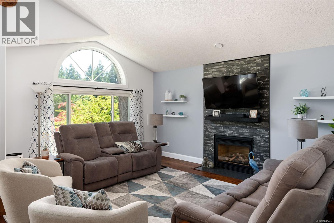
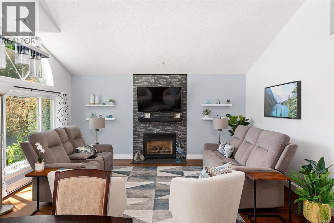
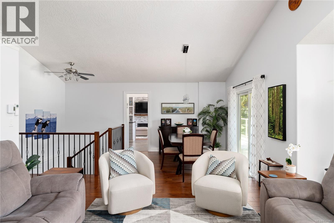
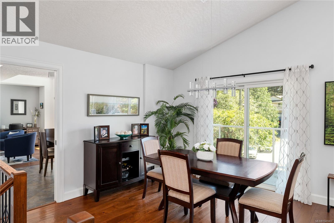
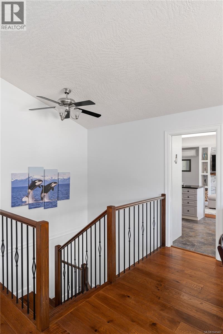
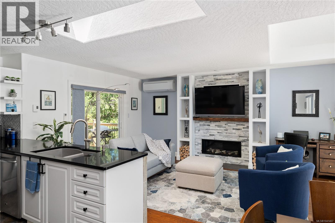
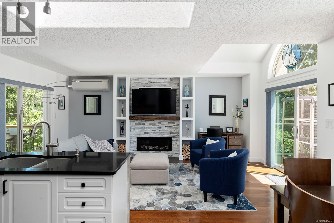
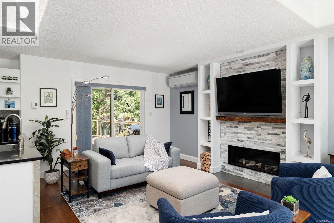
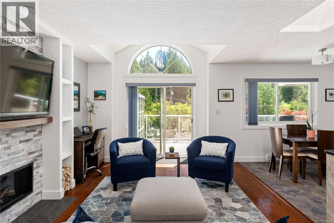
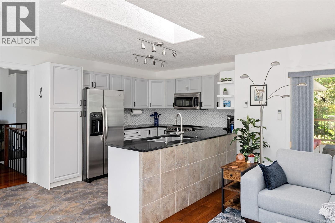
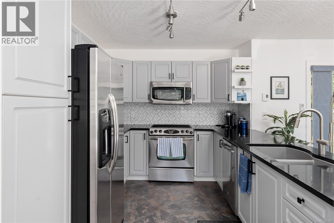
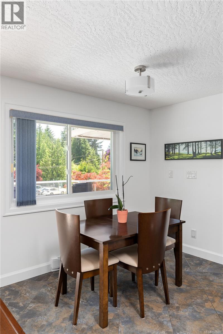
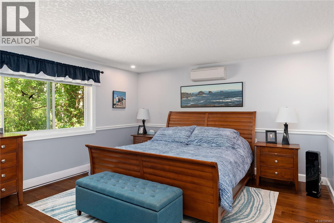
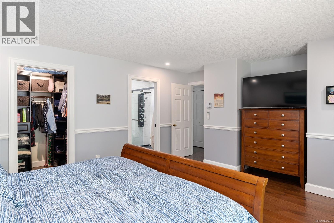
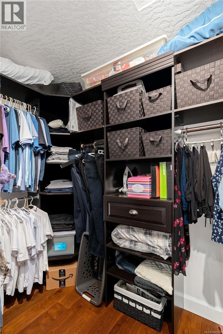
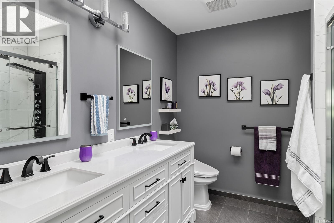
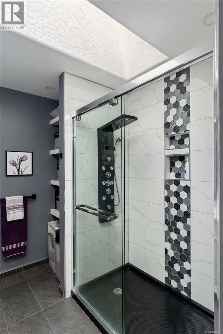
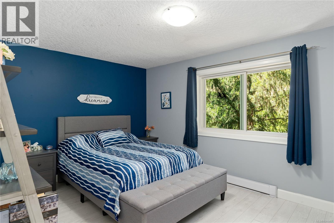
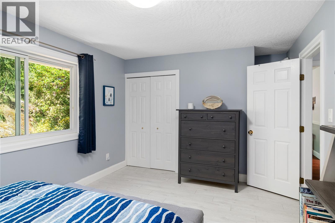
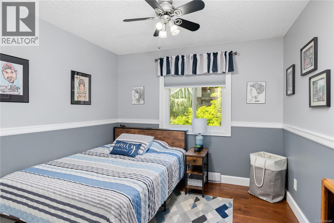
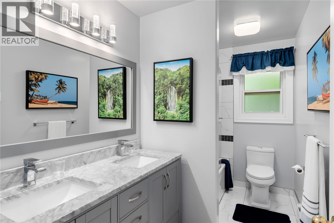
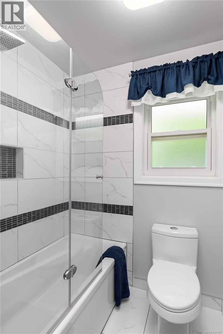
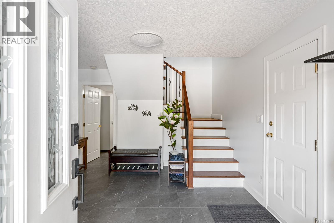
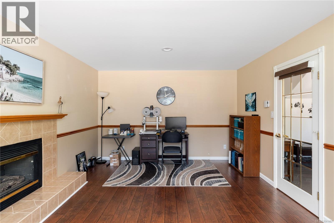
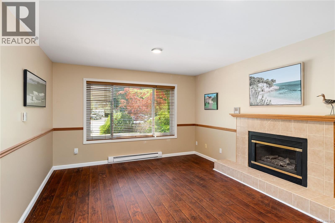
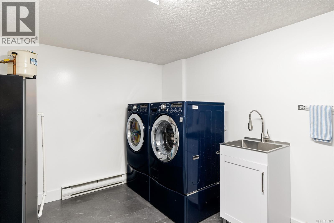
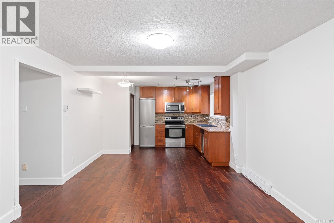
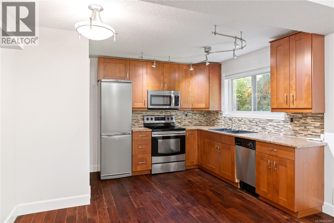
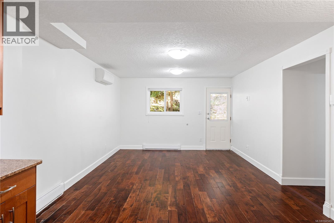
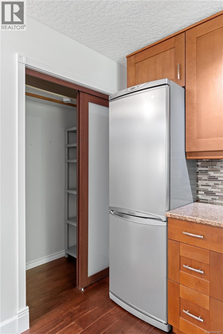
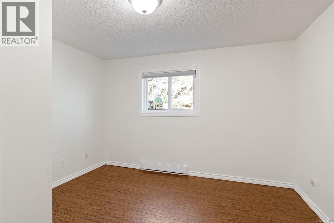
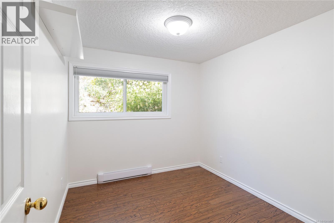
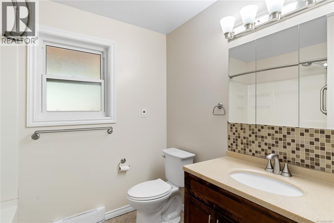
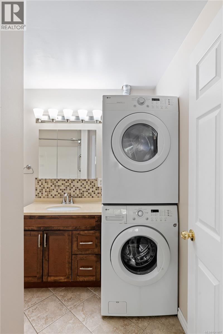
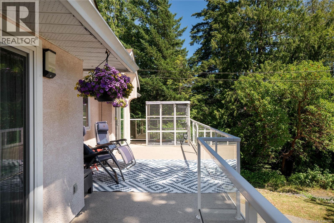
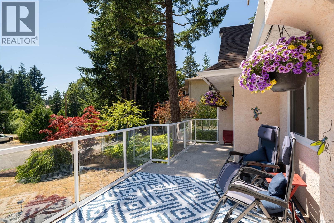
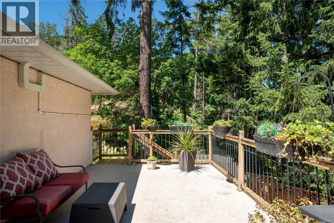
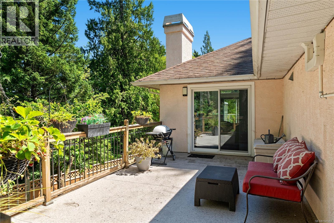
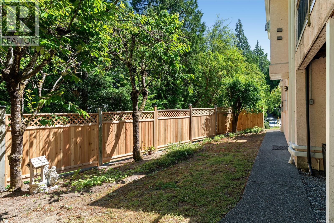
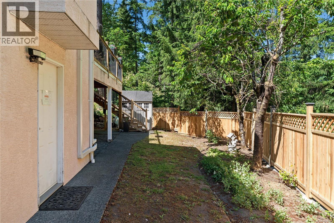
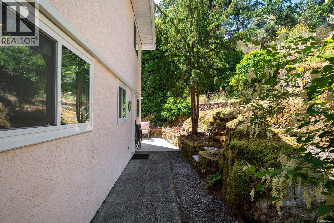
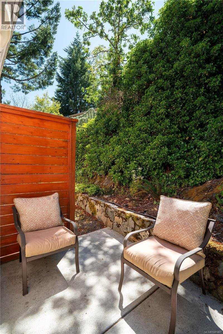
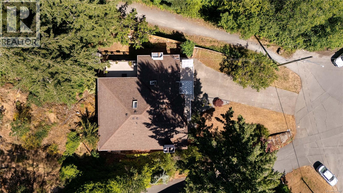
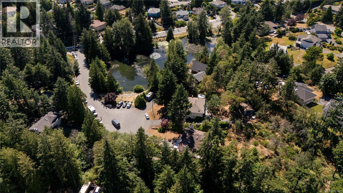
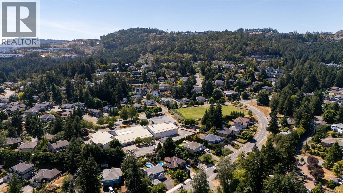
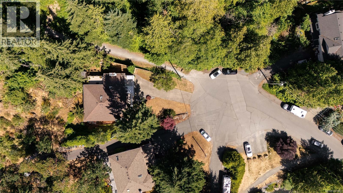
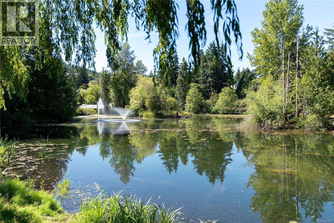
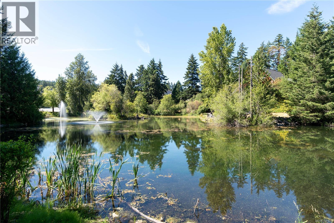
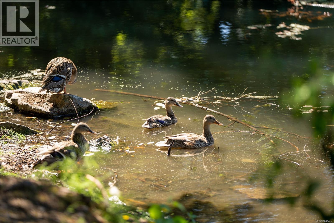
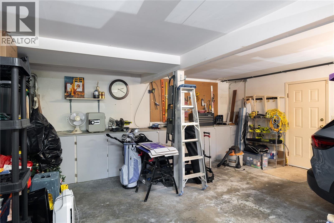
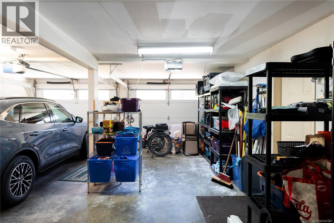
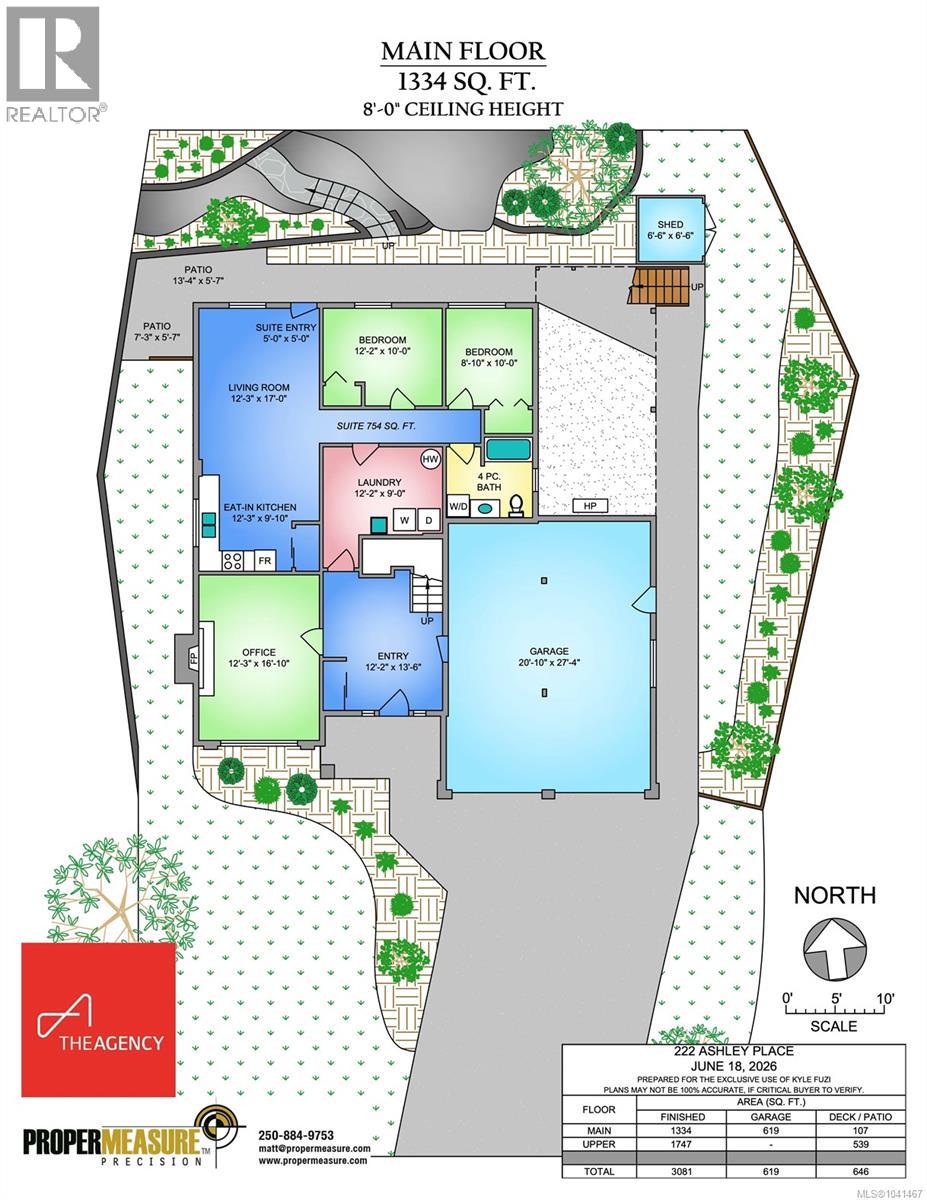
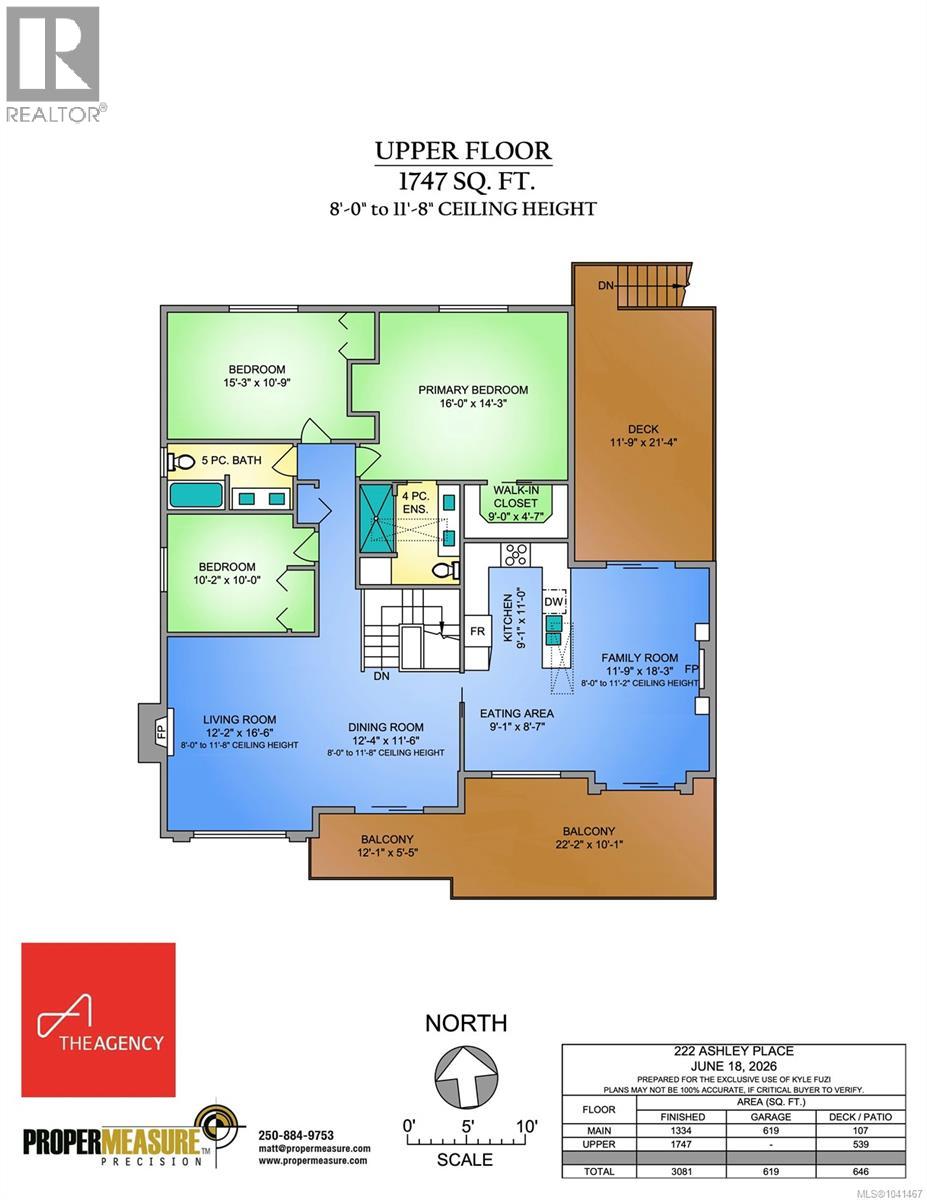
Welcome home to 222 Ashley Place! Tucked away in a private, quiet cul-de-sac directly across from Lakewood Elementary and abutting beautiful Lake Ida Ann Park, this thoroughly updated 3,000+ sqft residence is the ultimate family oasis. Sitting on a sun-drenched, south-facing 0.46-acre lot, this home offers an incredible blend of indoor and outdoor living. Upstairs, you'll find a bright, spacious layout featuring a stunning living room with vaulted ceilings and a cozy fireplace. Entertain with ease in the formal dining area, family room (complete with a second fireplace!), and eat-in breakfast nook adjoining the kitchen. The upper level also includes 3 generously sized bedrooms, highlighted by a huge primary retreat with a walk-in closet and a private ensuite. Downstairs provides exceptional flexibility. The main dwelling enjoys a massive office/rec room with a third fireplace and the laundry room. Car enthusiasts and hobbyists will absolutely love the large 2-car garage complete with a huge workbench! Additionally, the lower level features a highly desirable 2-bedroom suite with its own laundry, perfect for extended family or as a fantastic mortgage helper. The entire home (including the suite) benefits from a modern multi-zone heat pump, ensuring efficient heating and cooling year-round. The outdoor spaces are truly spectacular. Enjoy morning coffee or evening BBQs on the two expansive decks at the front and back of the house. The nearly half-acre lot features a large, grassy front yard, a partially fenced side yard adorned with cherry trees, and a low-maintenance, rock and mature forest backyard that will ignite the imagination of any young explorer or lover of nature. Location is everything! Kids can safely walk across the street to school or play in the cul-de-sac, yet you are just a 2-minute drive to Costco, grocery stores, and vibrant local shops. Don't miss this rare opportunity to secure a magnificent home in a truly unbeatable, family-friendly neighborhood! (id:24212)

Full Address:
222 Ashley Place, Langford, British Columbia
Price:
$ 1,239,900
MLS Number:
1041467
List Date:
June 25th, 2026
Neighbourhood:
Florence Lake
Lot Size:
20038 ac
Year Built:
1992
Taxes:
$ 5,638
Ownership Type:
Condo/Strata

Property Specifications

Bedrooms:
5
Bathrooms:
3
Air Conditioning:
Air Conditioned
Heating:
Heat Pump, Electric, Other
Fireplaces:
3

Interior Features

Zoning:
Residential
Garage Spaces:
4

Building Features

Finished Area:
3081 sq.ft.
Rooms:

Floors

Lot Size:
20038 ac

Land

Neighbourhood Features

Amenities Nearby:
Family Oriented, Pets Allowed With Restrictions

Ratings

Commercial Info

Location

Mortgage Calculator

powered by Ratehub.ca

Neighbourhood Details

Agent: Kyle FuziBrokerage: The Agency Phone: 250-893-8353

The trademarks MLS®, Multiple Listing Service® and the associated logos are owned by The Canadian Real Estate Association (CREA) and identify the quality of services provided by real estate professionals who are members of CREA” MLS®, REALTOR®, and the associated logos are trademarks of The Canadian Real Estate Association. This website is operated by a brokerage or salesperson who is a member of The Canadian Real Estate Association. The information contained on this site is based in whole or in part on information that is provided by members of The Canadian Real Estate Association, who are responsible for its accuracy. CREA reproduces and distributes this information as a service for its members and assumes no responsibility for its accuracy The listing content on this website is protected by copyright and other laws, and is intended solely for the private, non-commercial use by individuals. Any other reproduction, distribution or use of the content, in whole or in part, is specifically forbidden. The prohibited uses include commercial use, “screen scraping”, “database scraping”, and any other activity intended to collect, store, reorganize or manipulate data on the pages produced by or displayed on this website.

Multiple Listing Service (MLS) trademark® The MLS® mark and associated logos identify professional services rendered by REALTOR® members of CREA to effect the purchase, sale and lease of real estate as part of a cooperative selling system. ©2017 The Canadian Real Estate Association. All rights reserved. The trademarks REALTOR®, REALTORS® and the REALTOR® logo are controlled by CREA and identify real estate professionals who are members of CREA.

Login

Check your favorites list! You’ve seen them, you’ve saved them. Log into your account to view your favourite listings.