Login   Sign Up
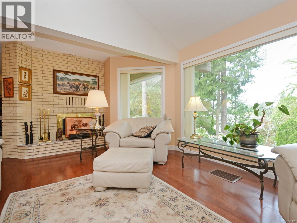
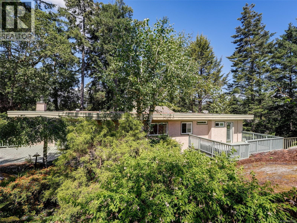
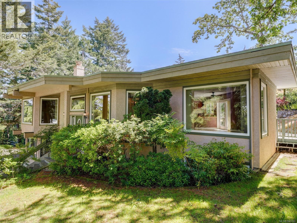
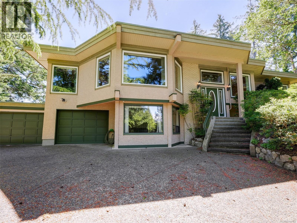
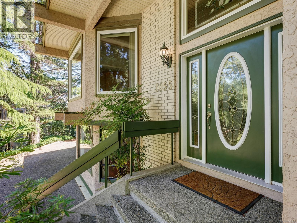
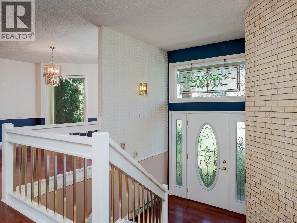
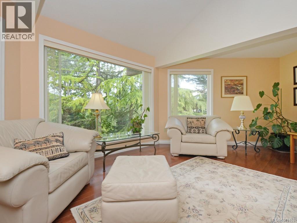
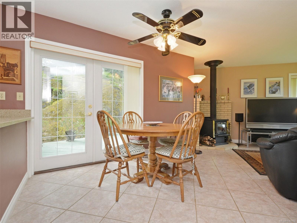
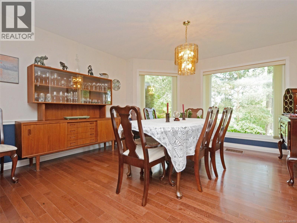
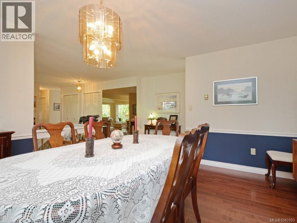
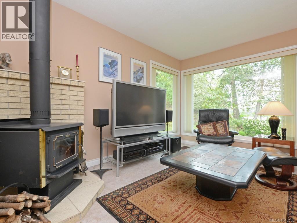
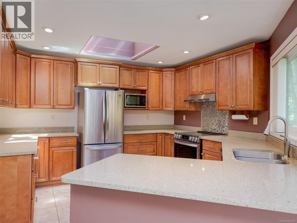
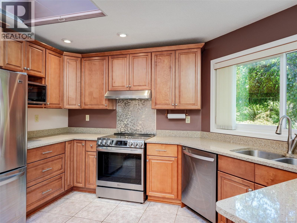
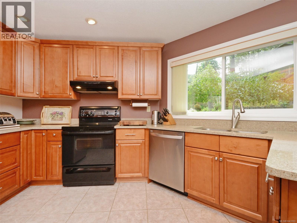
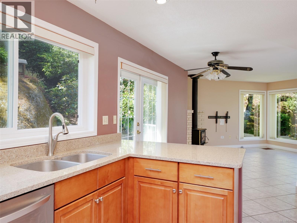
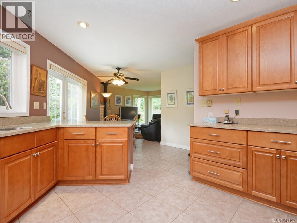
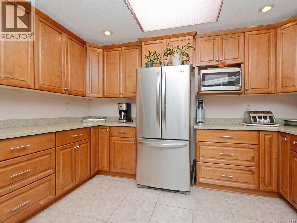
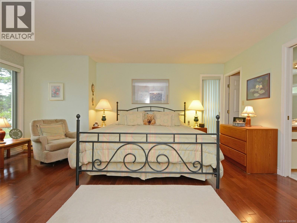
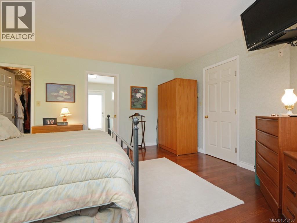
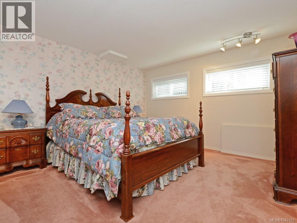
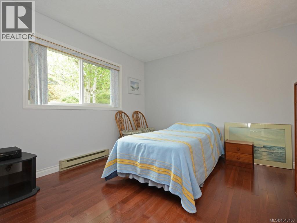
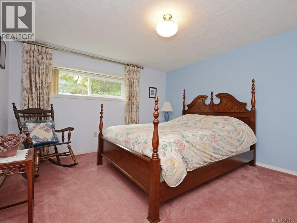
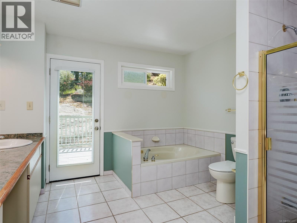
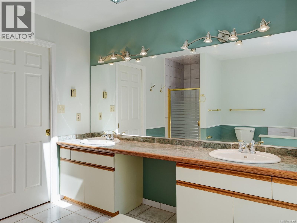
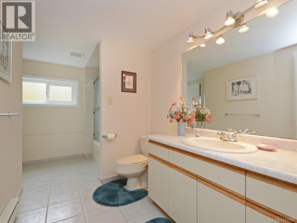
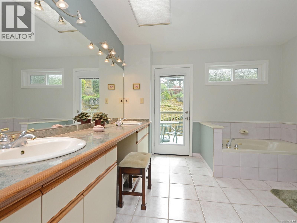
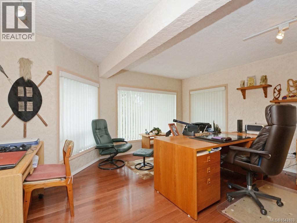
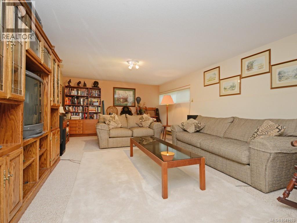
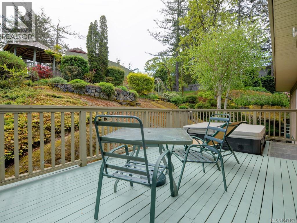
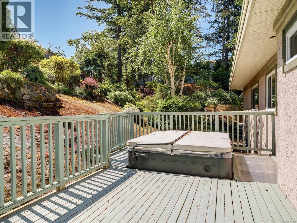
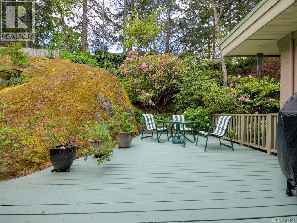
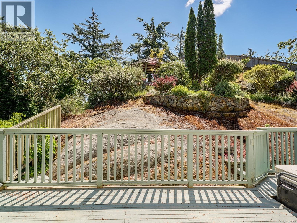
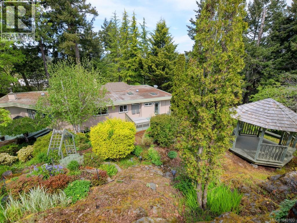
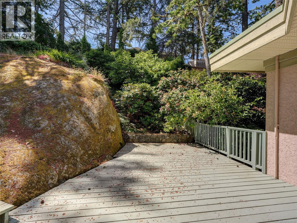
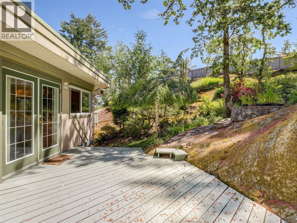
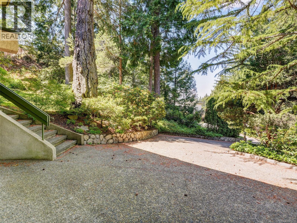
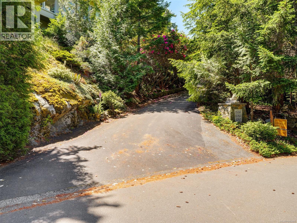
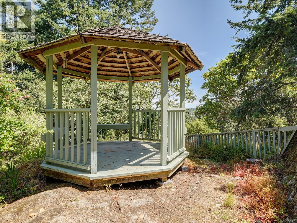
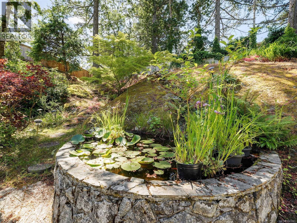
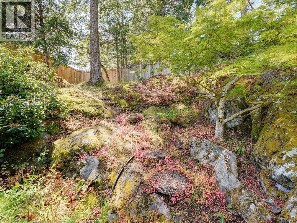
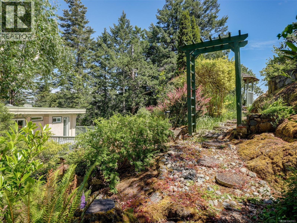
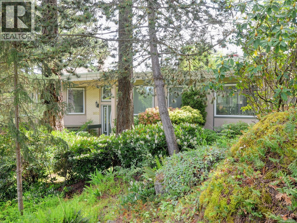
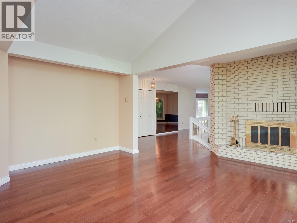
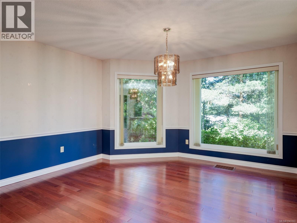
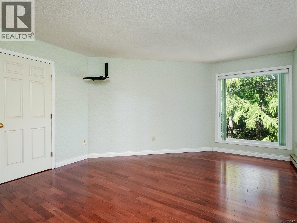
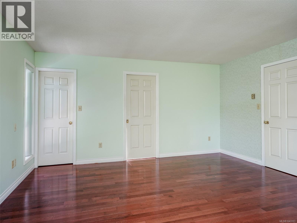
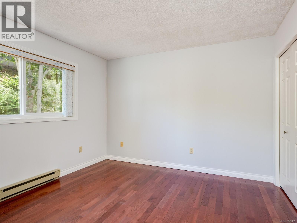
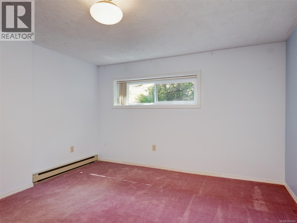
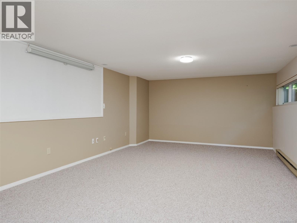
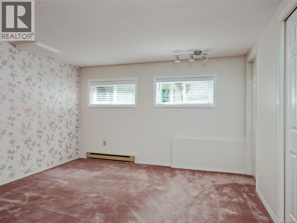
PRICED TO SELL!! A long driveway framed by beautiful rhododendrons welcomes you to this private 0.51-acre property in prestigious Broadmead. Perched on an elevated setting, the home captures beautiful views of the Sooke Hills and Mt. Douglas. Offering 3,358 sq. ft., this well-designed residence features 4 bedrooms, 3 bathrooms, formal living and dining rooms, a spacious family room, and a separate office. The updated granite kitchen opens to a cozy den with a wood stove, while hardwood floors and newer windows enhance the home throughout. The landscaped grounds showcase natural granite outcroppings, terraced gardens, a waterfall, fish pond, gazebo, and a private hot tub deck off the primary bedroom. Quietly located near Rithet's Bog, the Lochside Trail, and Broadmead's walking paths. A wonderful family home offering exceptional value in today's market. Call to view (id:24212)

Full Address:
1055 Thistlewood Drive, Saanich, British Columbia
Price:
$ 1,595,000
MLS Number:
1043103
List Date:
July 14th, 2026
Neighbourhood:
Broadmead
Lot Size:
0.51 ac
Year Built:
1987
Taxes:
$ 8,112
Ownership Type:
Freehold

Property Specifications

Bedrooms:
4
Bathrooms:
3
Appliances:
Washer, Refrigerator, Hot Tub, Dishwasher, Stove, Dryer
Air Conditioning:
None
Heating:
Electric, Wood
Fireplaces:
2

Interior Features

Architectural Style:
Other
Zoning:
Residential
Garage Spaces:
4

Building Features

Finished Area:
3358 sq.ft.
Rooms:
Lower level
Office
15 x 16 feet
Bedroom
12 x 13 feet
Main level
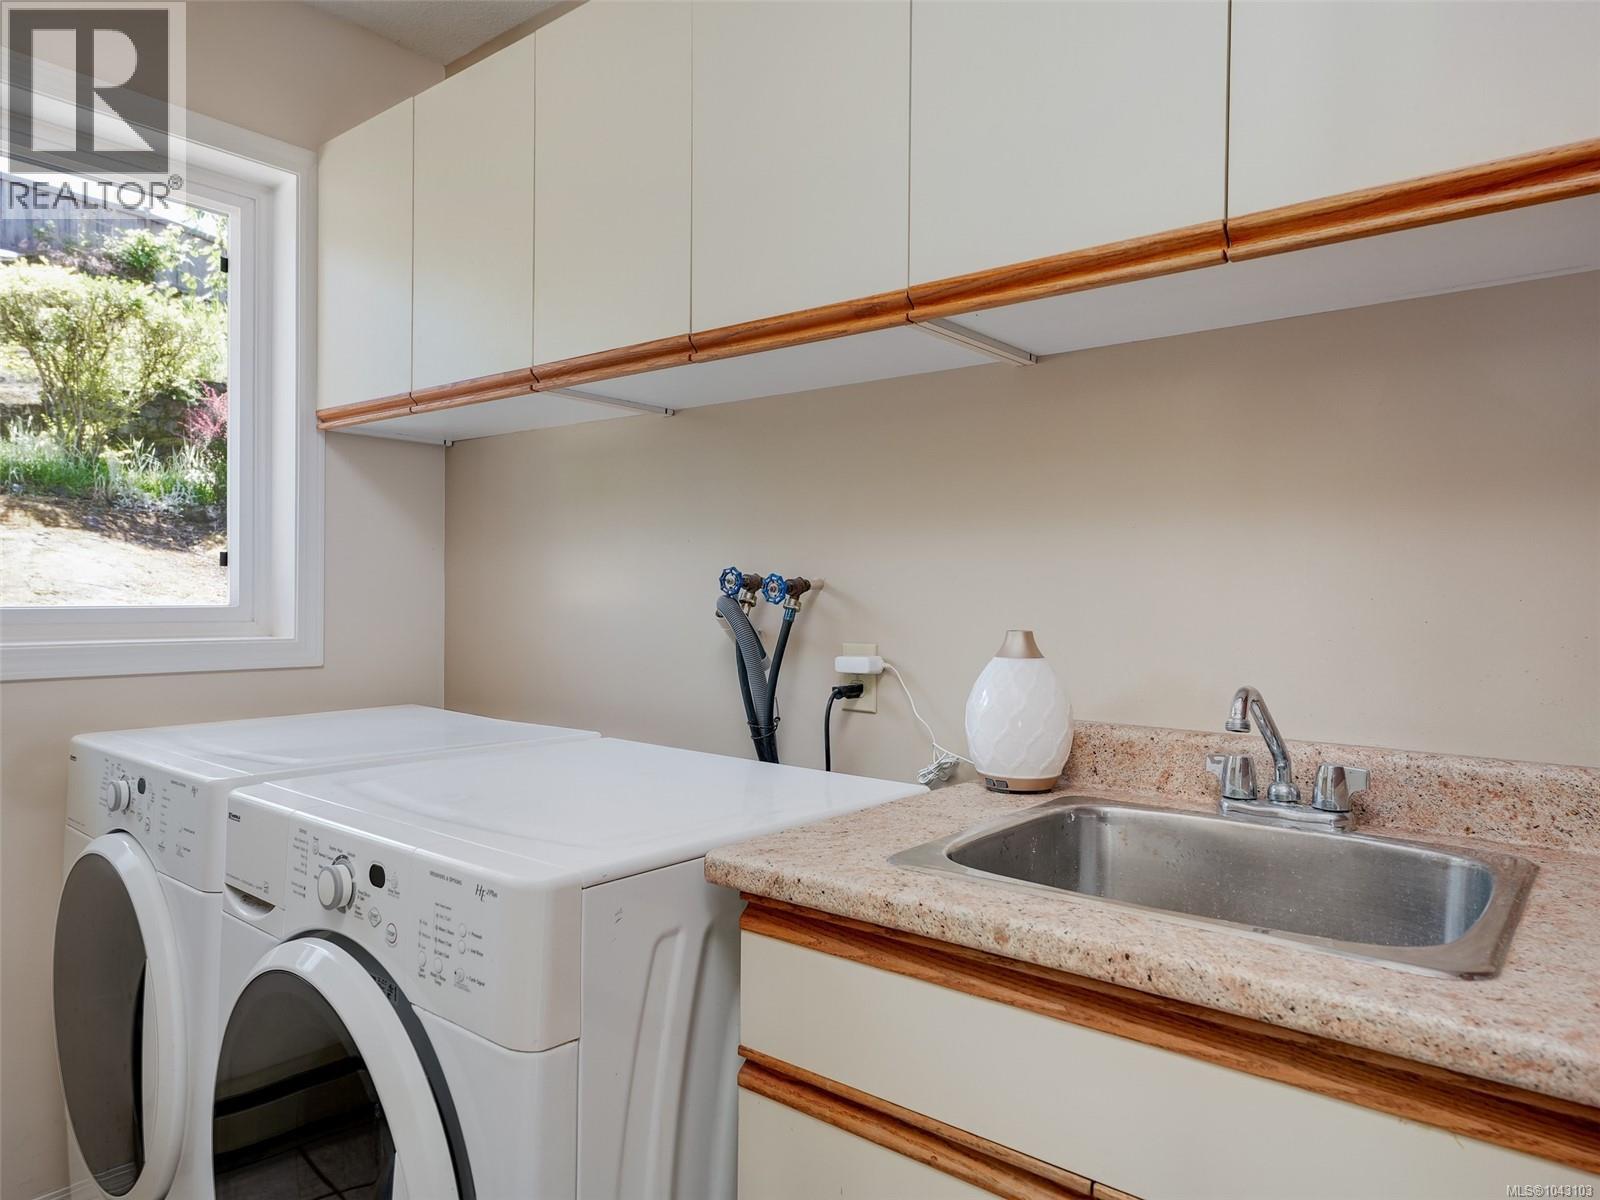
Laundry room
6 x 8 feet
Lower level
Recreation room
13 x 25 feet
Main level
Family room
12 x 13 feet
Lower level
Bedroom
12 x 13 feet
Main level
Bedroom
11 x 12 feet
Primary Bedroom
15 x 18 feet
Kitchen
13 x 14 feet
Dining room
13 x 14 feet
Living room
18 x 22 feet
Entrance
6 x 7 feet

Floors

View:
Mountain view, Valley view
Lot Size:
0.51 ac
Lot Features:
Cul-de-sac, Private setting, Irregular lot size, Rocky

Land

Neighbourhood Features

Ratings

Commercial Info

Location

Mortgage Calculator

powered by Ratehub.ca

Neighbourhood Details

Agent: Andrew MaxwellBrokerage: The Agency Phone: 250-213-2104

The trademarks MLS®, Multiple Listing Service® and the associated logos are owned by The Canadian Real Estate Association (CREA) and identify the quality of services provided by real estate professionals who are members of CREA” MLS®, REALTOR®, and the associated logos are trademarks of The Canadian Real Estate Association. This website is operated by a brokerage or salesperson who is a member of The Canadian Real Estate Association. The information contained on this site is based in whole or in part on information that is provided by members of The Canadian Real Estate Association, who are responsible for its accuracy. CREA reproduces and distributes this information as a service for its members and assumes no responsibility for its accuracy The listing content on this website is protected by copyright and other laws, and is intended solely for the private, non-commercial use by individuals. Any other reproduction, distribution or use of the content, in whole or in part, is specifically forbidden. The prohibited uses include commercial use, “screen scraping”, “database scraping”, and any other activity intended to collect, store, reorganize or manipulate data on the pages produced by or displayed on this website.

Multiple Listing Service (MLS) trademark® The MLS® mark and associated logos identify professional services rendered by REALTOR® members of CREA to effect the purchase, sale and lease of real estate as part of a cooperative selling system. ©2017 The Canadian Real Estate Association. All rights reserved. The trademarks REALTOR®, REALTORS® and the REALTOR® logo are controlled by CREA and identify real estate professionals who are members of CREA.

Login

Check your favorites list! You’ve seen them, you’ve saved them. Log into your account to view your favourite listings.