Login   Sign Up

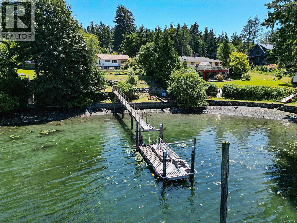
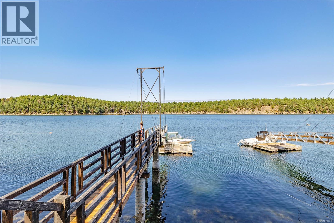
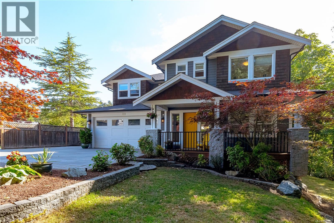
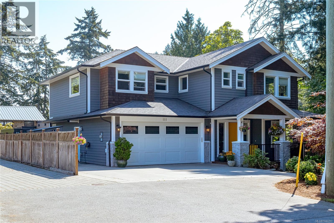
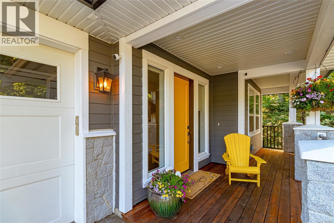
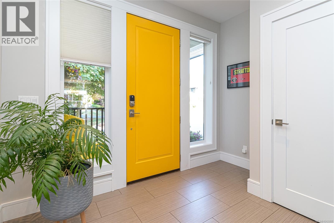
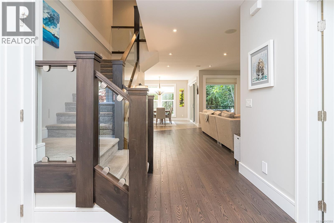
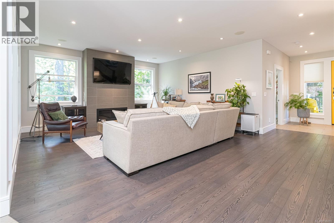
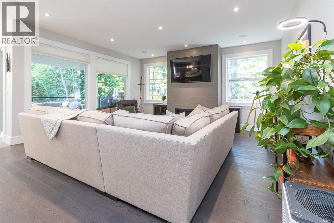
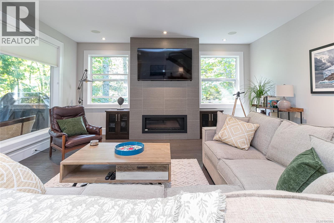
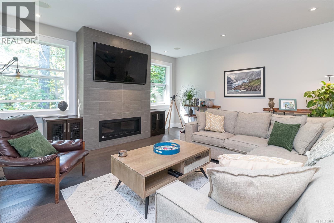
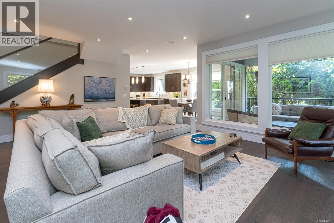
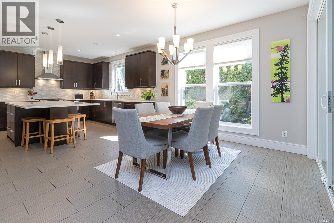
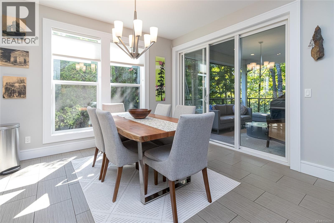
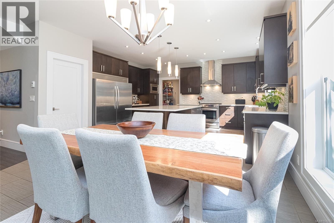
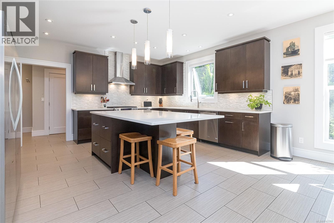
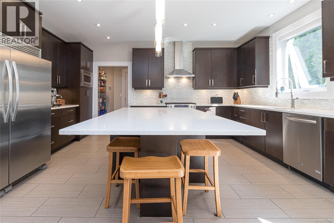
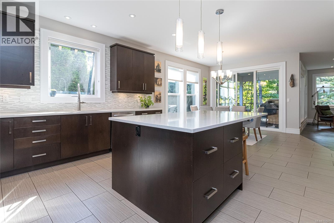
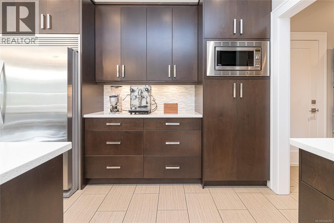
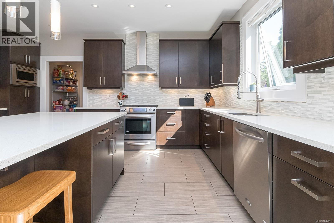
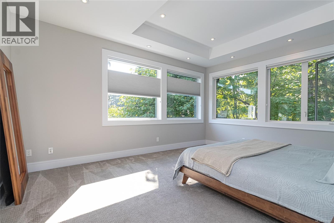
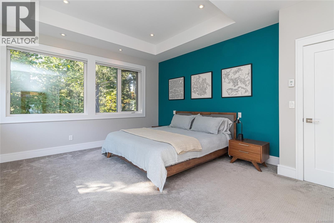
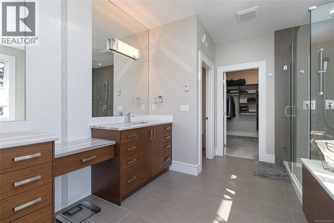
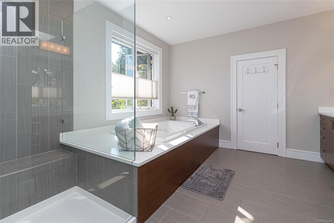
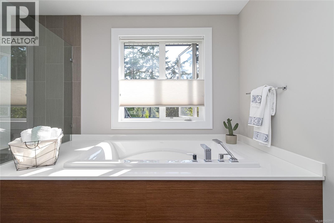
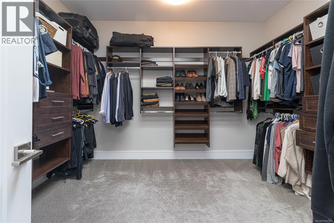
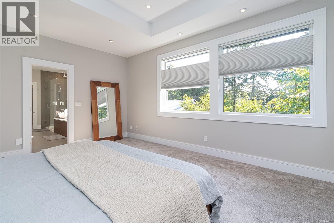
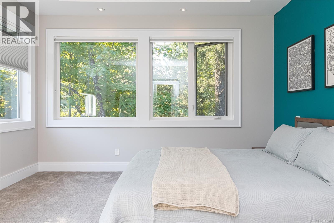
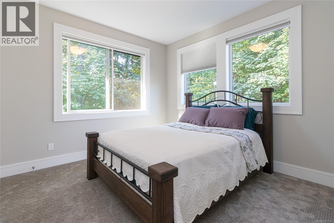
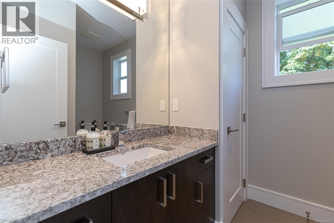
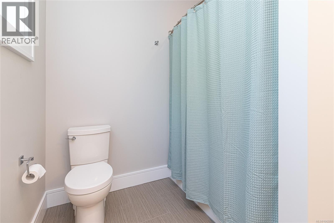
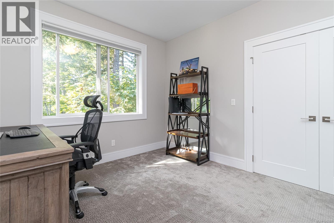
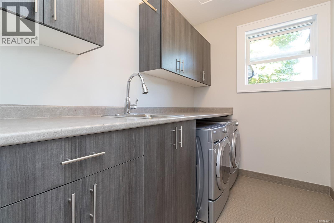
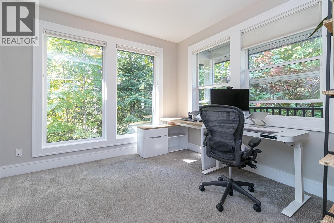
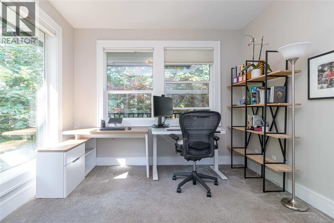
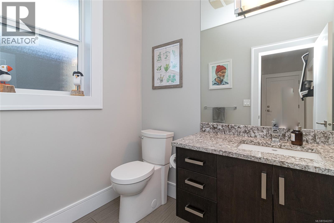
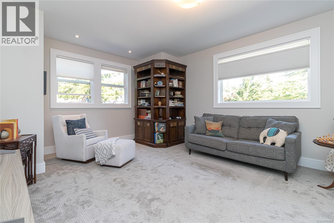
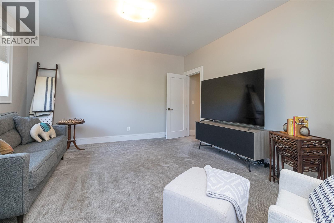
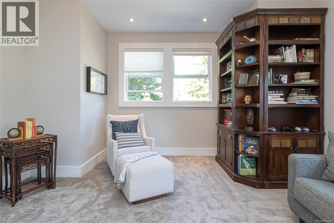
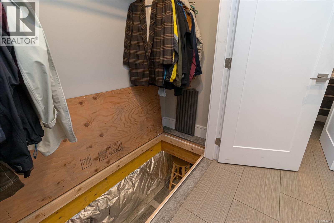
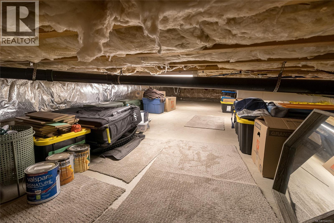
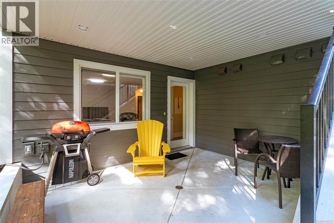
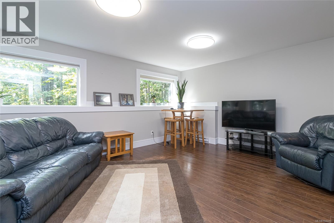
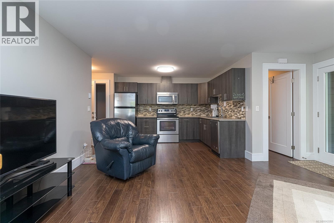
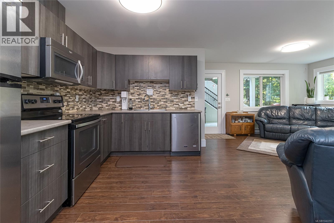
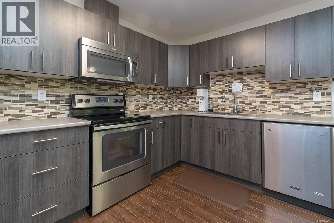
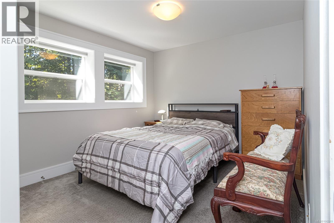
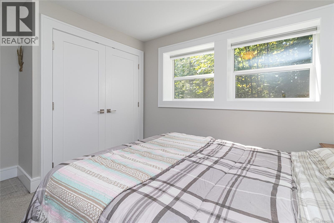
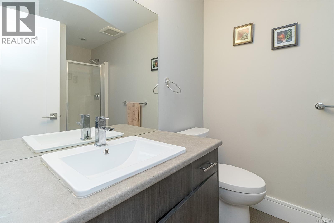
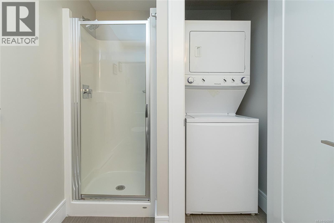
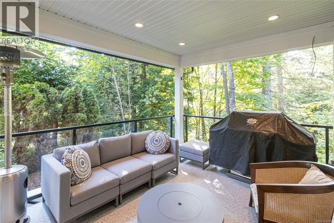
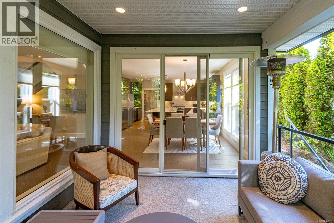
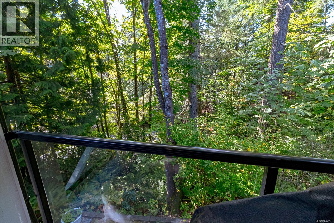
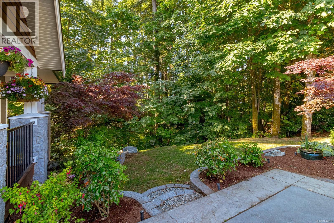
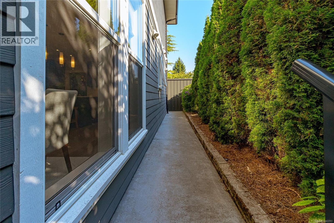
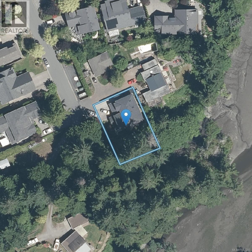
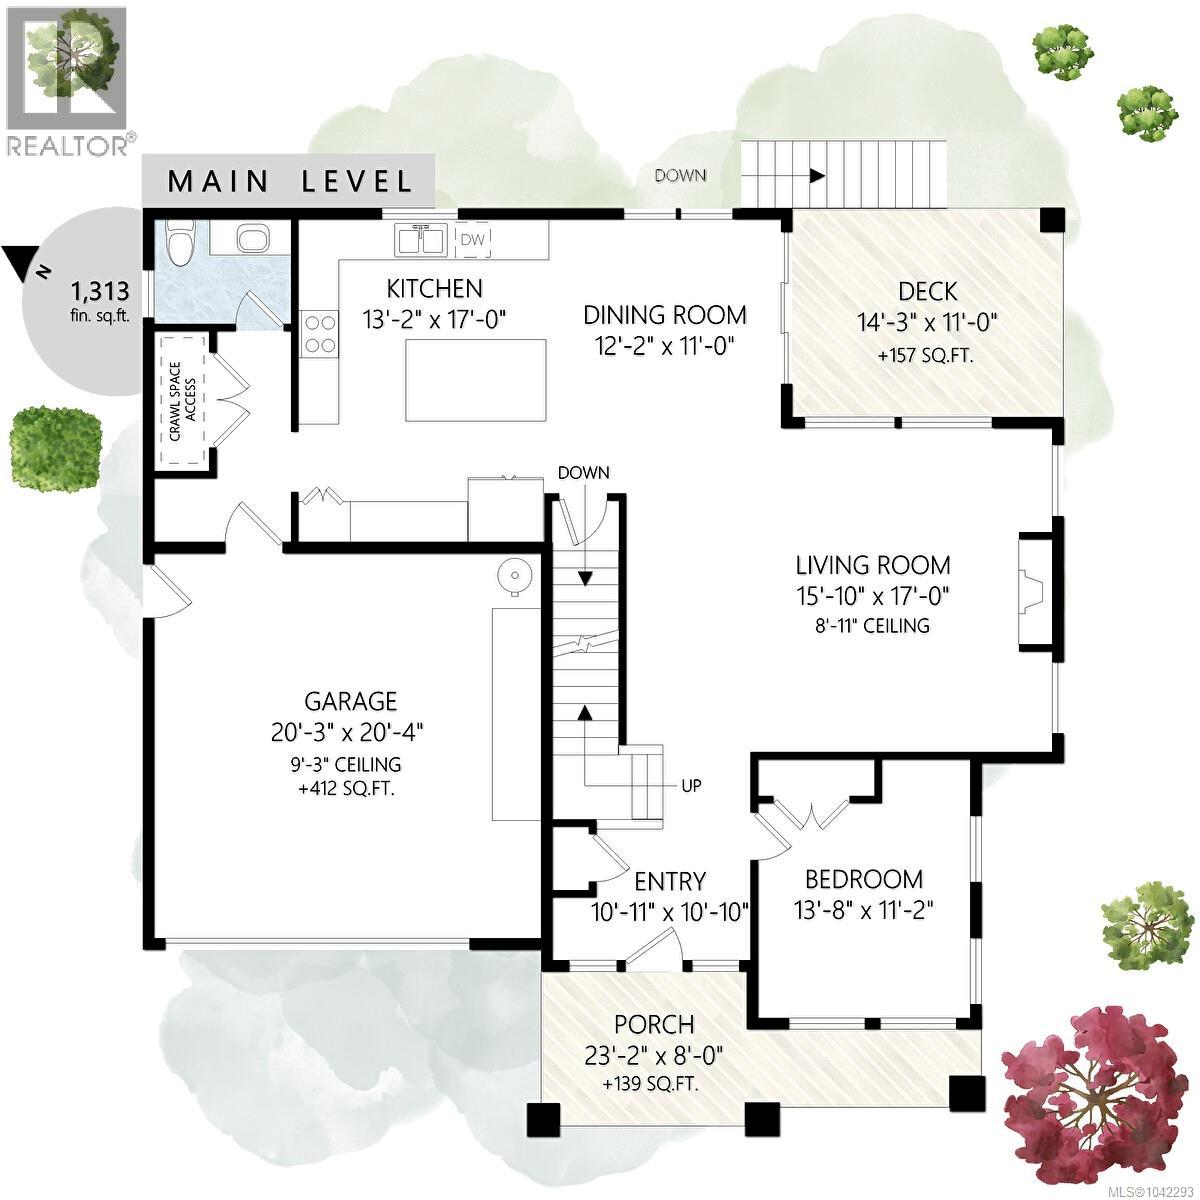
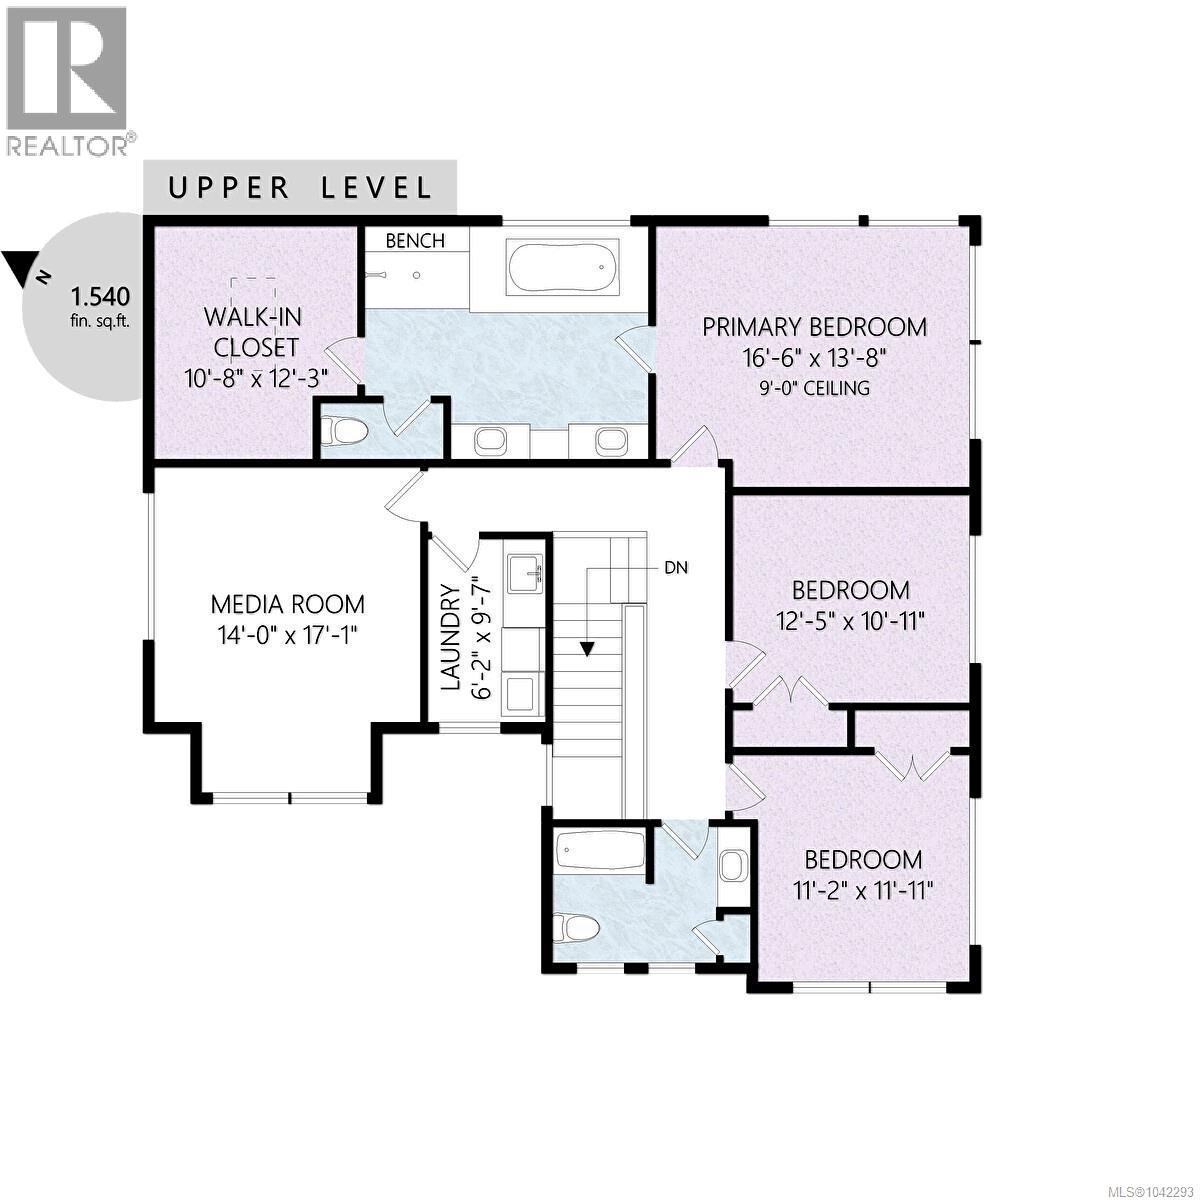
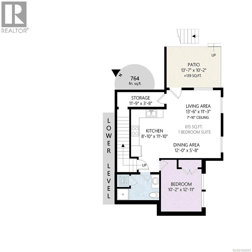
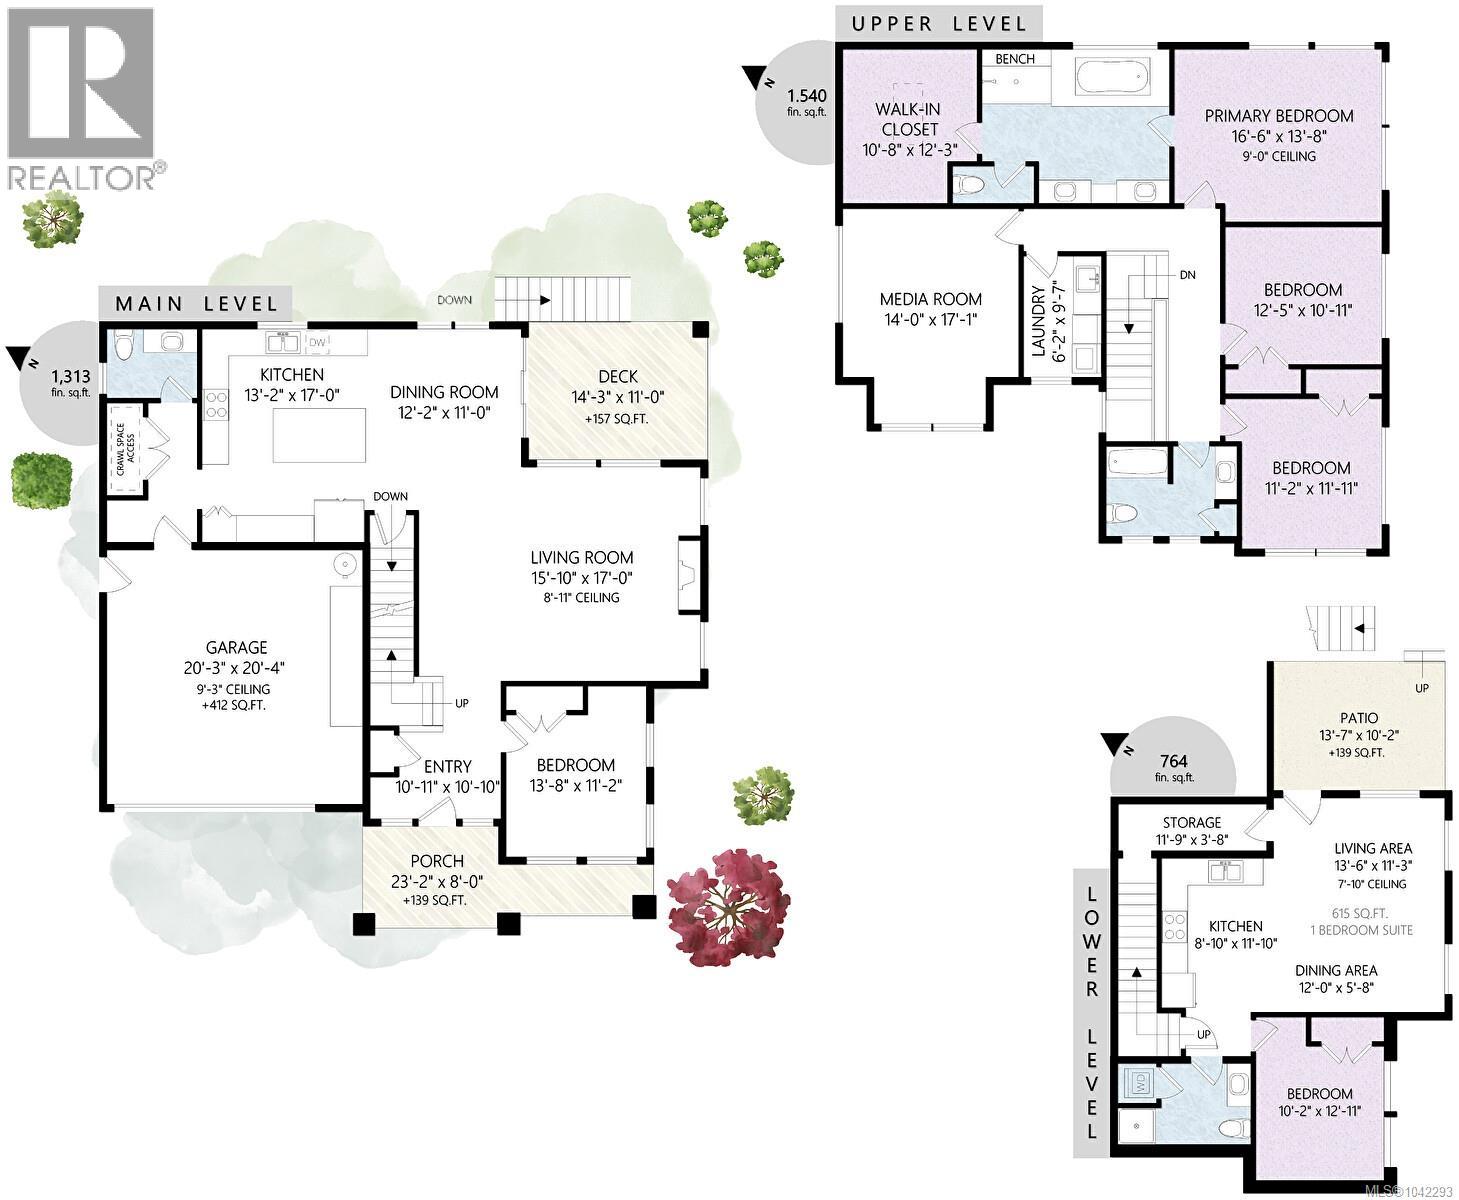
Spectacular New tidal waterfront home nestled at the very end of a quite lane. The quality & craftsmanship of this home is evident throughout with custom features like hot water in-floor heating, two person shower, double soaker tub, his & hers vanities, in ceiling sound, HUGE dream kitchen with gas range, built-in all fridge/freezer, glass interior railings, heated crawlspace, contemporary interior fixtures & finishes throughout & an almost hidden & legal 1 bedroom self contained suite to help with your mortgage. The new owners will absolutely love the privacy & tranquil views of forest or water from almost all of the large picture windows throughout. his immaculate two-story residence on Bear Mountain offers exceptional quality throughout and wonderful Views towards Mt. Baker with an open-concept floorplan perfect for modern living. Bright and roomy from the moment you enter the grand entrance and into the elegant living room to the spacious gourmet chef’s kitchen featuring custom cabinetry, high-end Jenn Air appliances, large eating island and a hidden pantry. Large office on main. Upstairs offers 5 bedrooms, including a luxurious primary retreat with private balcony, oversized walk-in closet, spa-like ensuite with jetted tub, dual sinks, and luxury glassed shower. Two cozy fireplaces, radiant in-floor heating, and heat pump elevate comfort and efficiency. Large double garage plus extra driveway parking along side. Legal 1 bdrm suite above garage. The private level backyard is an entertainer’s dream with barbeque area, gazebo with gas fire pit and wonderful views. 10 Minutes to Costco & Millstream Market, 30 minutes to Victoria. (id:24212)

Full Address:
111 Parsons Road, View Royal, British Columbia
Price:
$ 1,594,900
MLS Number:
1042293
List Date:
July 24th, 2026
Neighbourhood:
Six Mile
Lot Size:
9364 ac
Year Built:
2014
Taxes:
$ 6,926
Ownership Type:
Condo/Strata

Property Specifications

Bedrooms:
5
Bathrooms:
4
Appliances:
Washer, Refrigerator, Range – Gas, Dishwasher, Dryer, Microwave
Air Conditioning:
None
Heating:
Baseboard heaters, Natural gas, Hot Water, Other
Fireplaces:
1

Interior Features

Architectural Style:
Westcoast
Zoning:
Residential
Garage Spaces:
6

Building Features

Finished Area:
3617 sq.ft.
Rooms:
Lower level
Dining room
6 x 12 feet

Floors

View:
Ocean view
Lot Size:
9364 ac
Water Frontage Type:
Waterfront on ocean
Lot Features:
Central location, Cul-de-sac, Park setting, Private setting, Wooded area, Corner Site, Irregular lot size, Other

Land

Neighbourhood Features

Amenities Nearby:
Family Oriented, Pets Allowed

Ratings

Commercial Info

Location

Mortgage Calculator

powered by Ratehub.ca

Neighbourhood Details

Agent: Lorne HadleyBrokerage: Pemberton Holmes Ltd.

The trademarks MLS®, Multiple Listing Service® and the associated logos are owned by The Canadian Real Estate Association (CREA) and identify the quality of services provided by real estate professionals who are members of CREA” MLS®, REALTOR®, and the associated logos are trademarks of The Canadian Real Estate Association. This website is operated by a brokerage or salesperson who is a member of The Canadian Real Estate Association. The information contained on this site is based in whole or in part on information that is provided by members of The Canadian Real Estate Association, who are responsible for its accuracy. CREA reproduces and distributes this information as a service for its members and assumes no responsibility for its accuracy The listing content on this website is protected by copyright and other laws, and is intended solely for the private, non-commercial use by individuals. Any other reproduction, distribution or use of the content, in whole or in part, is specifically forbidden. The prohibited uses include commercial use, “screen scraping”, “database scraping”, and any other activity intended to collect, store, reorganize or manipulate data on the pages produced by or displayed on this website.

Multiple Listing Service (MLS) trademark® The MLS® mark and associated logos identify professional services rendered by REALTOR® members of CREA to effect the purchase, sale and lease of real estate as part of a cooperative selling system. ©2017 The Canadian Real Estate Association. All rights reserved. The trademarks REALTOR®, REALTORS® and the REALTOR® logo are controlled by CREA and identify real estate professionals who are members of CREA.

Login

Check your favorites list! You’ve seen them, you’ve saved them. Log into your account to view your favourite listings.