Login   Sign Up
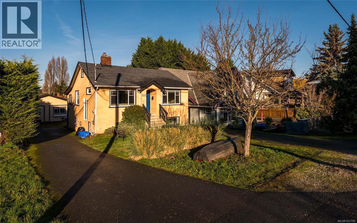
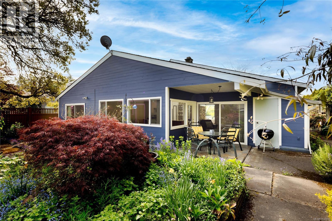
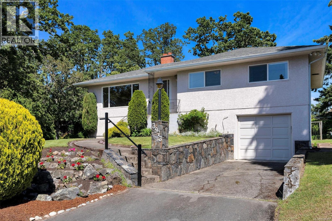
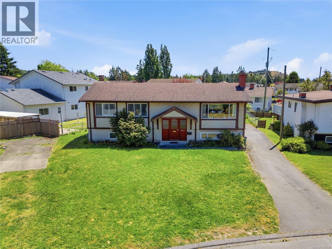
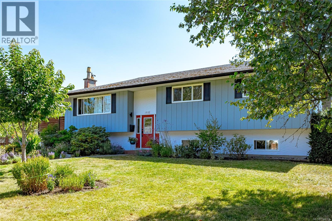
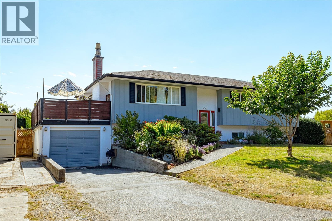
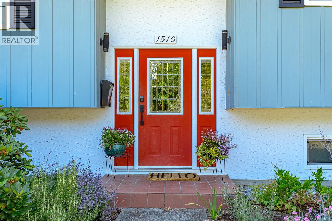
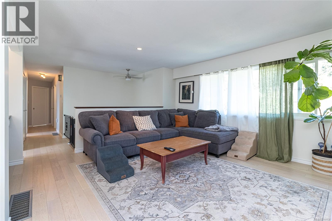
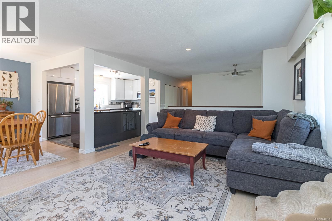
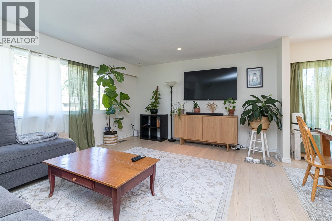
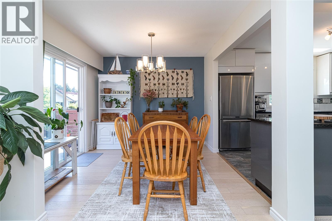
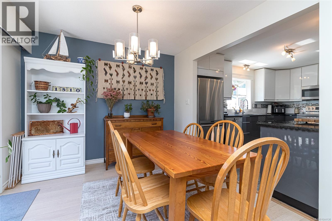
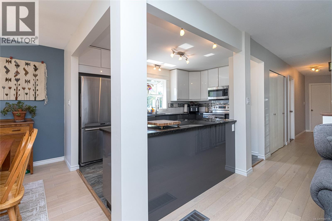
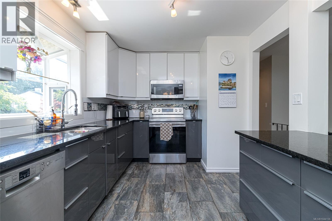
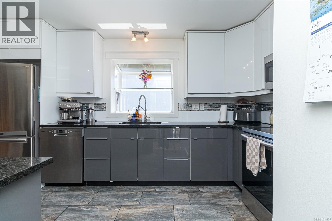
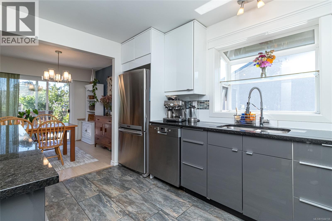
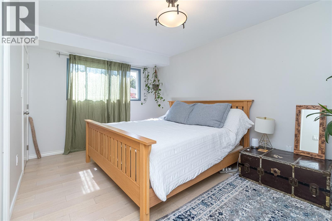
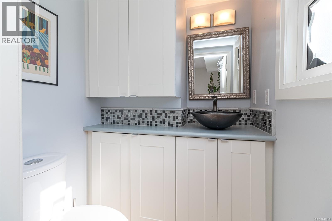
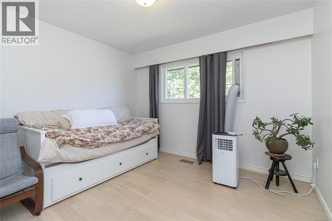
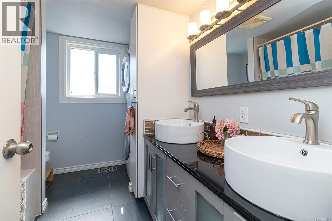
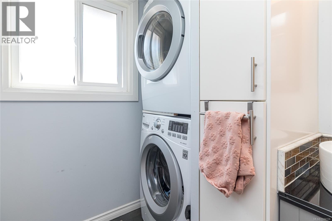
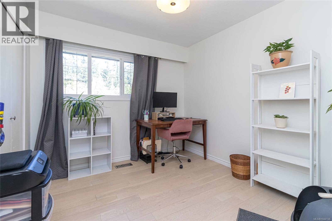
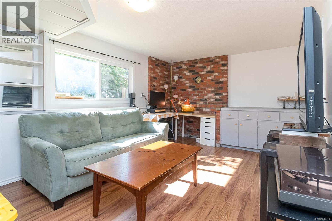
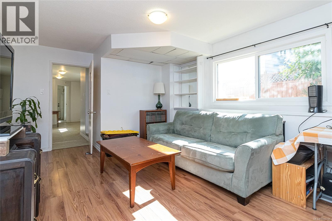
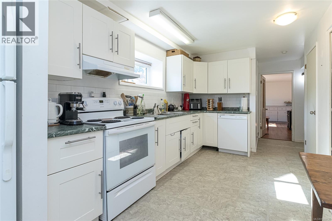
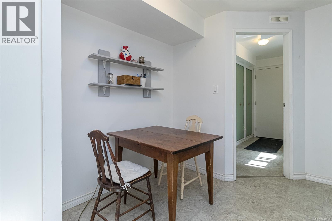
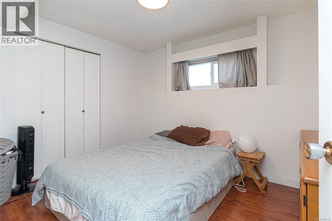
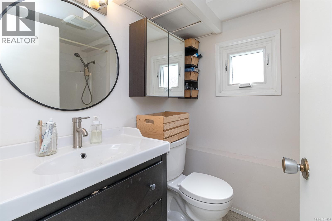
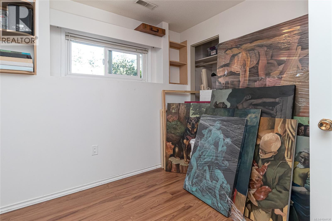
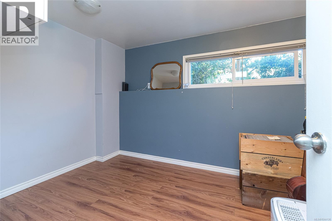
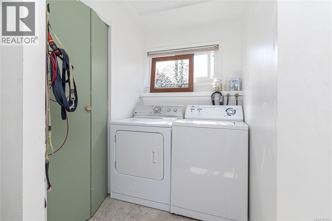
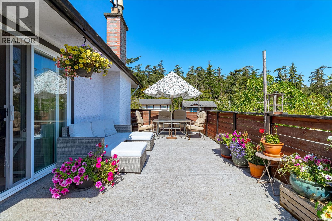
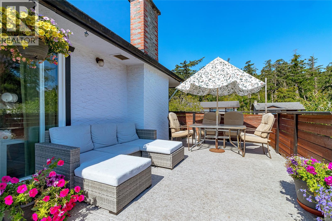
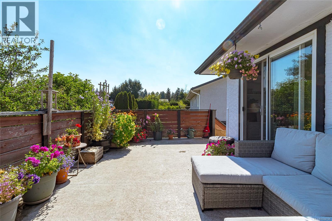
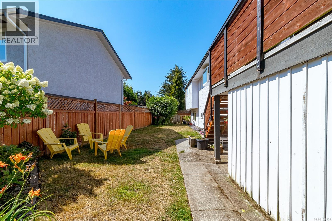
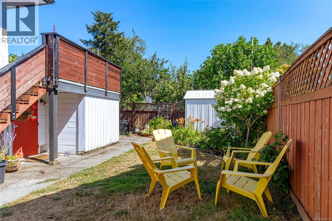
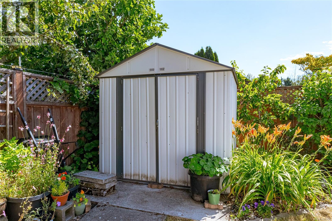
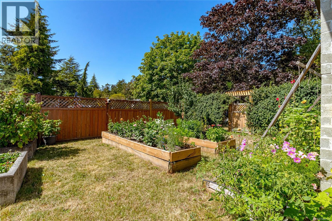
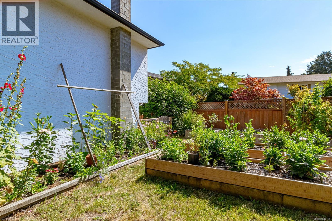
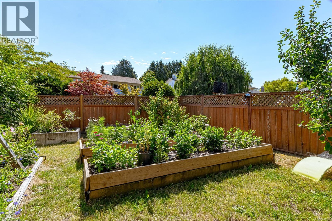
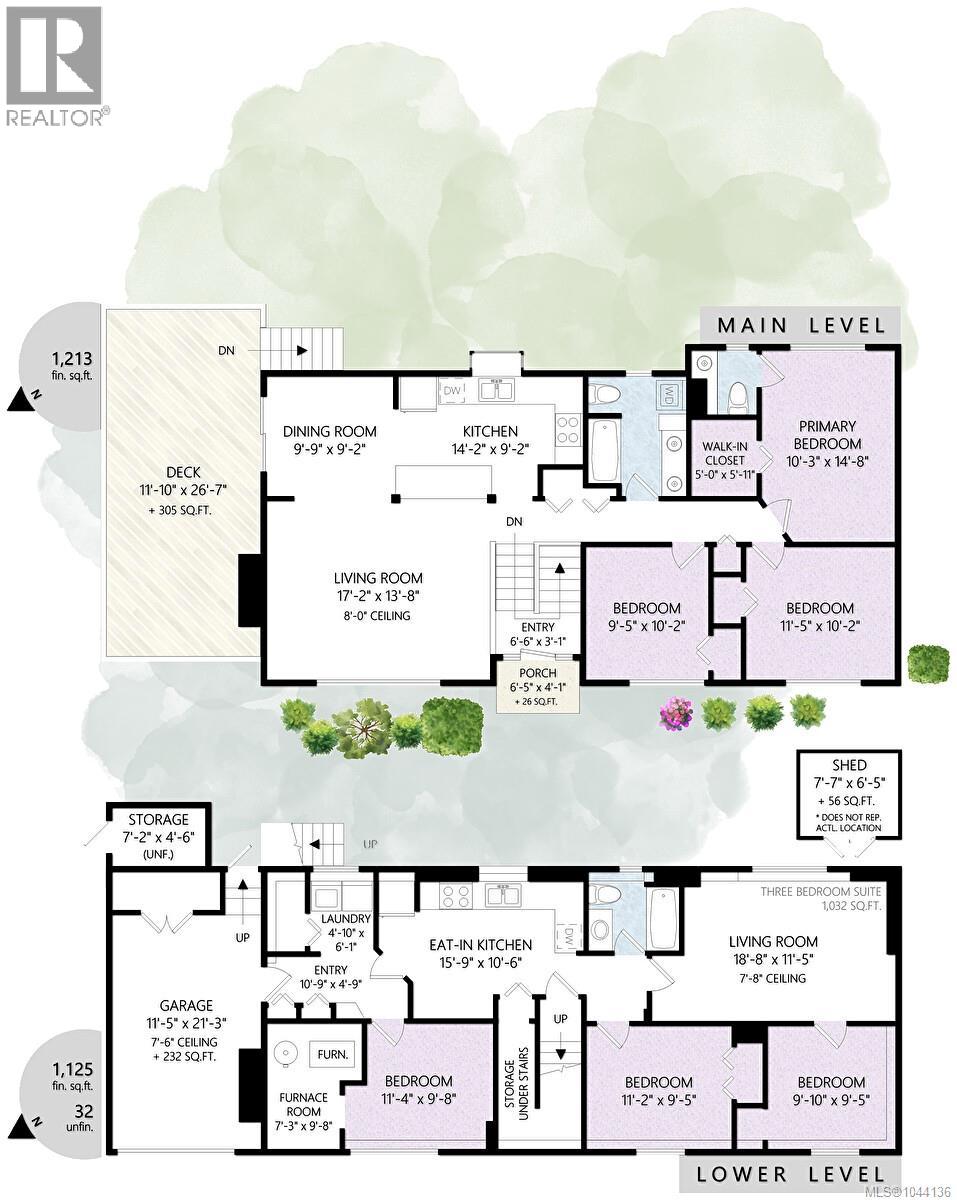
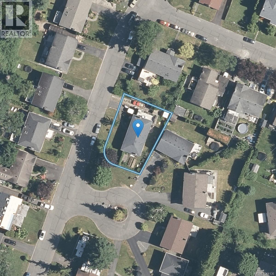
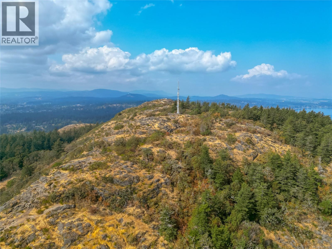
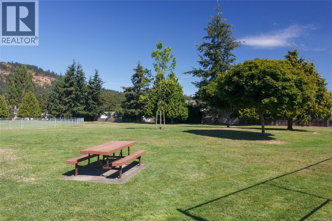
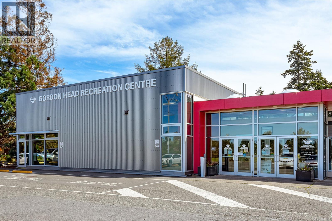
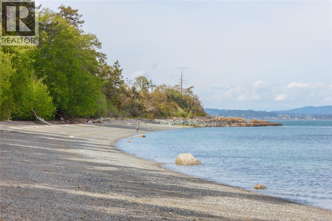
This delightful property sits on a 6,500 sf corner lot, fenced and perfect for a young family, garden enthusiasts or someone simply looking for privacy. Ideally located in a quiet neighbourhood of Gordon Head you're only a short stroll to the beach, hiking trails and parks, enjoying beautiful views of Mt. Doug. An open main level offers living and dining area and modern kitchen with island and stainless appliances, 3 bedrooms, 2 baths and laundry. Dining area opens to a sunny deck, ideal for entertaining. Lower level offers a self contained 3 bedroom suite, with laundry. Perfect home for someone with a large family, extended family, looking for a mortgage helper or just a great layout for students. Plenty of upgrades that include updated kitchen, newer baths, fixtures, vinyl windows, gas furnace and more. You'll also enjoy loads of storage and raised garden beds in a deer proof yard, all in a park like setting. Don't delay, nice homes in nice neighbourhoods don't come along every day! (id:24212)

Full Address:
1510 Edgemont Road, Saanich, British Columbia
Price:
$ 1,250,000
MLS Number:
1044136
List Date:
July 27th, 2026
Neighbourhood:
Gordon Head
Lot Size:
6493 ac
Year Built:
1974
Taxes:
$ 6,293
Ownership Type:
Freehold

Property Specifications

Bedrooms:
6
Bathrooms:
3
Appliances:
Washer, Refrigerator, Range – Electric, Dishwasher, Dryer, Microwave
Air Conditioning:
None
Heating:
Forced air, Natural gas

Interior Features

Zoning:
Residential
Garage Spaces:
2

Building Features

Finished Area:
2338 sq.ft.
Rooms:
Other
Storage
6 x 8 feet
Lower level
Utility room
10 x 7 feet
Additional Accommodation
Bedroom
9 x 10 feet
Bedroom
9 x 11 feet
Bedroom
10 x 11 feet
Living room
11 x 19 feet
Kitchen
11 x 16 feet
Lower level
Laundry room
6 x 5 feet
Entrance
5 x 11 feet
Storage
5 x 7 feet
Main level
Bedroom
10 x 9 feet
Bedroom
10 x 11 feet
Primary Bedroom
15 x 10 feet
Kitchen
9 x 14 feet
Dining room
9 x 10 feet
Living room
14 x 17 feet
Entrance
3 x 7 feet
Porch
4 x 6 feet

Floors

Lot Size:
6493 ac

Land

Neighbourhood Features

Ratings

Commercial Info

Location

Mortgage Calculator

powered by Ratehub.ca

Neighbourhood Details

Agent: Guy CrozierBrokerage: RE/MAX Camosun Phone: 250-213-8391

The trademarks MLS®, Multiple Listing Service® and the associated logos are owned by The Canadian Real Estate Association (CREA) and identify the quality of services provided by real estate professionals who are members of CREA” MLS®, REALTOR®, and the associated logos are trademarks of The Canadian Real Estate Association. This website is operated by a brokerage or salesperson who is a member of The Canadian Real Estate Association. The information contained on this site is based in whole or in part on information that is provided by members of The Canadian Real Estate Association, who are responsible for its accuracy. CREA reproduces and distributes this information as a service for its members and assumes no responsibility for its accuracy The listing content on this website is protected by copyright and other laws, and is intended solely for the private, non-commercial use by individuals. Any other reproduction, distribution or use of the content, in whole or in part, is specifically forbidden. The prohibited uses include commercial use, “screen scraping”, “database scraping”, and any other activity intended to collect, store, reorganize or manipulate data on the pages produced by or displayed on this website.

Multiple Listing Service (MLS) trademark® The MLS® mark and associated logos identify professional services rendered by REALTOR® members of CREA to effect the purchase, sale and lease of real estate as part of a cooperative selling system. ©2017 The Canadian Real Estate Association. All rights reserved. The trademarks REALTOR®, REALTORS® and the REALTOR® logo are controlled by CREA and identify real estate professionals who are members of CREA.

Login

Check your favorites list! You’ve seen them, you’ve saved them. Log into your account to view your favourite listings.