




Login   Sign Up
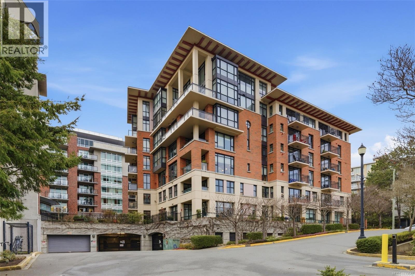
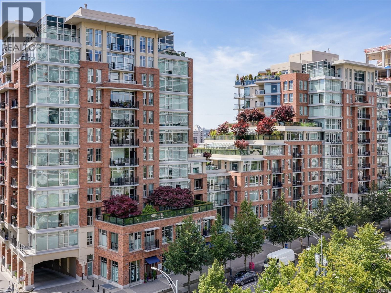
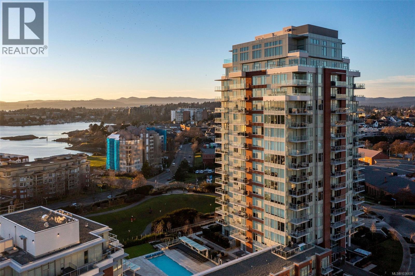
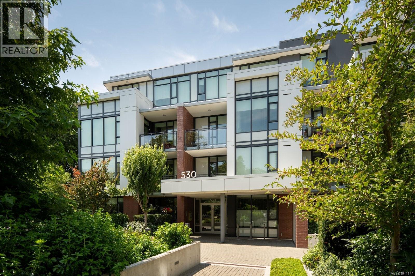
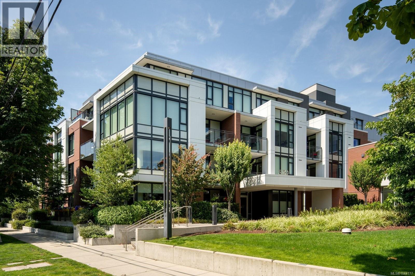
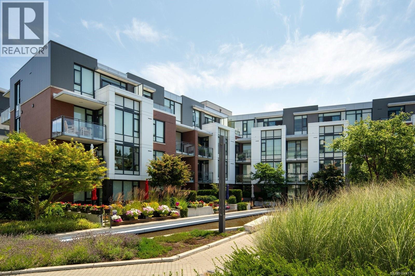
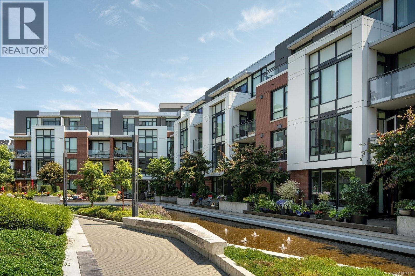
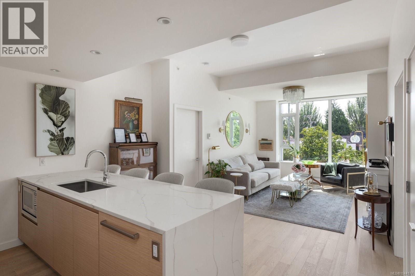
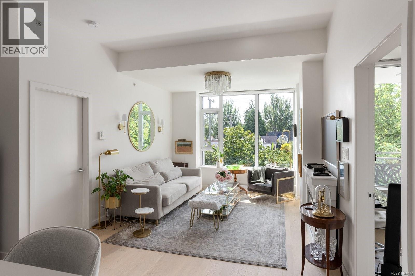
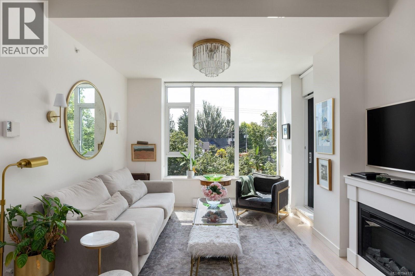
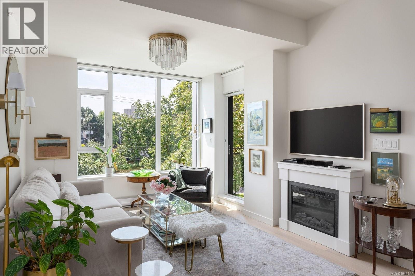
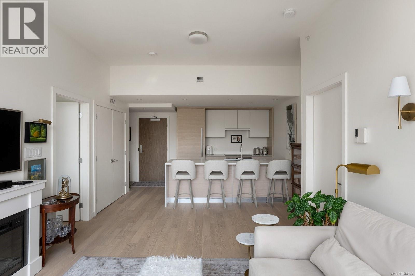
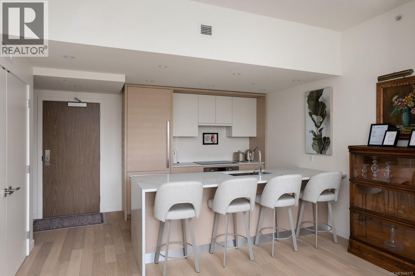
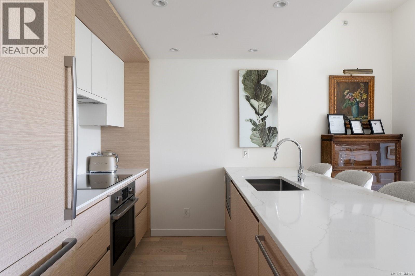
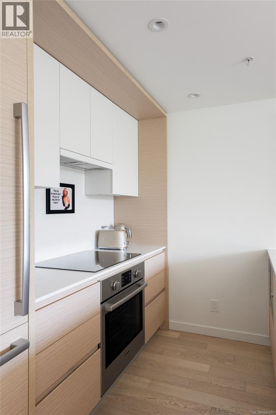
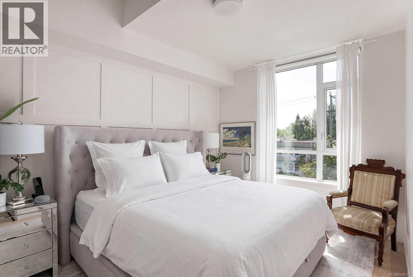
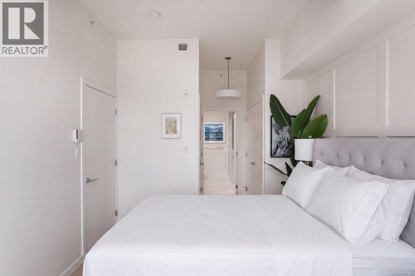
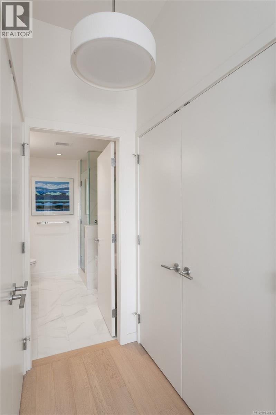
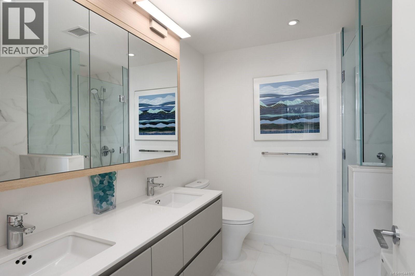
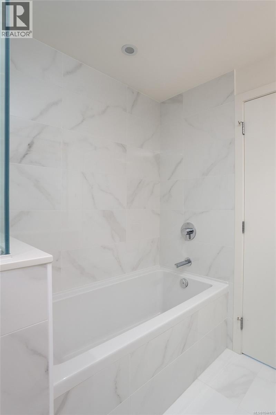
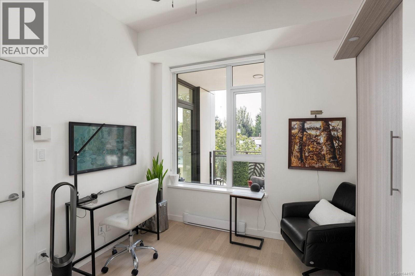
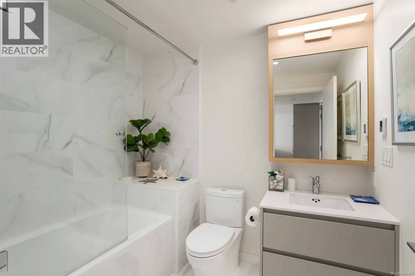
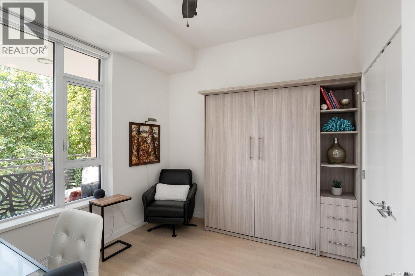
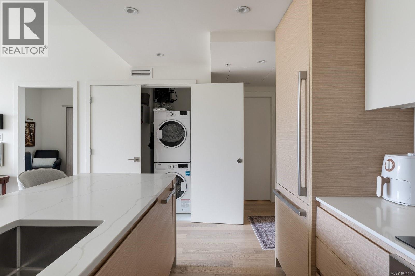
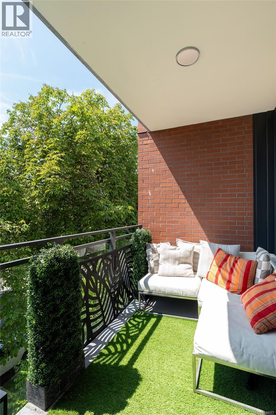
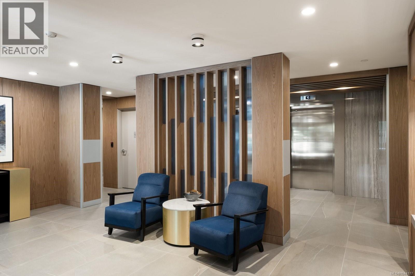
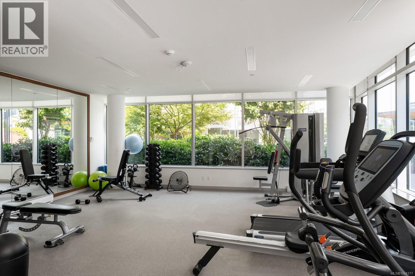
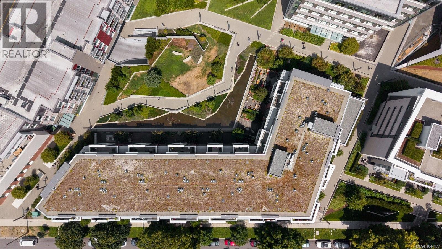
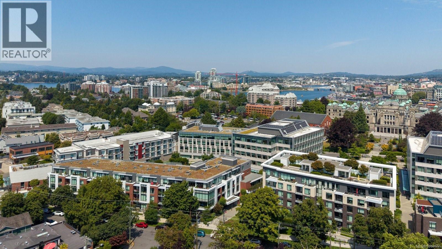
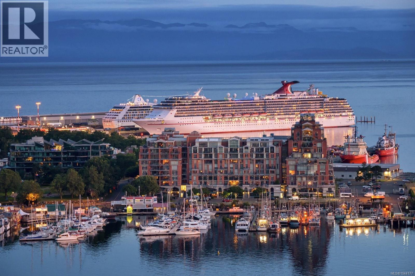
Set among the trees in the heart of James Bay, this beautifully appointed two-bedroom, two-bathroom home at Capital Park offers refined design, exceptional privacy and an effortless downtown lifestyle. The thoughtful split-bedroom layout places each bedroom on opposite sides of the open living space, creating ideal separation for guests, a home office or shared living. The contemporary kitchen features flat-panel cabinetry, quartz countertops, a waterfall island and integrated Bosch appliances, complemented by beautiful hardwood flooring and an abundance of natural light. The spacious primary suite includes dual closets and a spa-inspired five-piece ensuite with heated floors, a double vanity, soaker tub and separate shower. The generous second bedroom features a convenient Murphy bed, allowing it to transition effortlessly between a comfortable guest room and functional home office. A full four-piece main bathroom and in-suite laundry provide additional everyday convenience. Step outside to your private patio nestled among the mature trees lining Michigan Street, a peaceful setting for morning coffee, evening wine or entertaining friends. Built by Concert and Jawl Properties, Capital Park is a beautifully designed concrete community offering landscaped courtyards and pathways, a residents’ lounge and fitness studio. Red Barn Market, Good Earth Coffeehouse and the Victoria Public Library are right outside your door, with the Inner Harbour, downtown Victoria, Beacon Hill Park and the Dallas Road waterfront all just a short stroll away. (id:24212)

Full Address:
309 530 Michigan Street, Victoria, British Columbia
Price:
$ 960,000
MLS Number:
1044177
List Date:
July 28th, 2026
Neighbourhood:
James Bay
Year Built:
2021
Taxes:
$ 5,032
Ownership Type:
Condo/Strata
Stata Fees:
$ 631

Property Specifications

Bedrooms:
2
Bathrooms:
2
Appliances:
Washer, Refrigerator, Dishwasher, Range, Dryer, Microwave
Air Conditioning:
None
Heating:
Baseboard heaters, Heat Recovery Ventilation (HRV), Electric

Interior Features

Zoning:
Multi-Family
Garage Spaces:
1

Building Features

Finished Area:
865 sq.ft.
Rooms:

Floors

Lot Features:
Central location, Park setting, Other, Marine Oriented

Land

Neighbourhood Features

Amenities Nearby:
Family Oriented, Pets Allowed With Restrictions

Ratings

Commercial Info

Location

Mortgage Calculator

powered by Ratehub.ca

Neighbourhood Details

Agent: Erin GreenwoodBrokerage: The Agency Phone: 250-864-5877

The trademarks MLS®, Multiple Listing Service® and the associated logos are owned by The Canadian Real Estate Association (CREA) and identify the quality of services provided by real estate professionals who are members of CREA” MLS®, REALTOR®, and the associated logos are trademarks of The Canadian Real Estate Association. This website is operated by a brokerage or salesperson who is a member of The Canadian Real Estate Association. The information contained on this site is based in whole or in part on information that is provided by members of The Canadian Real Estate Association, who are responsible for its accuracy. CREA reproduces and distributes this information as a service for its members and assumes no responsibility for its accuracy The listing content on this website is protected by copyright and other laws, and is intended solely for the private, non-commercial use by individuals. Any other reproduction, distribution or use of the content, in whole or in part, is specifically forbidden. The prohibited uses include commercial use, “screen scraping”, “database scraping”, and any other activity intended to collect, store, reorganize or manipulate data on the pages produced by or displayed on this website.

Multiple Listing Service (MLS) trademark® The MLS® mark and associated logos identify professional services rendered by REALTOR® members of CREA to effect the purchase, sale and lease of real estate as part of a cooperative selling system. ©2017 The Canadian Real Estate Association. All rights reserved. The trademarks REALTOR®, REALTORS® and the REALTOR® logo are controlled by CREA and identify real estate professionals who are members of CREA.

Login

Check your favorites list! You’ve seen them, you’ve saved them. Log into your account to view your favourite listings.