Login   Sign Up
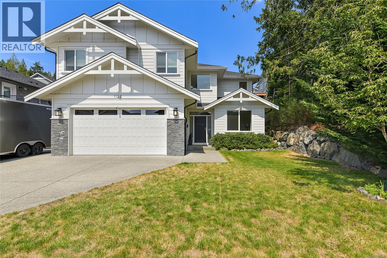
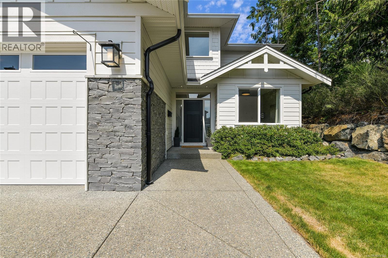
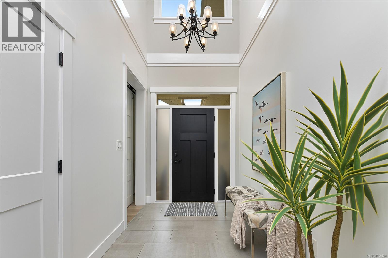
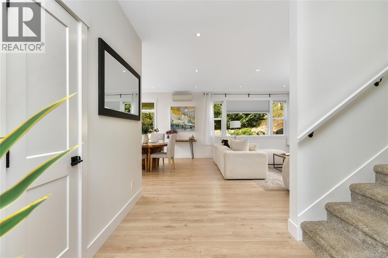
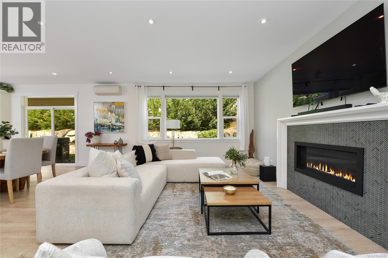
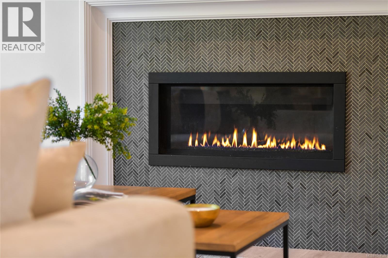
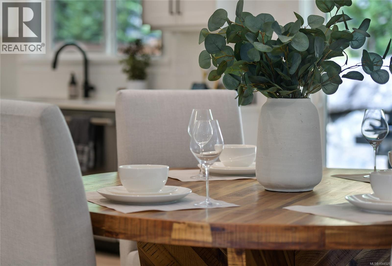
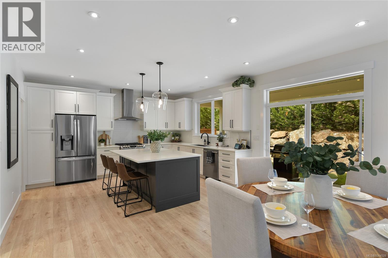
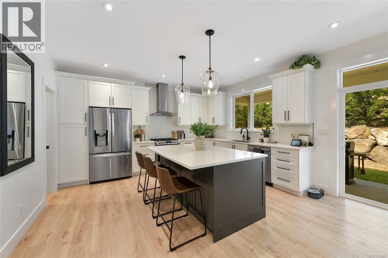
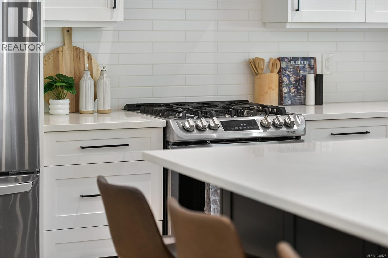
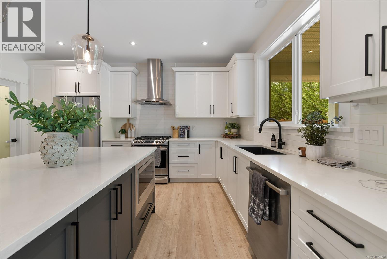
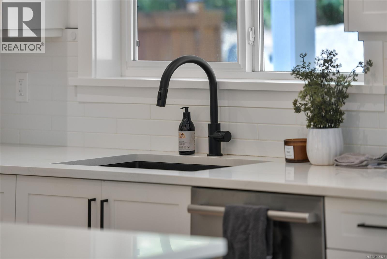
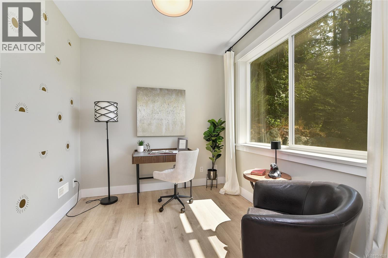
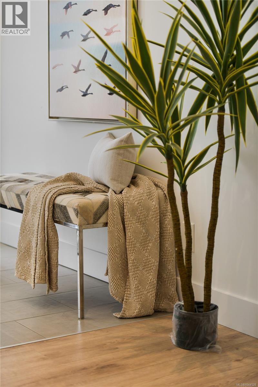
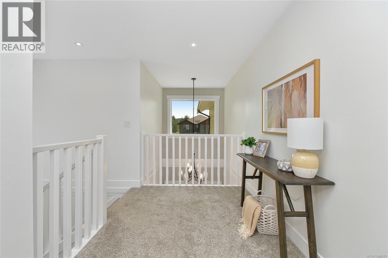
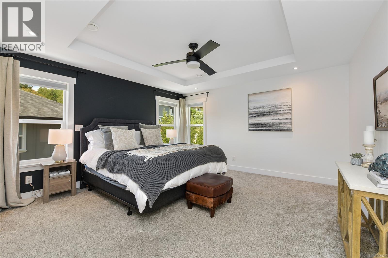
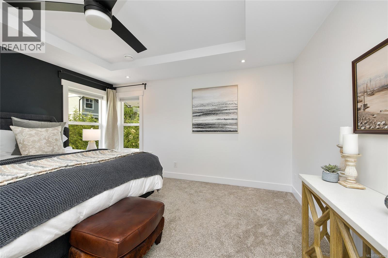
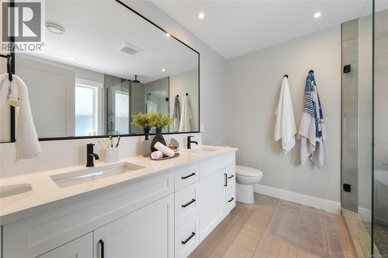
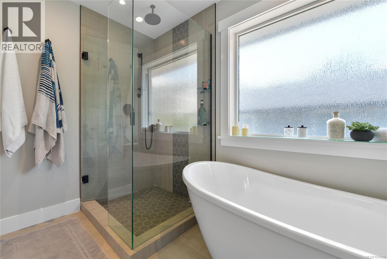
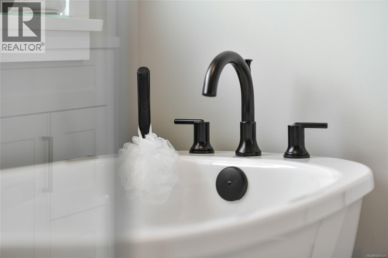
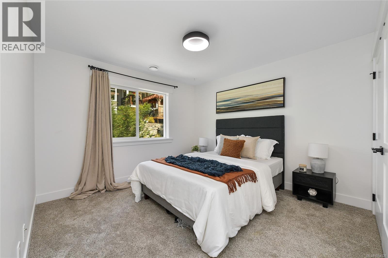
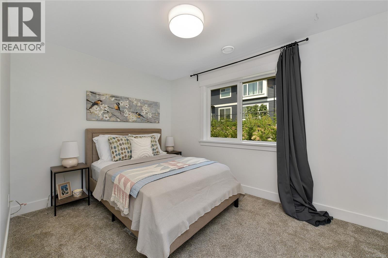
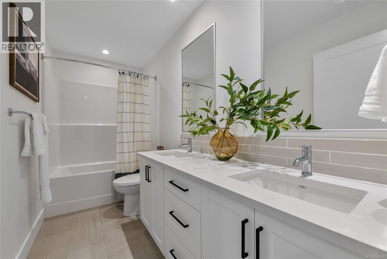
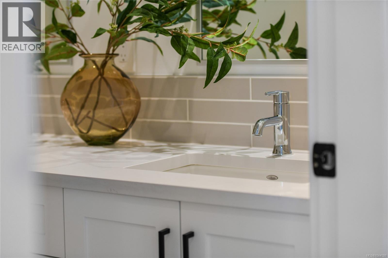
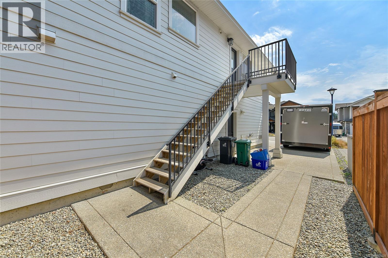
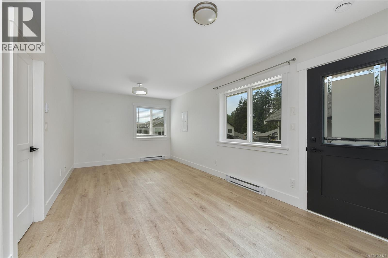
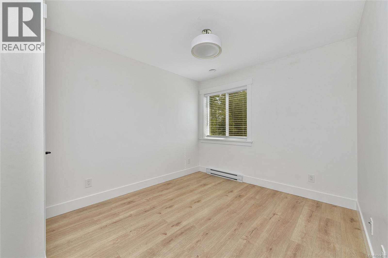
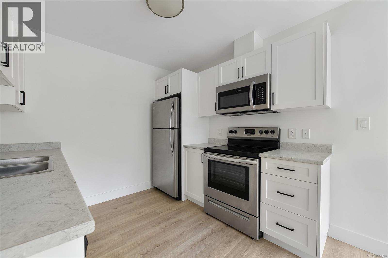
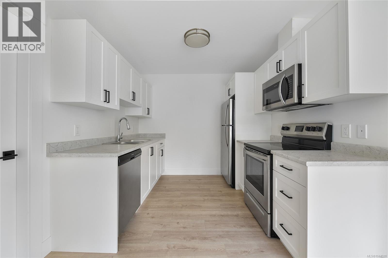
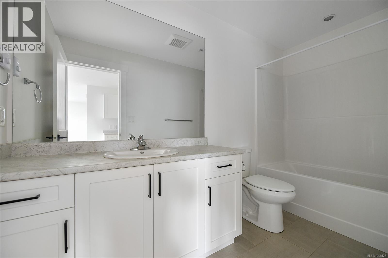
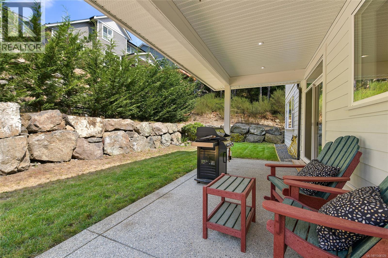
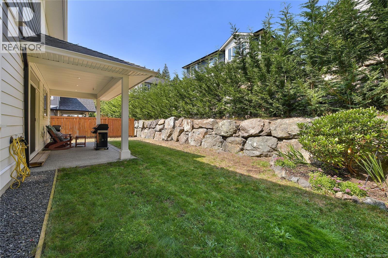
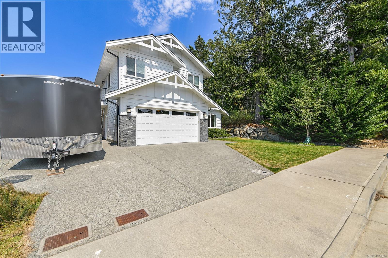
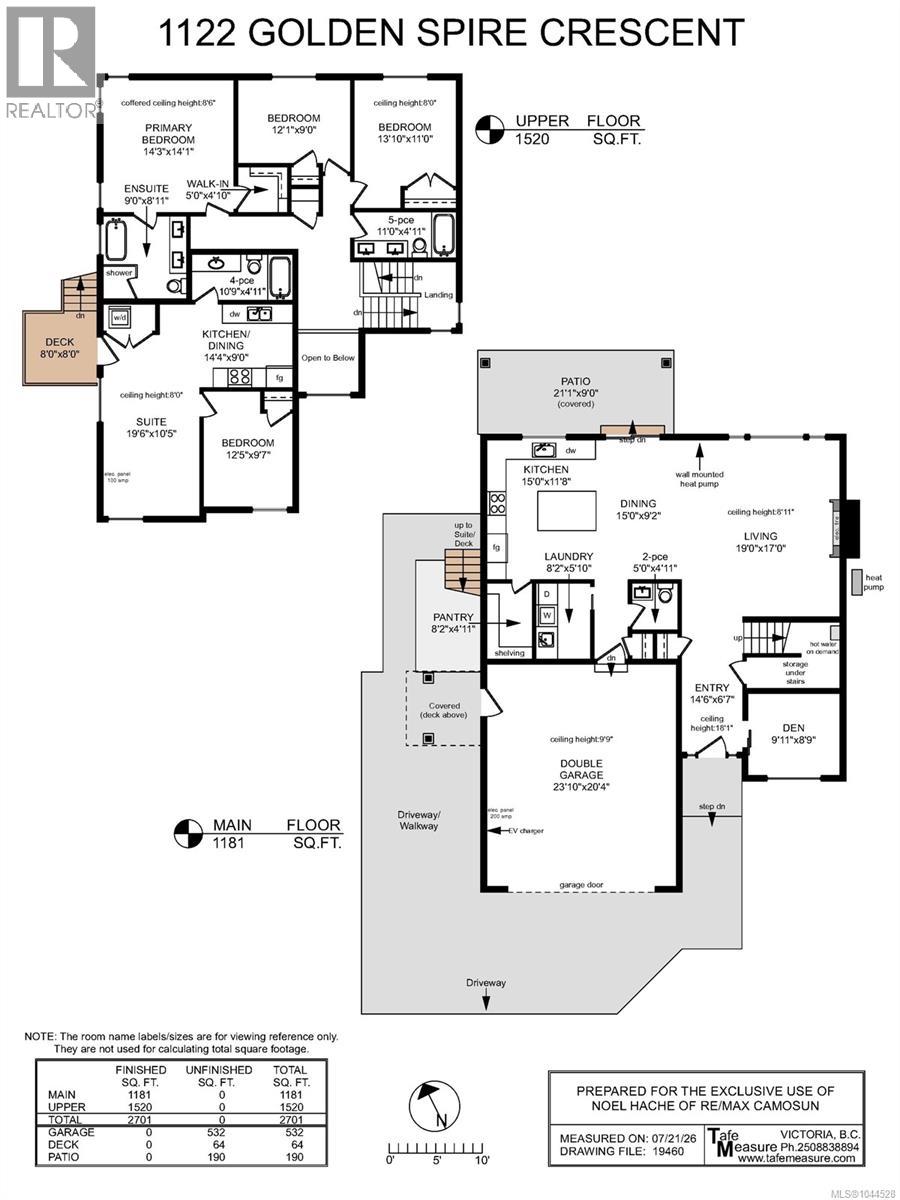
Welcome to Golden Spire, a beautifully finished family home in a prime Westshore location. A grand foyer with soaring 18' ceilings welcomes you into a bright open-concept design with 9' ceilings, wide plank flooring, large picture windows, and a cozy fireplace with walkout access to the backyard and office on the main. The stunning kitchen offers quartz countertops, full-height cabinetry, a tiled backsplash, and stainless steel appliances including a gas stove, a spacious centre island and a walk-in pantry. A perfect setting for family gatherings. Upstairs offers three spacious bedrooms, including a primary suite with coffered ceilings, heated tile floors, double vanity, freestanding soaker tub, and separate shower. A legal one-bedroom suite above the garage provides excellent mortgage help while offering privacy. Complete with energy efficient heating and cooling, and tank less gas-fired hot water. Minutes to Royal Bay Commons, schools, parks, trails and the Olympic View Golf Course. (id:24212)

Full Address:
1122 Golden Spire Crescent, Langford, British Columbia
Price:
$ 1,249,900
MLS Number:
1044528
List Date:
July 28th, 2026
Neighbourhood:
Olympic View
Lot Size:
5924 ac
Year Built:
2021
Taxes:
$ 6,915
Ownership Type:
Freehold

Property Specifications

Bedrooms:
4
Bathrooms:
4
Air Conditioning:
Air Conditioned
Heating:
Heat Pump, Forced air, Natural gas
Fireplaces:
1

Interior Features

Zoning:
Residential
Garage Spaces:
5

Building Features

Finished Area:
2701 sq.ft.
Rooms:
Main level
Entrance
7 x 15 feet
Living room
17 x 19 feet
Dining room
9 x 15 feet
Kitchen
12 x 15 feet
Pantry
5 x 8 feet
Laundry room
6 x 8 feet
Den
9 x 10 feet
Second level
Primary Bedroom
14 x 14 feet
Bedroom
11 x 14 feet
Bedroom
9 x 12 feet
Additional Accommodation
Living room
10 x 20 feet
Kitchen
9 x 14 feet
Bedroom
10 x 12 feet

Floors

Lot Size:
5924 ac

Land

Neighbourhood Features

Ratings

Commercial Info

Location

Mortgage Calculator

powered by Ratehub.ca

Neighbourhood Details

Agent: Noel HacheBrokerage: RE/MAX Camosun

The trademarks MLS®, Multiple Listing Service® and the associated logos are owned by The Canadian Real Estate Association (CREA) and identify the quality of services provided by real estate professionals who are members of CREA” MLS®, REALTOR®, and the associated logos are trademarks of The Canadian Real Estate Association. This website is operated by a brokerage or salesperson who is a member of The Canadian Real Estate Association. The information contained on this site is based in whole or in part on information that is provided by members of The Canadian Real Estate Association, who are responsible for its accuracy. CREA reproduces and distributes this information as a service for its members and assumes no responsibility for its accuracy The listing content on this website is protected by copyright and other laws, and is intended solely for the private, non-commercial use by individuals. Any other reproduction, distribution or use of the content, in whole or in part, is specifically forbidden. The prohibited uses include commercial use, “screen scraping”, “database scraping”, and any other activity intended to collect, store, reorganize or manipulate data on the pages produced by or displayed on this website.

Multiple Listing Service (MLS) trademark® The MLS® mark and associated logos identify professional services rendered by REALTOR® members of CREA to effect the purchase, sale and lease of real estate as part of a cooperative selling system. ©2017 The Canadian Real Estate Association. All rights reserved. The trademarks REALTOR®, REALTORS® and the REALTOR® logo are controlled by CREA and identify real estate professionals who are members of CREA.

Login

Check your favorites list! You’ve seen them, you’ve saved them. Log into your account to view your favourite listings.