

Login   Sign Up
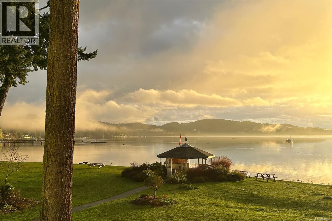
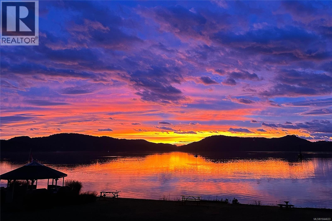
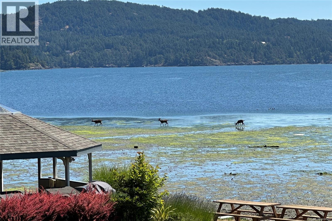
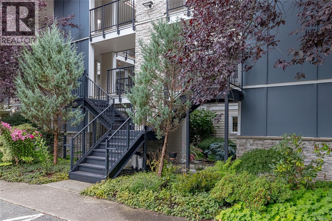
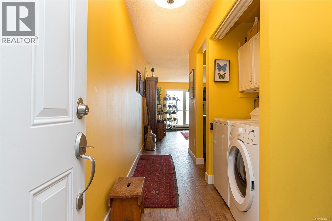
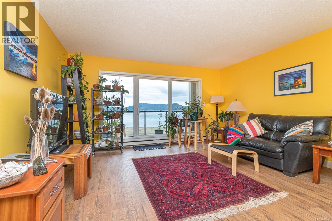
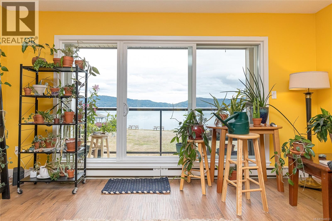
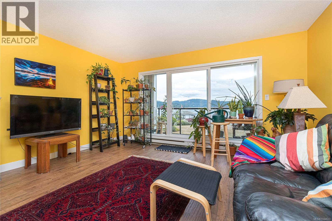
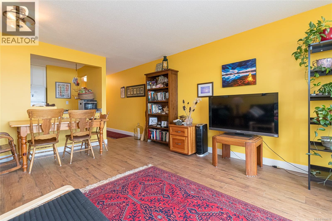
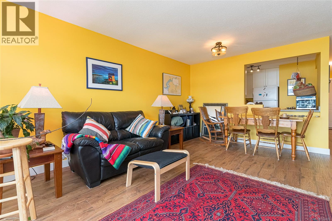
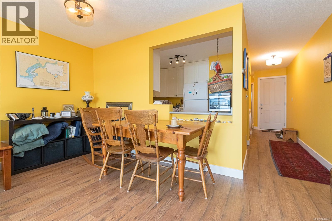
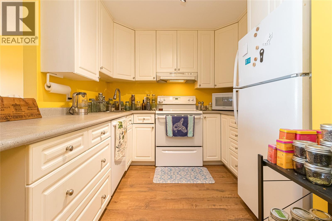
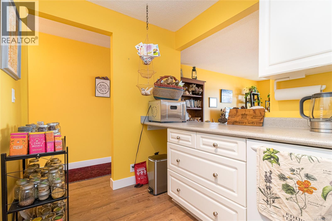
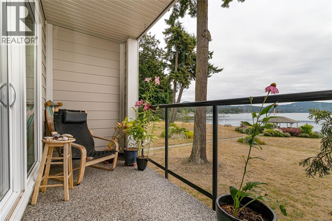
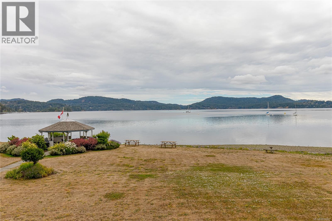
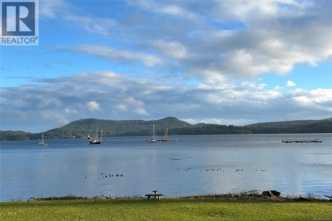
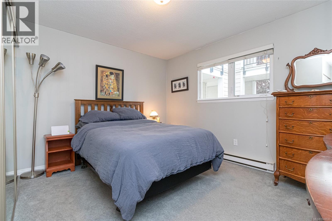
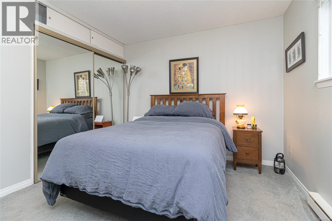
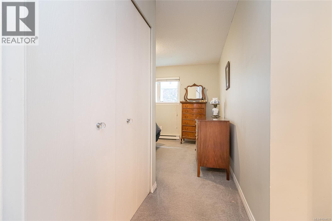
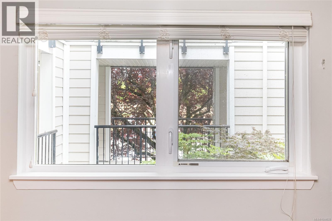
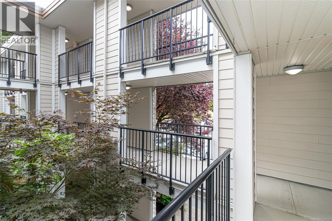
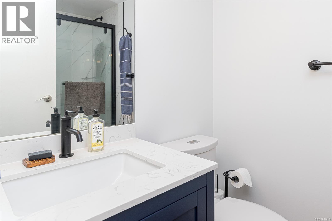
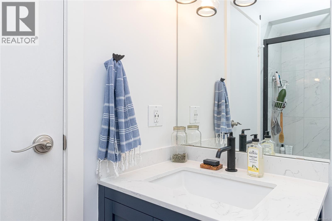
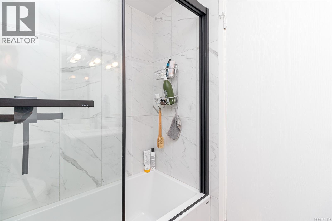
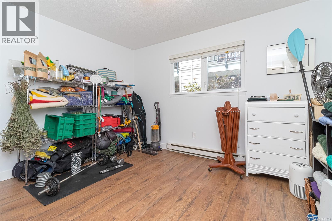
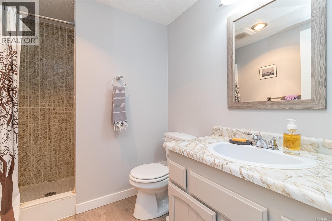
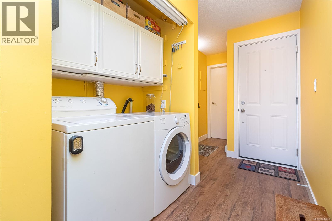
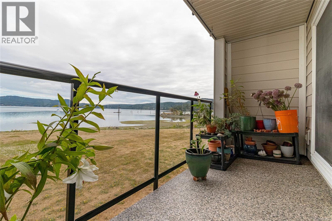
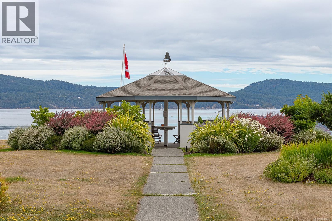
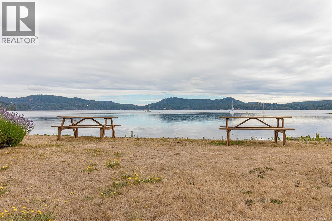
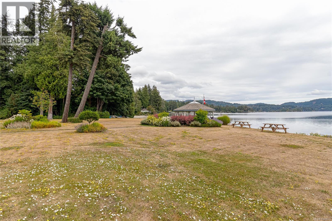
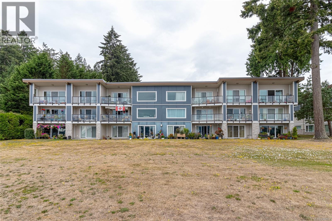
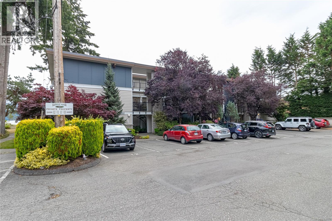
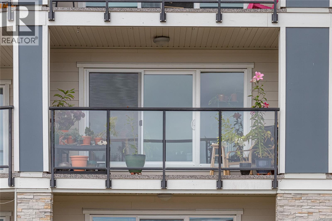
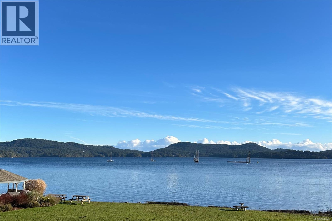
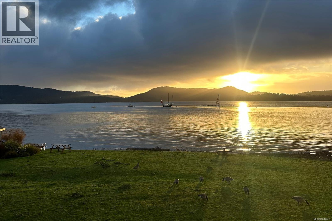
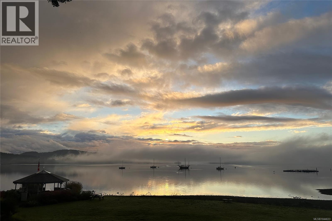
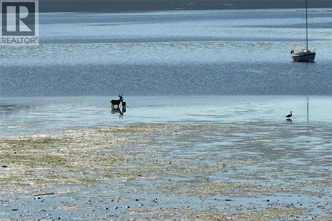
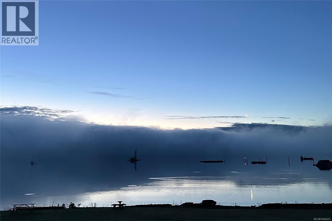
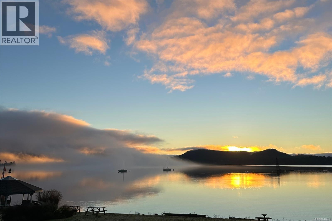
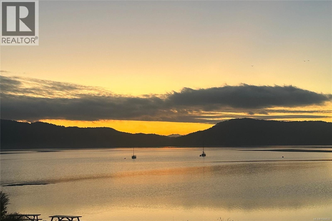
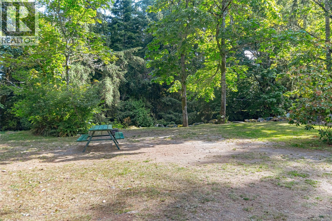
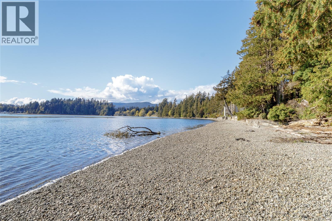
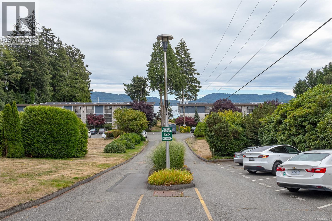
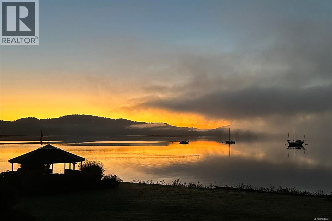
Welcome to your oceanfront retreat at Harbour Manor! A rare opportunity to own a beautifully maintained 2 Bedroom, 2 Bathroom home with breathtaking PANORAMIC OCEAN VIEWS! Wake up to spectacular sunrises over Sooke Basin, enjoy your morning coffee on the east-facing balcony, and watch the ever-changing coastal scenery unfold before you. From herons and bald eagles along the shoreline to playful seals and sea lions in the bay, this home offers a front-row seat to nature's daily show. Step inside to a thoughtfully updated home featuring a functional layout designed to maximize both comfort and the incredible views. The modern kitchen overlooks the bright, inviting living area, where large windows frame the stunning ocean backdrop and make everyday living (and cooking) a pleasure. Recent updates include attractive laminate wood flooring throughout the main living areas, kitchen, guest bedroom and bathrooms, plus a FULLY renovated guest bathroom, providing both style and easy maintenance. Harbour Manor is a well-managed waterfront community where opportunities to own are rare. Residents enjoy a beachfront gazebo with BBQ area, detached workshop, bike storage, boat/kayak storage, same-floor storage locker, secure designated parking, ample visitor parking, and the convenience of an in-suite laundry. Pet-friendly and rentals permitted. Perfectly located on the Victoria side of Sooke, you're just minutes from Sooke Centre, local amenities, and only a 15-minute drive to the Westshore. Experience the very best of Vancouver Island waterfront living, where every day feels like a getaway. Call today to book your showing! (Measurements by VI Standard) (id:24212)

Full Address:
205 2057 Kaltasin Road, Sooke, British Columbia
Price:
$ 468,500
MLS Number:
1044633
List Date:
July 30th, 2026
Neighbourhood:
Billings Spit
Lot Size:
1052 ac
Year Built:
1977
Taxes:
$ 2,374
Ownership Type:
Condo/Strata
Stata Fees:
$ 458

Property Specifications

Bedrooms:
2
Bathrooms:
2
Appliances:
Washer, Refrigerator, Dishwasher, Dryer
Air Conditioning:
None
Heating:
Baseboard heaters, Electric

Interior Features

Zoning:
Multi-Family
Garage Spaces:
1

Building Features

Finished Area:
985 sq.ft.
Rooms:

Floors

View:
Ocean view
Lot Size:
1052 ac
Water Frontage Type:
Waterfront on ocean
Lot Features:
Level lot, Rectangular

Land

Neighbourhood Features

Amenities Nearby:
Family Oriented, Pets Allowed With Restrictions

Ratings

Commercial Info

Location

Mortgage Calculator

powered by Ratehub.ca

Neighbourhood Details

Agent: Xi YaoBrokerage: Maxxam Realty Ltd. Phone: 250-812-9293

The trademarks MLS®, Multiple Listing Service® and the associated logos are owned by The Canadian Real Estate Association (CREA) and identify the quality of services provided by real estate professionals who are members of CREA” MLS®, REALTOR®, and the associated logos are trademarks of The Canadian Real Estate Association. This website is operated by a brokerage or salesperson who is a member of The Canadian Real Estate Association. The information contained on this site is based in whole or in part on information that is provided by members of The Canadian Real Estate Association, who are responsible for its accuracy. CREA reproduces and distributes this information as a service for its members and assumes no responsibility for its accuracy The listing content on this website is protected by copyright and other laws, and is intended solely for the private, non-commercial use by individuals. Any other reproduction, distribution or use of the content, in whole or in part, is specifically forbidden. The prohibited uses include commercial use, “screen scraping”, “database scraping”, and any other activity intended to collect, store, reorganize or manipulate data on the pages produced by or displayed on this website.

Multiple Listing Service (MLS) trademark® The MLS® mark and associated logos identify professional services rendered by REALTOR® members of CREA to effect the purchase, sale and lease of real estate as part of a cooperative selling system. ©2017 The Canadian Real Estate Association. All rights reserved. The trademarks REALTOR®, REALTORS® and the REALTOR® logo are controlled by CREA and identify real estate professionals who are members of CREA.

Login

Check your favorites list! You’ve seen them, you’ve saved them. Log into your account to view your favourite listings.