Login   Sign Up
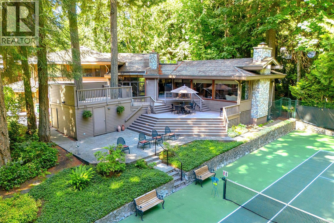
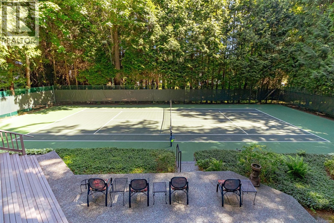
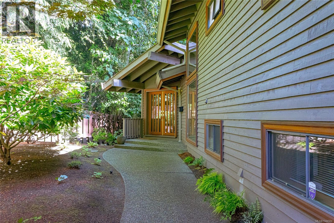
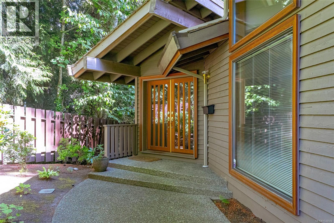
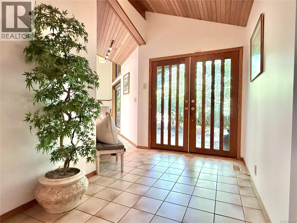
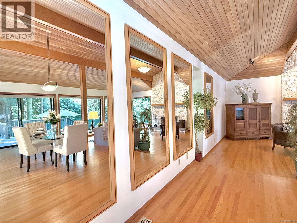
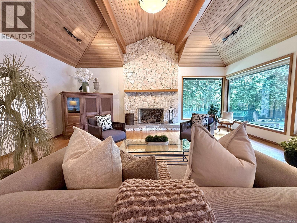
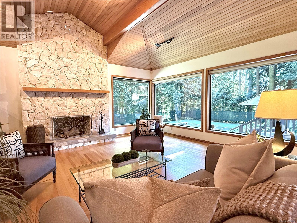
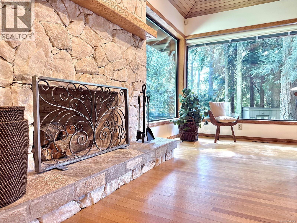
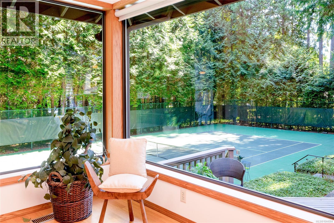
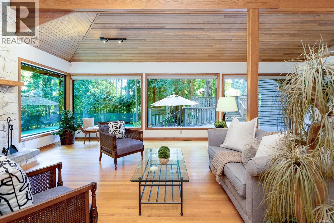
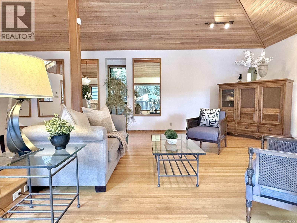
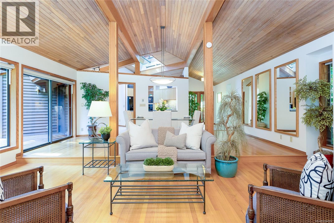
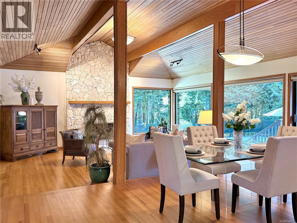
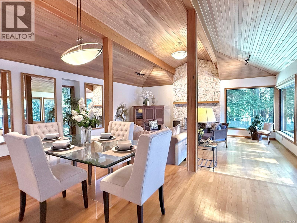
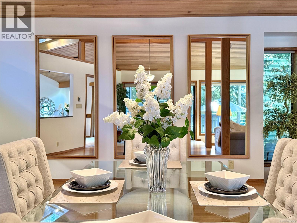
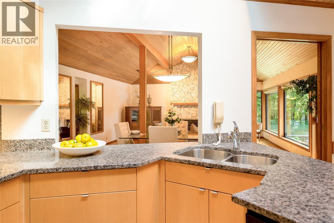
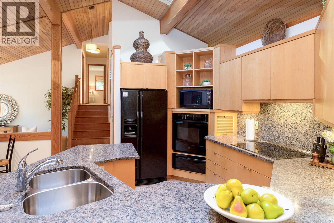
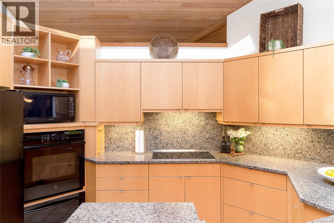
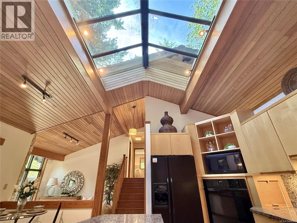
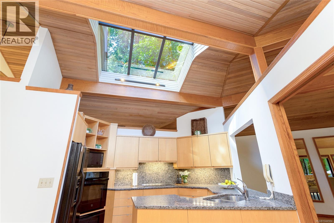
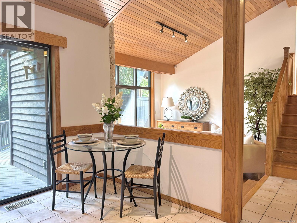
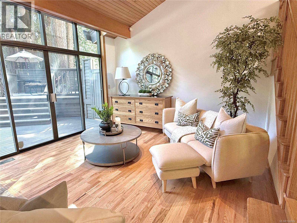
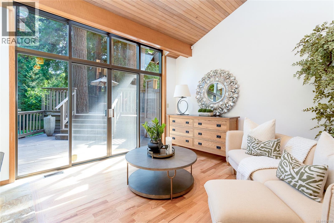
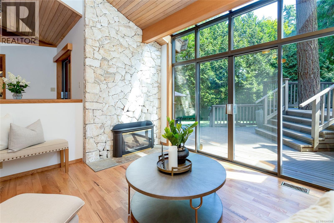
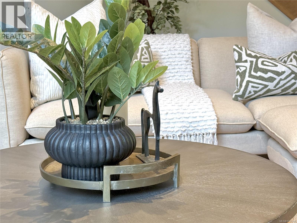
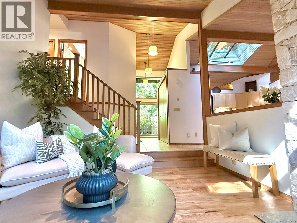
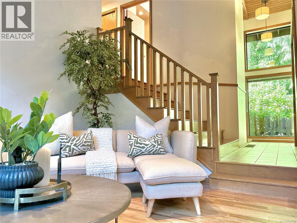
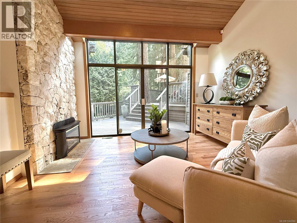
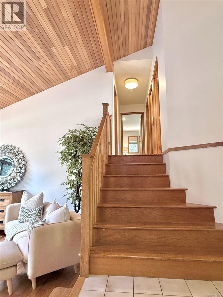
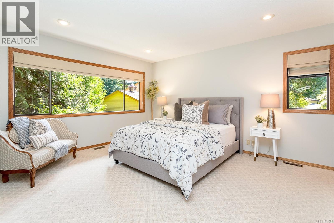
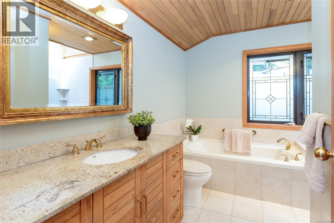
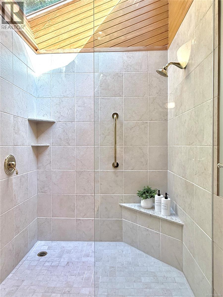
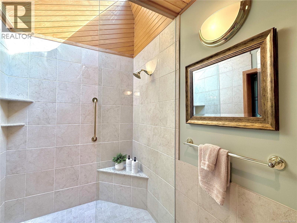
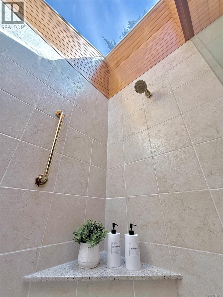
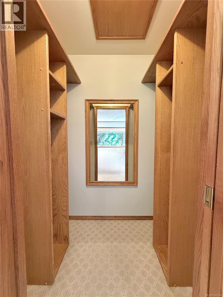
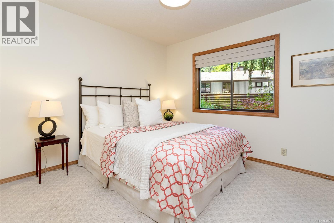
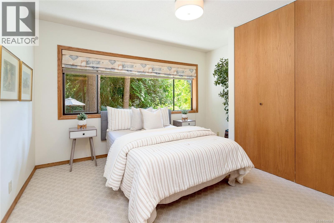
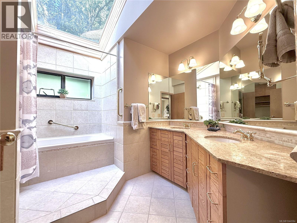
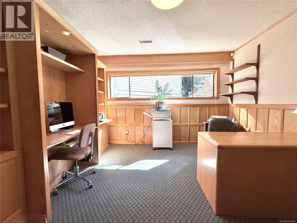
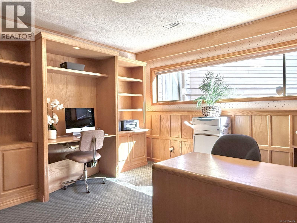
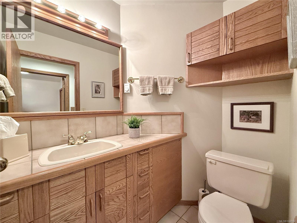
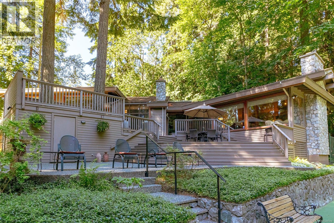
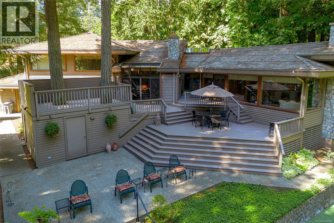
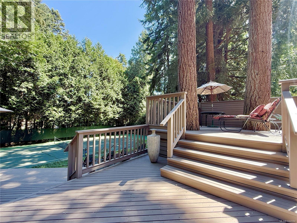
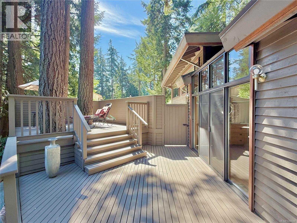
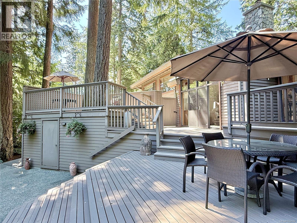
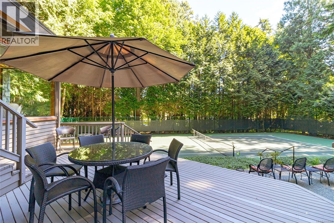
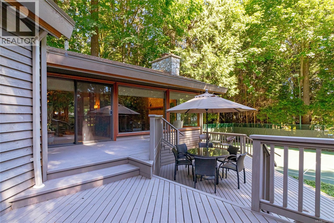
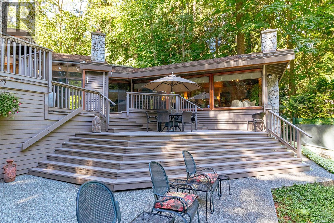
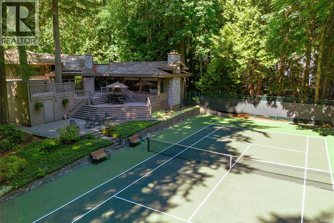
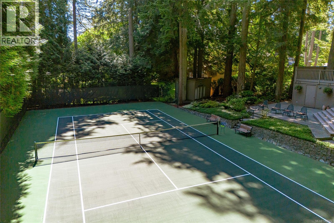
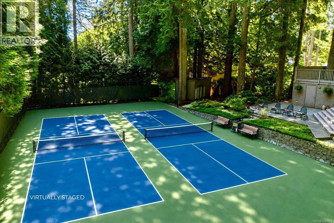
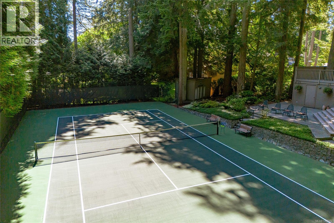
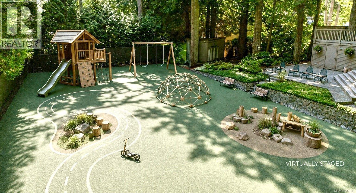
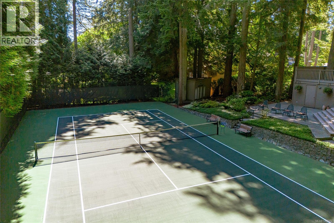
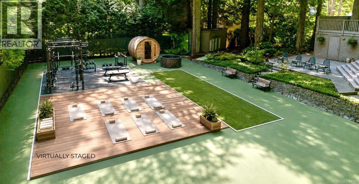
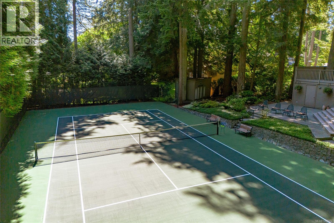
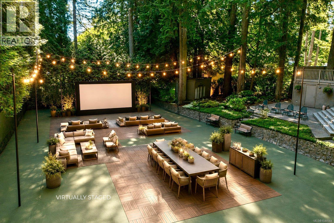
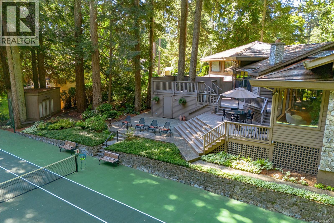
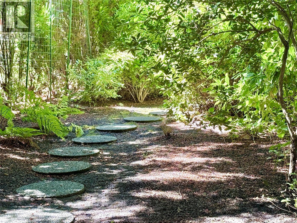
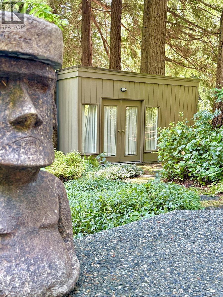

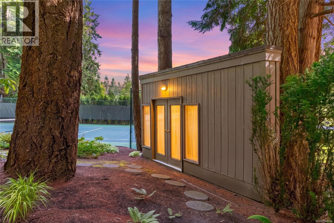
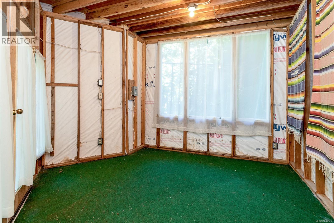
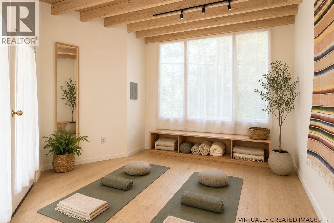
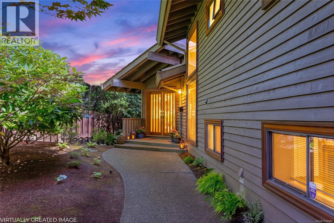
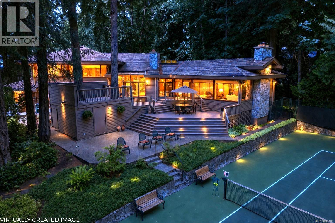
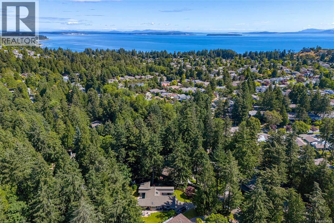
OPEN HOUSE SAT AUG 1st at 11:00-1:00PM & SUN AUG 2nd at 12:00-2:00PM. Tucked into a quiet Broadmead cul-de-sac, this distinctive West Coast home sits on a beautifully landscaped 23,000 sq ft lot backing directly onto Kentwood Park and the Broadmead trail network. Inside, the impressive great room immediately sets the tone with soaring wood ceilings, exposed beams, oak floors, abundant natural light and a striking stone fireplace. Offering 2,554 sq ft with 3 beds plus office & 3 baths, the home combines architectural character with comfortable everyday living. The skylit kitchen features granite surfaces and generous cabinetry, while the spacious primary suite includes a walk-in closet and ensuite with heated flooring and a walk-in shower. Over 1,200 sq ft of decking extends the living space outdoors, surrounded by mature landscaping with in-ground irrigation. The private tennis court, resurfaced in 2020, can also be enjoyed for pickleball, play and entertaining. A detached garden outbuilding with French doors offers intriguing potential to be reimagined as a yoga or art studio. Additional features include new concrete driveway, fresh paint, refinished wood floor in family room, newer high-efficiency furnace, a double garage, security system and Hunter Douglas window coverings, including powered living-room blinds. Close to Broadmead Village, Rithet’s Bog, Elk and Beaver Lakes and Saanich Commonwealth Place, this is a rare combination of privacy, space and park-side living in one of Broadmead’s most desirable settings. (id:24212)

Full Address:
1015 Kentwood Place, Saanich, British Columbia
Price:
$ 1,895,000
MLS Number:
1044584
List Date:
August 1st, 2026
Neighbourhood:
Broadmead
Lot Size:
0.53 ac
Year Built:
1985
Taxes:
$ 8,432
Ownership Type:
Freehold

Property Specifications

Bedrooms:
3
Bathrooms:
3
Appliances:
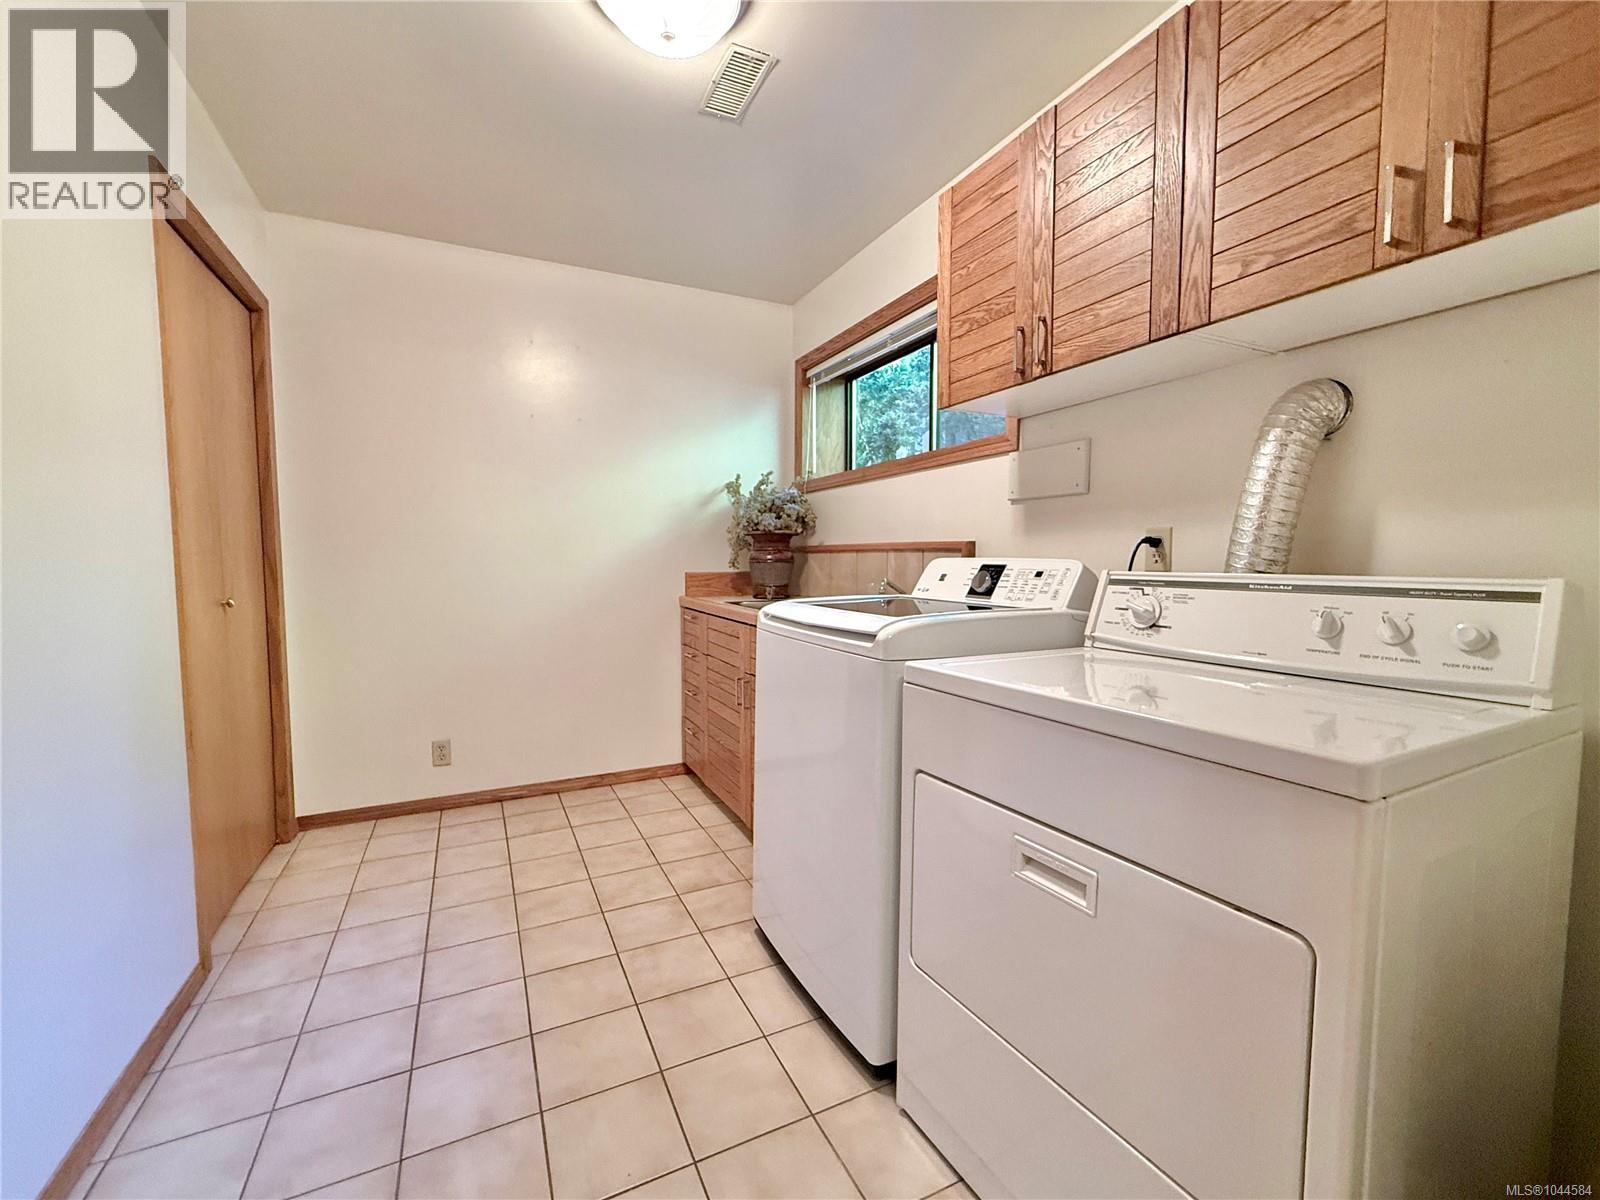
Washer, Dishwasher, Dryer, Microwave, Oven – Built-In
Air Conditioning:
None
Heating:
Forced air, Electric, Other
Fireplaces:
2

Interior Features

Architectural Style:
Westcoast
Zoning:
Residential
Garage Spaces:
6

Building Features

Finished Area:
2554 sq.ft.
Rooms:
Lower level
Laundry room
11 x 7 feet
Office
12 x 14 feet
Main level
Family room
13 x 13 feet
Second level
Bedroom
11 x 12 feet
Bedroom
10 x 11 feet
Primary Bedroom
12 x 14 feet
Main level
Eating area
11 x 10 feet
Kitchen
14 x 10 feet
Living room
17 x 21 feet
Dining room
14 x 21 feet
Entrance
13 x 7 feet

Floors

Lot Size:
0.53 ac
Lot Features:
Central location, Cul-de-sac, Level lot, Park setting, Private setting, Southern exposure, Wooded area, Other

Land

Neighbourhood Features

Ratings

Commercial Info

Location

Mortgage Calculator

powered by Ratehub.ca

Neighbourhood Details

Agent: Vanessa RomanBrokerage: Pemberton Holmes Ltd. - Oak Bay Phone: 250-589-7325

The trademarks MLS®, Multiple Listing Service® and the associated logos are owned by The Canadian Real Estate Association (CREA) and identify the quality of services provided by real estate professionals who are members of CREA” MLS®, REALTOR®, and the associated logos are trademarks of The Canadian Real Estate Association. This website is operated by a brokerage or salesperson who is a member of The Canadian Real Estate Association. The information contained on this site is based in whole or in part on information that is provided by members of The Canadian Real Estate Association, who are responsible for its accuracy. CREA reproduces and distributes this information as a service for its members and assumes no responsibility for its accuracy The listing content on this website is protected by copyright and other laws, and is intended solely for the private, non-commercial use by individuals. Any other reproduction, distribution or use of the content, in whole or in part, is specifically forbidden. The prohibited uses include commercial use, “screen scraping”, “database scraping”, and any other activity intended to collect, store, reorganize or manipulate data on the pages produced by or displayed on this website.

Multiple Listing Service (MLS) trademark® The MLS® mark and associated logos identify professional services rendered by REALTOR® members of CREA to effect the purchase, sale and lease of real estate as part of a cooperative selling system. ©2017 The Canadian Real Estate Association. All rights reserved. The trademarks REALTOR®, REALTORS® and the REALTOR® logo are controlled by CREA and identify real estate professionals who are members of CREA.

Login

Check your favorites list! You’ve seen them, you’ve saved them. Log into your account to view your favourite listings.