
Login   Sign Up
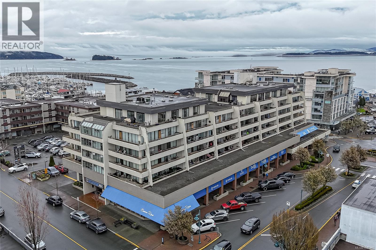
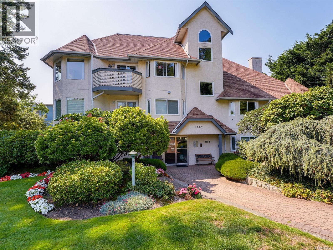
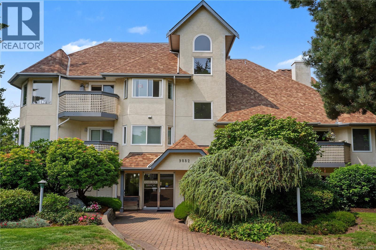
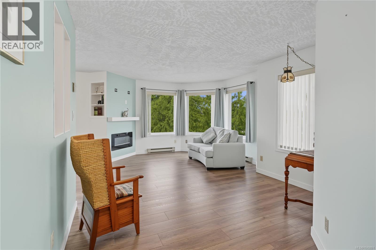
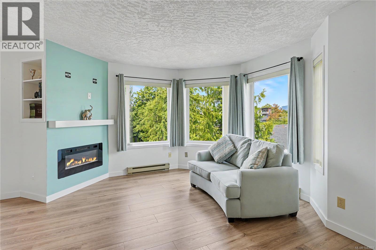
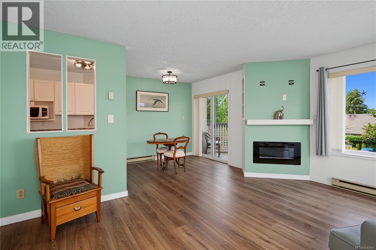
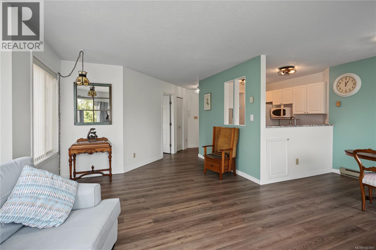
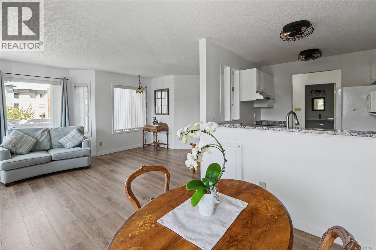
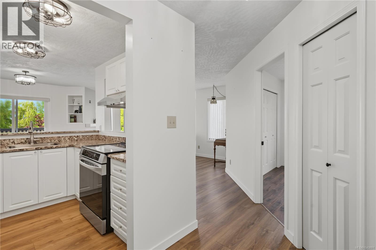
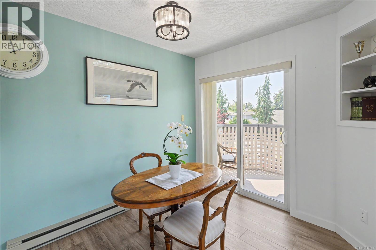
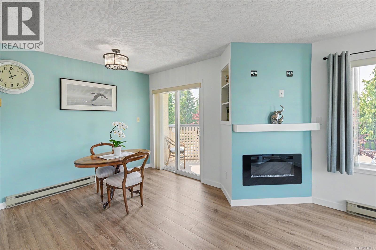
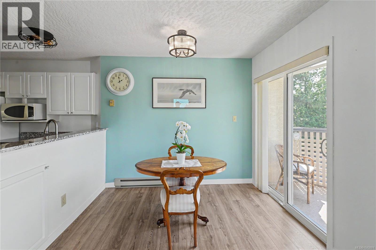
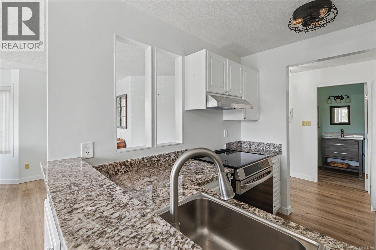
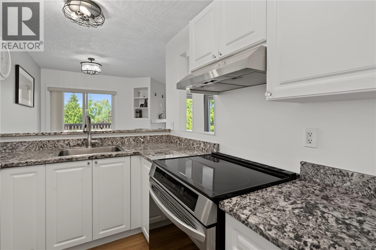
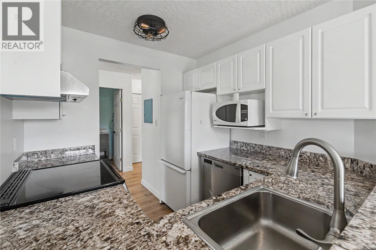
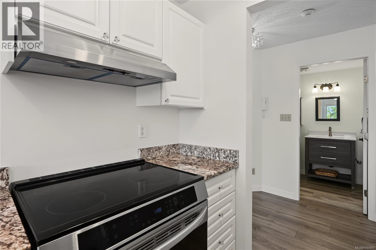
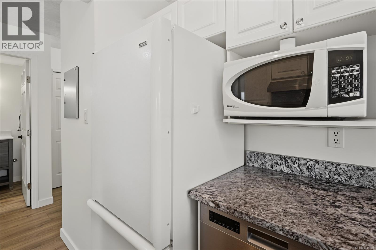
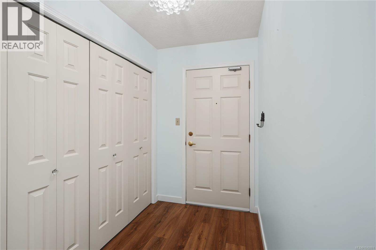
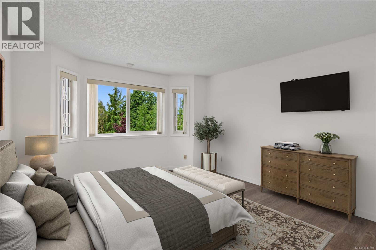
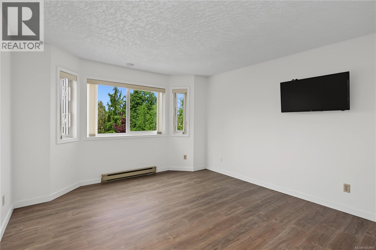
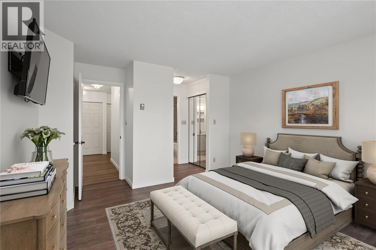
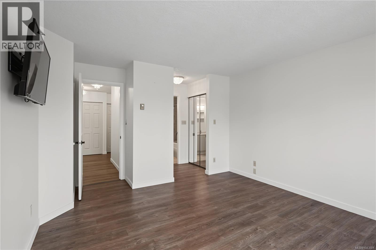
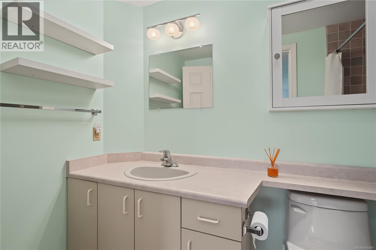
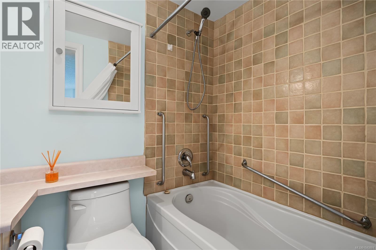
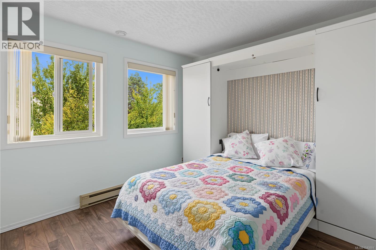
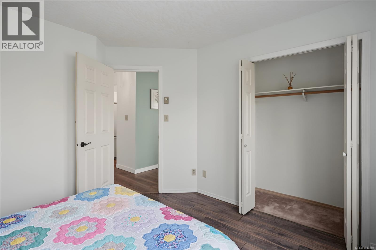
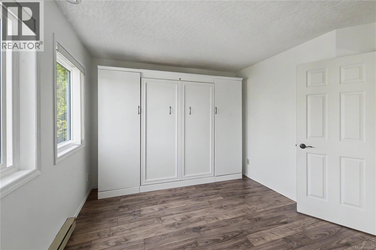
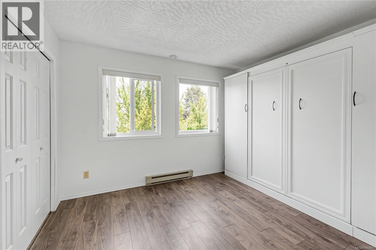
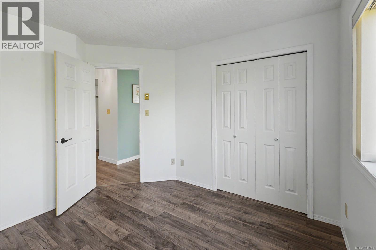
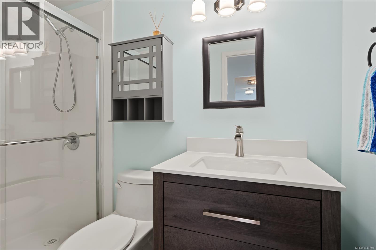
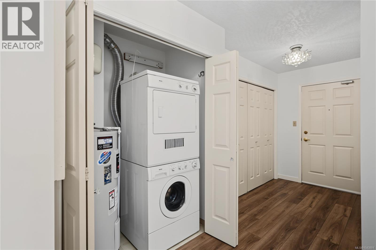
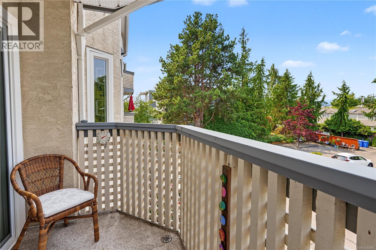
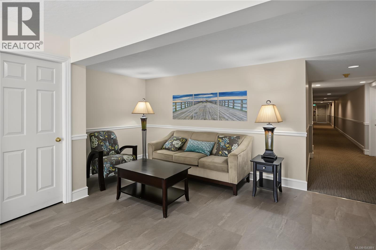
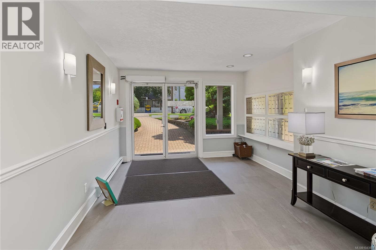
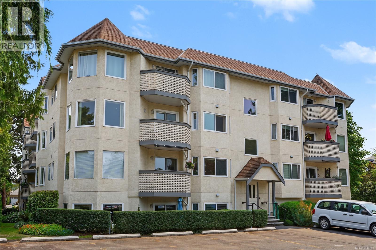
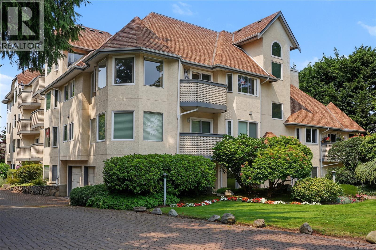
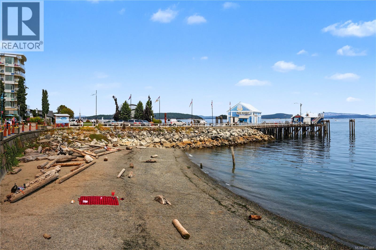
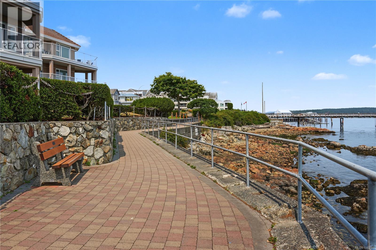
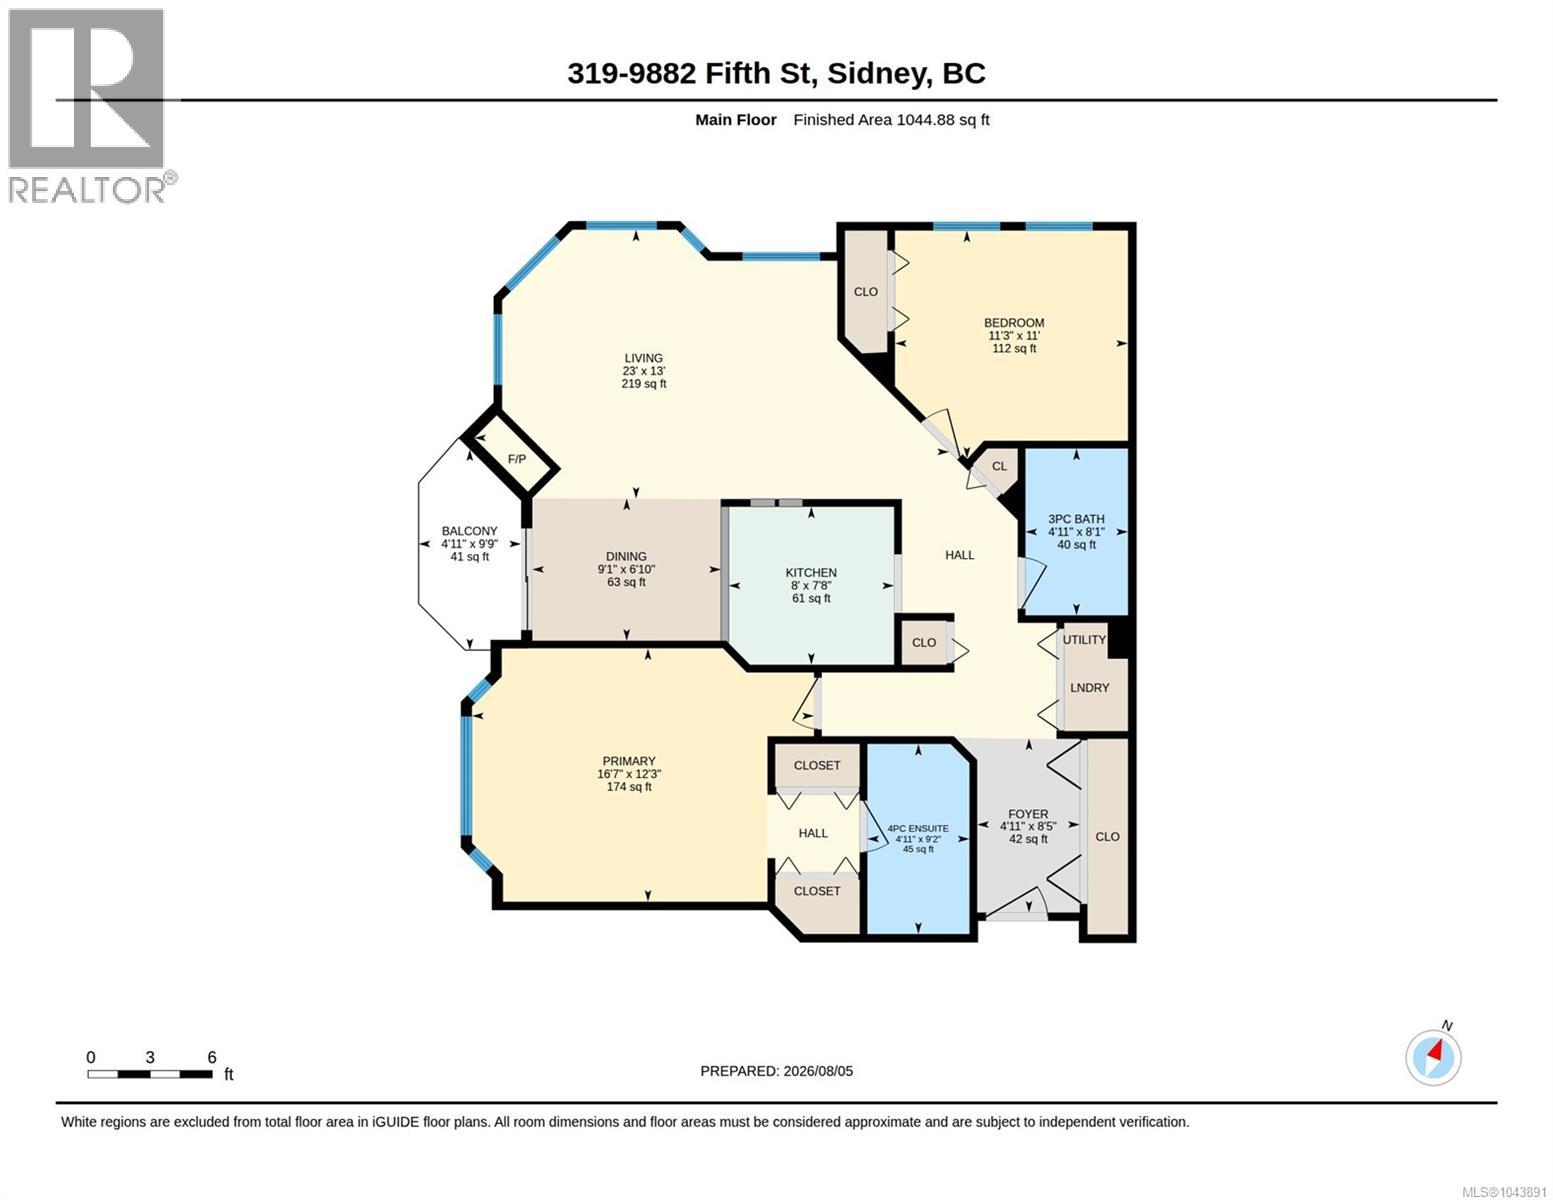
Chelsea Manor is a peaceful sanctuary embracing a walkable lifestyle. This meticulously maintained building sits just a short stroll from the vibrant town core, putting local boutiques, cafes, doctors, and community activities right at your doorstep. Premium, new flooring flows underfoot, offering a fresh, modern aesthetic & easy maintenance. A relaxing new electric fireplace & mantel sets a warm, inviting tone for quiet evenings in. Great layout offers separation of the 2 bedrooms with afternoon sun that pours through the large windows. 2nd bedroom offers a Murphy Bed with storage or great for an office/craft room. Updated openings near the dining area create a modern, unified space where the kitchen and living room feel beautifully connected and added additional cupboard for more storage. The entire home has been painted in a neutral palette, complemented by new baseboards and updated windows throughout. Chelsea Manor welcomes one small pet in this 55+ community. (id:24212)

Full Address:
319 9882 Fifth Street, Sidney, British Columbia
Price:
$ 569,500
MLS Number:
1043891
List Date:
August 6th, 2026
Neighbourhood:
Sidney North-East
Lot Size:
1088 ac
Year Built:
1990
Taxes:
$ 2,639
Ownership Type:
Condo/Strata
Stata Fees:
$ 433

Property Specifications

Bedrooms:
2
Bathrooms:
2
Appliances:
Washer, Refrigerator, Range – Electric, Dishwasher, Dryer
Air Conditioning:
None
Heating:
Baseboard heaters, Electric
Fireplaces:
1

Interior Features

Architectural Style:
Other
Zoning:
Multi-Family
Garage Spaces:
1

Building Features

Finished Area:
1045 sq.ft.
Rooms:
Main level
Living room
13 x 23 feet

Floors

View:
Mountain view
Lot Size:
1088 ac
Lot Features:
Central location, Level lot, Other, Rectangular

Land

Neighbourhood Features

Amenities Nearby:
Pets Allowed, Age Restrictions

Ratings

Commercial Info

Location

Mortgage Calculator

powered by Ratehub.ca

Neighbourhood Details

Agent: Lisa KirkhamBrokerage: eXp Realty Phone: 250-888-9699

The trademarks MLS®, Multiple Listing Service® and the associated logos are owned by The Canadian Real Estate Association (CREA) and identify the quality of services provided by real estate professionals who are members of CREA” MLS®, REALTOR®, and the associated logos are trademarks of The Canadian Real Estate Association. This website is operated by a brokerage or salesperson who is a member of The Canadian Real Estate Association. The information contained on this site is based in whole or in part on information that is provided by members of The Canadian Real Estate Association, who are responsible for its accuracy. CREA reproduces and distributes this information as a service for its members and assumes no responsibility for its accuracy The listing content on this website is protected by copyright and other laws, and is intended solely for the private, non-commercial use by individuals. Any other reproduction, distribution or use of the content, in whole or in part, is specifically forbidden. The prohibited uses include commercial use, “screen scraping”, “database scraping”, and any other activity intended to collect, store, reorganize or manipulate data on the pages produced by or displayed on this website.

Multiple Listing Service (MLS) trademark® The MLS® mark and associated logos identify professional services rendered by REALTOR® members of CREA to effect the purchase, sale and lease of real estate as part of a cooperative selling system. ©2017 The Canadian Real Estate Association. All rights reserved. The trademarks REALTOR®, REALTORS® and the REALTOR® logo are controlled by CREA and identify real estate professionals who are members of CREA.

Login

Check your favorites list! You’ve seen them, you’ve saved them. Log into your account to view your favourite listings.