


Login   Sign Up
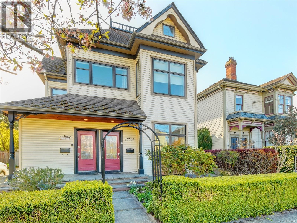
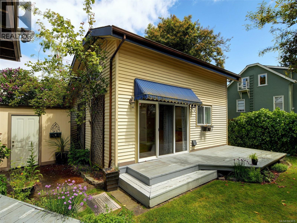
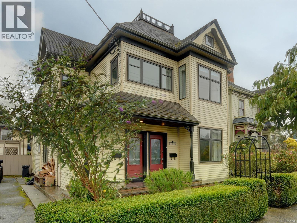
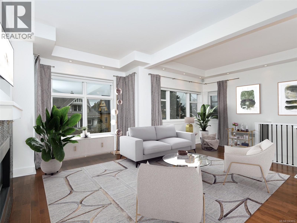
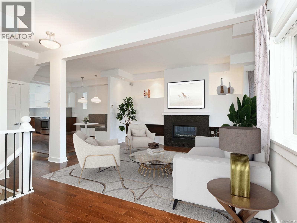
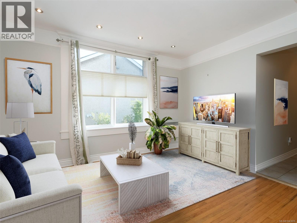
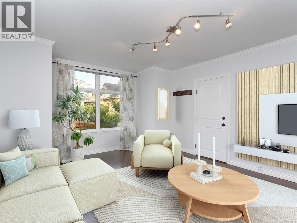
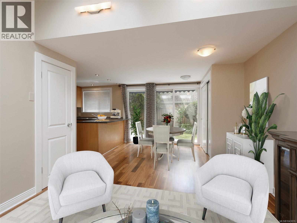
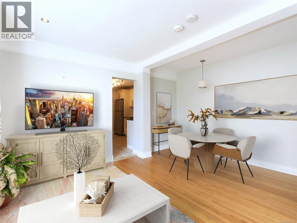
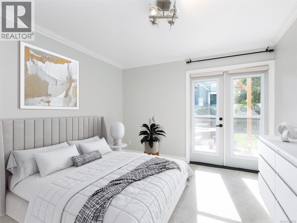
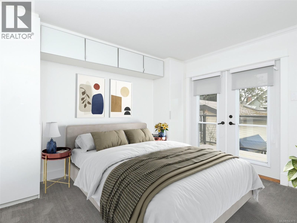
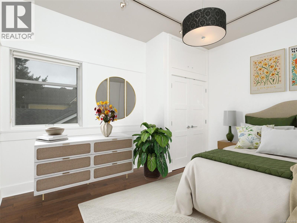
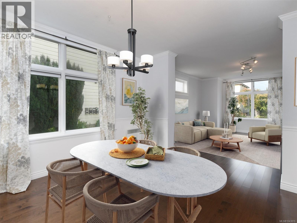
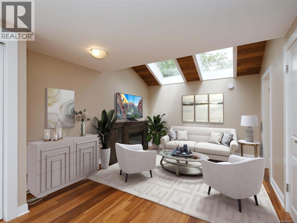
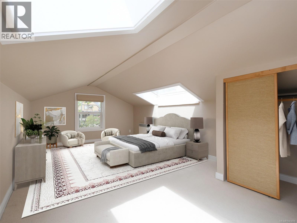
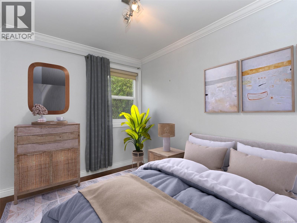
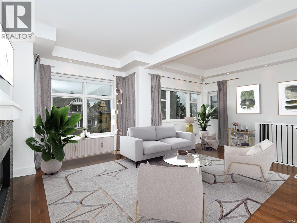
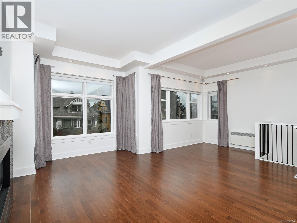
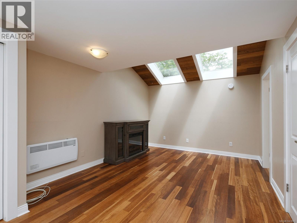
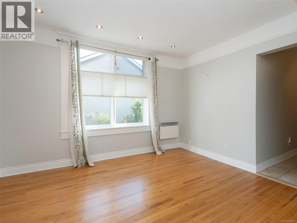
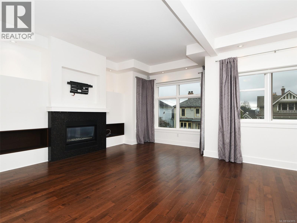
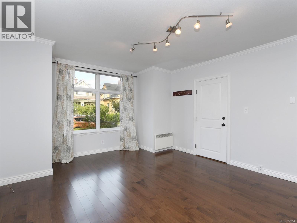
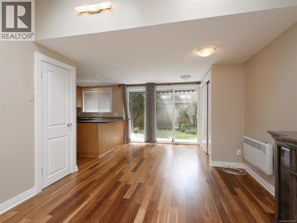
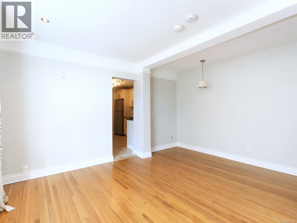
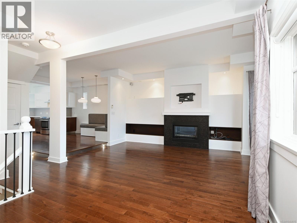
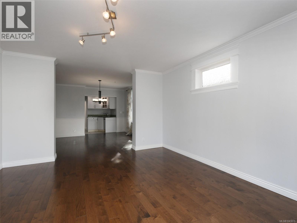
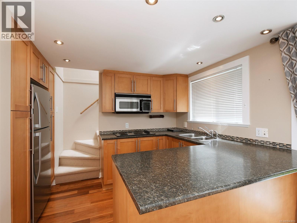
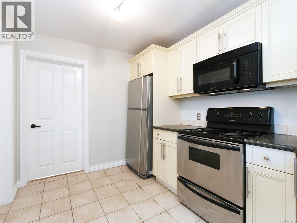
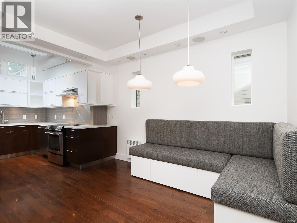
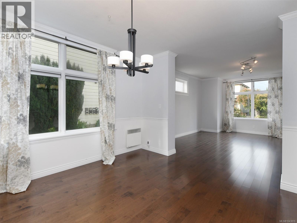
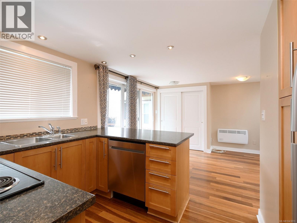
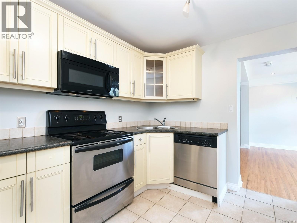
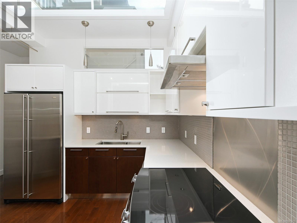
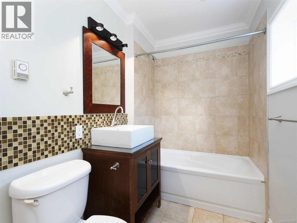
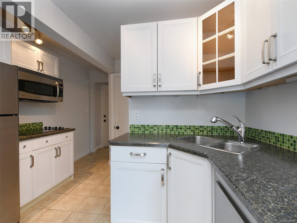
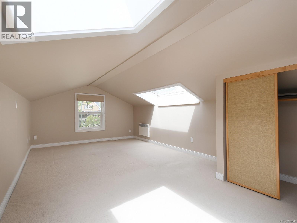
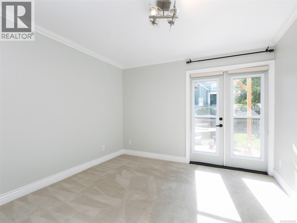
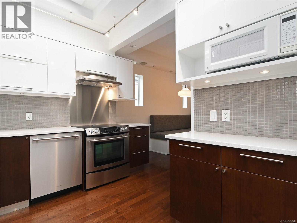
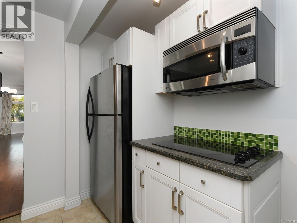
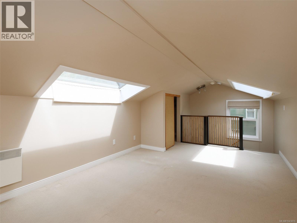
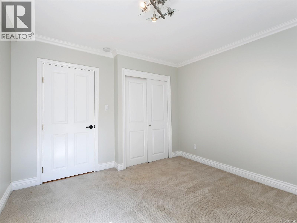
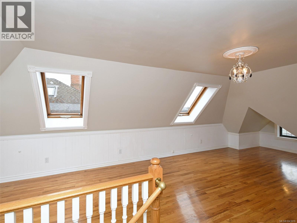
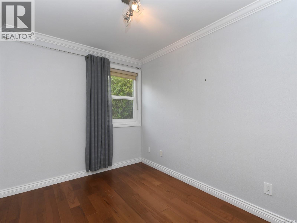
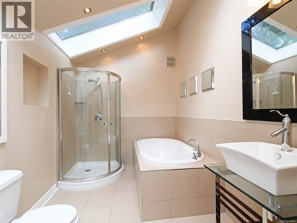
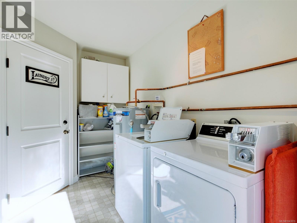
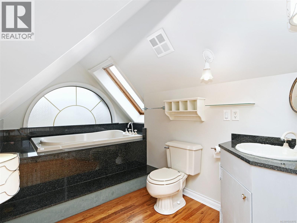
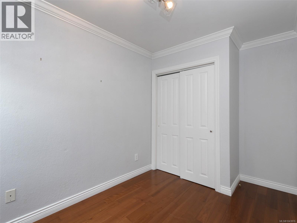
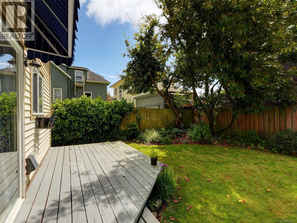
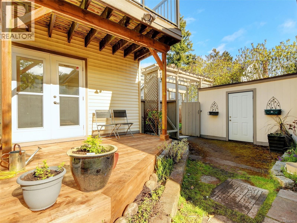
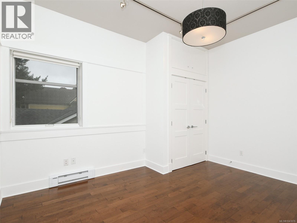
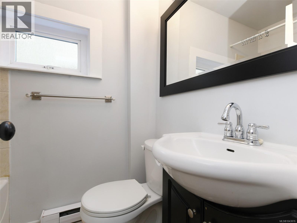
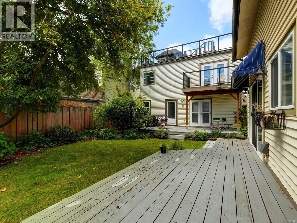
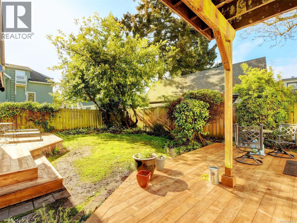
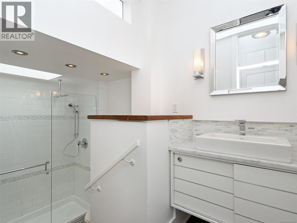
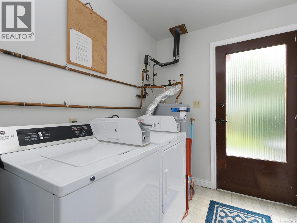
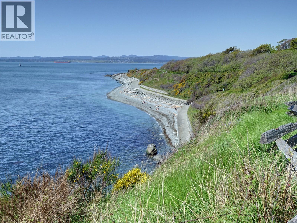
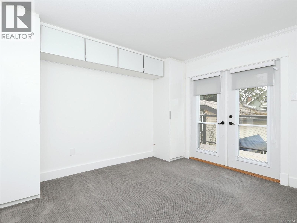
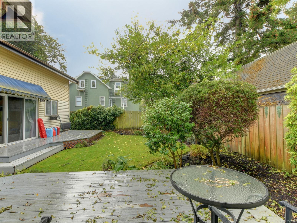
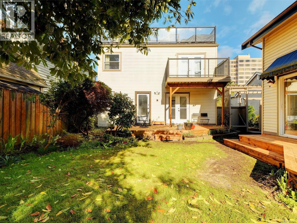
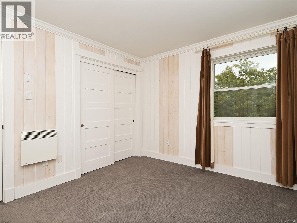
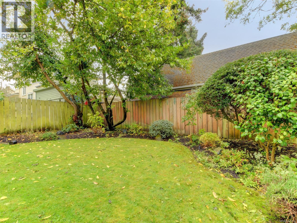
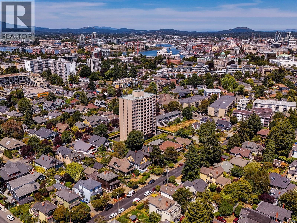
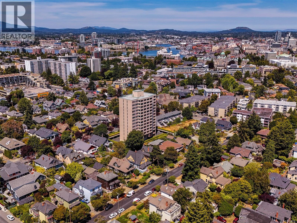
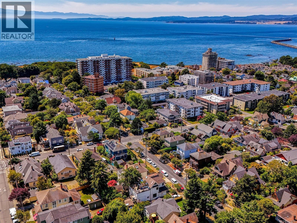
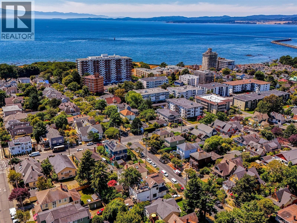
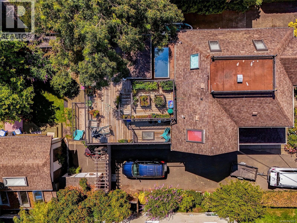
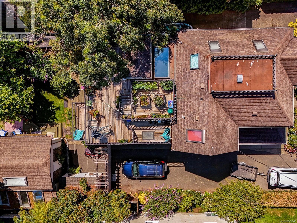
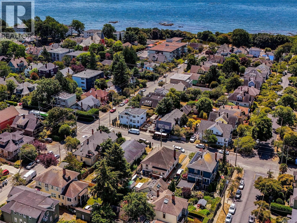
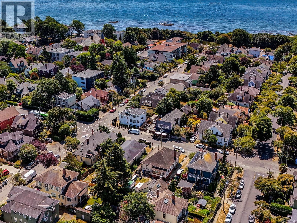
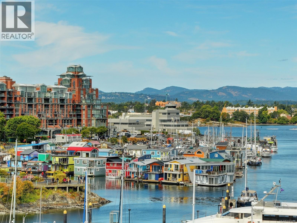
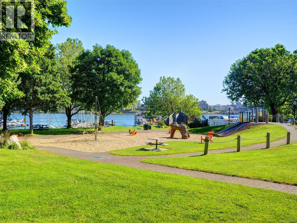
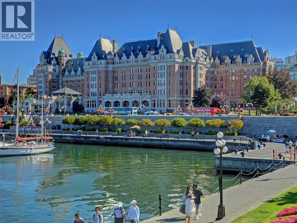
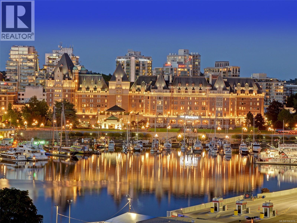
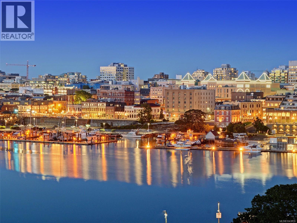
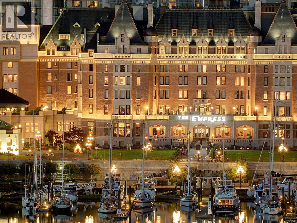
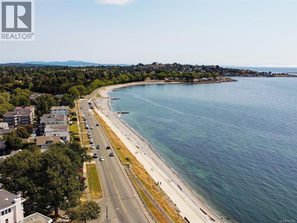
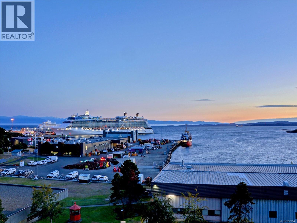
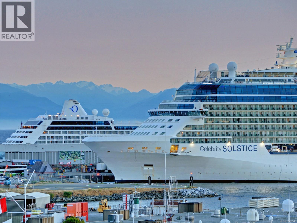
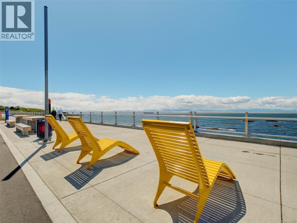
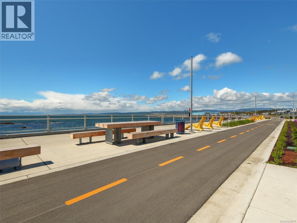
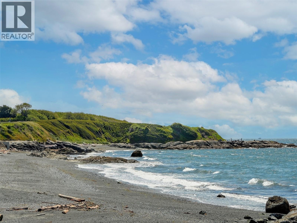
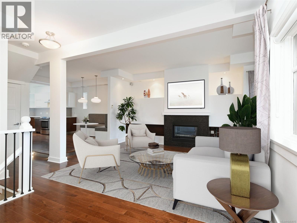
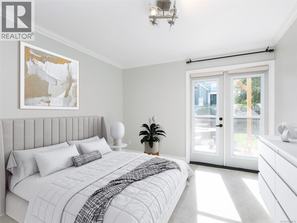
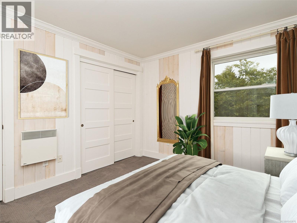
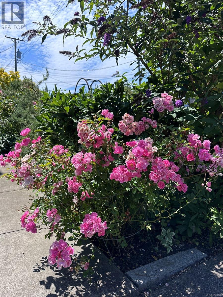
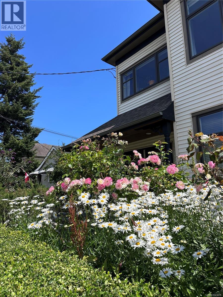
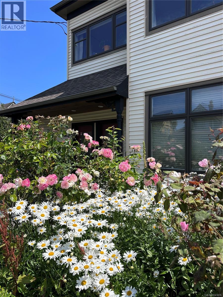
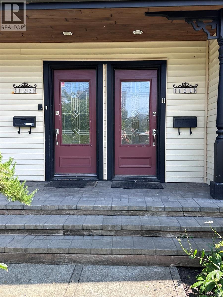
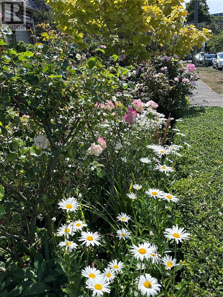
Blending old world charm with contemporary upgrades, this legal triplex with garden suite/cottage is sure to please the most discerning of Buyers and Investors. A functional layout can be enjoyed in the main quarters, which has 4 beds and 2 baths. It also boasts wood floors, several skylights, gas FP, built in dining bench, laundry room, built in speakers, huge master bed with ensuite and sunny rooftop deck. Privately separated on the entry level are two 1bed/1bath suites that also exude high level finishings and earn healthy revenues. Peace and quiet is retained by extra sound proofing between floors. Complimenting the private, gorgeously landscaped back yard is the garden suite that is bright and airy. Luxury continues here with cherry floors, vaulted ceilings, and 4P bathroom with soaker tub.1bed Suites come furnished, are separately metered and have a central laundry area. Planted in the middle of James Bay Village, Beacon Hill Park and Dallas Rd Waterfront, this is THE perfect investment. (id:24212)

Full Address:
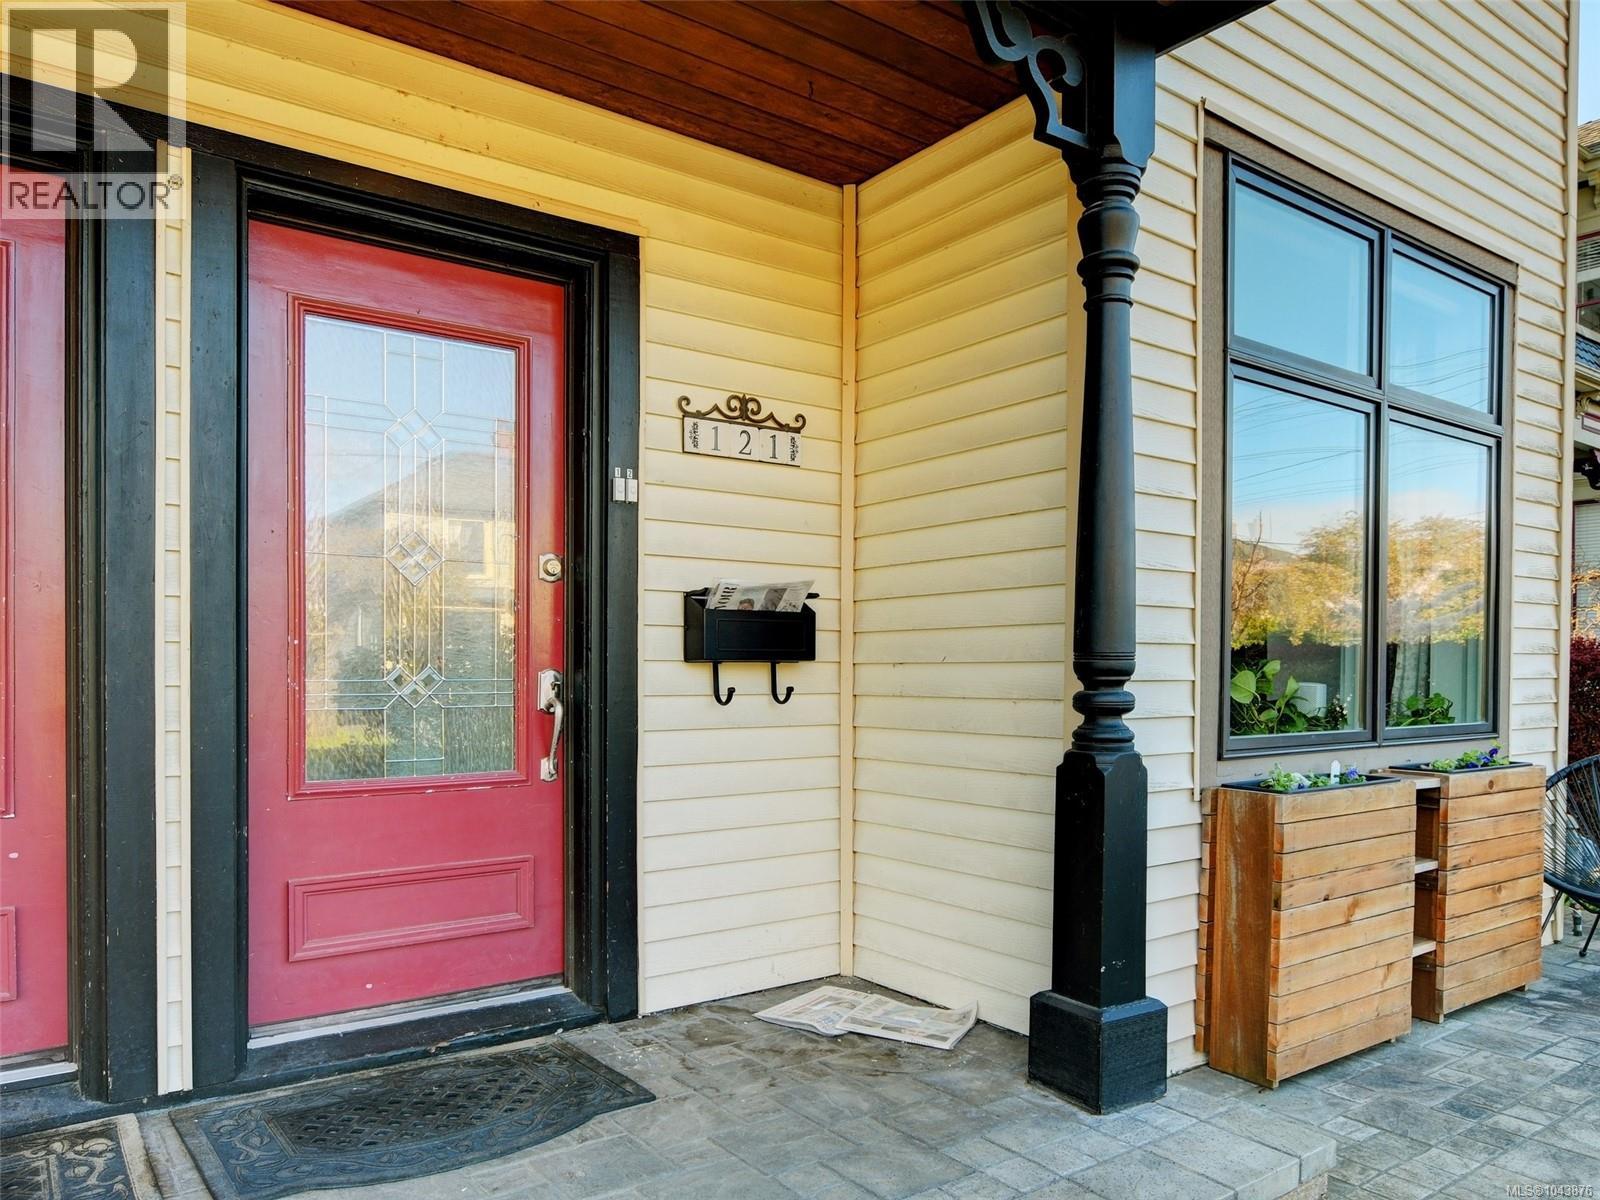
121/123 South Turner Street, Victoria, British Columbia
Price:
$ 2,288,500
MLS Number:
1043876
List Date:
August 6th, 2026
Neighbourhood:
James Bay
Lot Size:
5663 ac
Year Built:
1901
Taxes:
$ 11,051
Ownership Type:
Freehold

Property Specifications

Bedrooms:
7
Appliances:
Washer, Refrigerator, Dishwasher, Range, Dryer
Air Conditioning:
None
Heating:
Baseboard heaters, Electric, Natural gas
Fireplaces:
1

Interior Features

Architectural Style:
Character
Zoning:
Residential
Garage:
Stall
Garage Spaces:
4

Building Features

Finished Area:
4255 sq.ft.
Rooms:

Floors

View:
City view, Mountain view
Lot Size:
5663 ac
Lot Features:
Central location, Level lot, Private setting, Other, Rectangular, Marine Oriented

Land

Neighbourhood Features

Ratings

Commercial Info

Number of Units:
4

Location

Mortgage Calculator

powered by Ratehub.ca

Neighbourhood Details

Agent: Mary BrookesBrokerage: Royal LePage Coast Capital - Chatterton Phone: 250-889-2621

The trademarks MLS®, Multiple Listing Service® and the associated logos are owned by The Canadian Real Estate Association (CREA) and identify the quality of services provided by real estate professionals who are members of CREA” MLS®, REALTOR®, and the associated logos are trademarks of The Canadian Real Estate Association. This website is operated by a brokerage or salesperson who is a member of The Canadian Real Estate Association. The information contained on this site is based in whole or in part on information that is provided by members of The Canadian Real Estate Association, who are responsible for its accuracy. CREA reproduces and distributes this information as a service for its members and assumes no responsibility for its accuracy The listing content on this website is protected by copyright and other laws, and is intended solely for the private, non-commercial use by individuals. Any other reproduction, distribution or use of the content, in whole or in part, is specifically forbidden. The prohibited uses include commercial use, “screen scraping”, “database scraping”, and any other activity intended to collect, store, reorganize or manipulate data on the pages produced by or displayed on this website.

Multiple Listing Service (MLS) trademark® The MLS® mark and associated logos identify professional services rendered by REALTOR® members of CREA to effect the purchase, sale and lease of real estate as part of a cooperative selling system. ©2017 The Canadian Real Estate Association. All rights reserved. The trademarks REALTOR®, REALTORS® and the REALTOR® logo are controlled by CREA and identify real estate professionals who are members of CREA.

Login

Check your favorites list! You’ve seen them, you’ve saved them. Log into your account to view your favourite listings.