Login   Sign Up
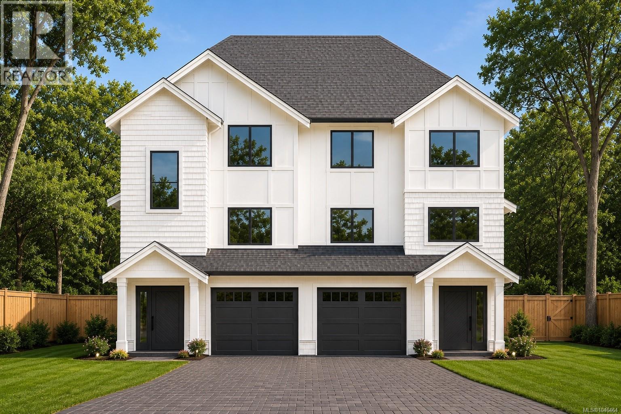
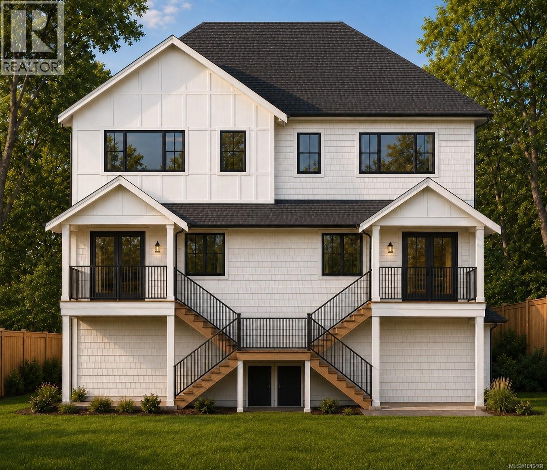
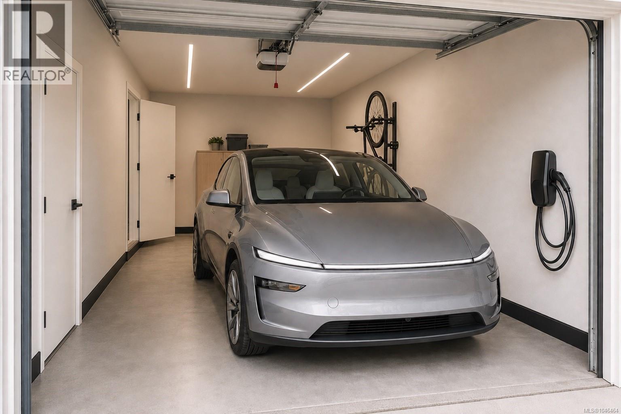
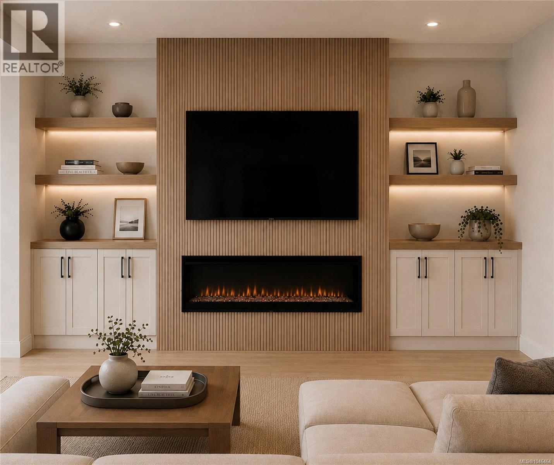
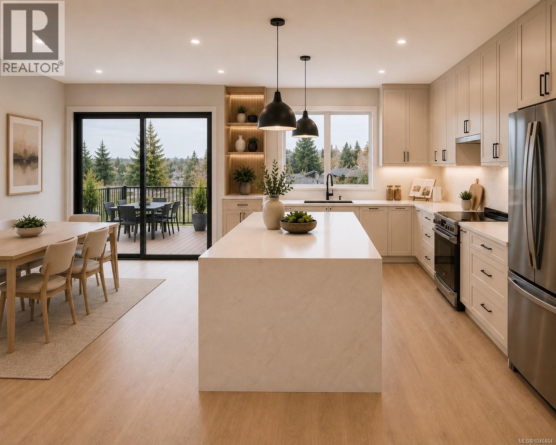
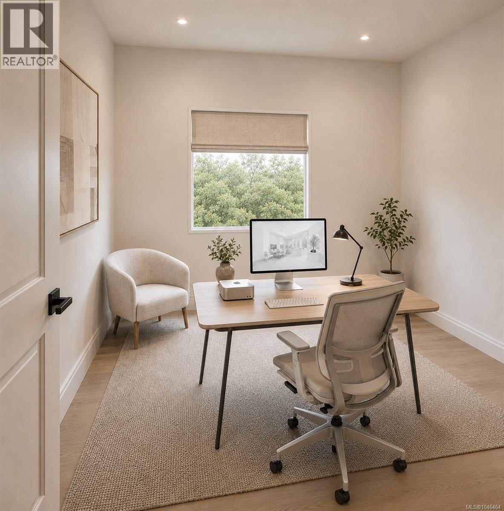
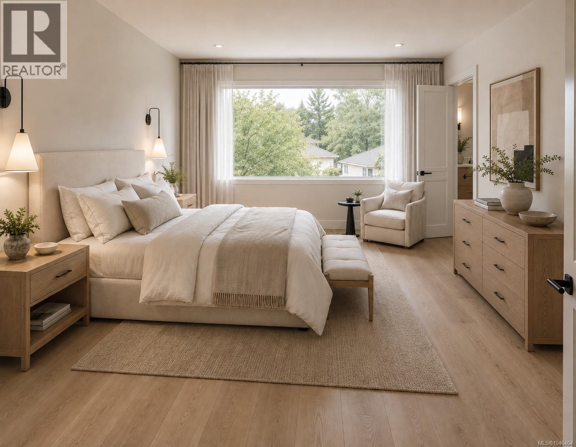
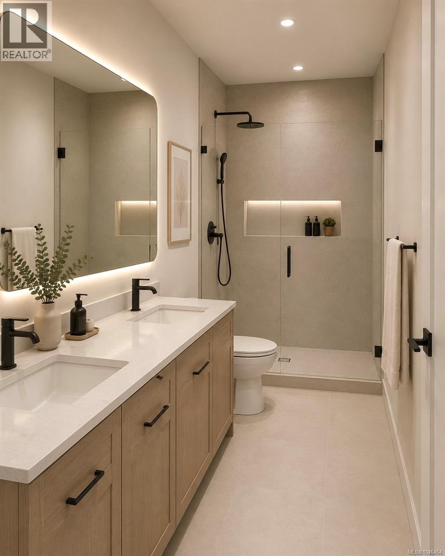
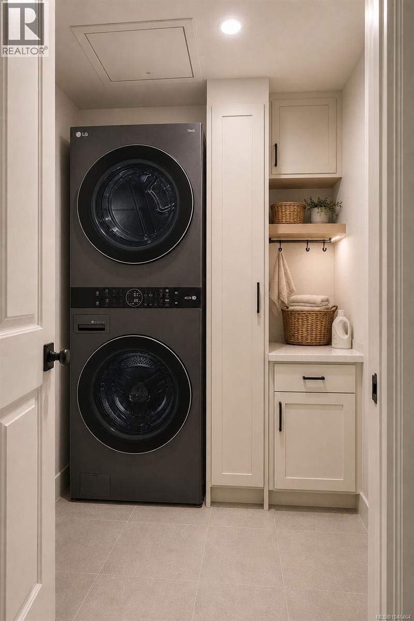
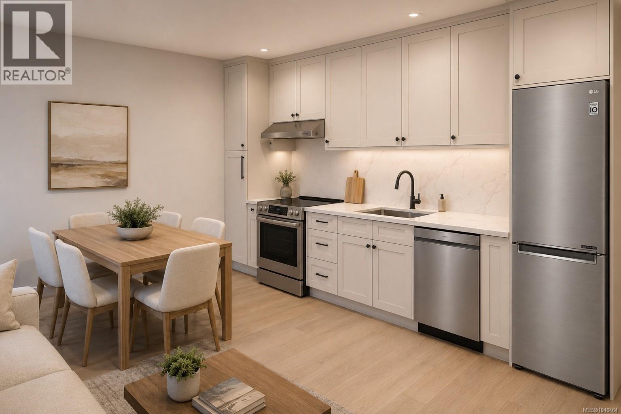
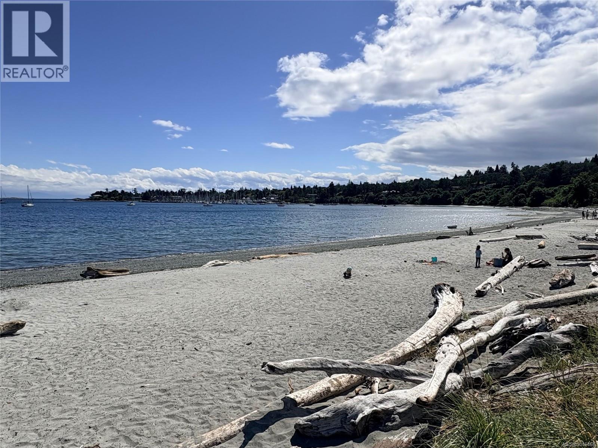
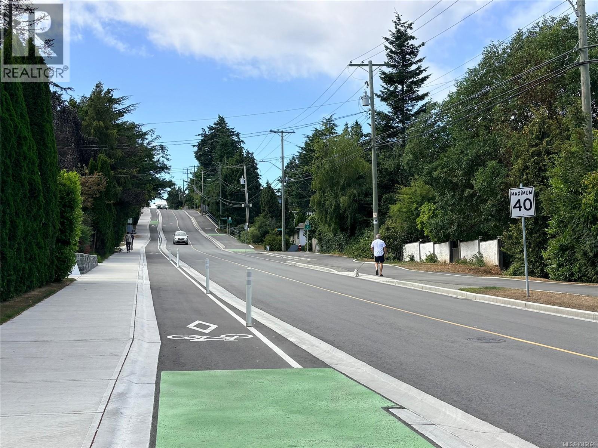
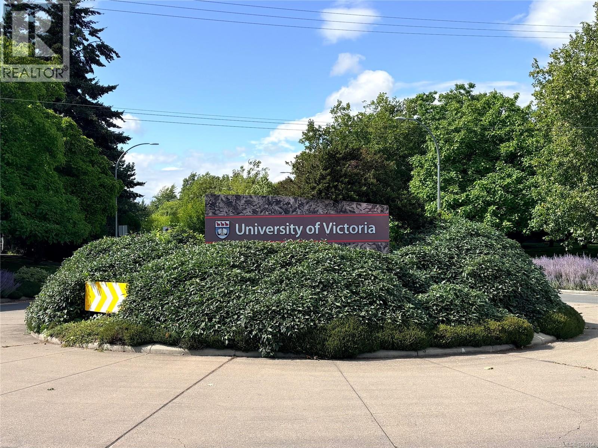
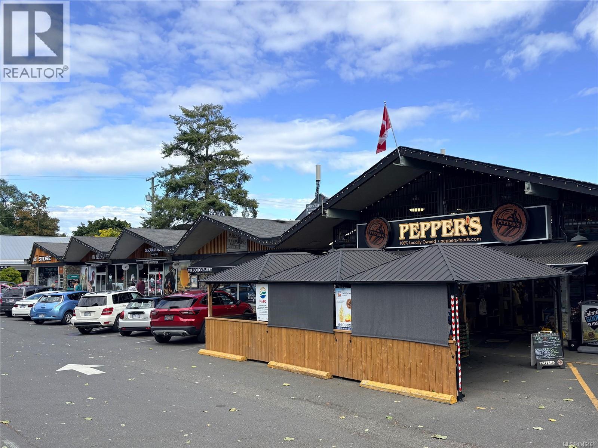
Brand-new modern farmhouse duplex in highly sought-after Cadboro Bay, offering an exceptional combination of modern design, income potential and an unbeatable location. With approximately 2,464 sq ft of finished living space, this thoughtfully designed home includes a 1,933 sq ft main residence plus a fully self-contained 531 sq ft one-bedroom suite. The main home features 4 bedrooms, 2.5 bathrooms, a dedicated office and bright open-concept living designed for modern family life. The designer kitchen showcases a large quartz waterfall island, abundant cabinetry and under-cabinet lighting, flowing seamlessly into the dining and living areas. A striking fireplace feature wall with custom built-ins creates a beautiful focal point, while large windows and access to the covered deck extend the living space outdoors. Additional features include a spacious primary bedroom, dedicated laundry with built-in cabinetry, garage, EV charging and a high-efficiency heat pump providing year-round heating and cooling. The plans also include a dedicated main-floor office and covered deck. The private 531 sq ft one-bedroom suite features its own entrance, full kitchen and laundry, making it ideal for extended family, student accommodation or an excellent mortgage helper. Enjoy an incredible lifestyle just steps from Cadboro Bay Village and minutes from Gyro Beach, UVic, Frank Hobbs Elementary and Mystic Vale trails, with cycling routes and transit nearby. Currently under construction with anticipated completion in early 2027, buyers have the rare opportunity to customize select interior finishes and make this brand-new home their own. (id:24212)

Full Address:
A 2550 Sinclair Road, Saanich, British Columbia
Price:
$ 1,898,888
MLS Number:
1046464
List Date:
August 9th, 2026
Neighbourhood:
Cadboro Bay
Lot Size:
3080 ac
Year Built:
2027
Taxes:
$ 4,825
Ownership Type:
Condo/Strata

Property Specifications

Bedrooms:
4
Bathrooms:
4
Appliances:
Refrigerator, Range – Electric, Dishwasher, Dryer
Air Conditioning:
Central air conditioning, Air Conditioned
Heating:
Heat Pump, Baseboard heaters, Forced air
Fireplaces:
1

Interior Features

Zoning:
Residential
Garage:
Garage
Garage Spaces:
2

Building Features

Finished Area:
2464 sq.ft.
Rooms:
Third level
Laundry room
5 x 5 feet
Bedroom
11 x 11 feet
Bedroom
11 x 10 feet
Primary Bedroom
15 x 14 feet
Main level
Office
10 x 11 feet
Living room
15 x 20 feet
Dining room
12 x 8 feet
Kitchen
12 x 11 feet
Additional Accommodation
Living room
12 x 10 feet
Kitchen
12 x 10 feet
Lower level
Pantry
5 x 5 feet
Additional Accommodation
Bedroom
10 x 11 feet
Lower level
Entrance
6 x 7 feet

Floors

Lot Size:
3080 ac

Land

Neighbourhood Features

Amenities Nearby:
Family Oriented, Pets Allowed With Restrictions

Ratings

Commercial Info

Location

Mortgage Calculator

powered by Ratehub.ca

Neighbourhood Details

Agent: Aaron HambleyBrokerage: Pemberton Holmes Ltd.

The trademarks MLS®, Multiple Listing Service® and the associated logos are owned by The Canadian Real Estate Association (CREA) and identify the quality of services provided by real estate professionals who are members of CREA” MLS®, REALTOR®, and the associated logos are trademarks of The Canadian Real Estate Association. This website is operated by a brokerage or salesperson who is a member of The Canadian Real Estate Association. The information contained on this site is based in whole or in part on information that is provided by members of The Canadian Real Estate Association, who are responsible for its accuracy. CREA reproduces and distributes this information as a service for its members and assumes no responsibility for its accuracy The listing content on this website is protected by copyright and other laws, and is intended solely for the private, non-commercial use by individuals. Any other reproduction, distribution or use of the content, in whole or in part, is specifically forbidden. The prohibited uses include commercial use, “screen scraping”, “database scraping”, and any other activity intended to collect, store, reorganize or manipulate data on the pages produced by or displayed on this website.

Multiple Listing Service (MLS) trademark® The MLS® mark and associated logos identify professional services rendered by REALTOR® members of CREA to effect the purchase, sale and lease of real estate as part of a cooperative selling system. ©2017 The Canadian Real Estate Association. All rights reserved. The trademarks REALTOR®, REALTORS® and the REALTOR® logo are controlled by CREA and identify real estate professionals who are members of CREA.

Login

Check your favorites list! You’ve seen them, you’ve saved them. Log into your account to view your favourite listings.