Login   Sign Up
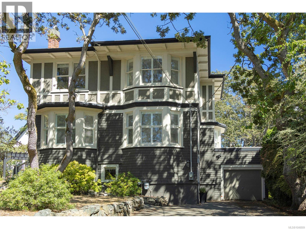
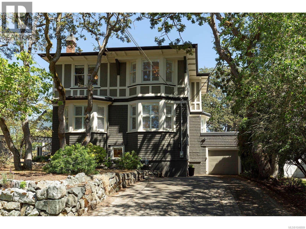
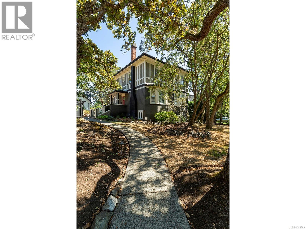
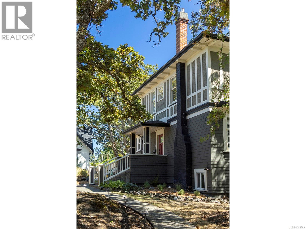
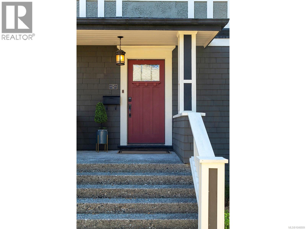
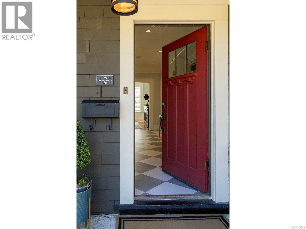
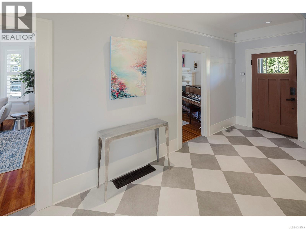
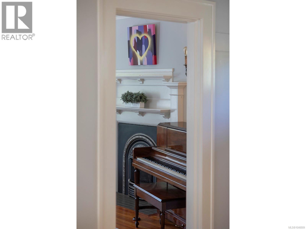
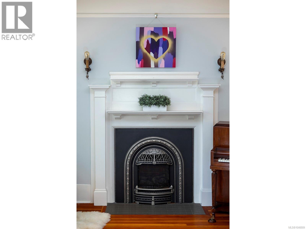
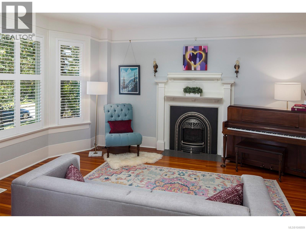
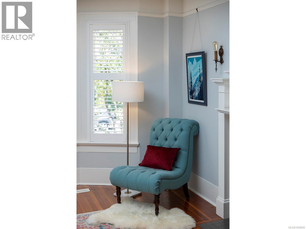
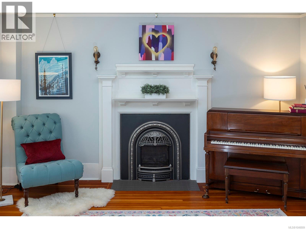
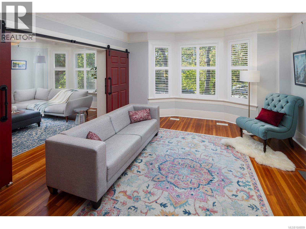
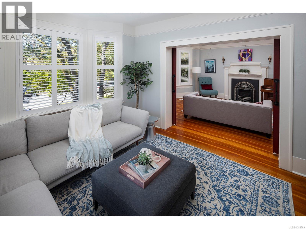
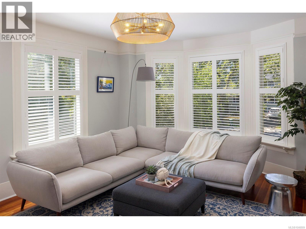
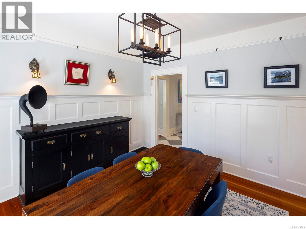
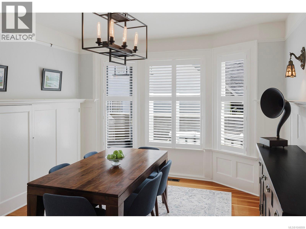
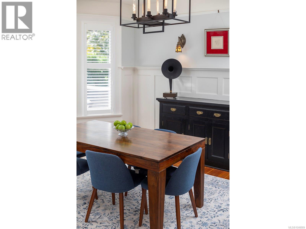
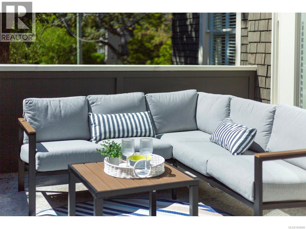
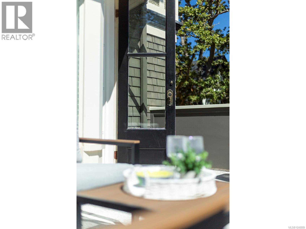
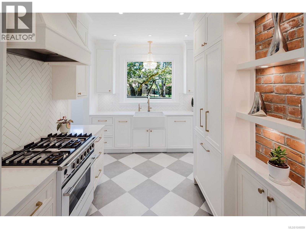
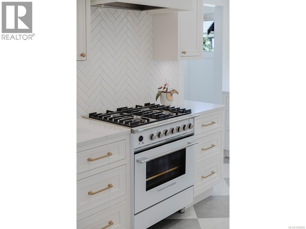
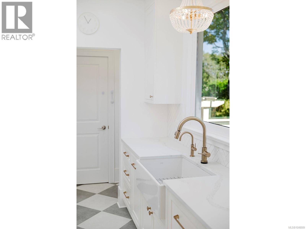
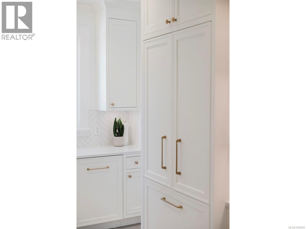
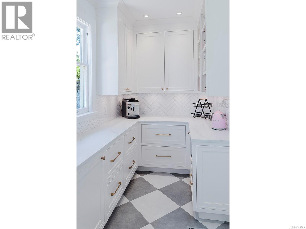
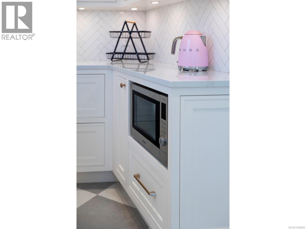
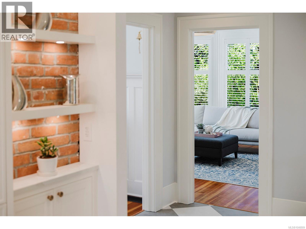
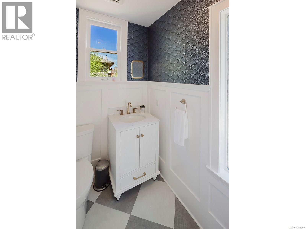
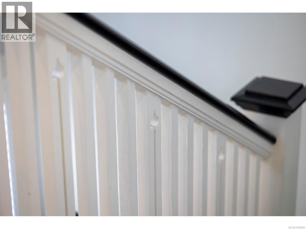
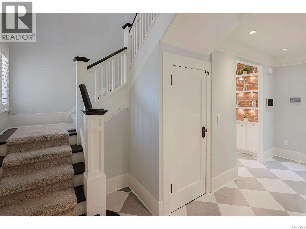
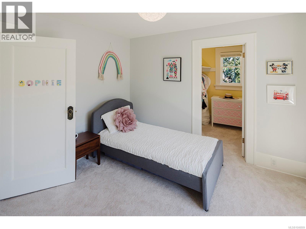
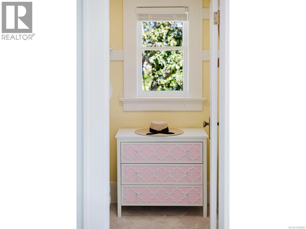
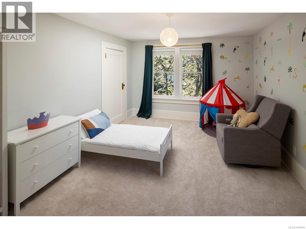
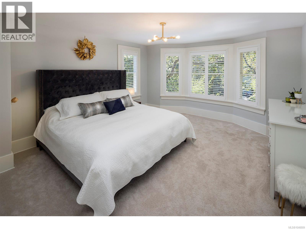
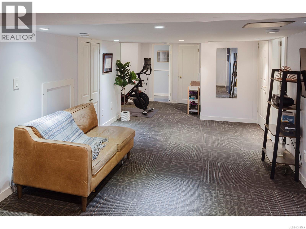
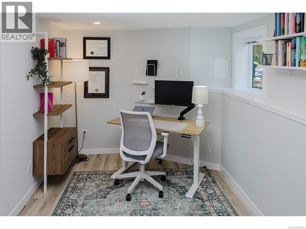
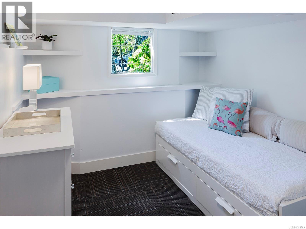
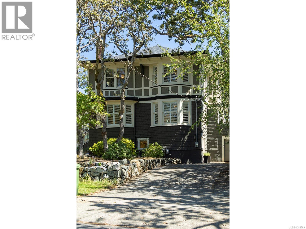
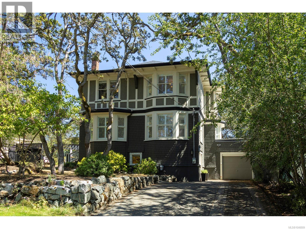
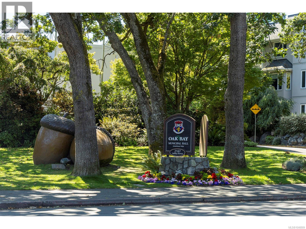
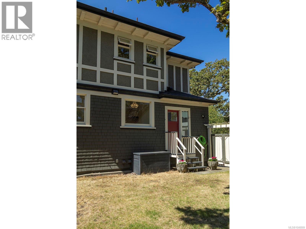
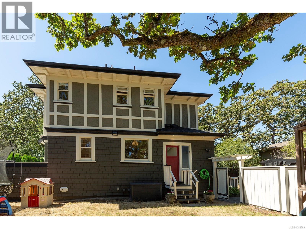
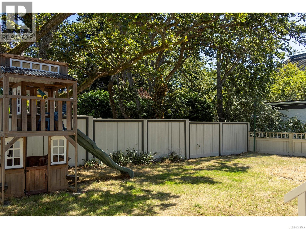
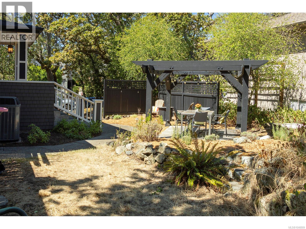
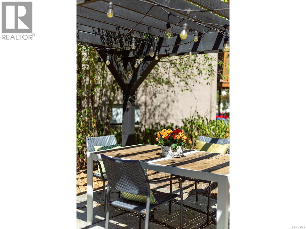
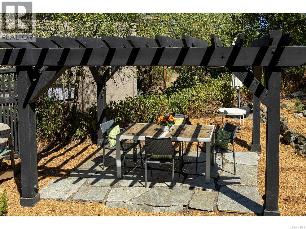
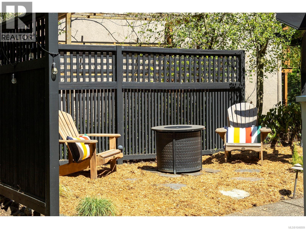
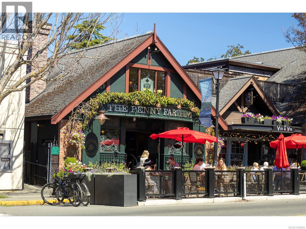
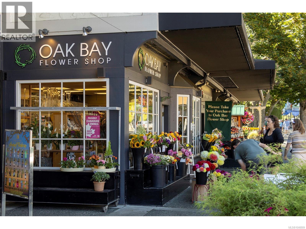
Character without compromise in the heart of Oak Bay. Designed by renowned Victoria architect C. Elwood Watkins, this distinctive home combines enduring architectural character with thoughtful modern updates and the flexibility of no heritage designation. Original fir floors, a built-in dining-room buffet and traditional picture rail preserve the warmth and craftsmanship of the home, while a custom Thomas and Birch kitchen adds a refined contemporary layer with dovetail cabinetry, FloForm quartz counters and Fisher & Paykel appliances. The versatile floor plan offers four bedrooms plus a separate den/office, providing excellent flexibility for family living, guests or working from home. Exceptional custom closets and built-in storage throughout make especially good use of the space and add everyday practicality rarely found in a home of this era. Major upgrades include 200-amp electrical service, a Trane heat pump with gas backup furnace and a Valor gas fireplace, bringing modern comfort and efficiency without compromising the home’s original appeal. Outside, a large south-facing deck with natural gas BBQ connection overlooks the fully fenced garden, thoughtfully arranged into distinct outdoor living zones for entertaining, relaxing and gardening. Mature landscaping provides an established setting, while the generous outdoor areas create an easy extension of the home’s living space and a private place to enjoy the afternoon and evening sun. The result is a character home that has evolved carefully rather than been reinvented: its architectural details remain intact, while the updates make it comfortable and functional for contemporary living. All of this is set in a beautiful, highly walkable Oak Bay location close to the Village, parks, schools, shops, cafés, everyday amenities and the waterfront—a rare combination of architectural pedigree, livability, flexibility and location. A rare balance of history, comfort and everyday livability. (id:24212)

Full Address:
1391 Victoria Avenue, Oak Bay, British Columbia
Price:
$ 2,100,000
MLS Number:
1046689
List Date:
August 13th, 2026
Neighbourhood:
South Oak Bay
Lot Size:
7500 ac
Year Built:
1920
Taxes:
$ 10,720
Ownership Type:
Freehold

Property Specifications

Bedrooms:
4
Bathrooms:
3
Air Conditioning:
Central air conditioning
Heating:
Heat Pump, Forced air, Natural gas
Fireplaces:
1

Interior Features

Architectural Style:
Character
Zoning:
Residential
Garage Spaces:
2

Building Features

Finished Area:
2871 sq.ft.
Rooms:

Floors

Lot Size:
7500 ac
Lot Features:
Central location, Other, Rectangular

Land

Neighbourhood Features

Ratings

Commercial Info

Location

Mortgage Calculator

powered by Ratehub.ca

Neighbourhood Details

Agent: Robert PetersonBrokerage: The Agency Phone: 250-896-3463

The trademarks MLS®, Multiple Listing Service® and the associated logos are owned by The Canadian Real Estate Association (CREA) and identify the quality of services provided by real estate professionals who are members of CREA” MLS®, REALTOR®, and the associated logos are trademarks of The Canadian Real Estate Association. This website is operated by a brokerage or salesperson who is a member of The Canadian Real Estate Association. The information contained on this site is based in whole or in part on information that is provided by members of The Canadian Real Estate Association, who are responsible for its accuracy. CREA reproduces and distributes this information as a service for its members and assumes no responsibility for its accuracy The listing content on this website is protected by copyright and other laws, and is intended solely for the private, non-commercial use by individuals. Any other reproduction, distribution or use of the content, in whole or in part, is specifically forbidden. The prohibited uses include commercial use, “screen scraping”, “database scraping”, and any other activity intended to collect, store, reorganize or manipulate data on the pages produced by or displayed on this website.

Multiple Listing Service (MLS) trademark® The MLS® mark and associated logos identify professional services rendered by REALTOR® members of CREA to effect the purchase, sale and lease of real estate as part of a cooperative selling system. ©2017 The Canadian Real Estate Association. All rights reserved. The trademarks REALTOR®, REALTORS® and the REALTOR® logo are controlled by CREA and identify real estate professionals who are members of CREA.

Login

Check your favorites list! You’ve seen them, you’ve saved them. Log into your account to view your favourite listings.